"Charming 4.5-room attic apartment in a new building – Rothenthurm, Landstrasse 12b"
Location
Landstrasse 12b, 6418 RothenthurmTravel time
- 10 min.Station: Rothenthurm
Surrounding information
School
10 min.OberstufeSupermarket
7 min.VolgPublic Transport
5 min.Schoosstrasse
Times refer to the route on foot.
Costs
- Net rent:
- CHF 2,630.–
- Add'l expenses:
- CHF 370.–
- Rent:
- CHF 3,000.–
Main information
- Available from:
- Immediately
- Type:
- Attic flat
- No. of rooms:
- 4.5
- Floor:
- 2
- Surface living:
- 120 m2
- Year built:
- 2026
Features and furnishings
Balcony / Terrace
Washing machine
View
Wheelchair access
Quiet neighborhood
Child-friendly
Garage
Elevator
New building
Minergie certified
Documents (0)
Description
Welcome to your new dream apartment! This spacious high 4.5-room attic apartment on the 2nd floor of a modern new building (built in 2026) in Rothenthurm convinces with contemporary design, high-quality equipment, and a quiet location. The apartment is available from October 26 and bears the coveted Minergie certificate – for the highest living comfort with low energy consumption.
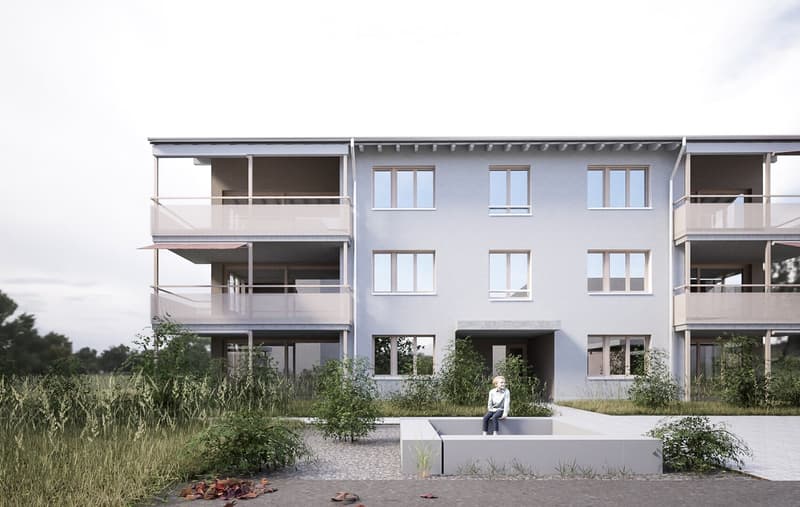
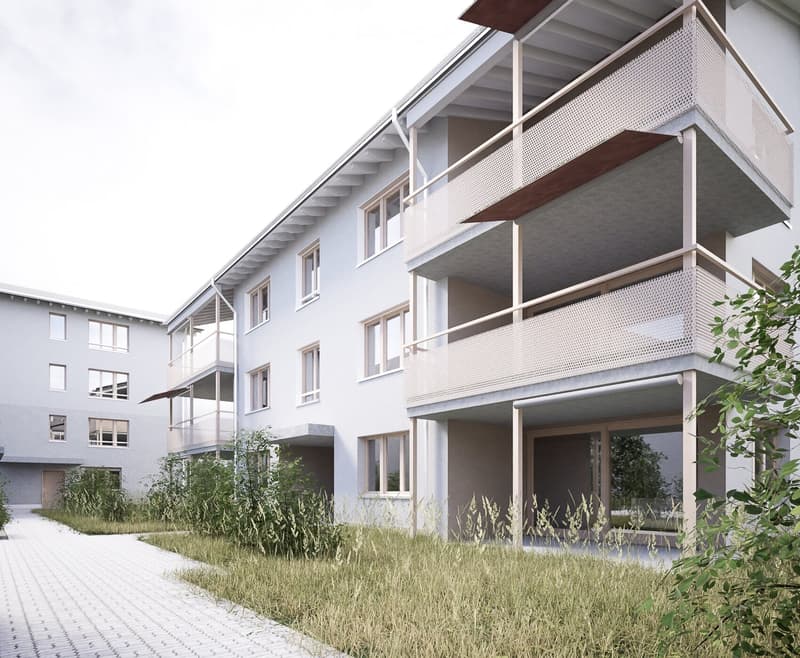
The modern building with its bright facade, perforated metal railings on the balconies, and a well-kept entrance area with surrounding greenery makes an excellent first impression.
The apartment offers, among other things:
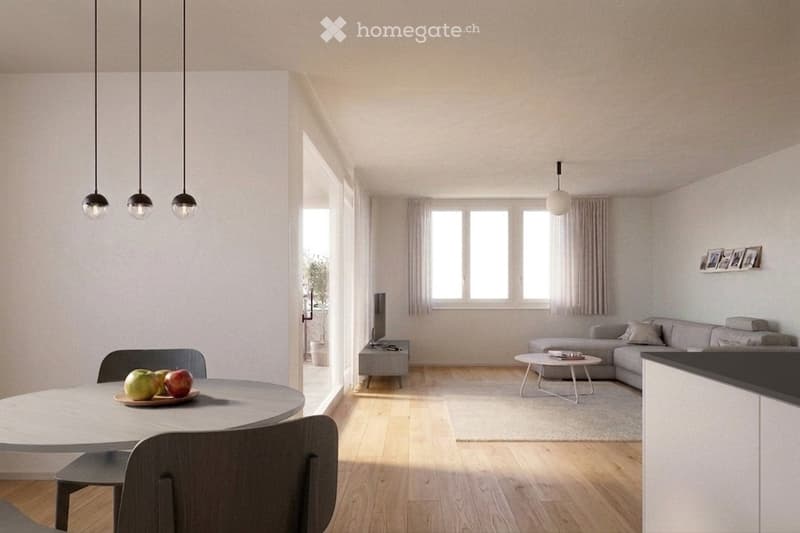
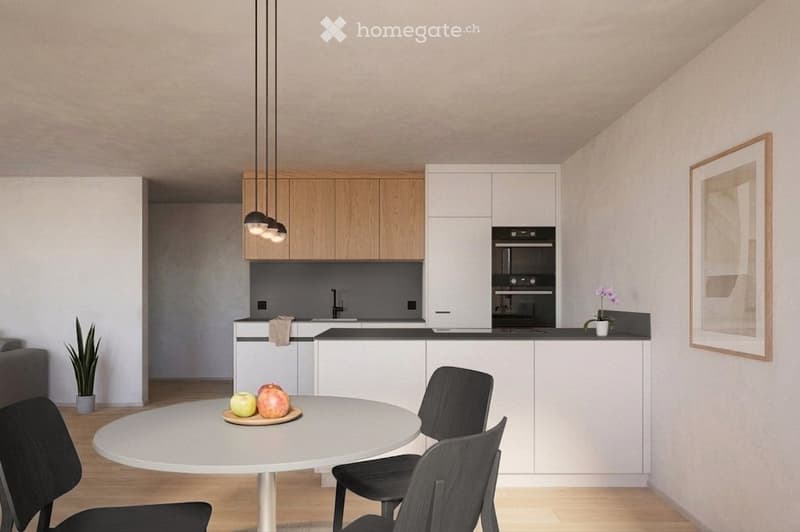
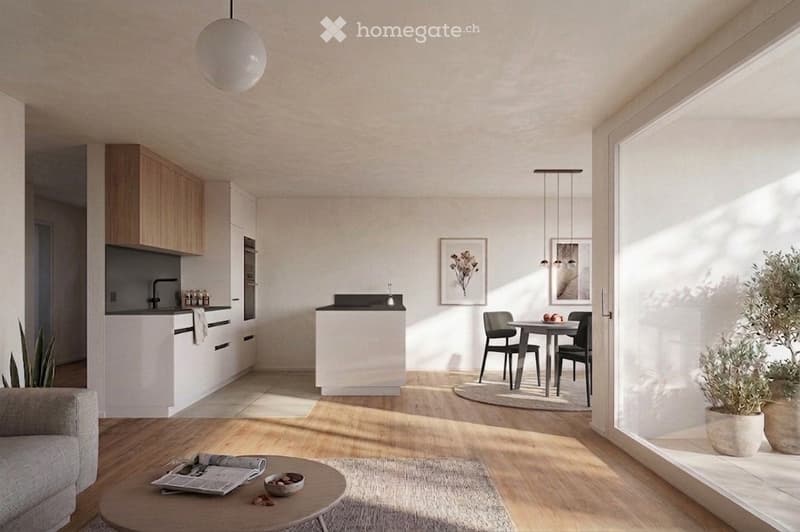
Open living and dining room: Flooded with light with bright wooden floor, large windows, and modern furnishing style – ideal for feeling good and relaxing.
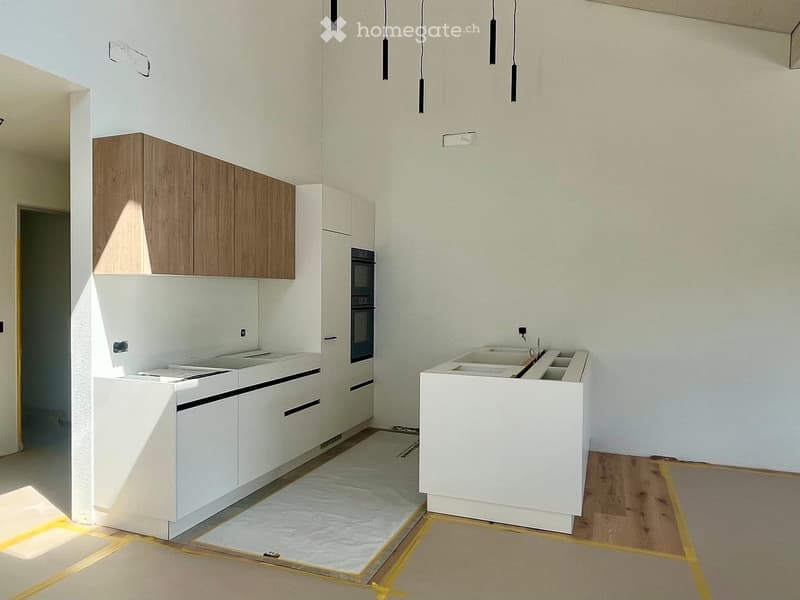
Modern kitchen: Functional and stylish with white cabinets, black fittings, and wood decor.
Balcony: Enjoy the sunny summer days and the beautiful view of the surroundings.
Lift: Convenient access to all floors.
Garage: 2 or more parking spaces with e-charging stations are available
Washing machine and controlled ventilation: Practical comfort directly in the apartment.
Generous space offer: Hobby rooms and large cellar compartments on the ground floor.
For more detailed information and prices, please visit our website: www.ve-liegenschaften.ch.
Please note that only the first photo shows the actual room height of the rooms. In particular, the living and sleeping area offers a generous sense of space with a lot of air and space. The further photos are visualizations and serve to give you an impression of the planned interior design. Current photos of the rooms will be uploaded in the next few days.
For general questions and viewing appointments, please contact us by email, we will get back to you as soon as possible. Thank you very much.

Unlock the full experience
Sync your favourites, manage search alerts, and access all your important services seamlessly across devices. Create your free account for a personalized home search!
Contact
- Listing ID
- 4003374250
- Object ref.
- nqfzd.8szzb