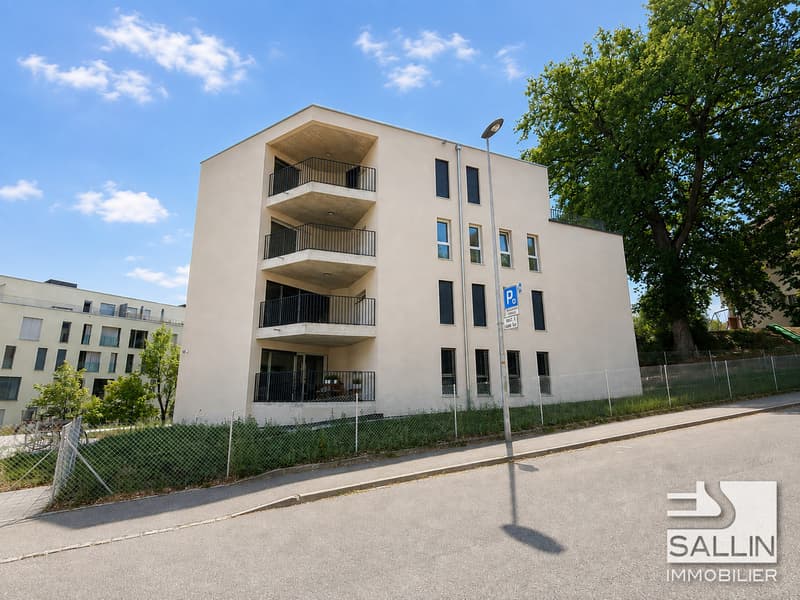
"Attic with 4½ rooms and very large terraces"
Rent
CHF 2,800.–
Notify on price drop
Rooms
4.5
Living space
90 m2
Location
Rte de la Vignettaz 52, 1700 FribourgTravel time
- 8 min.Station: Fribourg/Freiburg
Surrounding information
Pharmacy
5 min.AmavitaSchool
4 min.Ecole de la VignettazSupermarket
5 min.MigrosPublic Transport
5 min.BlueFactory
Times refer to the route on foot.
Costs
- Net rent:
- CHF 2,450.–
- Add'l expenses:
- CHF 350.–
- Rent:
- CHF 2,800.–
- Notify on price drop
Main information
- Available from:
- Immediately
- Type:
- Apartment
- No. of rooms:
- 4.5
- Floor:
- 4
- Surface living:
- 90 m2
- Year built:
- 2026
Features and furnishings
Balcony / Terrace
Elevator
Documents (0)
Description
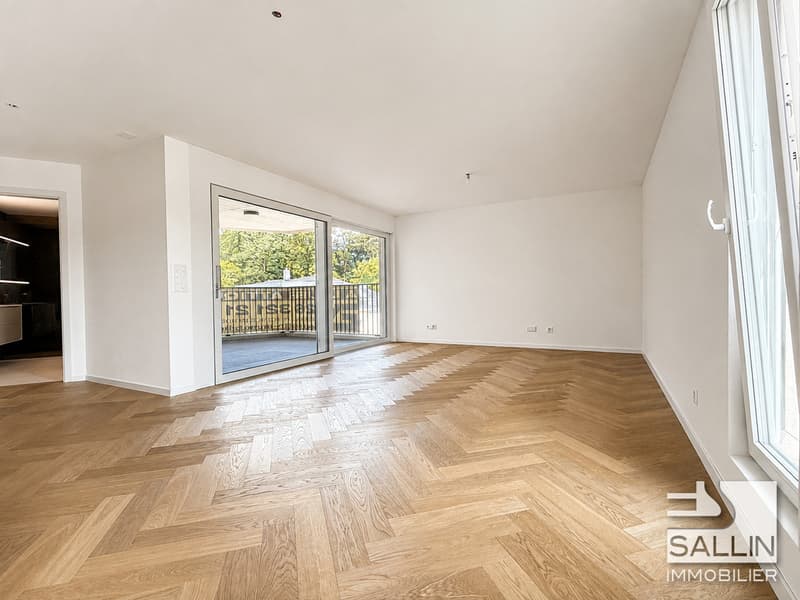
Located in the sought-after Vignettaz neighborhood, this beautiful new apartment offers a privileged living environment, combining modern comfort, beautiful volumes, and quality finishes.
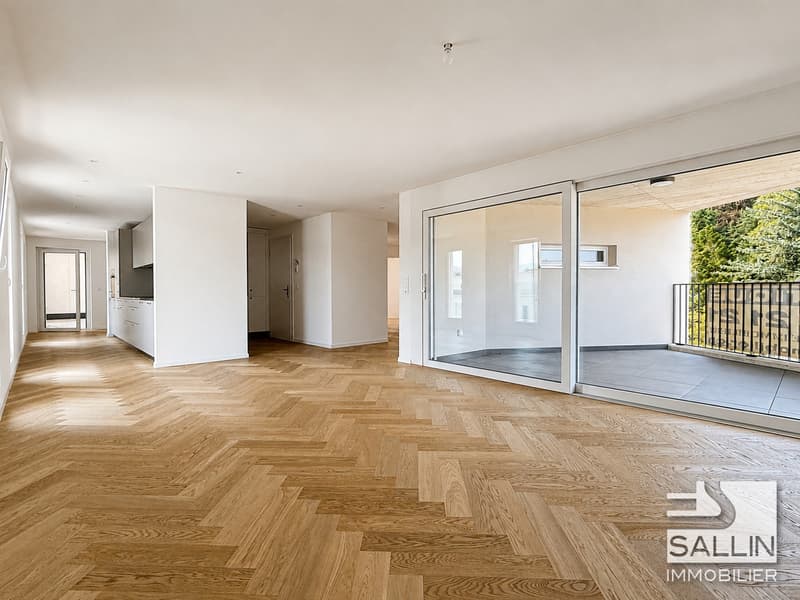
Designed to provide maximum comfort on a daily basis, the accommodation benefits from a harmonious and functional layout, with generous living spaces bathed in natural light. The materials, equipment, and finishes have been carefully selected to create an atmosphere that is both contemporary, elegant, and warm.
This property is located near the CFF train station and all amenities, it includes
Entry hall with wall cabinets
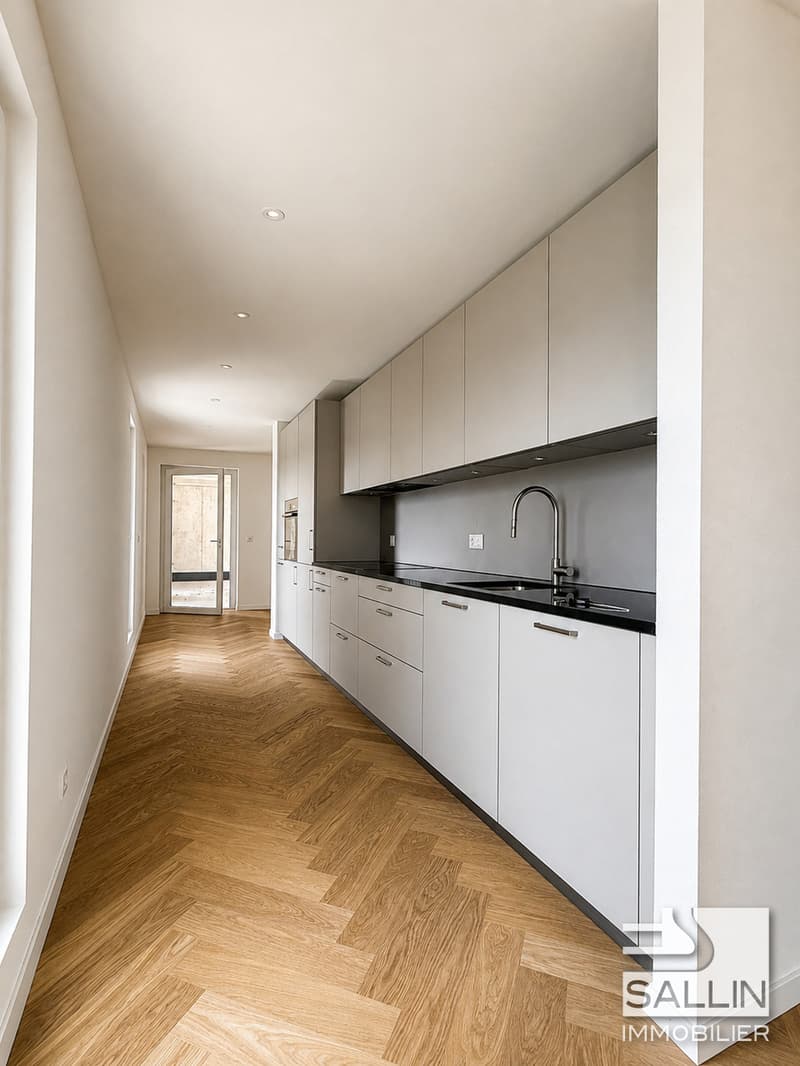
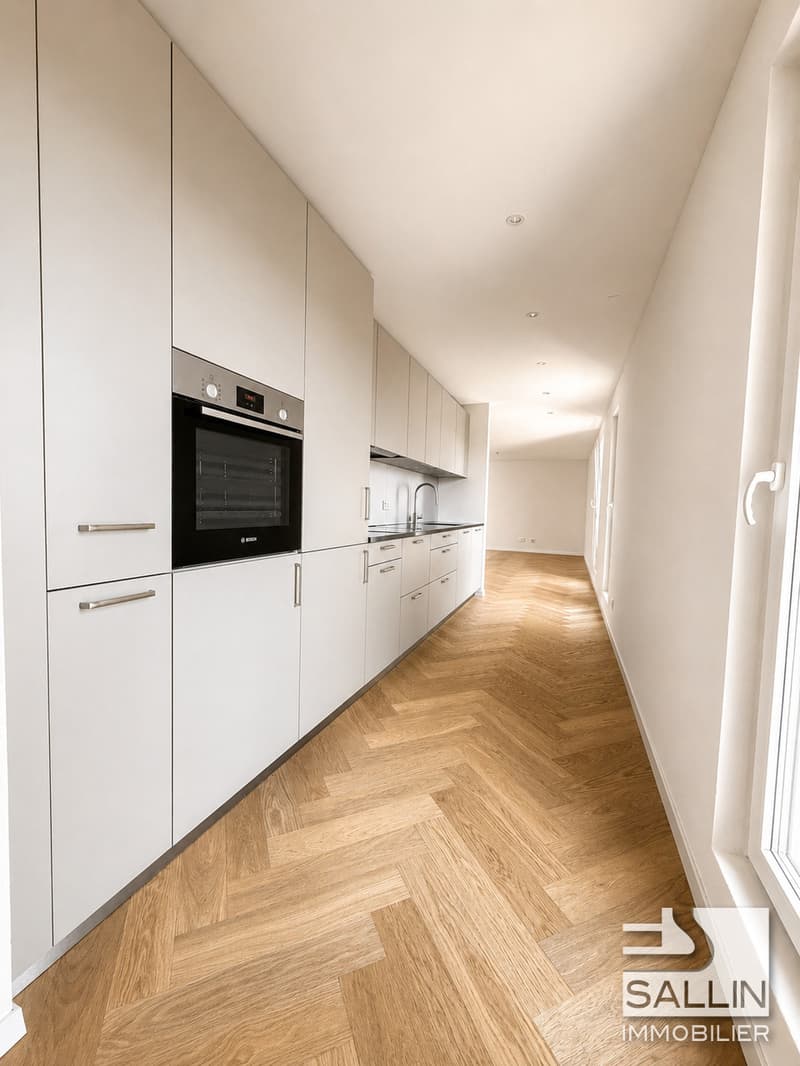
Open-plan fitted kitchen
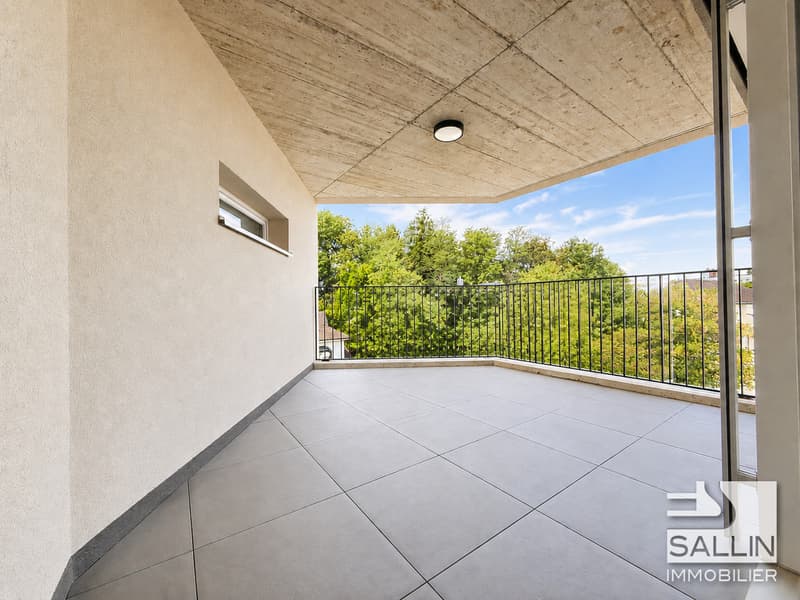
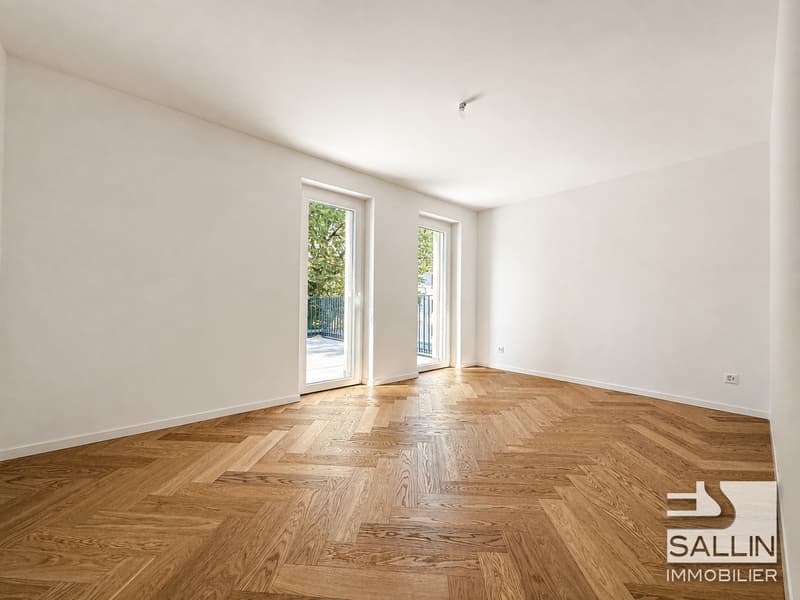
Living room / dining room of approx. 34 m² with access to a balcony of approx. 14 m²
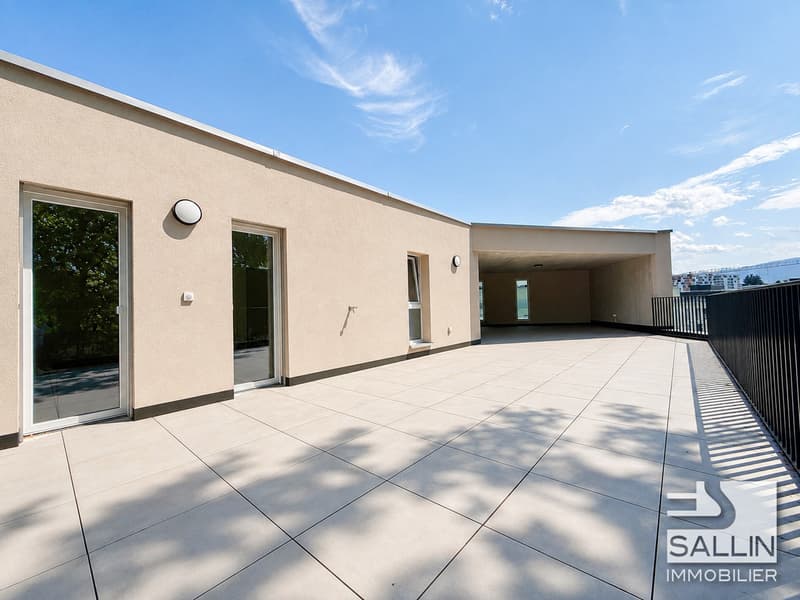
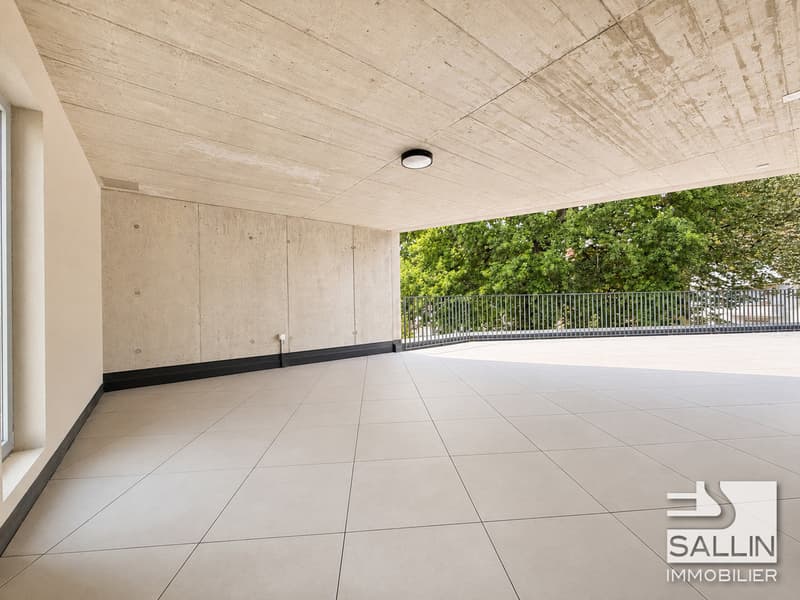
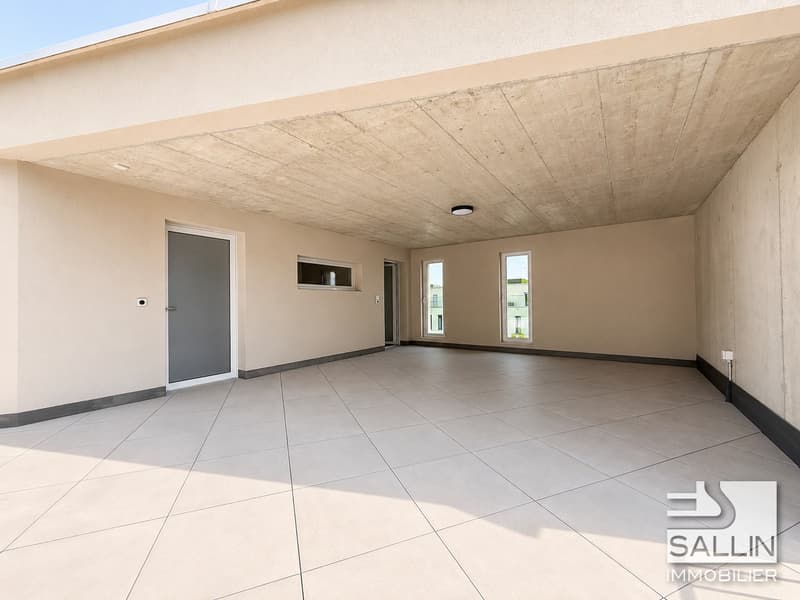
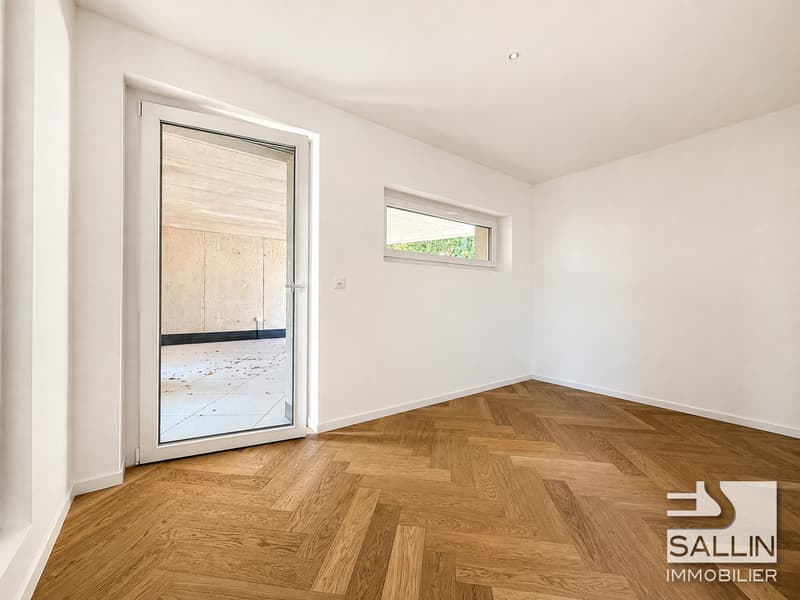
Parental bedroom of approx. 14.10 m² with access to a terrace of approx. 29 m² covered and 53 m² uncovered
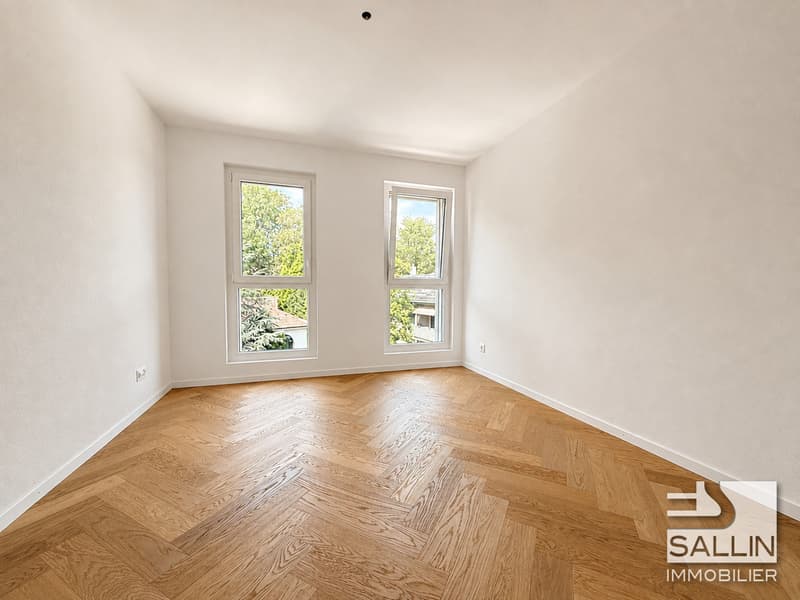
Bedroom of approx. 10.4 m²
Office of approx. 9 m²
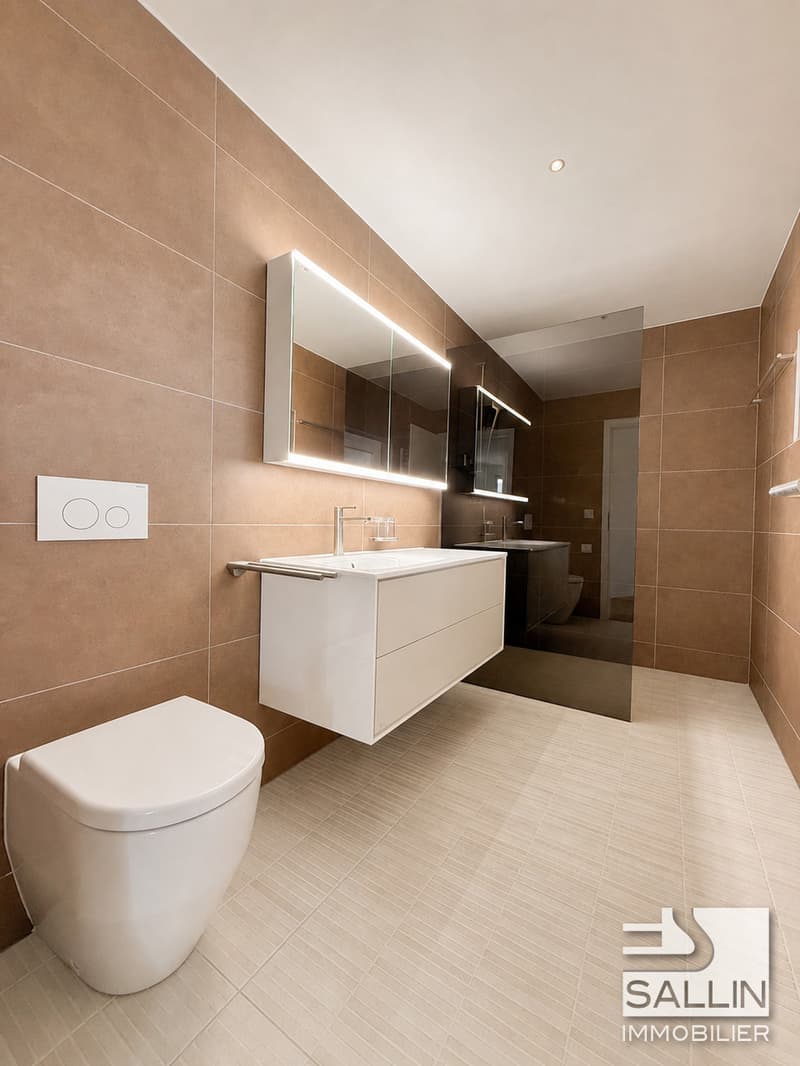
Shower room (shower, WC, sink)
Washing column in the basement
Designed to provide maximum comfort on a daily basis, the accommodation benefits from a harmonious and functional layout, with generous living spaces bathed in natural light. The materials, equipment, and finishes have been carefully selected to create an atmosphere that is both contemporary, elegant, and warm.
This property is located near the CFF train station and all amenities, it includes
Entry hall with wall cabinets
Open-plan fitted kitchen
Living room / dining room of approx. 34 m² with access to a balcony of approx. 14 m²
Parental bedroom of approx. 14.10 m² with access to a terrace of approx. 29 m² covered and 53 m² uncovered
Bedroom of approx. 10.4 m²
Office of approx. 9 m²
Shower room (shower, WC, sink)
Washing column in the basement

Free
Unlock the full experience
Sync your favourites, manage search alerts, and access all your important services seamlessly across devices. Create your free account for a personalized home search!
Viewing
Contact for viewing
Département de location

Contact
- Listing ID
- 4003375322
- Object ref.
- 1129.011401