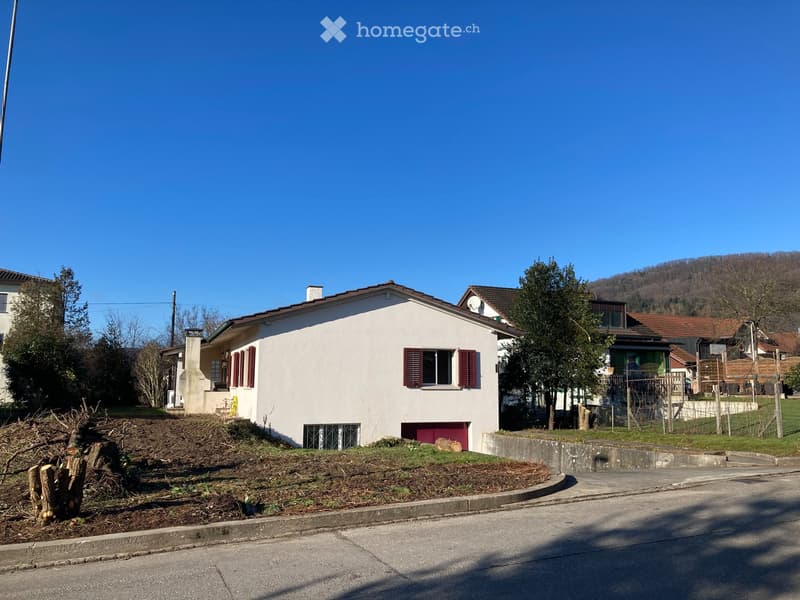
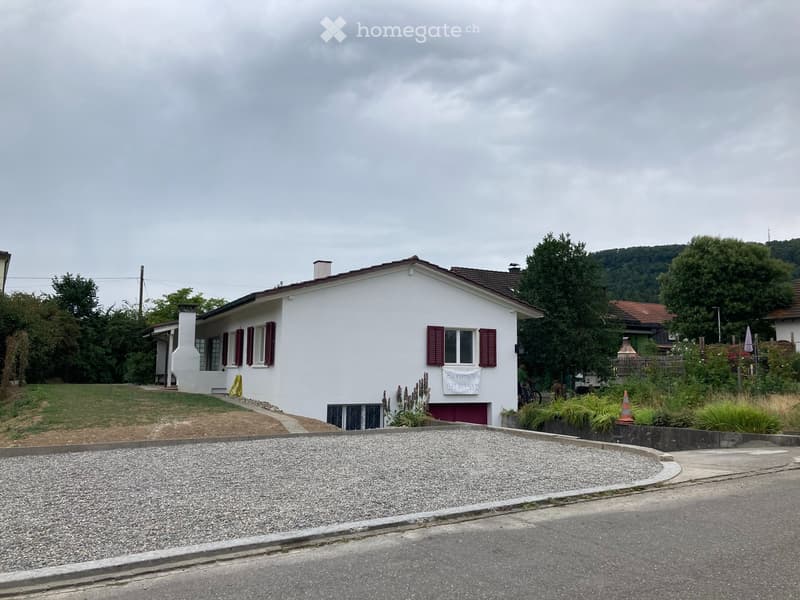
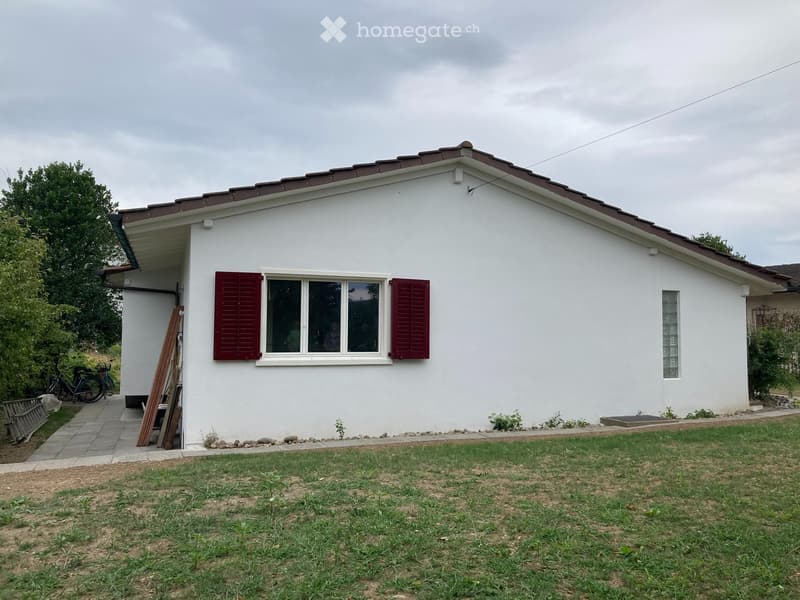
"Detached single-family house with large surroundings, Möriken AG"
Rent
CHF 2,800.–
Rooms
5
Living space
101 m2
Location
Steinackerstrasse 11, 5103 Möriken AGTravel time
- 28 min.Station: Wildegg
Surrounding information
Public Transport
3 min.Bösenrain
Times refer to the route on foot.
Costs
- Rent:
- CHF 2,800.–
Main information
- Available from:
- By agreement
- Type:
- Single house
- No. of rooms:
- 5
- Surface living:
- 101 m2
Documents (0)
Description
Renovated, detached 5-room single-family house (built in 1967, renovated in 2025)
with large surroundings (595m2) in a quiet neighborhood.
For rent from autumn 2026 (or by agreement)
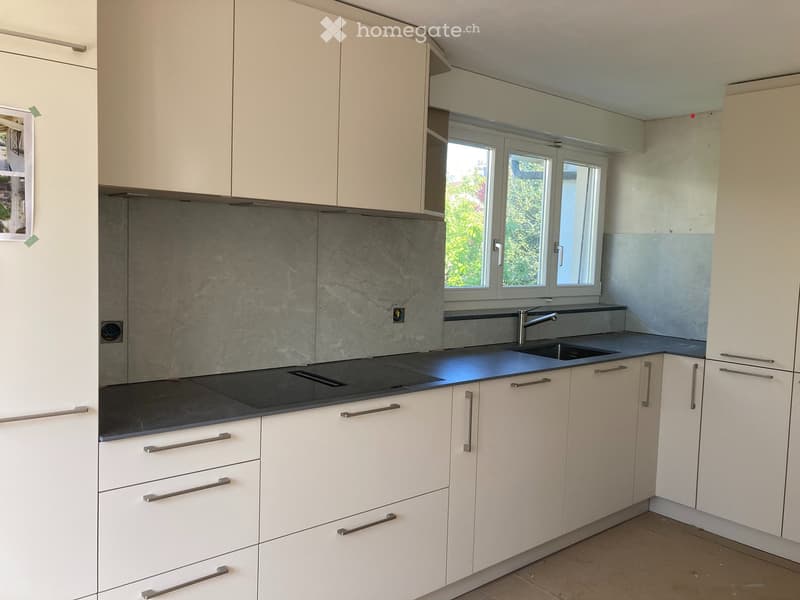
High-quality, spacious kitchen with Bora steam extractor and Siemens appliances (oven, dishwasher, refrigerator).
Open living and dining room with direct access to a covered seating area with a chimney.
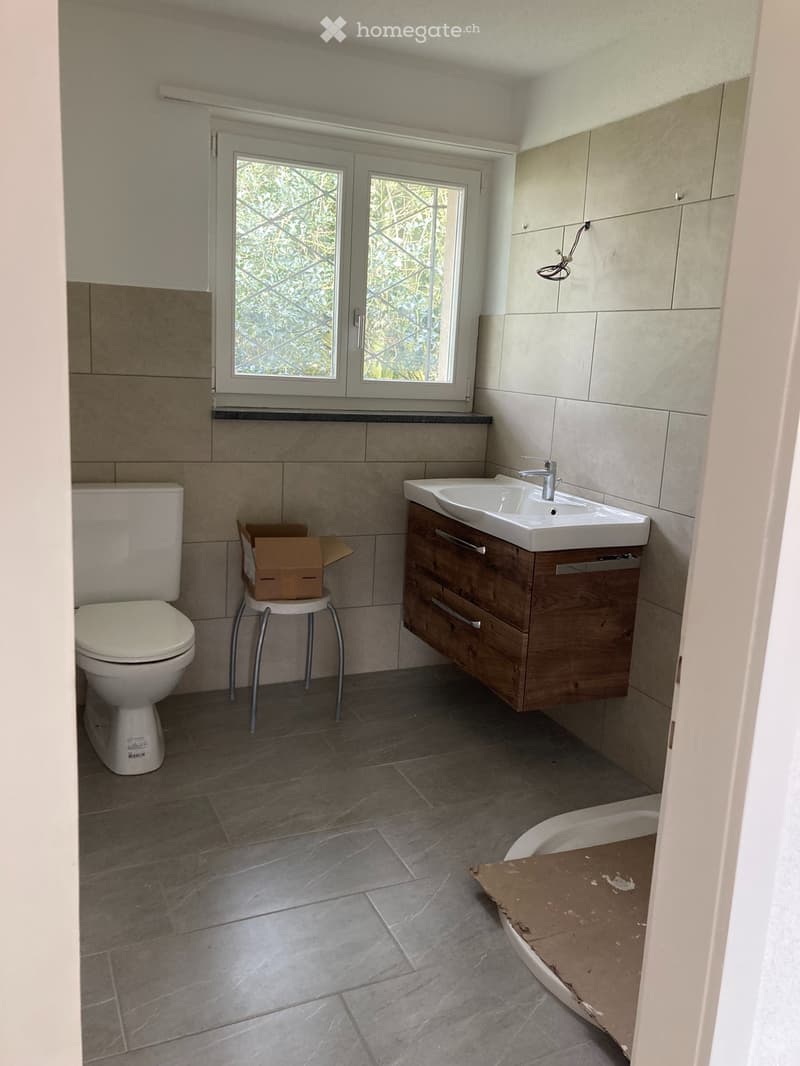
New bathroom with shower and built-in furniture.
4 parking spaces and garage (21.75 m2)
Room layout:
Parent's bedroom (13.90 m2) with spacious built-in wardrobe
Children's room (10.60 m2) with built-in wardrobe
Office (8.00 m2)
Large, habitable room in the basement (13.7 m2)
Laundry room with shower and toilet, including washing machine (15.2 m2)
Wine and vegetable cellar (8 m2)
Former shelter (6.14 m2)
Heating type / heat distribution: oil heating with radiators
For questions or viewing appointments, please contact us by phone at 079 *** ** **Plus / no contact possible by email, WhatsApp or SMS. No brokers, no purchase offers or the like!
with large surroundings (595m2) in a quiet neighborhood.
For rent from autumn 2026 (or by agreement)
High-quality, spacious kitchen with Bora steam extractor and Siemens appliances (oven, dishwasher, refrigerator).
Open living and dining room with direct access to a covered seating area with a chimney.
New bathroom with shower and built-in furniture.
4 parking spaces and garage (21.75 m2)
Room layout:
Parent's bedroom (13.90 m2) with spacious built-in wardrobe
Children's room (10.60 m2) with built-in wardrobe
Office (8.00 m2)
Large, habitable room in the basement (13.7 m2)
Laundry room with shower and toilet, including washing machine (15.2 m2)
Wine and vegetable cellar (8 m2)
Former shelter (6.14 m2)
Heating type / heat distribution: oil heating with radiators
For questions or viewing appointments, please contact us by phone at 079 *** ** **Plus / no contact possible by email, WhatsApp or SMS. No brokers, no purchase offers or the like!

Free
Unlock the full experience
Sync your favourites, manage search alerts, and access all your important services seamlessly across devices. Create your free account for a personalized home search!
- Listing ID
- 4003376553
- Object ref.
- 82363237