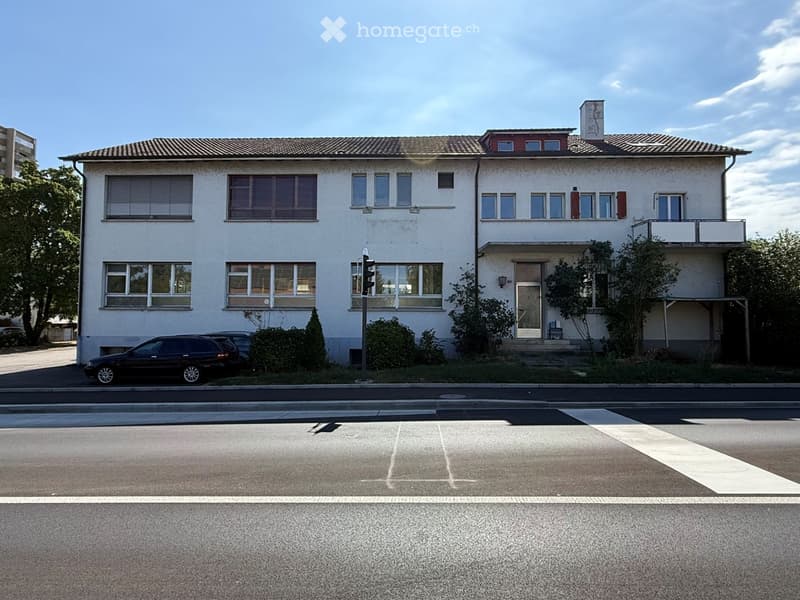
• Two-story house with white facade, multiple windows, and a small balcony on the upper floor. A black SUV is parked in front of the house.
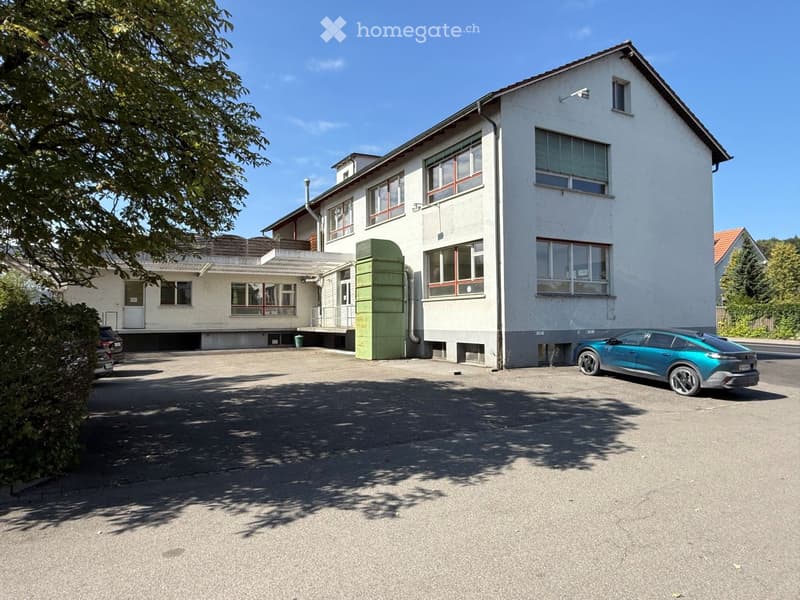
  • Two-story white building with multiple windows, a covered entrance, and a parking area with two cars.
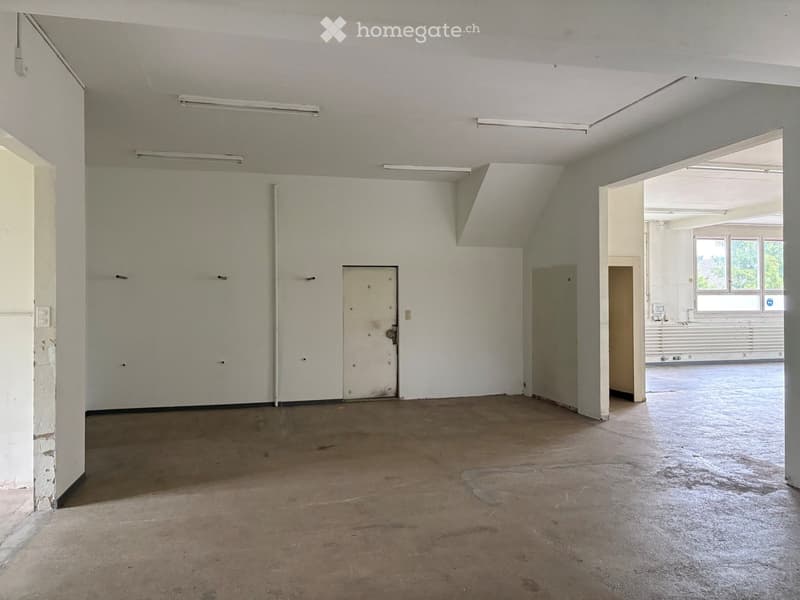
  • Empty room with bare walls, concrete floor, and a single door. Exposed ceiling beams and fluorescent lighting are visible.
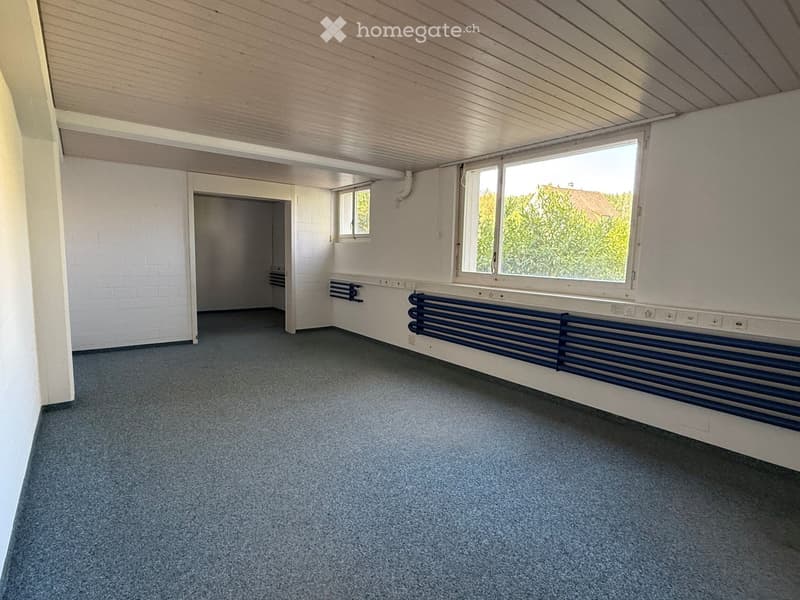
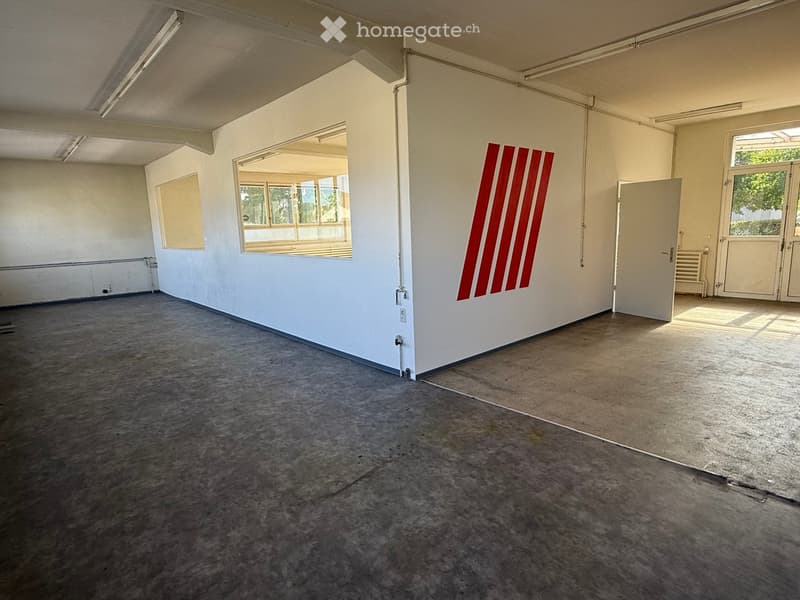
  • Empty room with grey carpet, white walls, and a blue radiator. There is a doorway leading to another space and a window with a view of greenery outside.
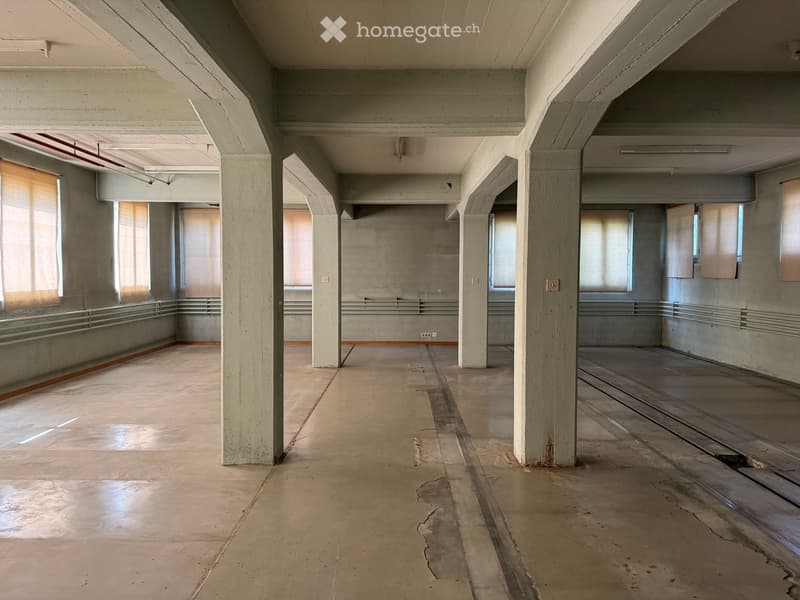
  • Empty industrial-style room with concrete floors, exposed pipes, and large windows with blinds. No furniture or equipment present.
  • Empty room with white walls, concrete floor, large windows, and a door leading outside.
  • Get full property details

    Contact the advertiser for the exact address, floor plans and additional documents.

1 / 7

"Commercial property in Windisch"

Rent
CHF 8,500.–
Excl. additional cost

Excluding additional costs

This amount includes only the base rent (net rent). Additional costs such as utilities, service charges, or maintenance fees may apply and are not necessarily included. For full details, please contact the advertiser directly.

Floor space
640 m2

Location

Hauserstrasse 47, 5210 Windisch

Travel time

  • 18 min.Station: Brugg

Surrounding information

Source of this data

The data displayed is provided by one of our third-party suppliers.

Please note that the locations displayed may not be up to date and there may be some deviations.

  • School

    7 min.Chapfschulhaus
  • Pharmacy

    13 min.Vindonissa Rotpunkt Apotheke
  • Supermarket

    6 min.Migros
  • Public Transport

    1 min.Weiermatt

Times refer to the route on foot.

Costs

Net rent:
CHF 8,500.–
Rent:
CHF 8,500.–
Excl. additional cost

Excluding additional costs

This amount includes only the base rent (net rent). Additional costs such as utilities, service charges, or maintenance fees may apply and are not necessarily included. For full details, please contact the advertiser directly.

Main information

Available from:
Immediately
Type:
Commercial
Floor:
GF
Number of floors:
2
Surface living:
640 m2
Floor space:
640 m2
Room height:
4 m

Features and furnishings

  • Parking space

  • Elevator

  • Old building

Documents (1)

Description

Authentic former factory rooms, high, bright and spacious. Very good location directly on the AB feeder road. Commercial space on the ground floor (50 sqm) and upper floor (120 sqm), storage rooms (280 sqm) in the basement. Ramp and 10 parking spaces, small garden for use. Also possible to rent parts or multiple tenants.

Interested parties please contact us by email, including phone number, we will call back soon

Create your account
Free

Unlock the full experience

Sync your favourites, manage search alerts, and access all your important services seamlessly across devices. Create your free account for a personalized home search!

Contact

Barbara Artmann

Listing ID
4003384841
Object ref.
75l2s.tvcg0

Contact the advertiser

Tenant profile
Success booster
Greater chance of success

In high-demand areas, property listers find themselves pre-selecting prospects to manage the number of viewings. Timing – first come, first served – is key, but other criteria can also influence selection. A high income doesn’t always mean an advantage – be honest about it.

By continuing, I declare that I accept the GTC and acknowledge the privacy policy, and that personal aggregated data related to my interests may be shared with the advertiser.

Other properties you might like

Fraud prevention: a few useful tips

  • Never transfer money in advance
  • Be careful if the price appears too low
  • Never share personal data such as bank details or copies of ID upfront
  • Do not sign a contract before you have visited the property

Tips and services
