"Attic apartment with 4.5 rooms in Malley"
Location
Chemin de Renens 52e, 1004 LausanneTravel time
- 5 min.Station: Prilly-Malley
Surrounding information
Pharmacy
2 min.La Grande Pharmacie de Prilly MalleySupermarket
3 min.Supermarché Migros Prilly MalleySchool
8 min.Collège de ValencyPublic Transport
2 min.Galicien
Times refer to the route on foot.
Costs
- Net rent:
- CHF 3,870.–
- Add'l expenses:
- CHF 320.–
- Rent:
- CHF 4,190.–
Main information
- Available from:
- 01.12.2026
- Type:
- Attic flat
- No. of rooms:
- 4.5
- Floor:
- 6
- Surface living:
- 123 m2
- Last refurbishment:
- 2023
- Year built:
- 2013
Features and furnishings
Pets allowed
Balcony / Terrace
Washing machine
View
Wheelchair access
Quiet neighborhood
Child-friendly
Parking space
Garage
Elevator
New building
Minergie certified
Minergie construction
Documents (1)
Description
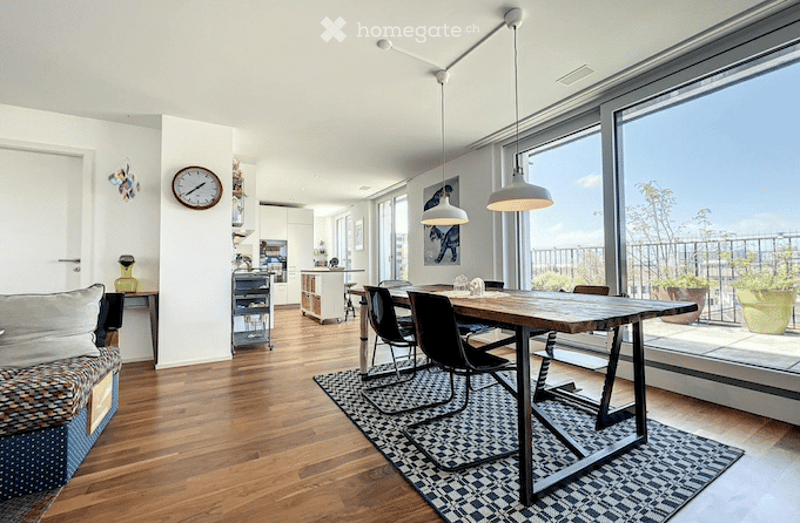
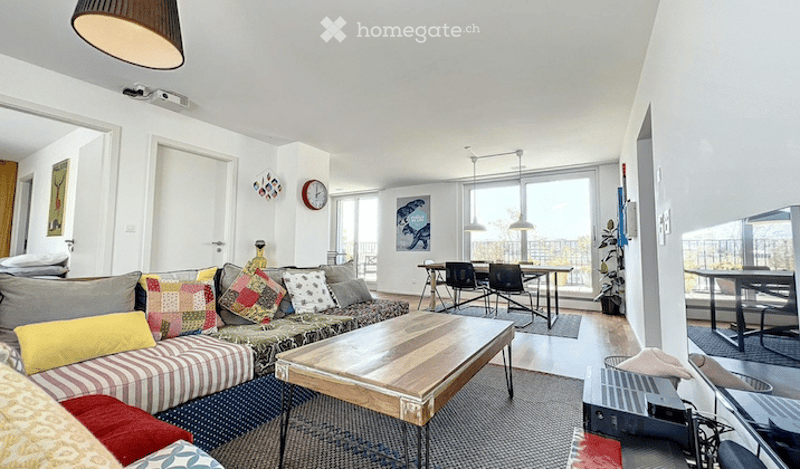
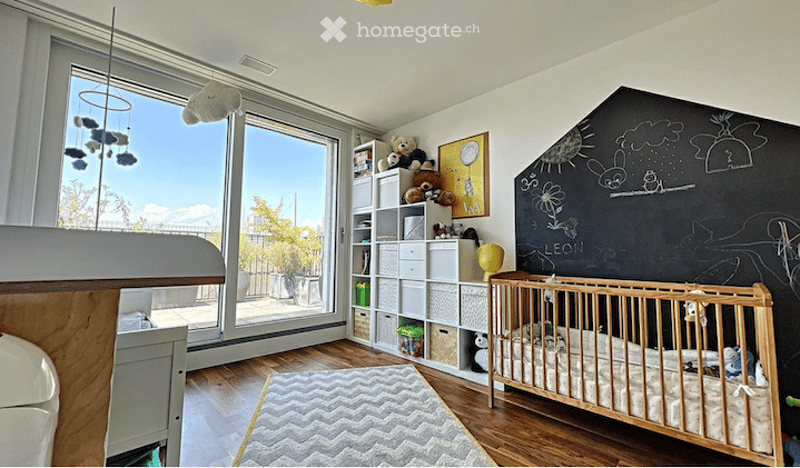
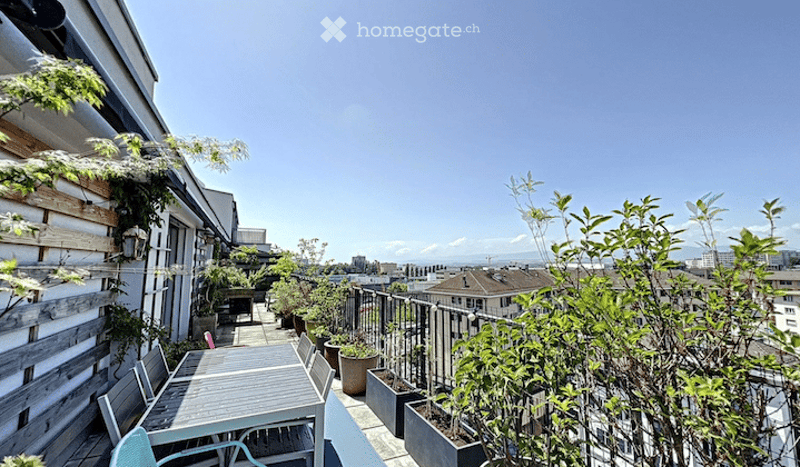
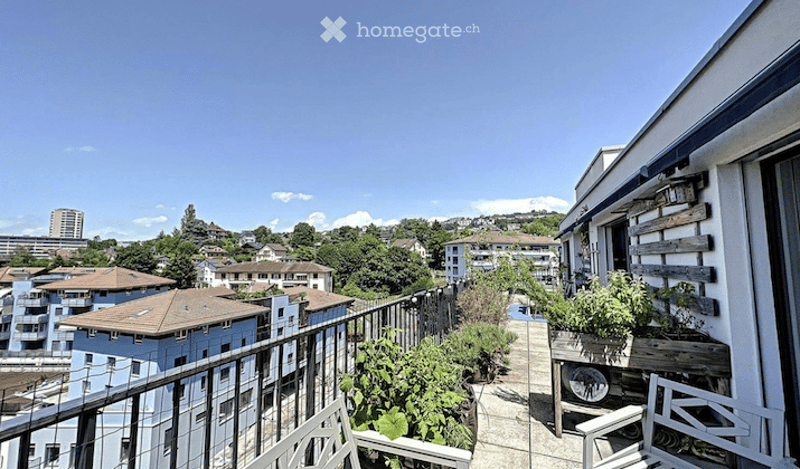
The apartment is an attic, on the 6th floor. It is extremely bright and has been realized with taste. It is served by a private elevator and offers a weighted area of 138 m2, including a 44 m2 terrace.
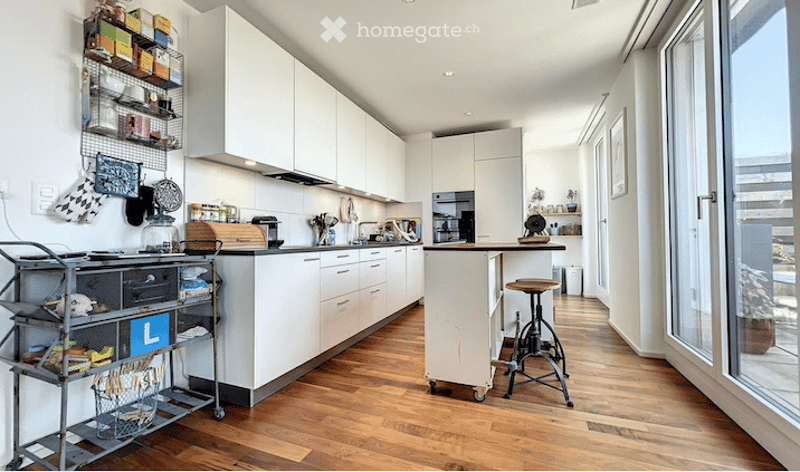
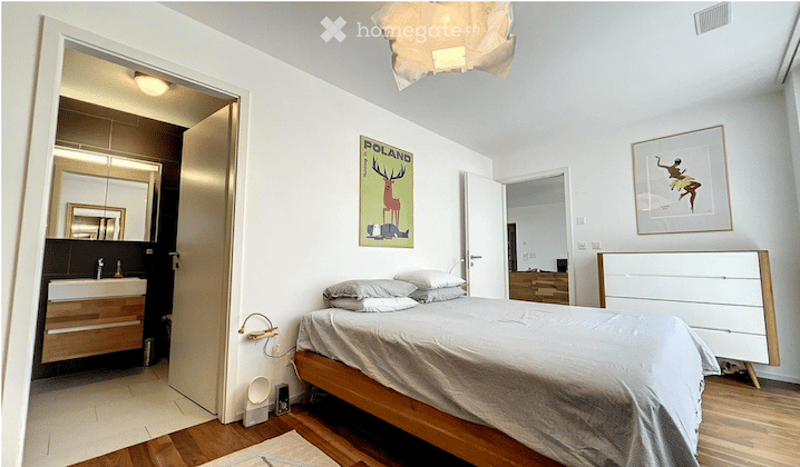
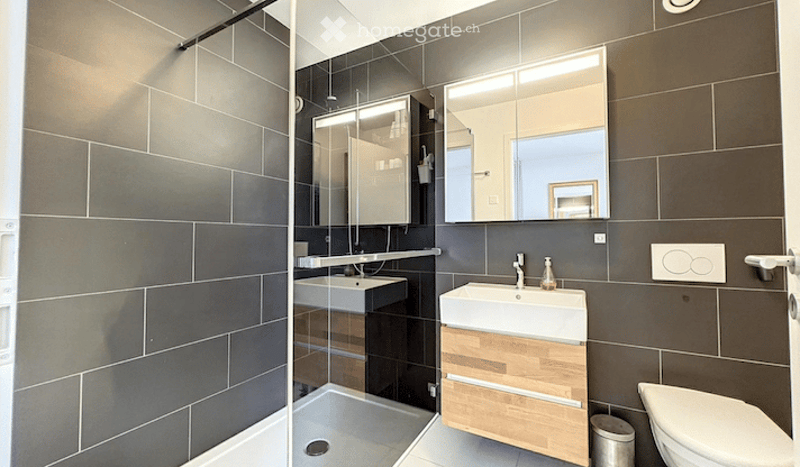
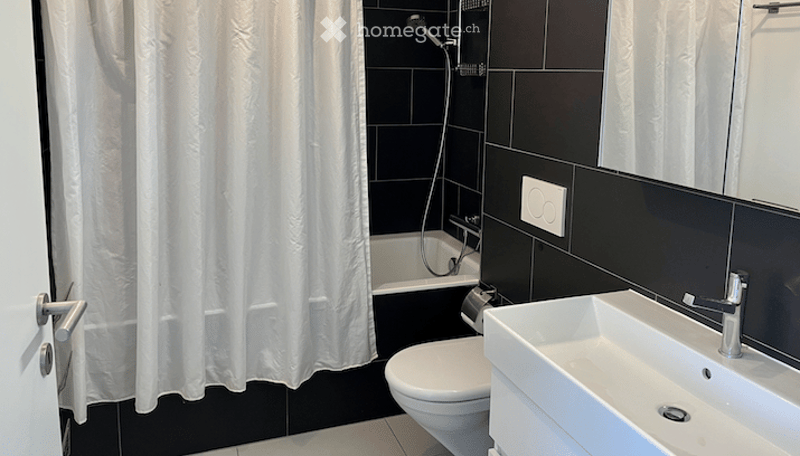
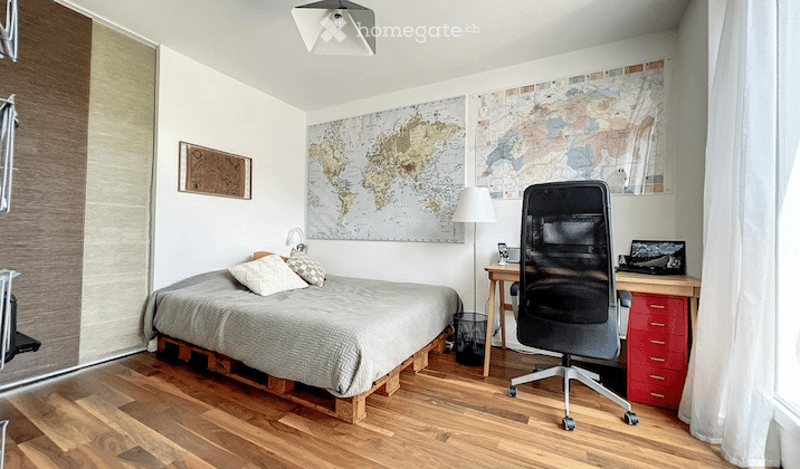
Its distribution consists of an entrance hall, a large living room with a dining room, an open, fully equipped kitchen, three bedrooms, one of which is en suite with an adjacent shower room, and a bathroom. The terrace has an unobstructed view of the Jura and offers stunning sunsets. A private laundry room (washing machine + dryer), two indoor parking spaces, a cellar, and a bike room complete the advantages of this accommodation.
The Minergie building was constructed in 2013. The apartment was renovated in 2023 and is in excellent condition.
The TL bus lines No. 7, 17, 18, 19, 32, 33, and N4 are 20 m away, the new tramway is 20 m away, Prilly-Malley train station is 200 m away, several schools are 200 m away, and the Malley Lumieres shopping center (post office, Migros, Coop, cinema, pharmacy, fitness) is 200 m away. Several restaurants, cafes, and the Vaudoise Arena sports complex are within a 200 m radius. Several parks are very close, including the Valleé de la jeunesse and the Parc de Valency, which are less than 500 m away.
The apartment will be available from December 1st, 2026. The current tenants have been occupying it for over 3 years.
We are organizing an open house on Saturday, August 22nd, from 2:00 pm to 4:00 pm. If you wish to apply, please prepare for each tenant listed on the lease: copies of identification papers, the last 3 pay slips, a certificate from the employer, a copy of the household insurance, and the certificate from the office of debt collection. If you wish, a letter of motivation as well as the presentation of the tenants would greatly help us. The lease will be signed directly with the owners, without an agency.

Unlock the full experience
Sync your favourites, manage search alerts, and access all your important services seamlessly across devices. Create your free account for a personalized home search!
- Listing ID
- 4003385910
- Object ref.
- np22a.dt960