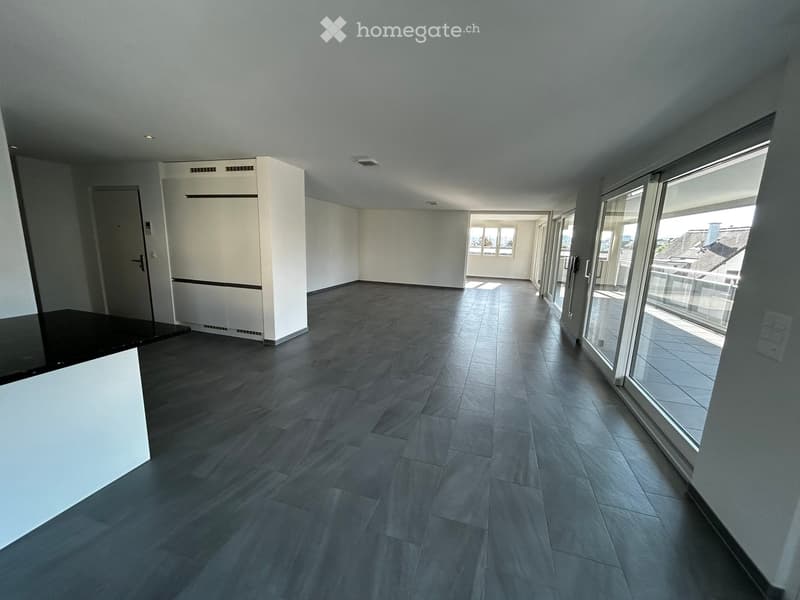
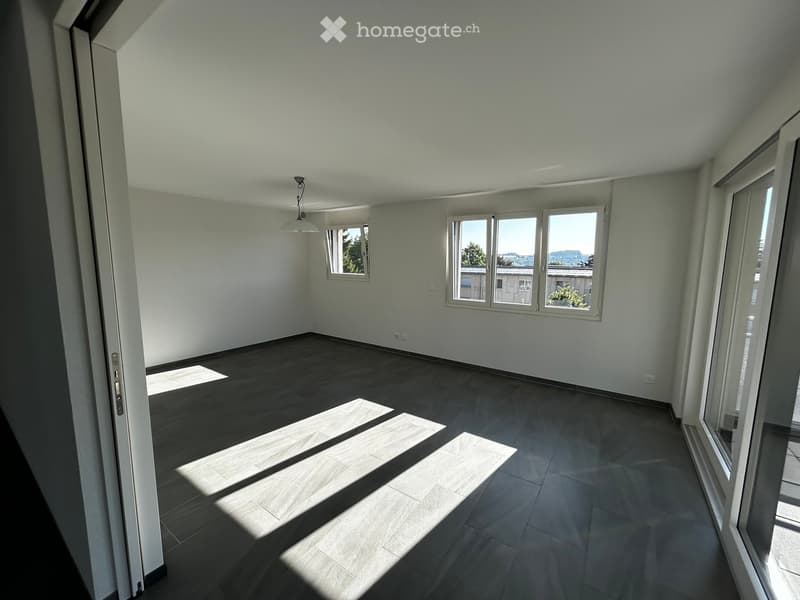
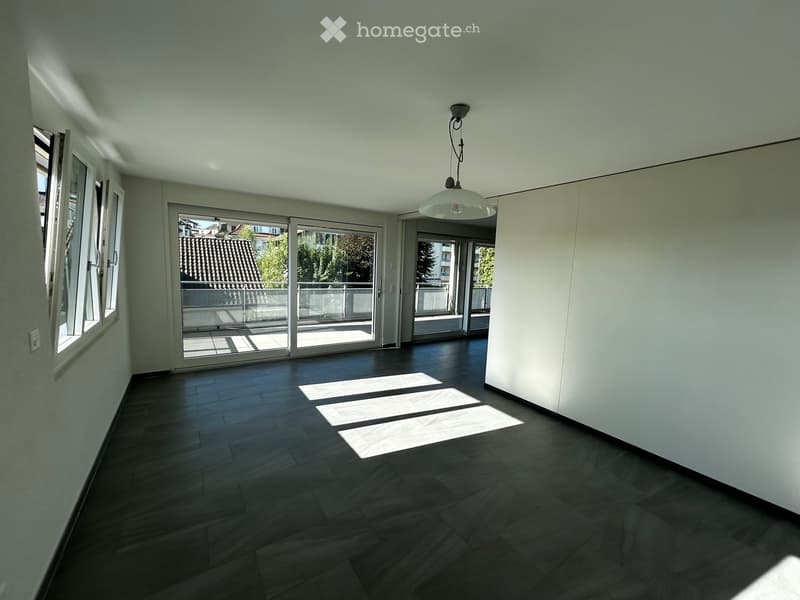
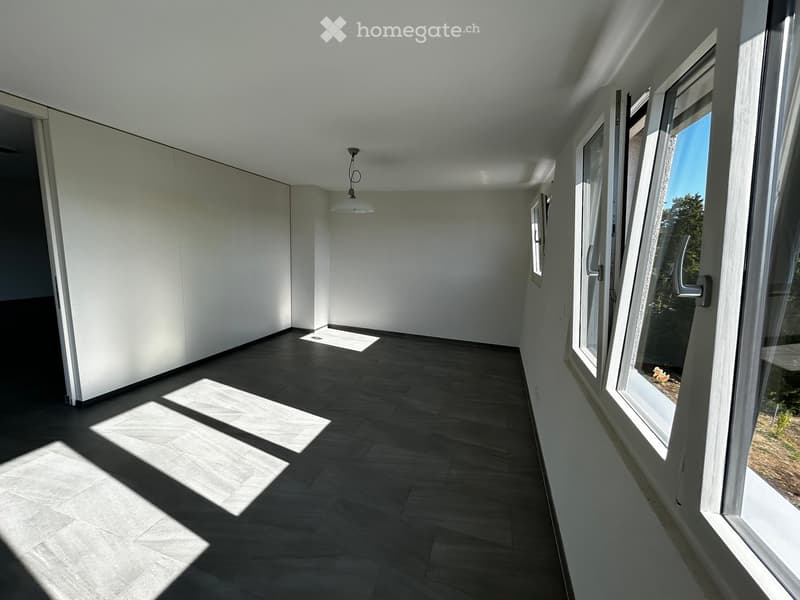
• Empty room with grey tiled floor, white walls, large sliding glass doors leading to a balcony, and a white cabinet unit.
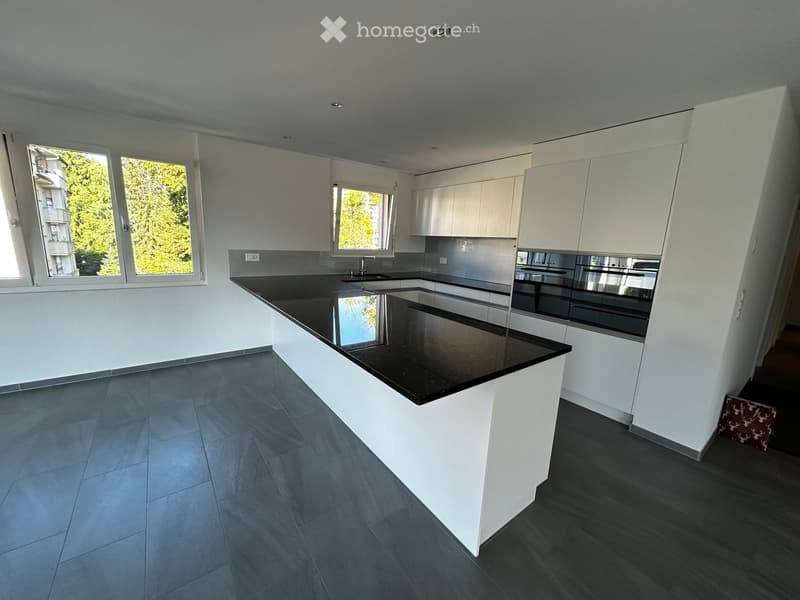
  • Modern kitchen with white cabinets, black countertops, and a central island. Features large windows and a sleek design.
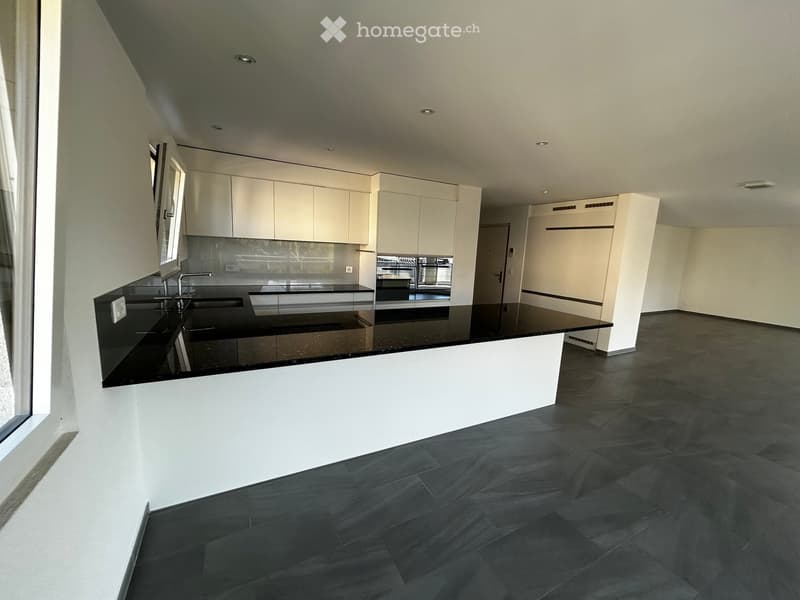
  • Modern kitchen with white cabinets, black countertops, and a central island. Features a sink with a faucet and a dark tiled floor.
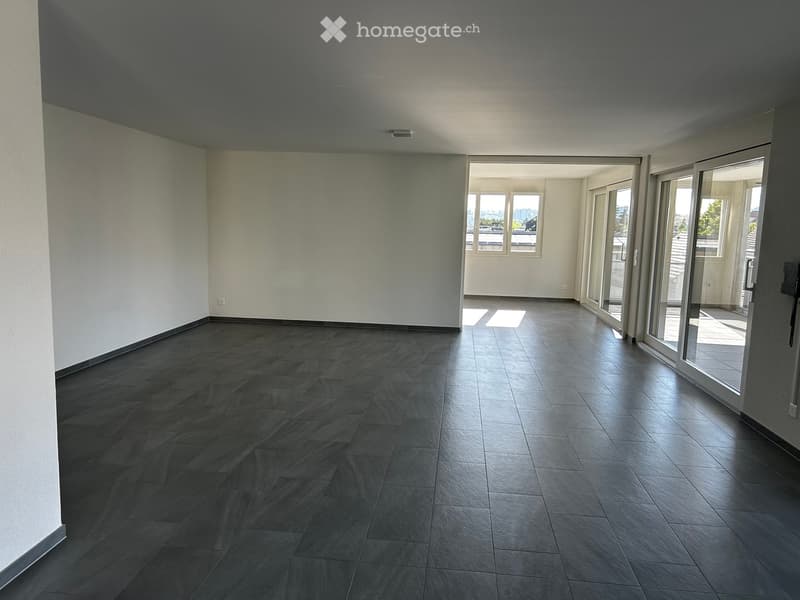
  • Empty room with dark tiled floor, white walls, and large glass sliding doors leading to a balcony area.
  • Empty room with wooden flooring, white walls, and large windows allowing natural light to enter. The space is unfurnished and appears to be a living or dining area.
  • Empty room with dark wooden flooring, white walls, large windows, and sliding glass doors leading to a balcony.
  • Empty hallway with dark tiled floor, white walls, and large windows on one side allowing natural light to enter.
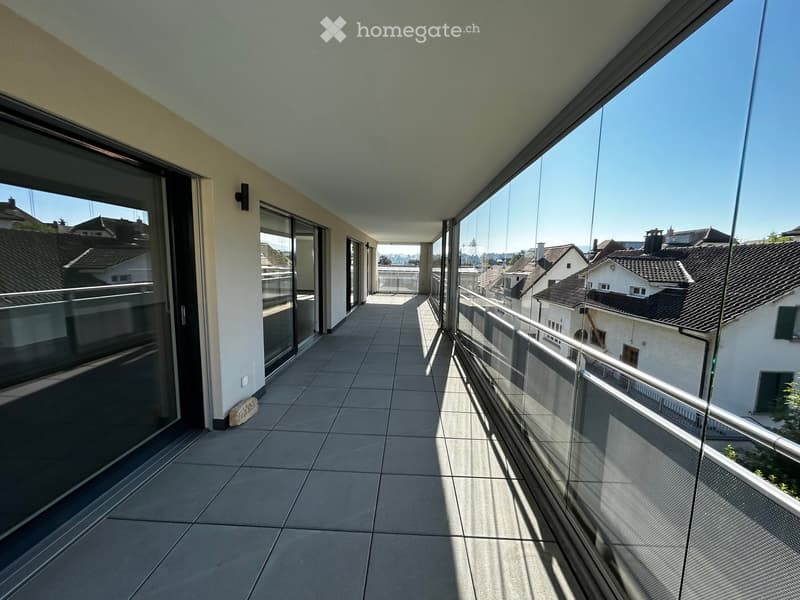
  • Spacious balcony with tiled floor, glass railings, and a view of neighboring rooftops and buildings.
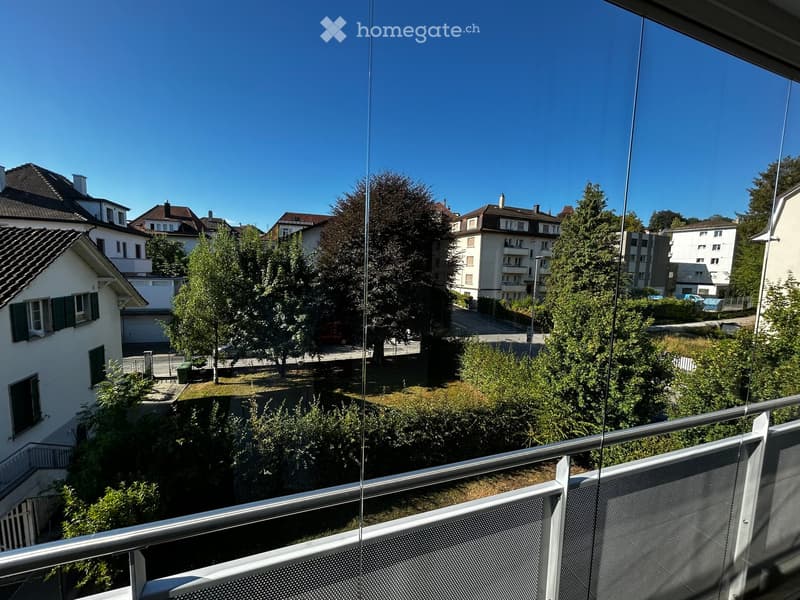
  • Balcony with metal railing overlooking a residential area with houses, trees, and parked cars.
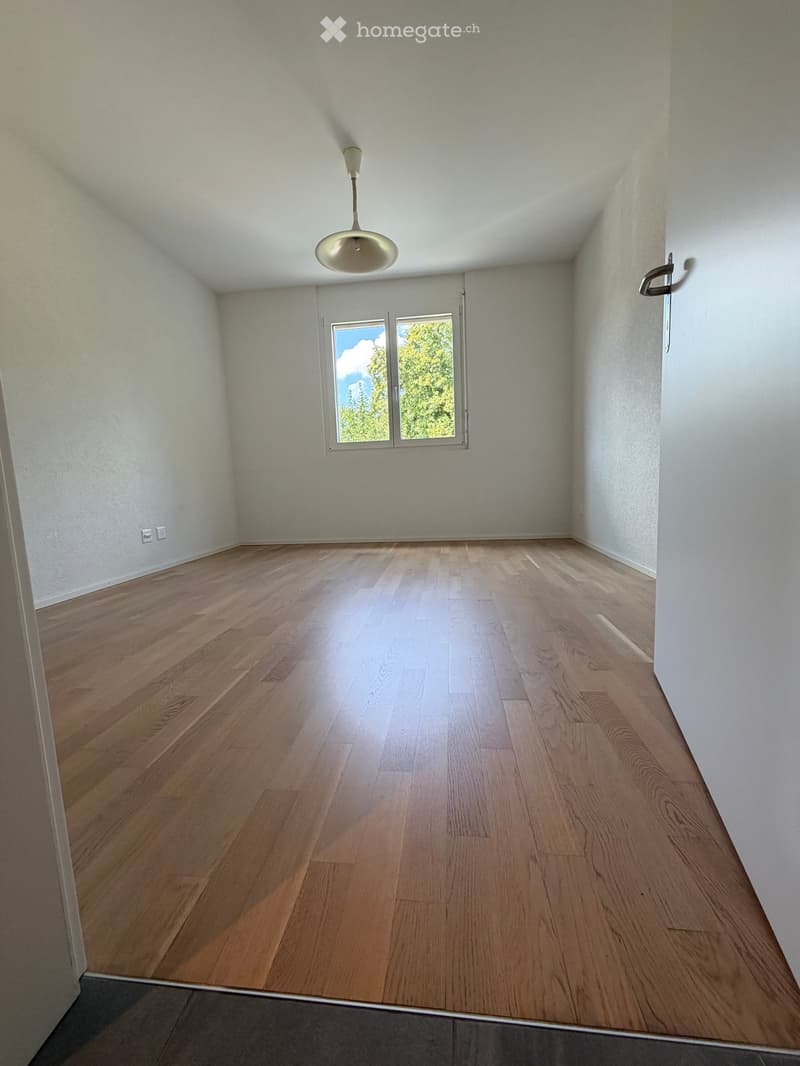
  • Empty room with light wooden flooring, white walls, and a single window with a view of greenery. A pendant light fixture hangs from the ceiling.
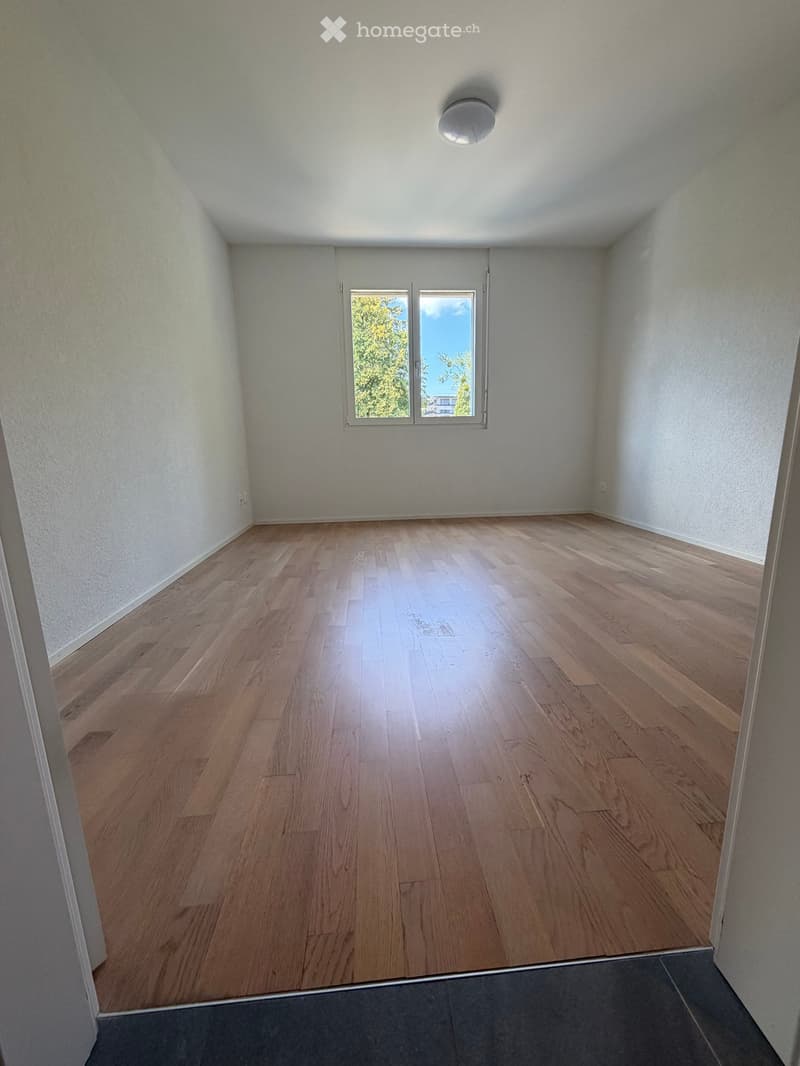
  • Empty room with wooden flooring, white walls, and a large window with double glass panels. The ceiling has a single round light fixture.
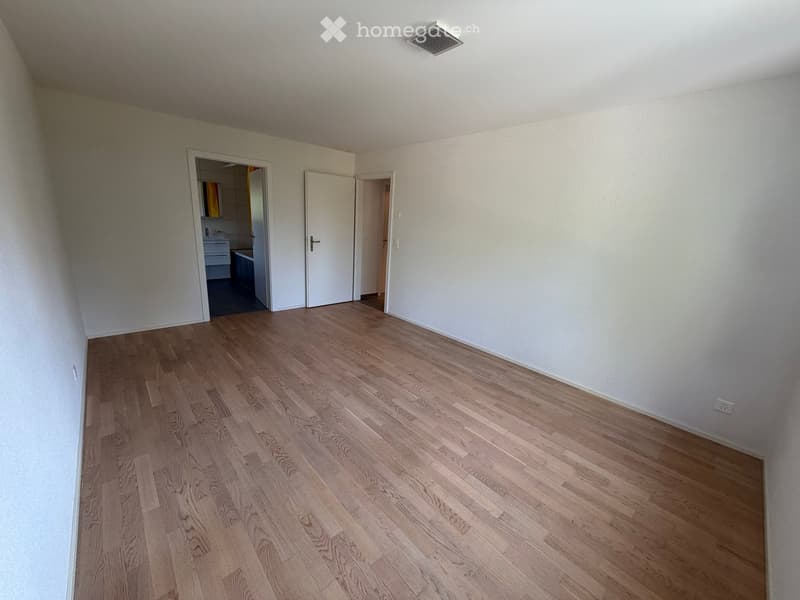
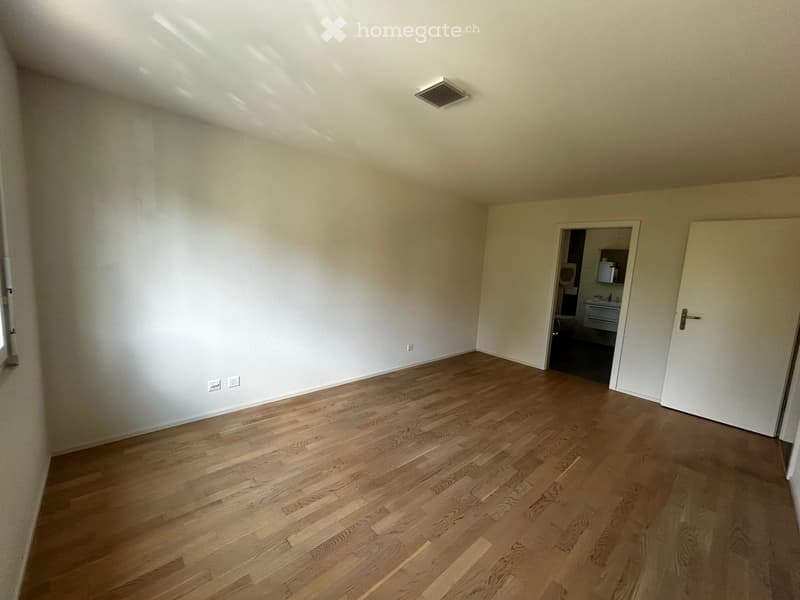
  • Empty room with light wooden flooring and white walls, featuring a doorway leading to a bathroom and another room.
  • Empty room with wooden flooring and white walls, featuring a door leading to a bathroom.
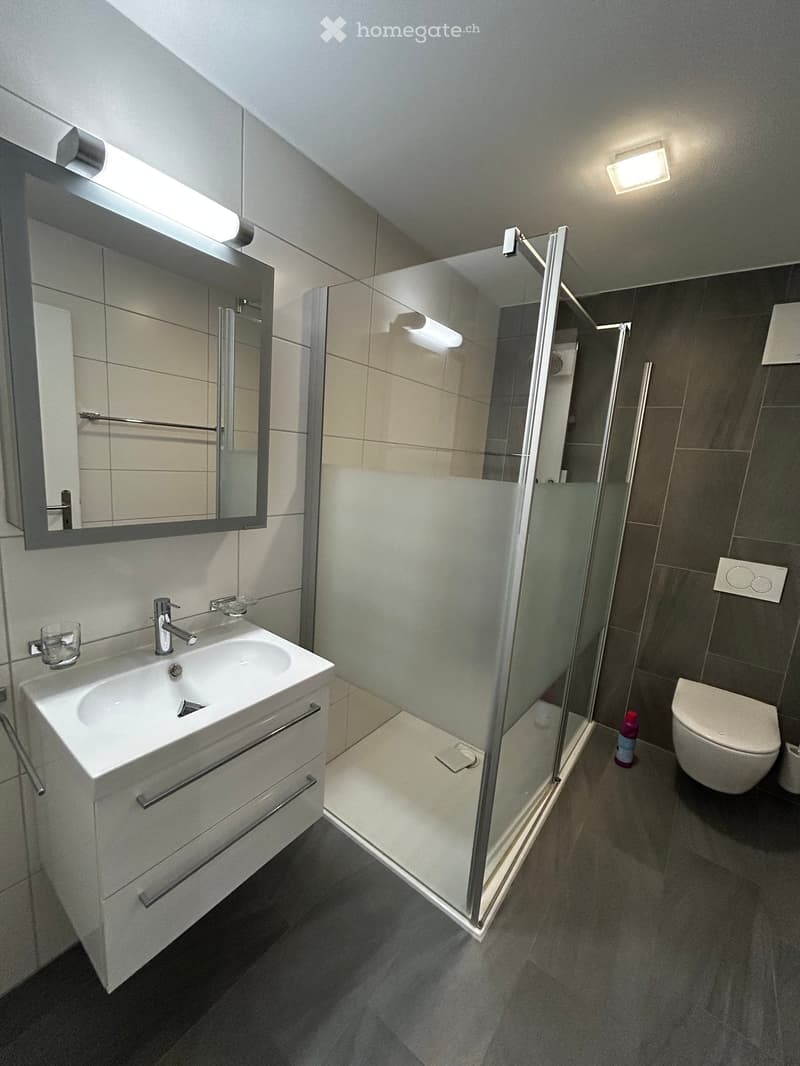
  • Modern bathroom with a white sink, mirror, glass shower enclosure, and toilet. Features include a sleek faucet, a built-in cabinet under the sink, and a small glass on the sink counter.
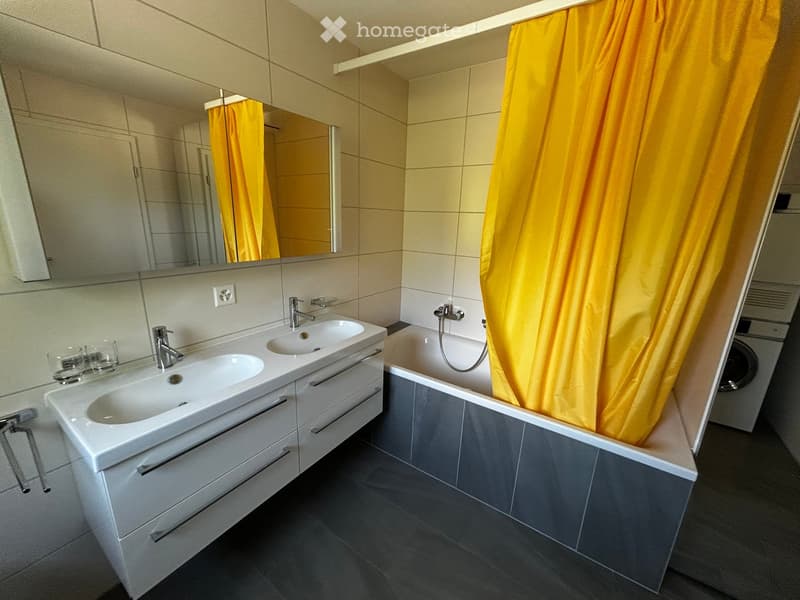
  • Modern bathroom with double sink, bathtub, and large mirror. Features a yellow shower curtain and sleek white cabinetry.
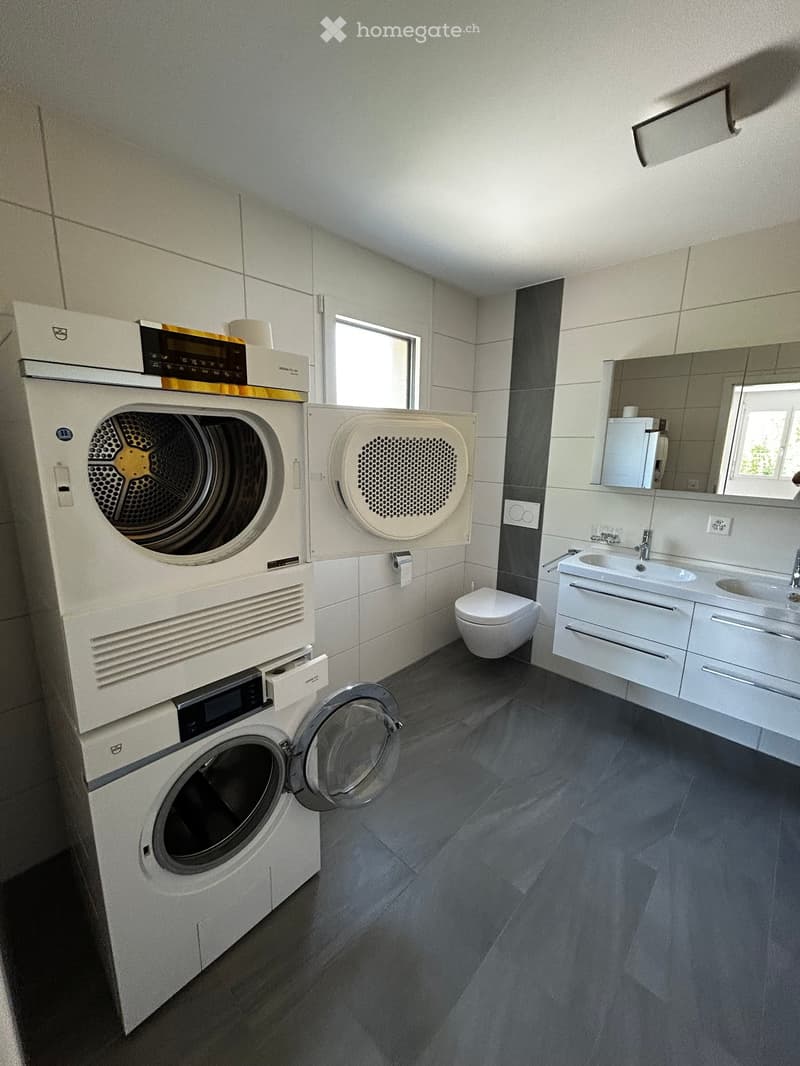
  • Modern bathroom with white tiled walls, a washing machine and dryer unit, a sink with a mirror, and a toilet.
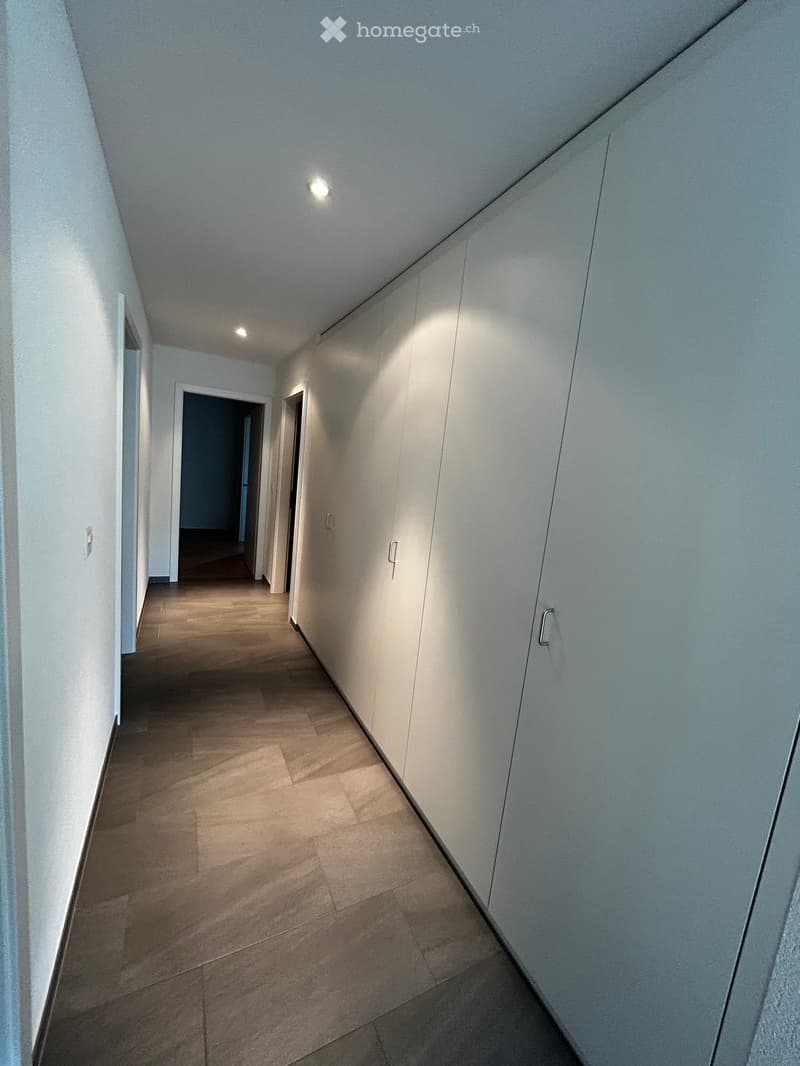
  • Empty hallway with light-colored walls, wooden flooring, and recessed lighting. Doors are visible at the end of the hallway.
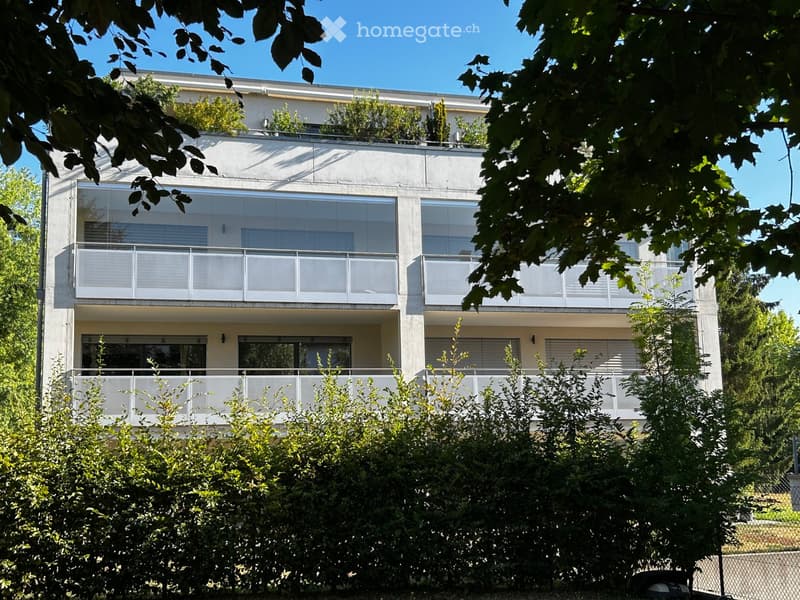
  • Modern two-story building with large windows and balconies, surrounded by greenery.
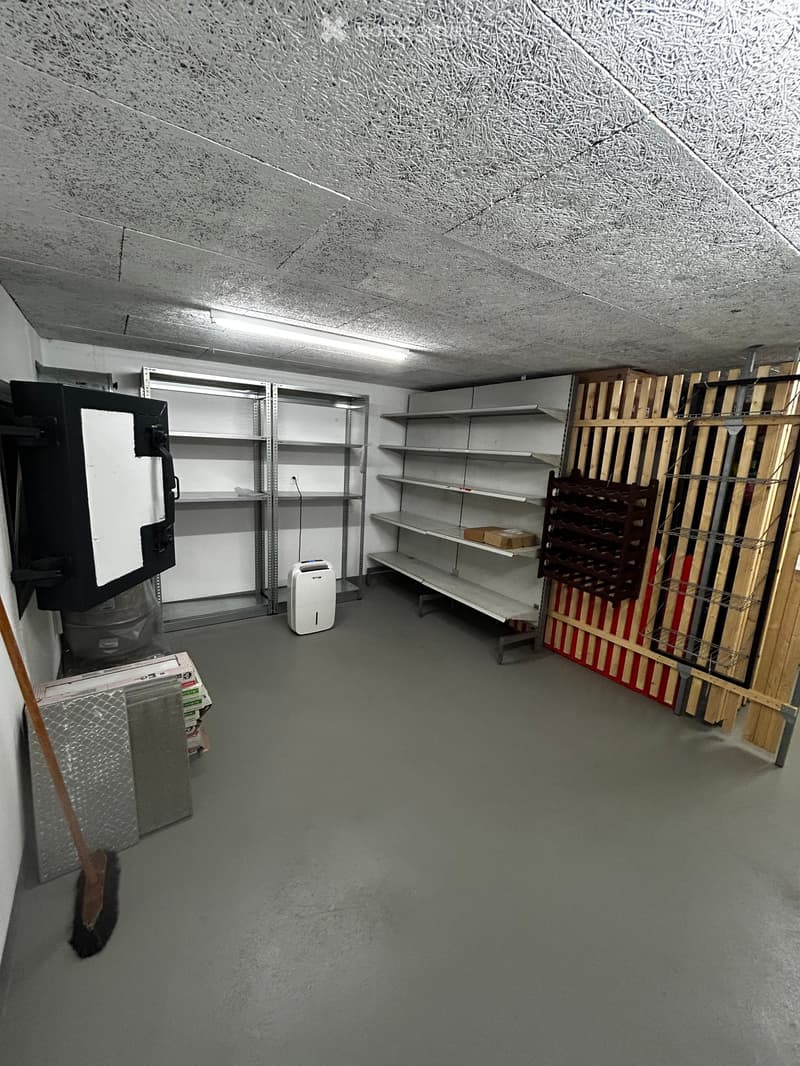
  • Empty storage room with metal shelving units, an air conditioner, a wine rack, and some cardboard boxes.
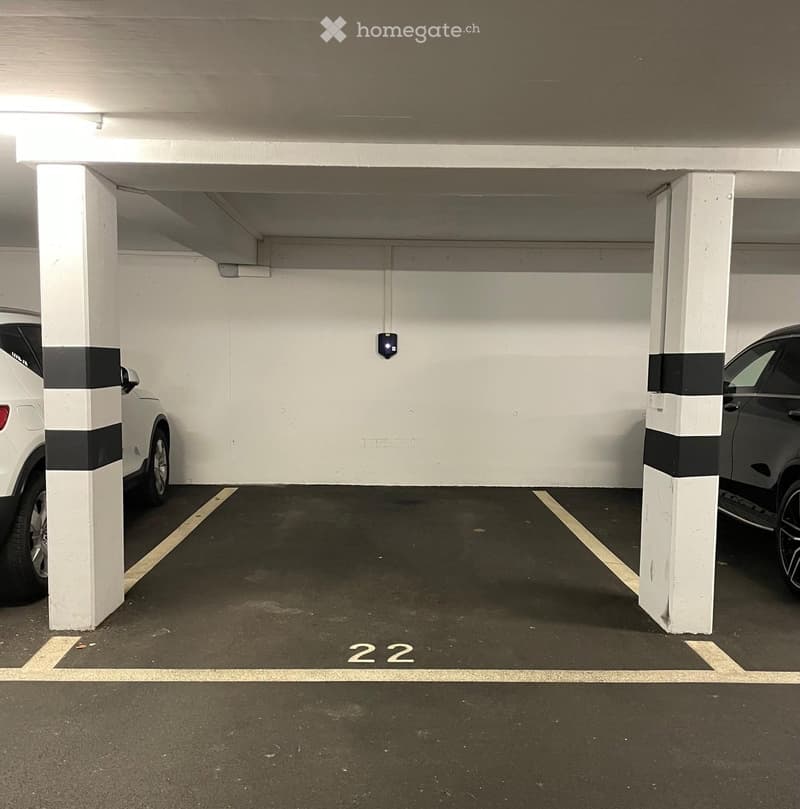
  • Underground parking space with two cars parked, marked with number 22, white pillars, and a security camera.
  • Get full property details

    Contact the advertiser for the exact address, floor plans and additional documents.

1 / 21

"FRIBOURG – Exceptional 5.5-room apartment of 158 m² with glazed terrace of 42 m²"

Rent
CHF 3,420.–
Rooms
5.5
Living space
158 m2

Location

Route Sainte-Agnès 5, 1700 Fribourg

Travel time

  • 11 min.Station: Fribourg/Freiburg Poya

Surrounding information

Source of this data

The data displayed is provided by one of our third-party suppliers.

Please note that the locations displayed may not be up to date and there may be some deviations.

  • Supermarket

    6 min.Migros
  • School

    6 min.Collège de Gambach
  • Pharmacy

    6 min.Benu
  • Public Transport

    3 min.Miséricorde

Times refer to the route on foot.

Costs

Net rent:
CHF 3,000.–
Add'l expenses:
CHF 420.–
Rent:
CHF 3,420.–

Main information

Available from:
Immediately
Type:
Apartment
No. of rooms:
5.5
Floor:
2
Surface living:
158 m2
Year built:
2013

Features and furnishings

  • Balcony / Terrace

  • Washing machine

  • View

  • Quiet neighborhood

  • Child-friendly

  • Garage

  • Elevator

Documents (0)

Description

For rent in the Jura, Route Sainte-Agnès 5, superb contemporary apartment of 5.5 rooms and 158 m², in a small 3-storey building, green and particularly well-located neighborhood, available immediately.

Its generous volumes make it a rare property: living room of about 50 m², unobstructed view, large kitchen with dining area of almost 22 m² and glazed terrace of 42 m² (about 17 m by 2.6 m).

The apartment has four bedrooms and two bathrooms. It benefits from high-end equipment: steam oven, private washing machine/dryer column and safe.

Its location combines calm and proximity to the city: train station, city center, amenities and Fribourg-Miséricorde University are accessible on foot in less than 10 minutes.

A large cellar of about 13 m², an indoor parking space with electric charging station and an outdoor bicycle shed complete the property.

A detailed plan of the apartment, a presentation video and a selection of additional photos are available upon request.

Net rent: CHF 3'000.–/month

Utility deposit: CHF 420.–/month

Total: CHF 3'420.–/month -

Indoor parking space with charging station: CHF 150.–/month extra

Info and visits: 078 884 25 10 (curious people abstain)

Create your account
Free

Unlock the full experience

Sync your favourites, manage search alerts, and access all your important services seamlessly across devices. Create your free account for a personalized home search!

Listing ID
4003390301
Object ref.
7fbnm.8uk7j

Contact the advertiser

Tenant profile
Success booster
Greater chance of success

In high-demand areas, property listers find themselves pre-selecting prospects to manage the number of viewings. Timing – first come, first served – is key, but other criteria can also influence selection. A high income doesn’t always mean an advantage – be honest about it.

By continuing, I declare that I accept the GTC and acknowledge the privacy policy, and that personal aggregated data related to my interests may be shared with the advertiser.

Other properties you might like

Fraud prevention: a few useful tips

  • Never transfer money in advance
  • Be careful if the price appears too low
  • Never share personal data such as bank details or copies of ID upfront
  • Do not sign a contract before you have visited the property

Tips and services