"Spacious 4.5-room apartment on the 4th floor - Scandinavian design"
Location
Spinnereiplatz 1, Derendingen, Schweiz, 4552 DerendingenTravel time
- 33 min.Station: Luterbach-Attisholz
Surrounding information
Supermarket
3 min.CoopSchool
3 min.Schulhaus MitteldorfPharmacy
4 min.AmavitaPublic Transport
4 min.Pestalozziplatz
Times refer to the route on foot.
Costs
- Net rent:
- CHF 2,560.–
- Add'l expenses:
- CHF 270.–
- Rent:
- CHF 2,830.–
- Notify on price drop
Main information
- Available from:
- 01.12.2026
- Type:
- Apartment
- No. of rooms:
- 4.5
- Number of bathrooms:
- 2
- Floor:
- 4
- Surface living:
- 127 m2
- Year built:
- 2026
Features and furnishings
Balcony / Terrace
Dishwasher
Garage
Documents (2)
Description
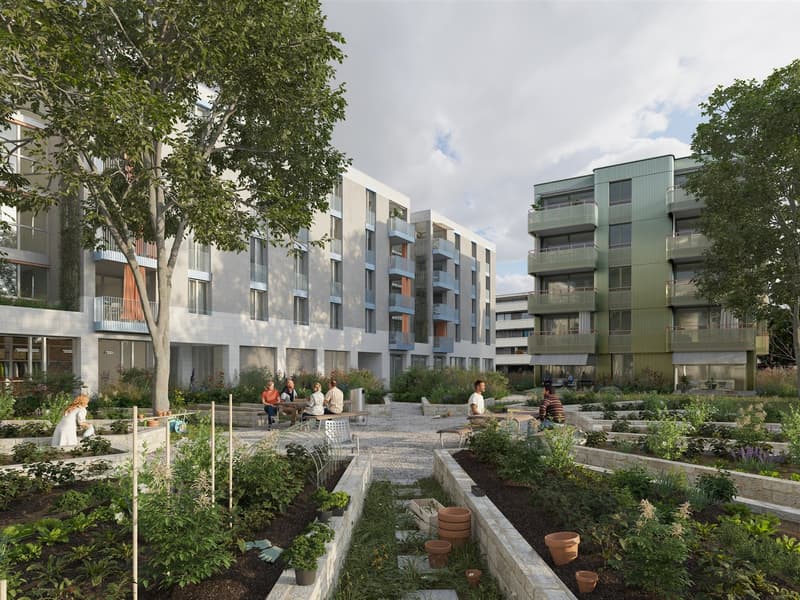
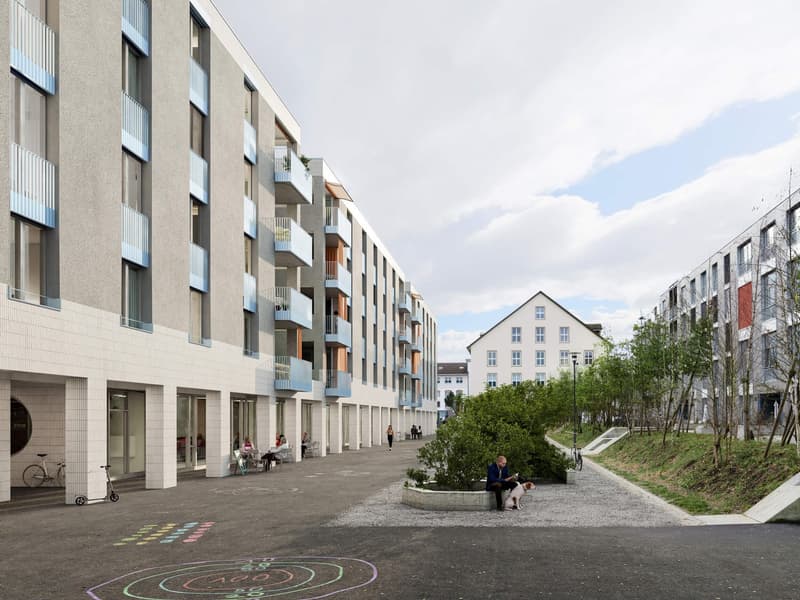
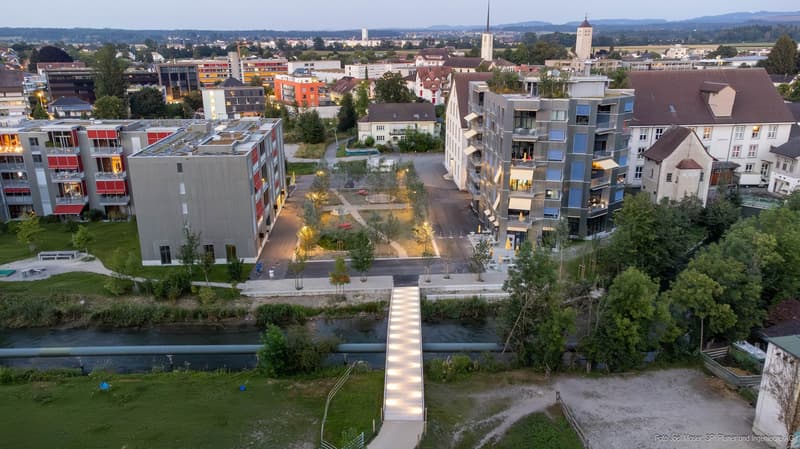
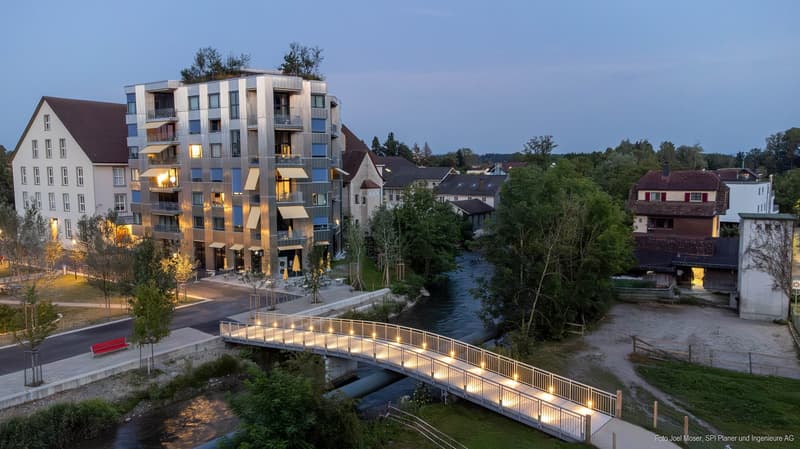
Welcome to the Färberei on the Emmenhof site in Derendingen. Here, the history of the former industrial site combines with modern architecture, spacious green spaces, and high-quality living. The site is located directly on the Emmen canal and offers short distances to shopping facilities, restaurants, schools, and public transport.
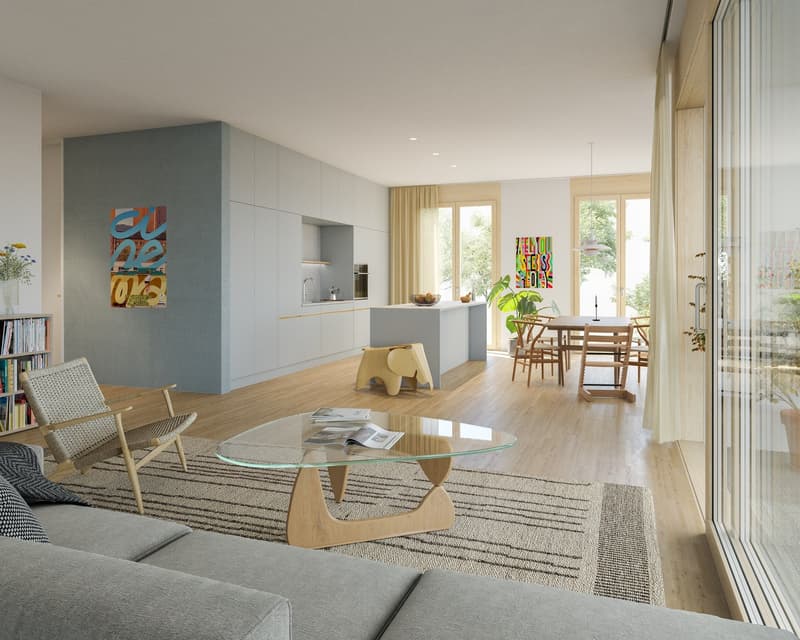
The apartment - designed by interior architects in a Scandinavian reduced style
The spacious 4.5-room apartment No. 5.402 on the 4th floor offers around 127 m² of living space and a well-thought-out floor plan with plenty of space for couples, families, or individuals with additional needs for work and guest rooms.
The heart of the apartment is the spacious, open kitchen, dining, and living area with around 52 m². From here, you can directly access the approx. 12 m² large balcony. The apartment is complemented by three separate rooms and two wet cells with bath/WC and shower/WC.
Highlights at a glance:
spacious kitchen/dining/living area
balcony with awning
2 wet cells with bath/WC and shower/WC
1 bedroom with direct access to wet cell
connection possibility for washing machine/tumbler
high-quality materials including color concept Copenhagen - designed by interior architects
sustainable - electricity from the site with water and sun, floor heating with district heating
floor-to-ceiling windows with electrically operated slat blinds
central location: direct footpath to the village, public transport, and recreation area
personal parking space in the underground garage can be rented
e-charging stations available in the underground garage
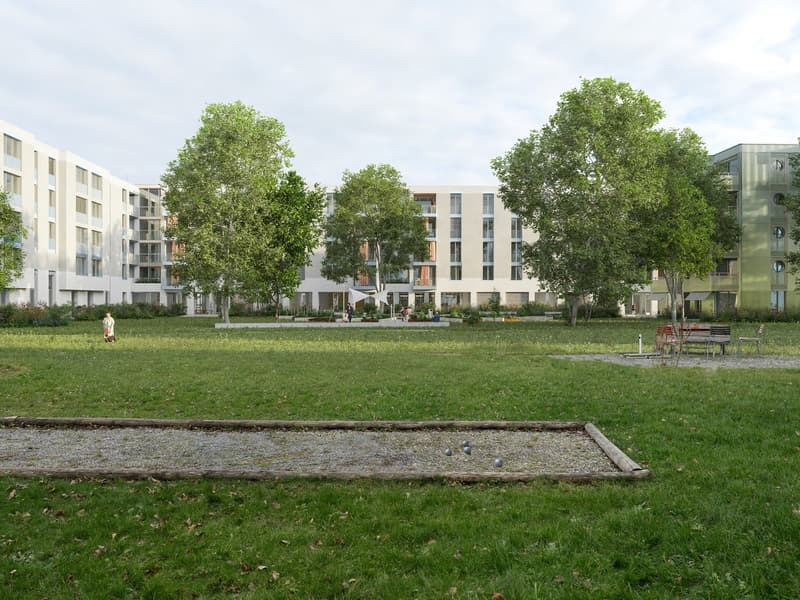
The Emmenhof site is developing into a versatile quarter for living, working, and living. Green meeting zones, modern architecture, and the immediate proximity to the Emmen canal create an attractive living environment.
The Emmenhof site offers playgrounds, community terraces, outdoor sports, urban gardening, sun platforms on the water, and green zones for relaxation.
A home for all those who want to combine spacious, modern living with a lot of greenery and good accessibility.

Unlock the full experience
Sync your favourites, manage search alerts, and access all your important services seamlessly across devices. Create your free account for a personalized home search!
Advertiser

Contact
Marianne Maizi-Gerber Maizi-Gerber
- Listing ID
- 4003392151
- Object ref.
- xcd6y.t68fh