"3.5 room apartment with separate studio (comprehensively renovated) - Historic & Modern"
Location
Oberdorfstrasse 9, 8196 Wil ZHTravel time
- 41 min.Station: Hüntwangen-Wil
Surrounding information
School
7 min.Primarschulhaus WilSupermarket
7 min.VolgPublic Transport
5 min.Breitenmatt
Times refer to the route on foot.
Costs
- Net rent:
- CHF 2,350.–
- Add'l expenses:
- CHF 260.–
- Rent:
- CHF 2,610.–
Main information
- Available from:
- By agreement
- Type:
- Apartment
- No. of rooms:
- 3.5
- Floor:
- 1
- Surface living:
- 115 m2
- Last refurbishment:
- 2026
- Year built:
- 1561
Features and furnishings
Pets allowed
Balcony / Terrace
Washing machine
Child-friendly
Parking space
Old building
Documents (0)
Description
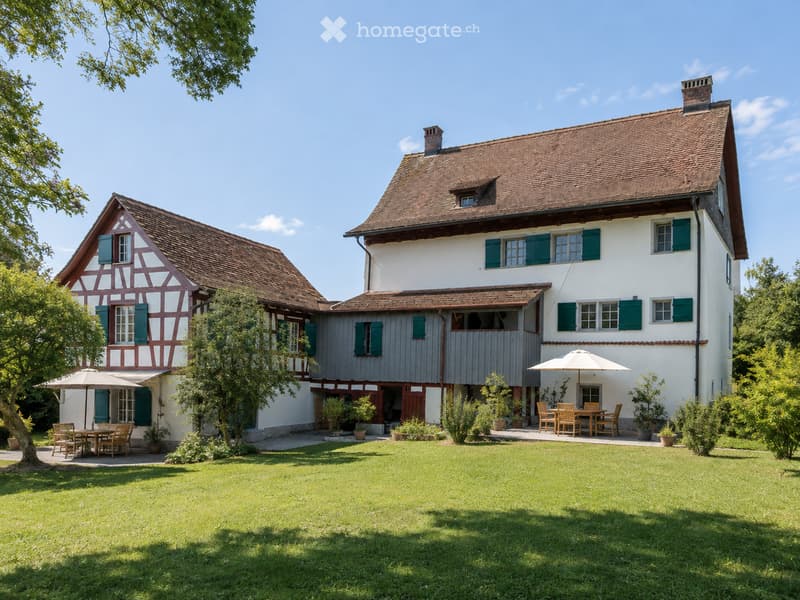
A very special apartment with separate studio is looking for its new occupants: In the former rectory of 1561, a comprehensive renovation in 2026 created an exceptional home that combines historic character with modern living comfort. Here you don't just live in an apartment - but in a house with history and personality. As part of the comprehensive renovation in 2026, the historic building was carefully modernized and equipped with modern materials.
The property is located on Oberdorfstrasse 9 in Wil ZH, in close proximity to the Ref. Church. The characteristic surroundings, the spacious rooms, and the special architecture make this apartment a home for people who are looking for something extraordinary.
The Breitenmatt bus stop is just a 5-minute walk away. The Volg supermarket and the Primarschulhaus Wil are each about 7 minutes' walk away - ideal for families with children.
Historic architecture - reinterpreted
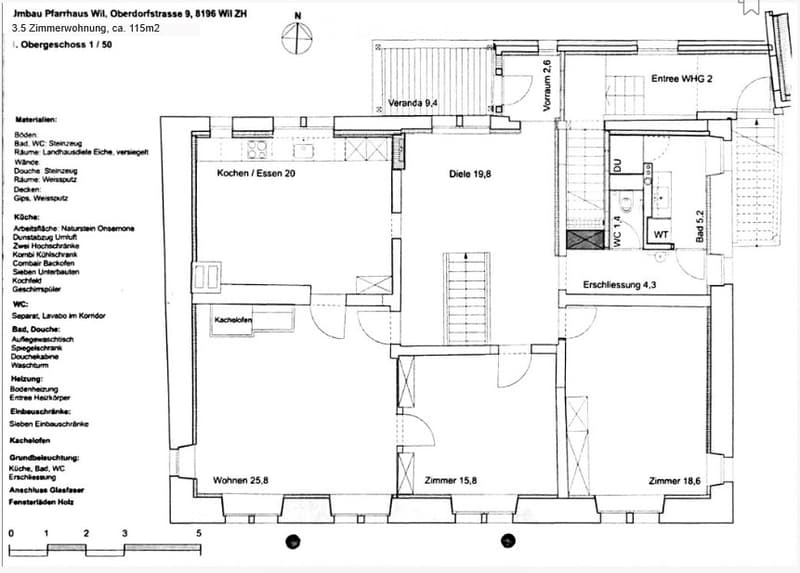
Here, centuries-old history, historic details, and modern living quality come together. The spacious 3.5-room apartment on the 1st floor offers approximately 115 m² of living space and convinces with plenty of room and a special atmosphere. The apartment includes a large separate studio with daylight (18m2) on the ground floor with separate access, so the occupants have a total of 4 rooms at their disposal.
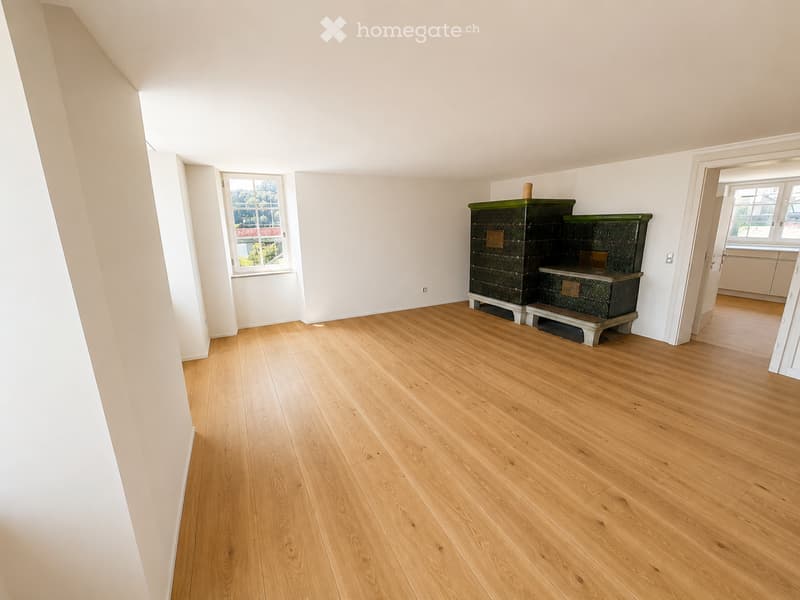
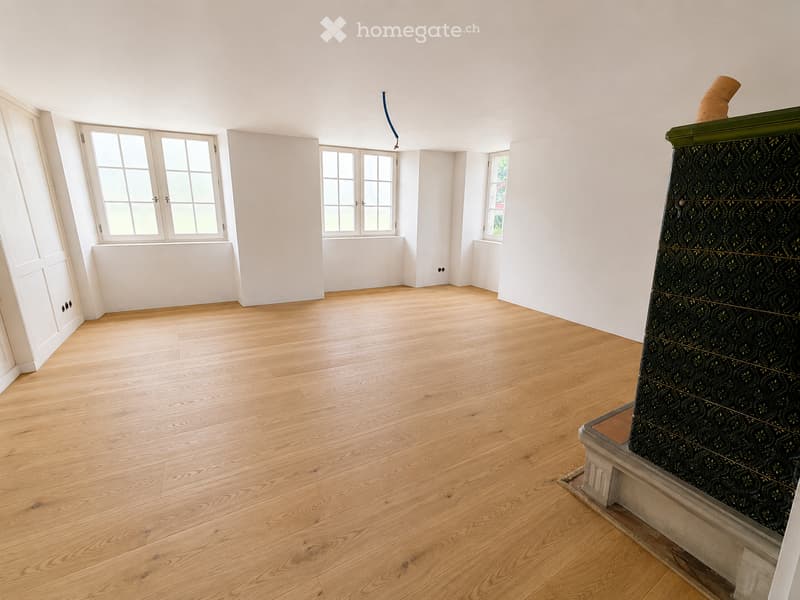
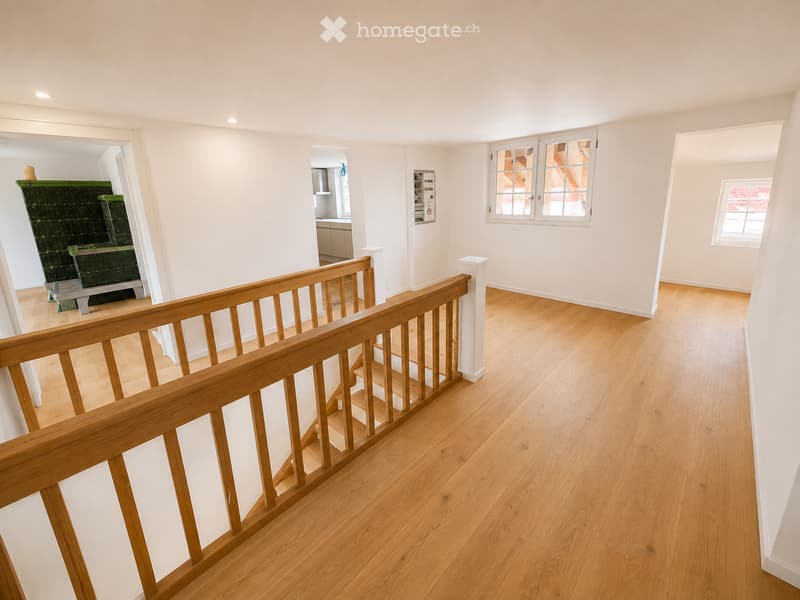
The living area with approximately 25.8 m² forms a cozy center of the apartment. A special highlight is the old tile stove, which gives the room a unique atmosphere and an unmistakable historic charm.
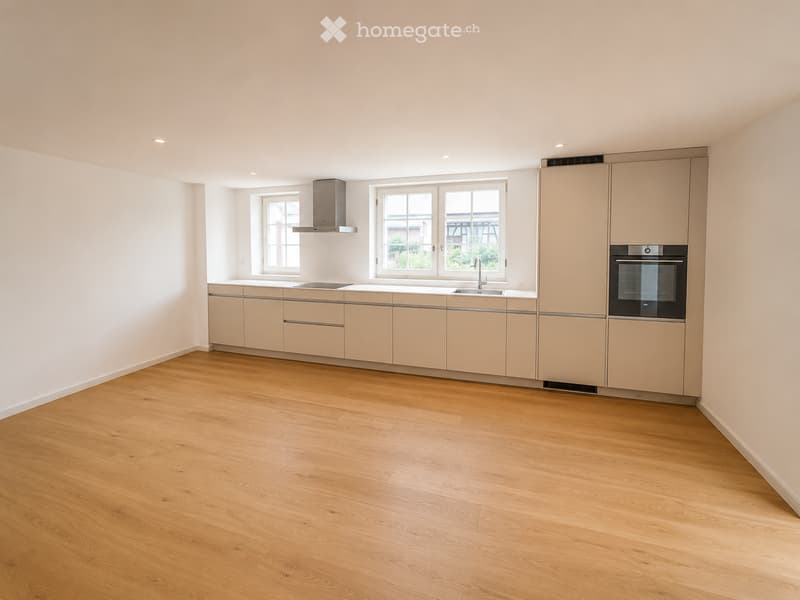
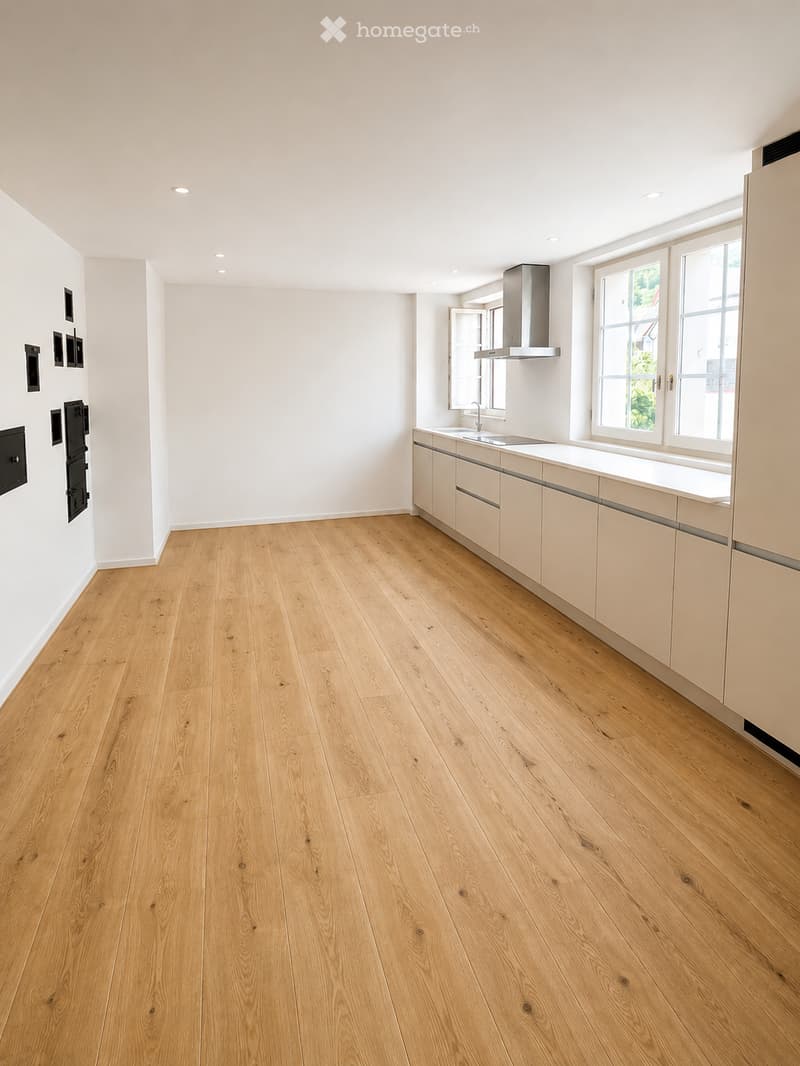
The separate kitchen with a large dining area offers plenty of space for cooking and eating on approximately 20 m².
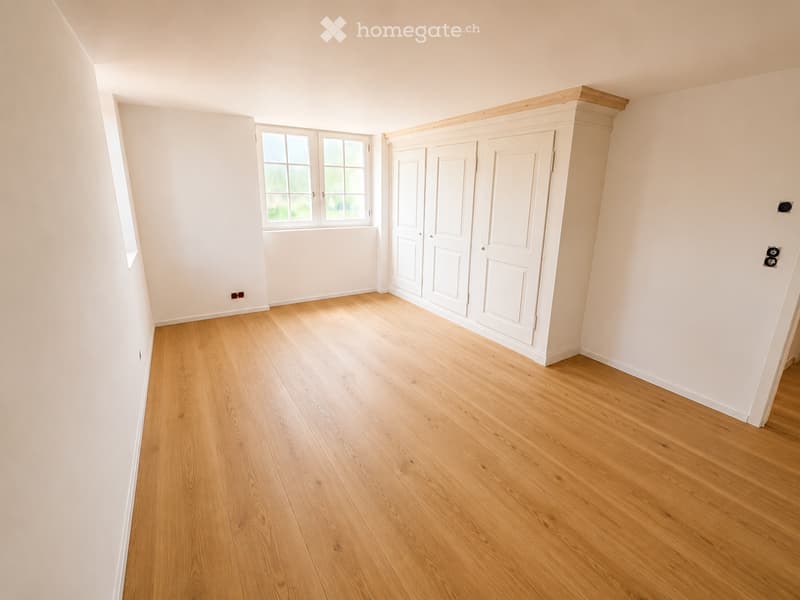
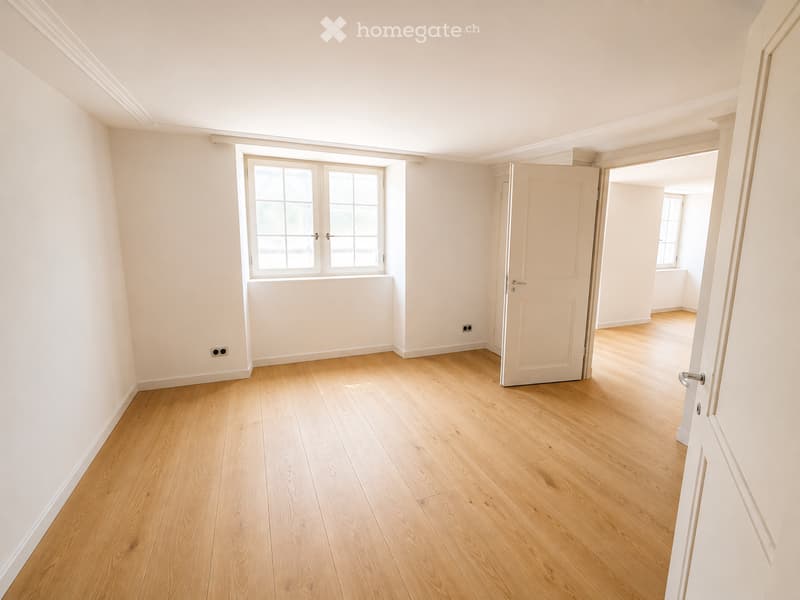
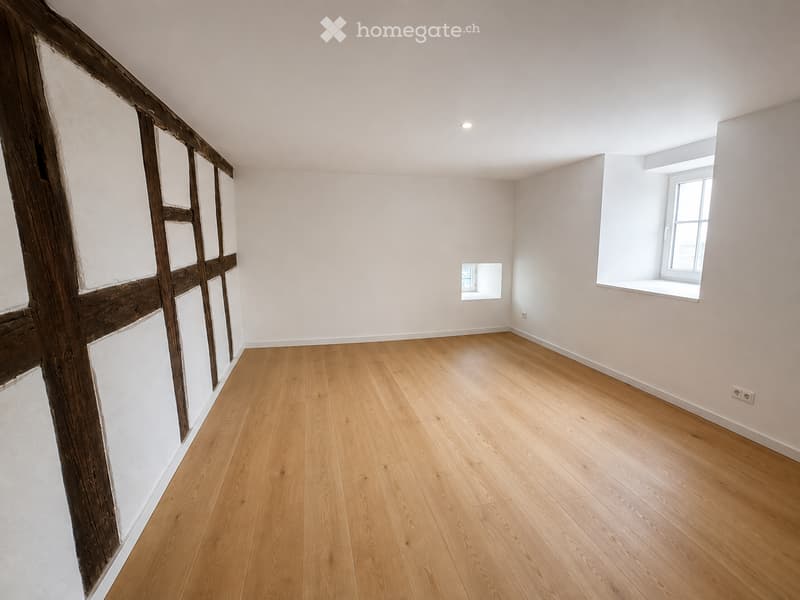
Two further spacious rooms with approximately 15.8 m² and 18.6 m² can be flexibly used as bedrooms, study, guest or retreat rooms.
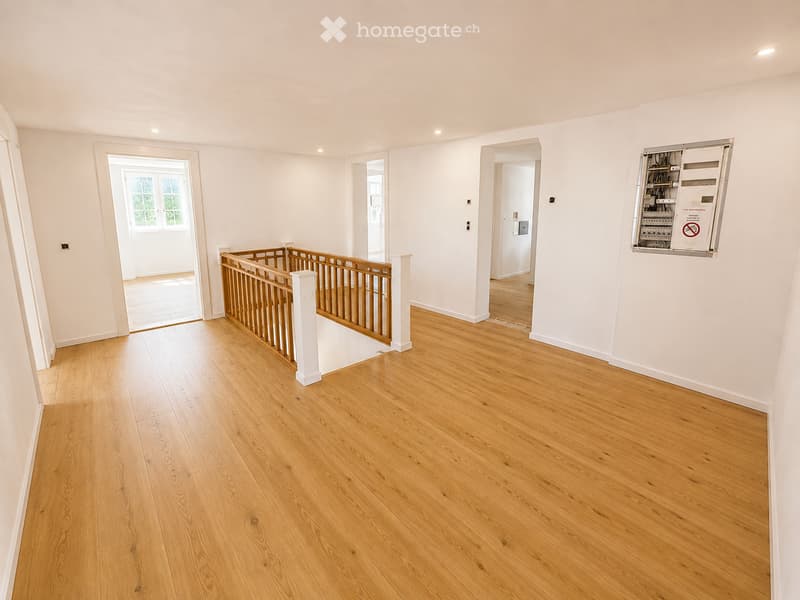
The spacious, open hallway with approximately 19.8 m² underlines the special room feeling of this apartment.
Special features:
approximately 115 m² living space plus studio 18m2
spacious living area
historic tile stove in the living room
new separate kitchen with dining area
high-quality parquet floors
two spacious rooms
modern bathroom with shower
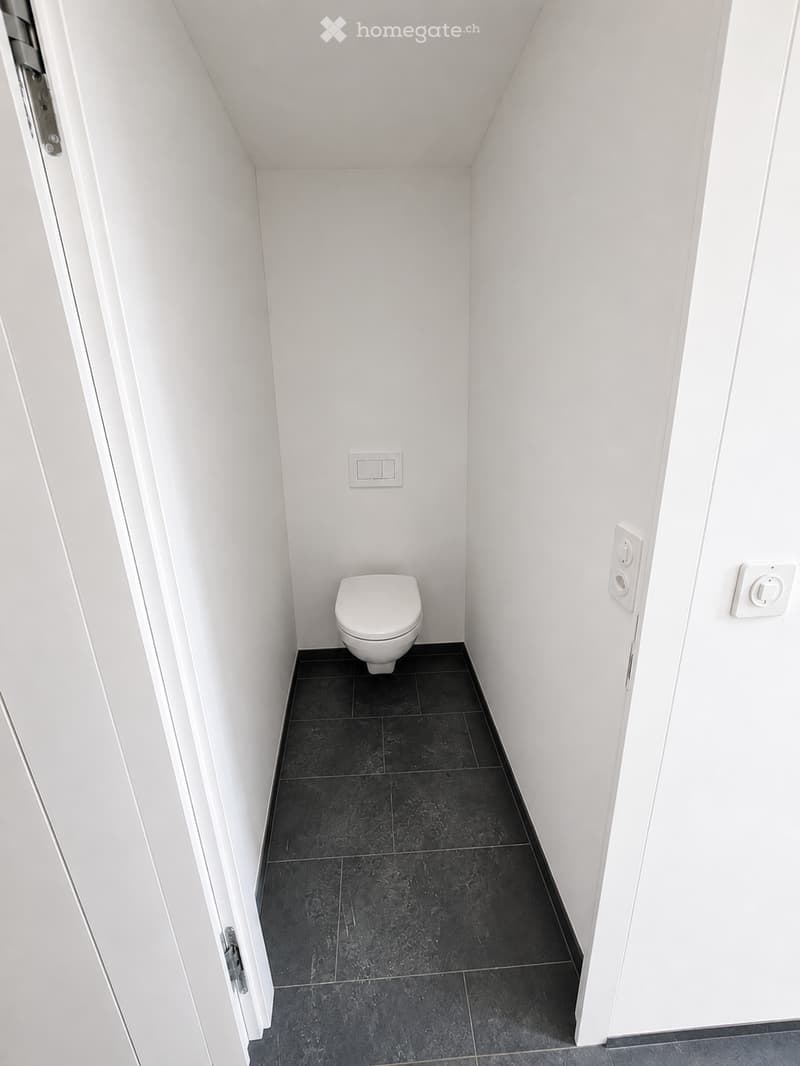
separate toilet
spacious hallway
practical built-in closets for optimal room use
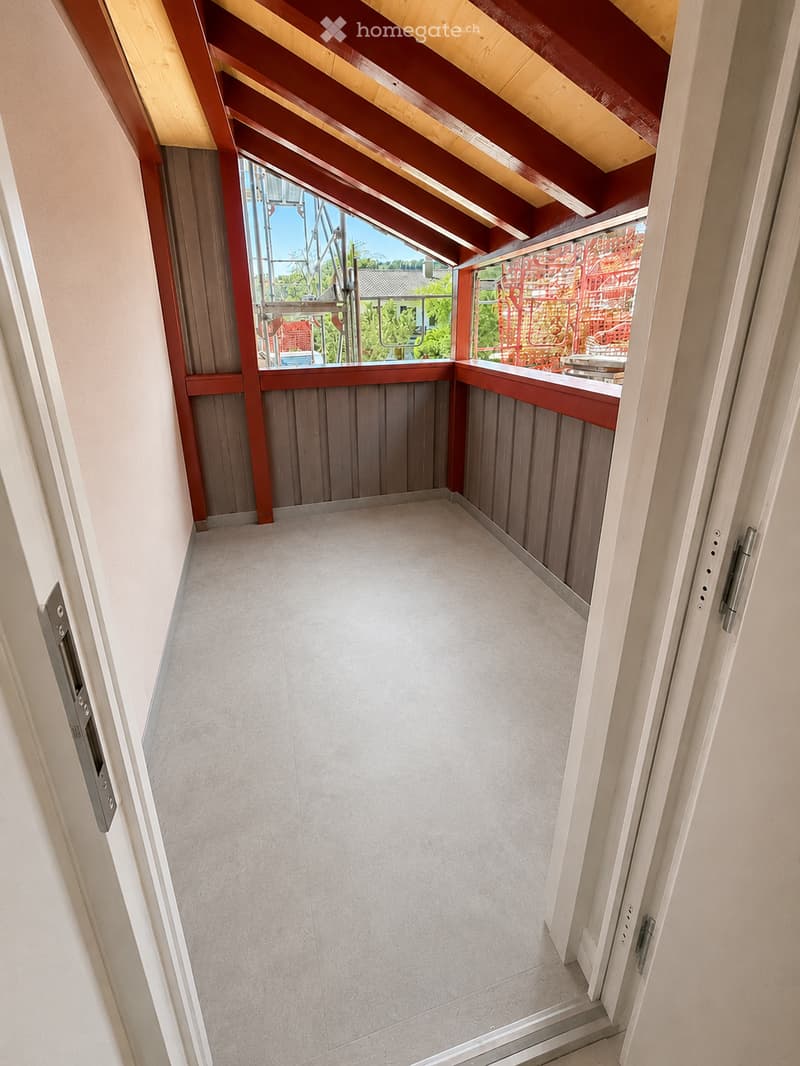
covered balcony, approximately 9.4 m²
private seat in the garden in front of the house for exclusive use
own washing machine / dryer
basement room
The last available apartment in the former rectory - don't miss out on this special home.
Parking spaces in front of the house can be rented for CHF 60.00 per month.
Available for occupancy on October 1, 2026 or by agreement.
Interested? We look forward to your contact and will be happy to show you this special apartment in person.

Unlock the full experience
Sync your favourites, manage search alerts, and access all your important services seamlessly across devices. Create your free account for a personalized home search!
Contact
G.B. Immobilien
- Listing ID
- 4003392549
- Object ref.
- q3r6i.07gsf