"Design and Living Atmosphere in Symbiosis"
Location
Dammstrasse 11, 8708 MännedorfTravel time
- 6 min.Station: Männedorf
Surrounding information
School
7 min.ZentralschulhausPharmacy
5 min.TopPharmSupermarket
1 min.CoopPublic Transport
3 min.Dammstrasse
Times refer to the route on foot.
Costs
- Rent:
- CHF 1,700.–
Main information
- Available from:
- Immediately
- Type:
- Apartment
- No. of rooms:
- 4.5
- Surface living:
- 162 m2
Features and furnishings
Balcony / Terrace
Garage
Elevator
Documents (0)
Description
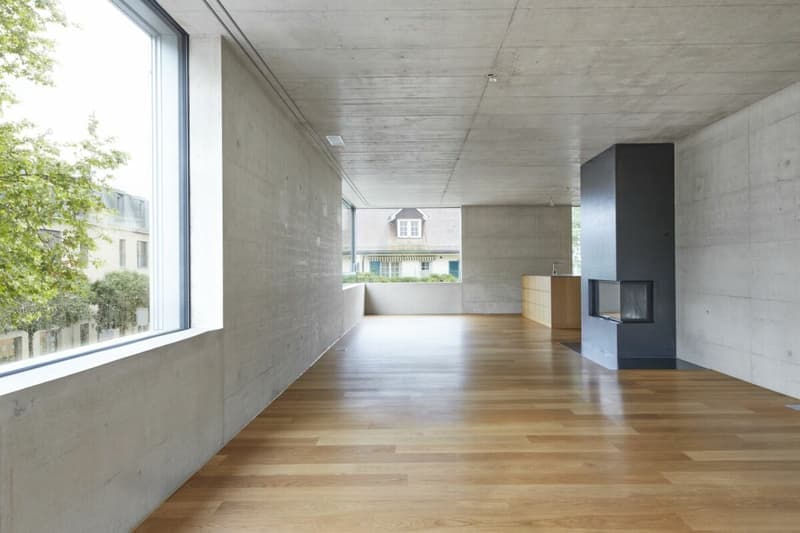
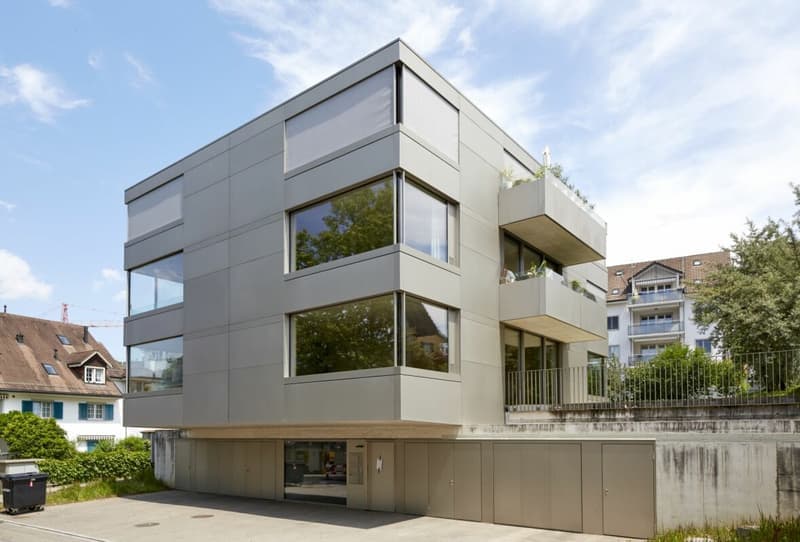
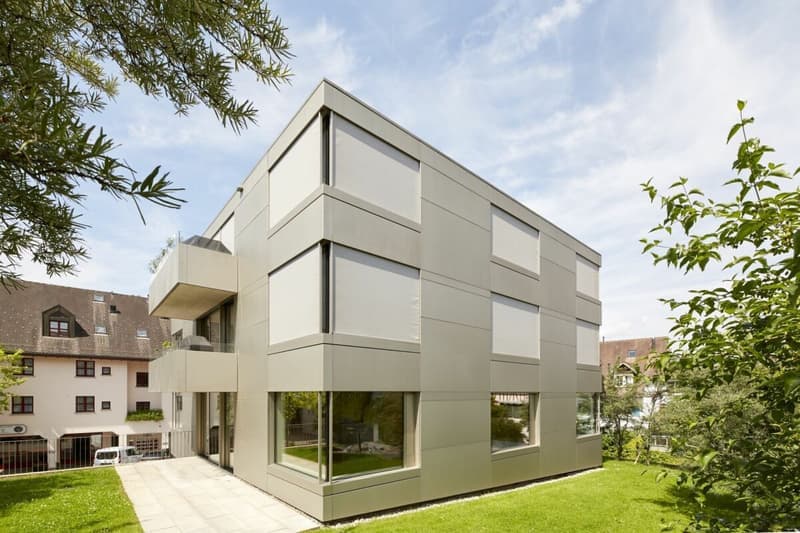
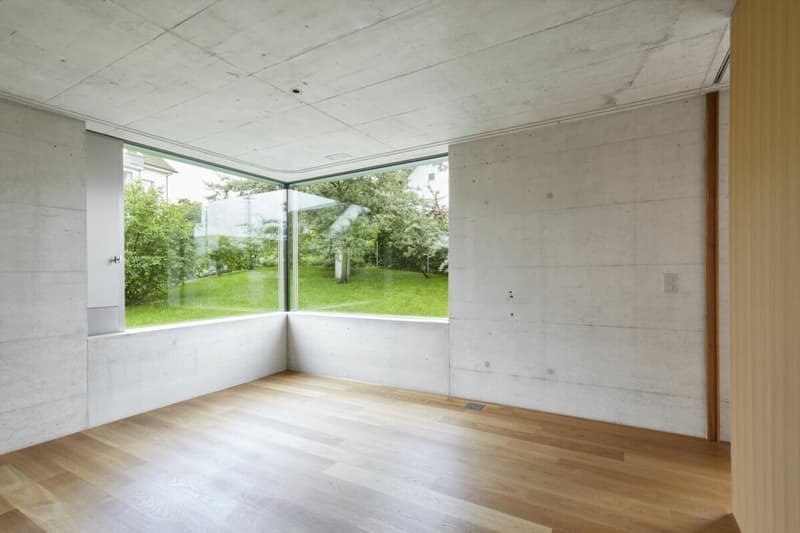
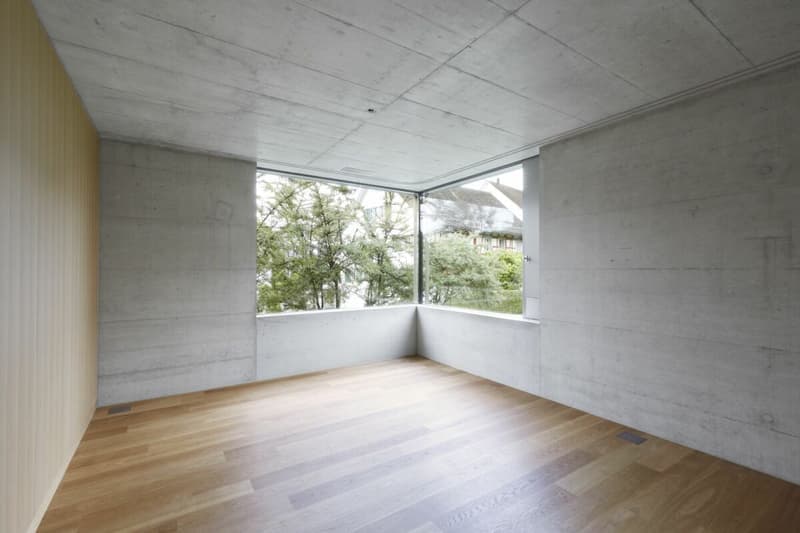
The three-story apartments are organized in a ring shape around the central access core. The diagonally arranged windows provide unexpected and far-reaching views into the intermediate and street spaces of the surrounding village landscape. In the continuous living area, the corner window is designed as a two-sided sliding window and allows a spacious opening of the corner.
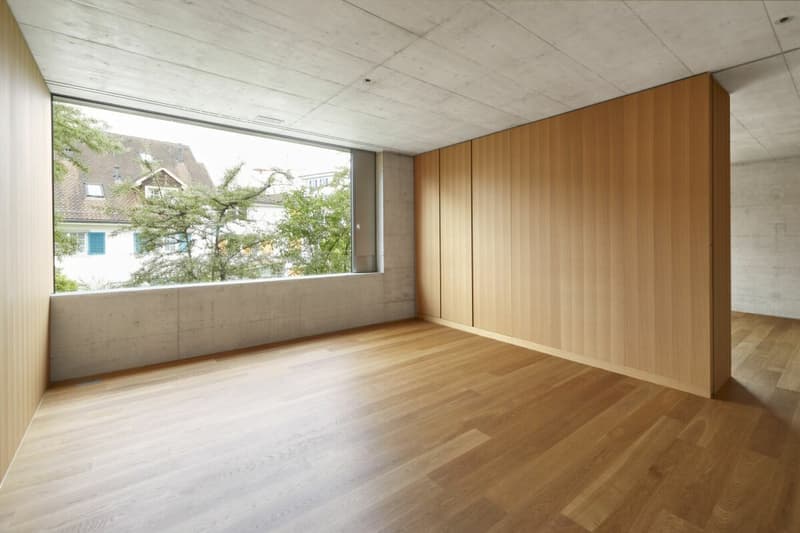
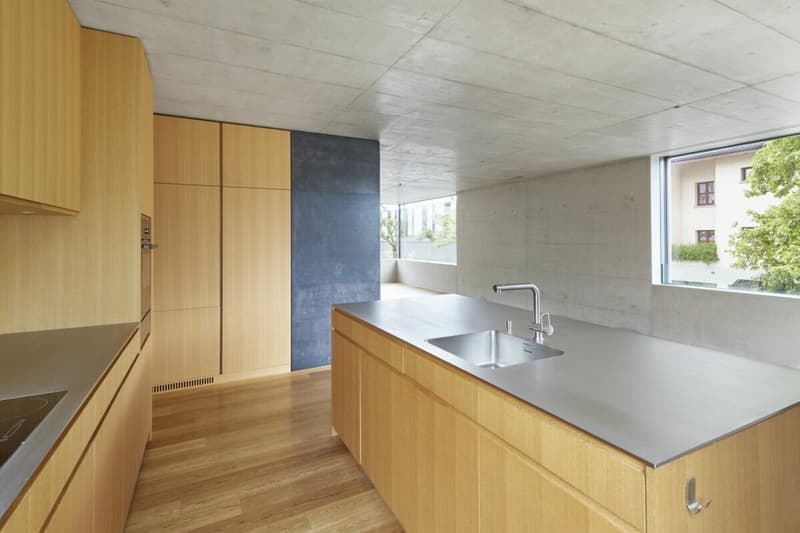
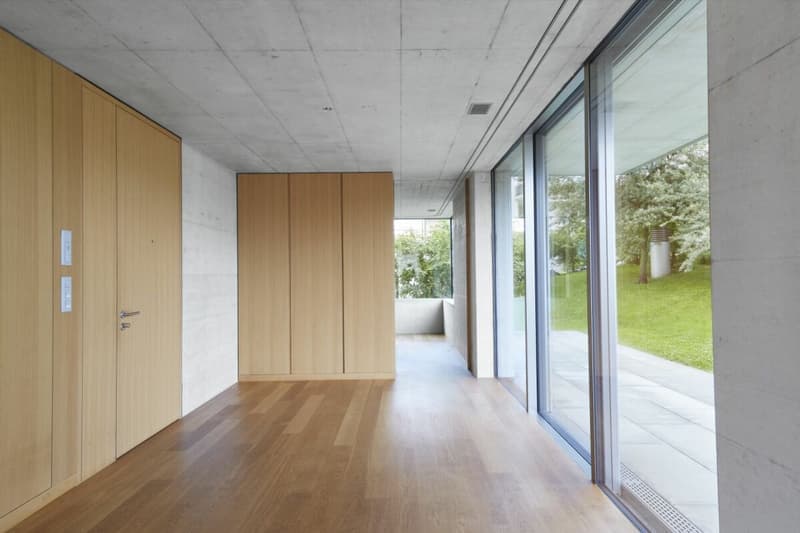
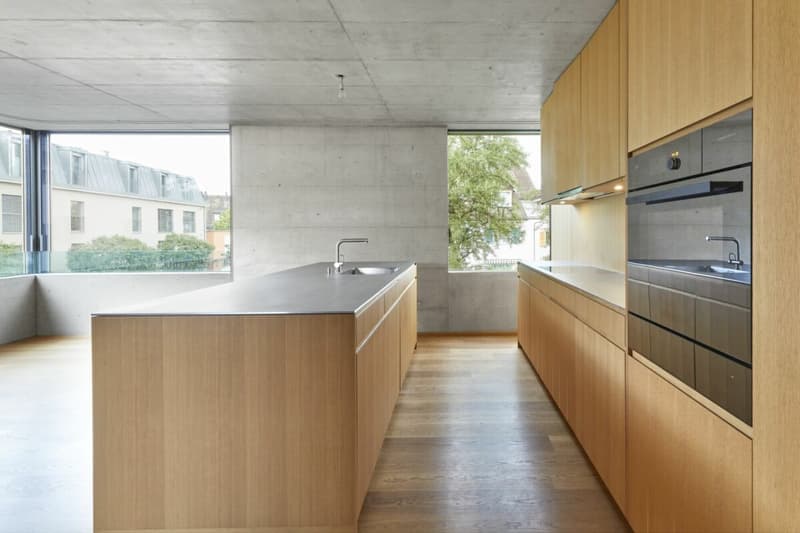
Soft earth tones also determine the atmosphere inside. Static elements made of exposed concrete connect with floor and wall surfaces. In the living and sleeping areas, an oiled oak parquet floor was laid.
The apartments convince not only with their aesthetics and innovative room concept, but also with technical finesse. Thanks to the Minergie certification, the energy-related ancillary costs are significantly lower than in conventional buildings.
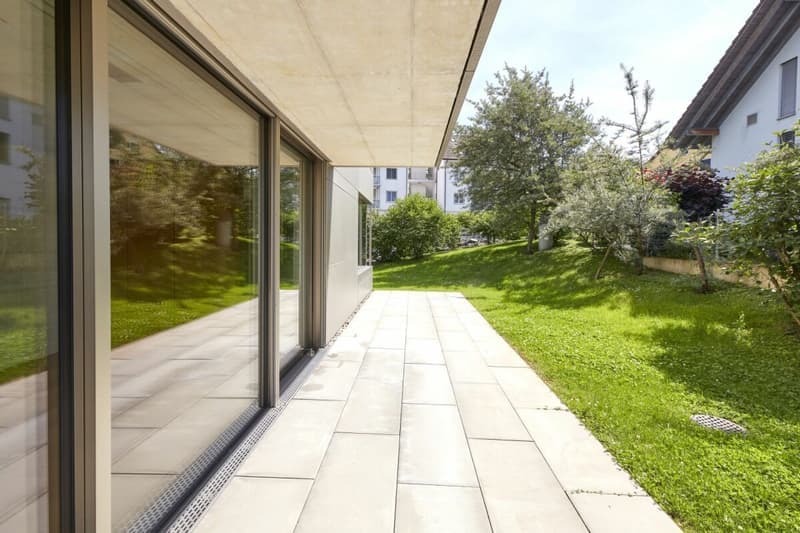
The apartment on the ground floor has an inviting seating area and a spacious, landscaped outdoor area for sole use. The apartment above has the exact same floor plan and offers a southeast-facing, covered balcony. The attic apartment with its own access to the roof terrace offers a sensational view of the lake and the mountains.
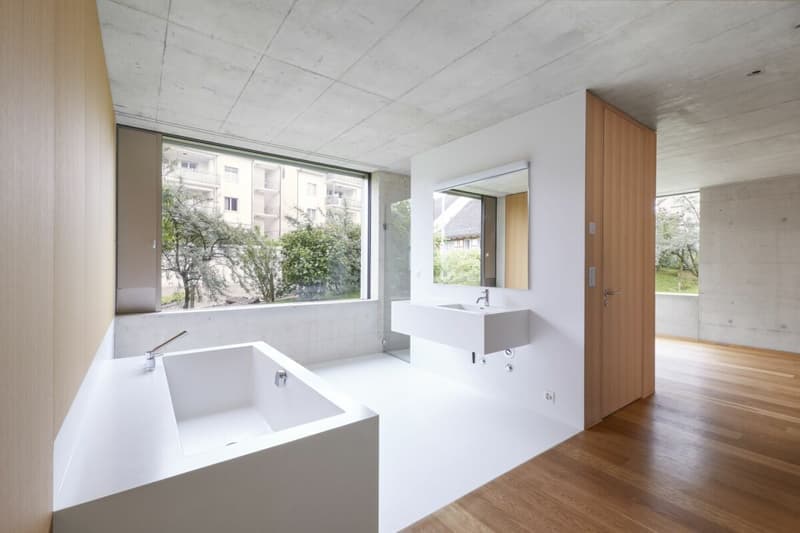
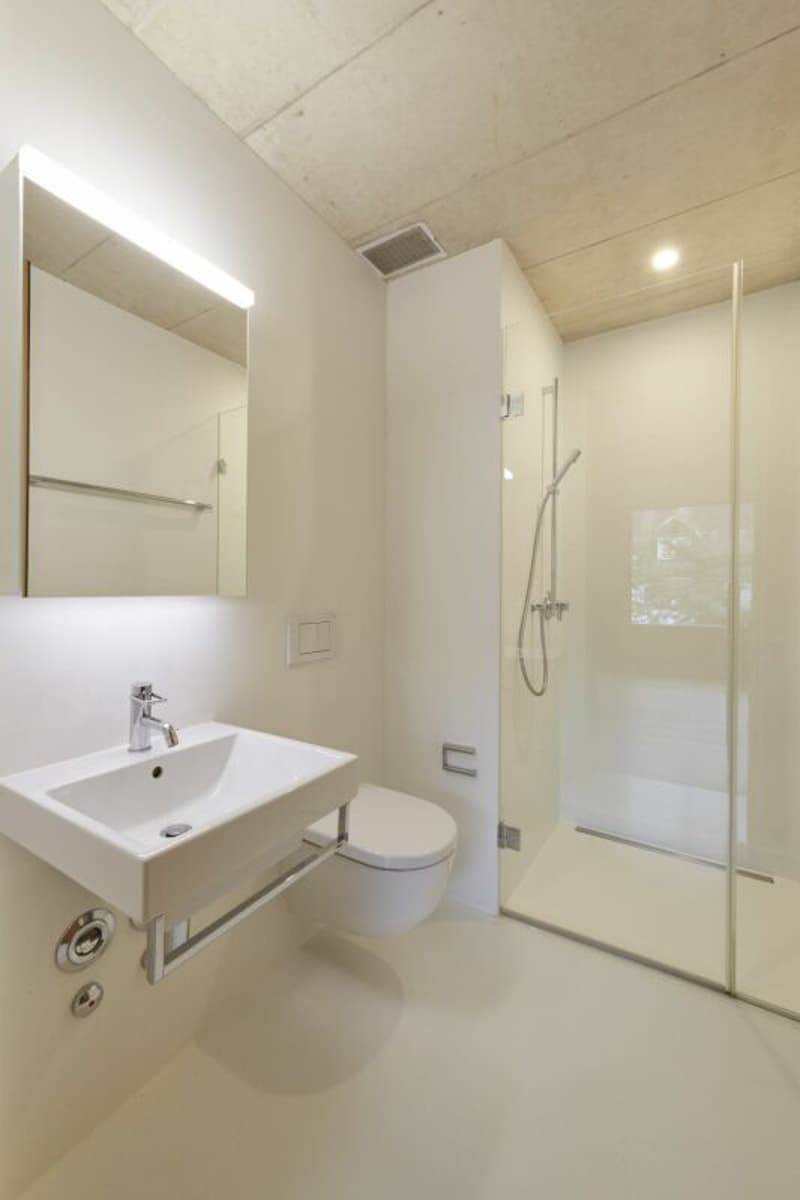
All three apartments are accessed through a spacious, brightly lit foyer with integrated, closed wardrobe closets. In the eastern part of the apartment is the very spacious master bedroom with integrated bathroom, consisting of a bathtub, shower, and separate toilet. The wall and floor coverings in the wet cell area are seamless and bright.
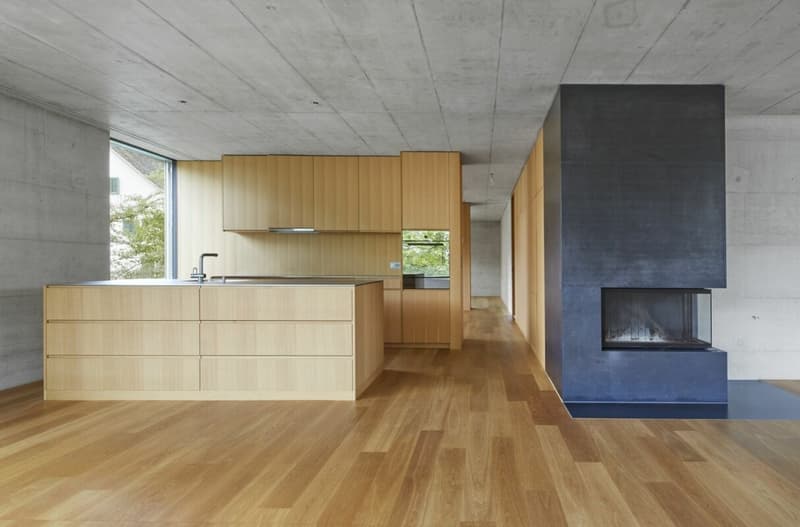
From the entrance area, you enter the open living room with dining area and equally open kitchen with inviting cooking island. The chimney with dark cladding sets an accent and provides for pleasantly cozy hours in the cold winter months. The sliding window in the dining area, diagonally arranged, brings even more brightness into the room. The windows are made of aluminum with 3-fold insulating glass and pneumatic seals for extremely comfortable operation.

Unlock the full experience
Sync your favourites, manage search alerts, and access all your important services seamlessly across devices. Create your free account for a personalized home search!
Advertiser
Contact
Ophelie M
- Listing ID
- 4003393667
- Object ref.
- p98hi.qxech