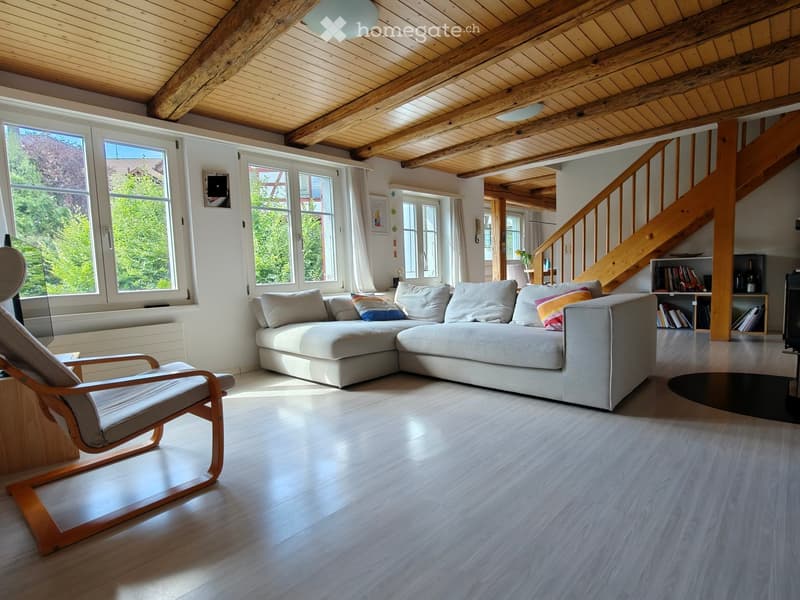
• Bright living room with exposed wooden beams, large windows, grey sectional sofa, wooden armchair, coffee table, and bookshelf.
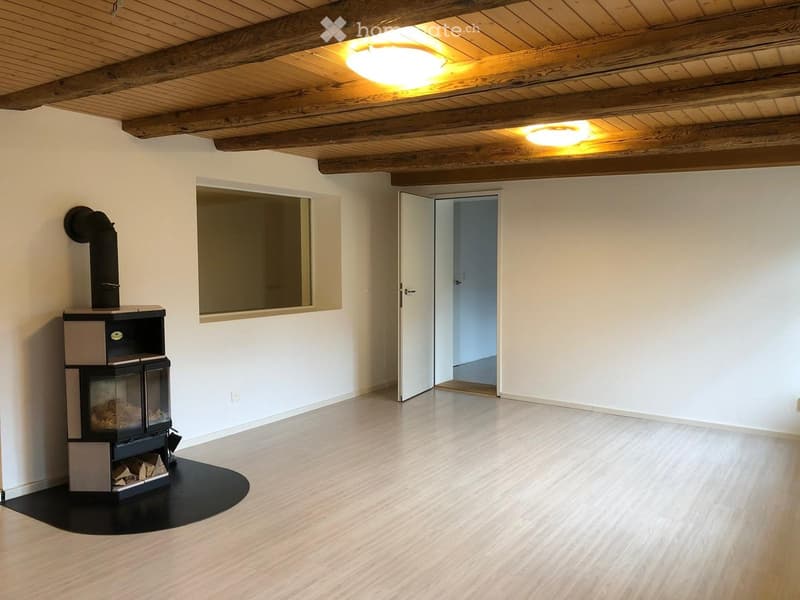
  • Empty room with wooden flooring, exposed wooden ceiling beams, and a black wood-burning stove with a chimney. There is a window and an open doorway leading to another room.
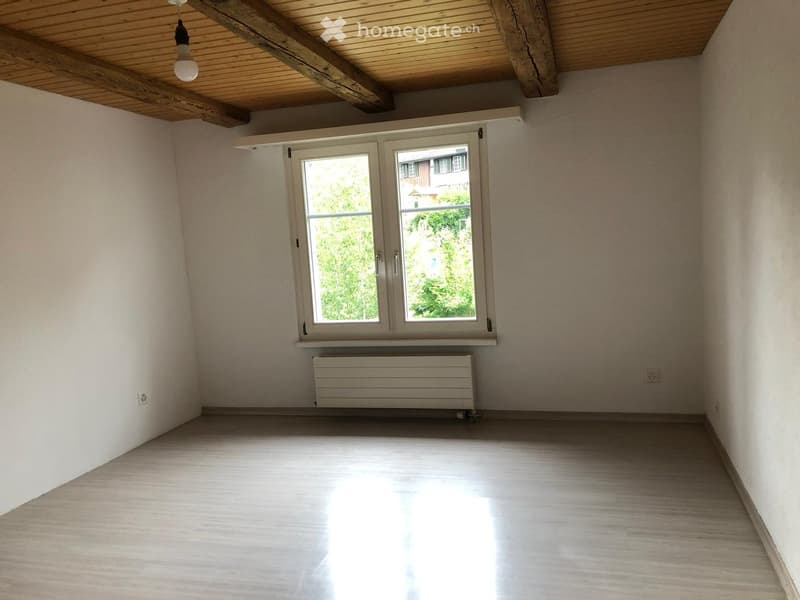
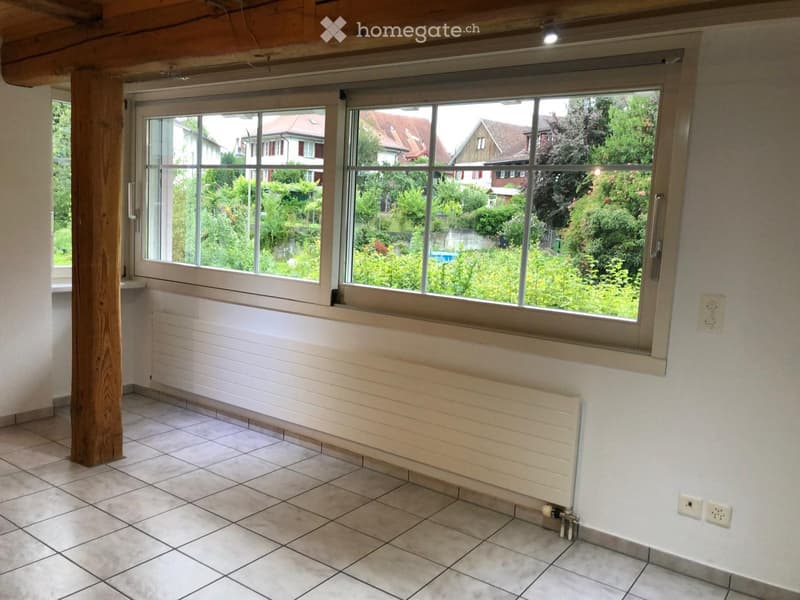
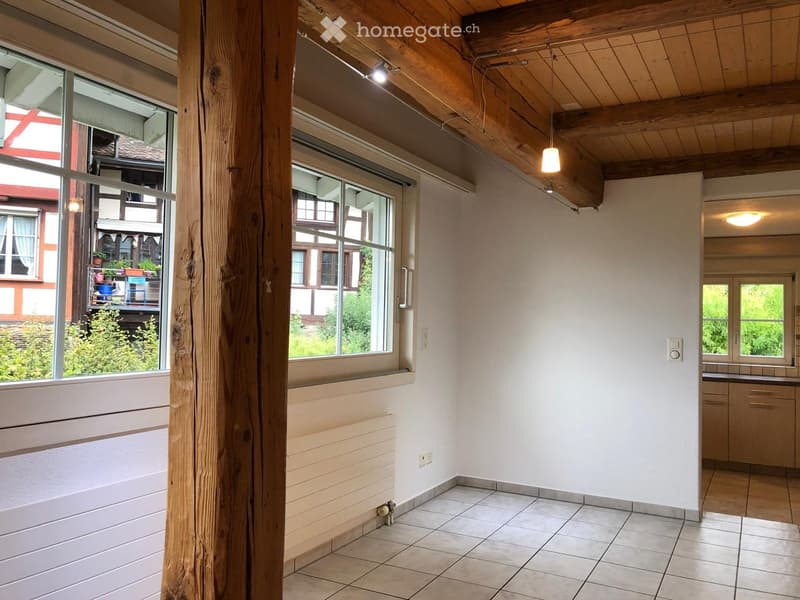
  • Empty room with wooden flooring, white walls, large window with double panes, radiator below window, exposed wooden ceiling beams, and a single light fixture.
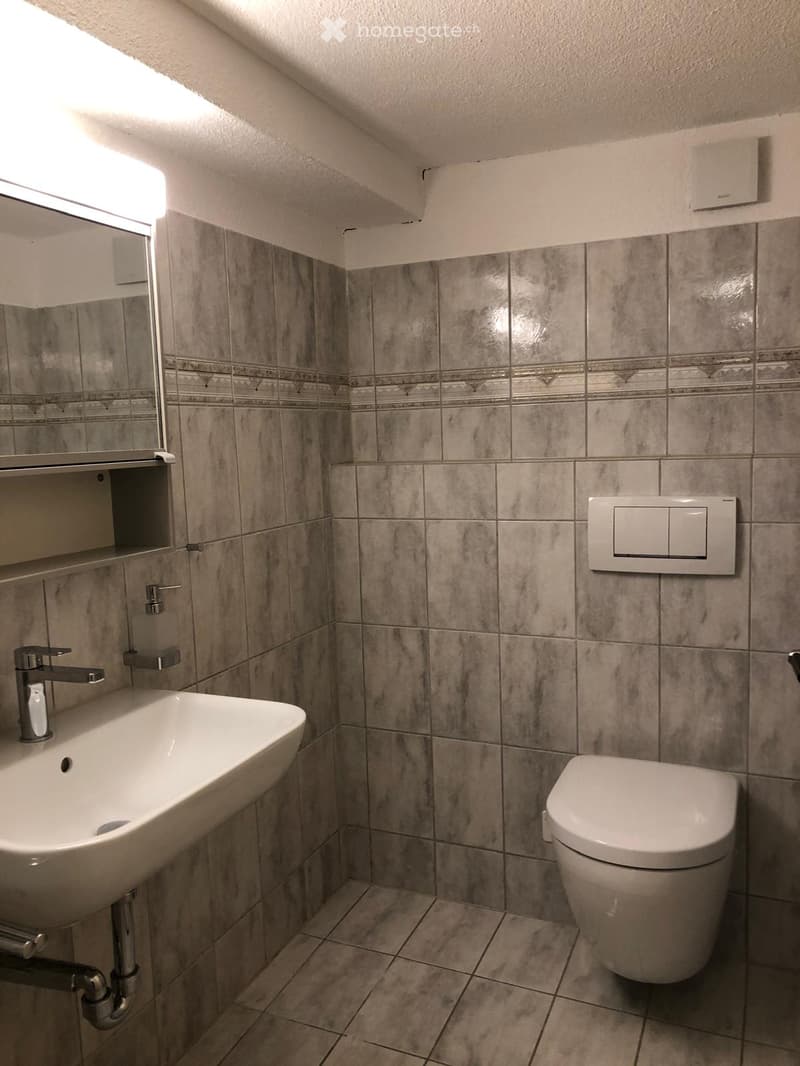
  • Modern bathroom with grey tiled walls and floor, white sink with chrome faucet, toilet, mirror, and light switch.
  • Empty room with tiled floor, large windows, radiators, and visible electrical outlets.
  • Empty room with tiled floor, white walls, large windows, wooden ceiling beams, and a radiator. No furniture or equipment present.
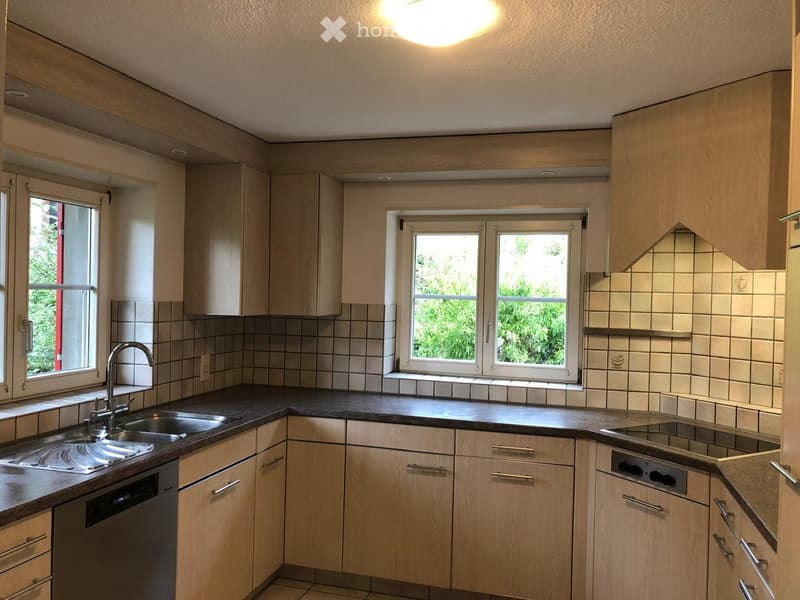
  • Modern kitchen with light wooden cabinets, stainless steel sink, and dishwasher. Features tiled backsplash and large windows.
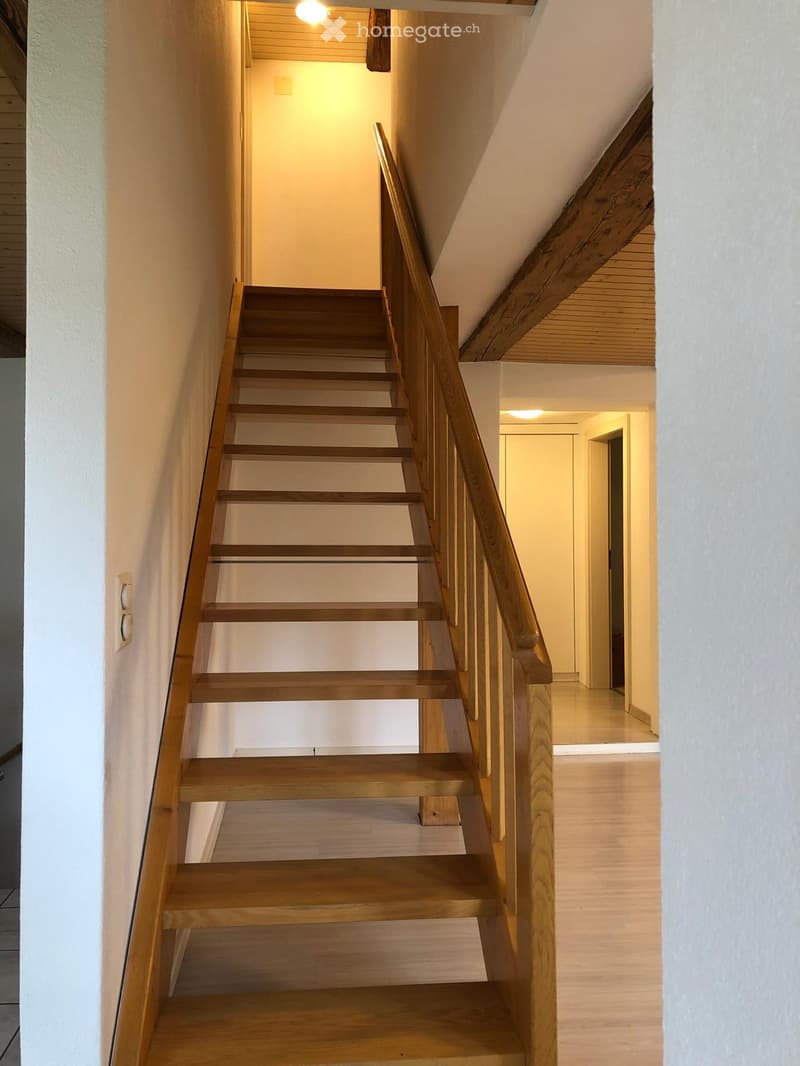
  • Wooden staircase with a handrail leading to an upper level, featuring light-colored walls and a warm, inviting ambiance.
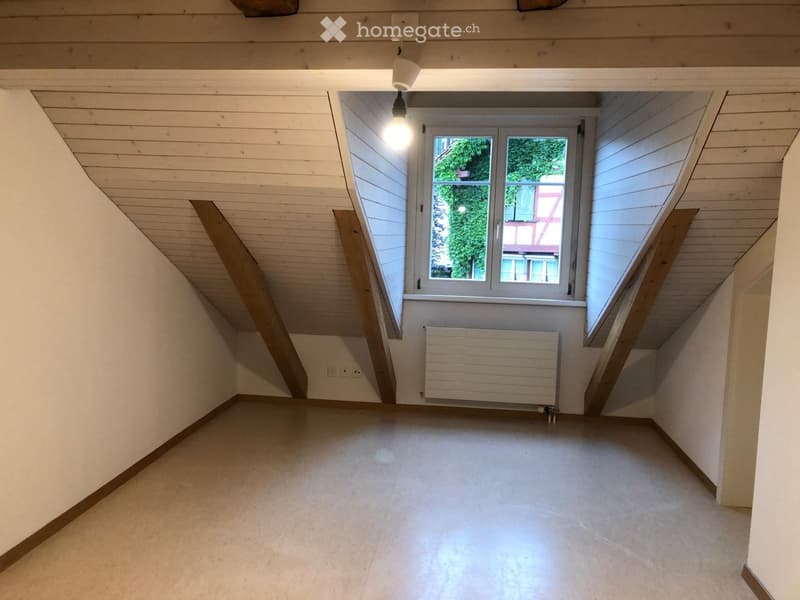
  • Empty attic space with wooden slanted ceilings, white walls, a single window, and a radiator. The floor is light-colored concrete.
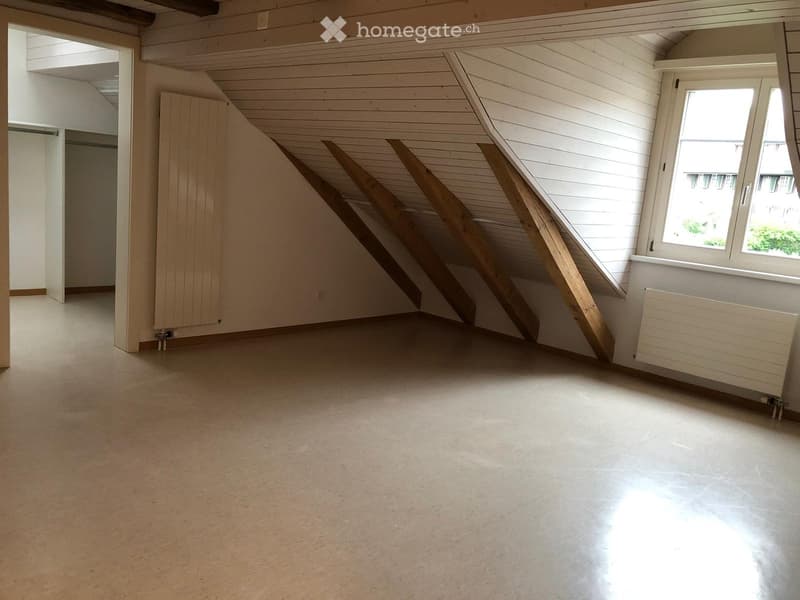
  • Empty attic room with wooden slanted ceilings, white walls, large window, and radiator.
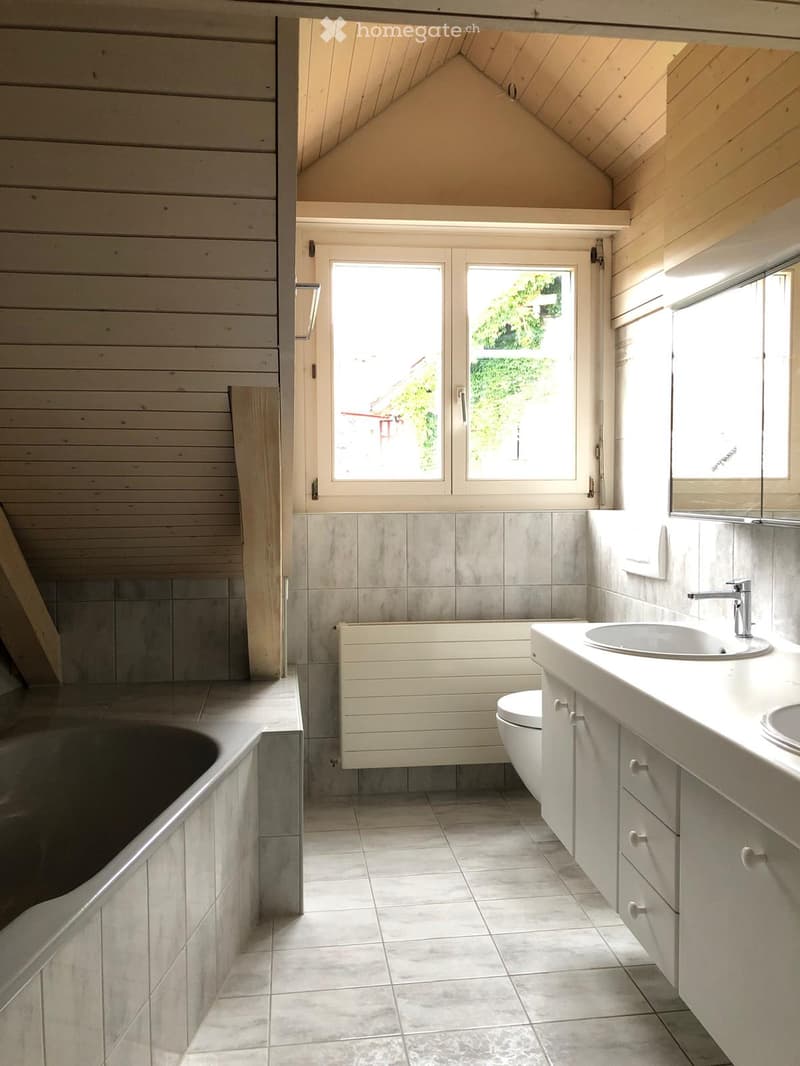
  • Modern bathroom with wooden panel walls, tiled floor, double sink, toilet, bathtub, and large windows offering natural light.
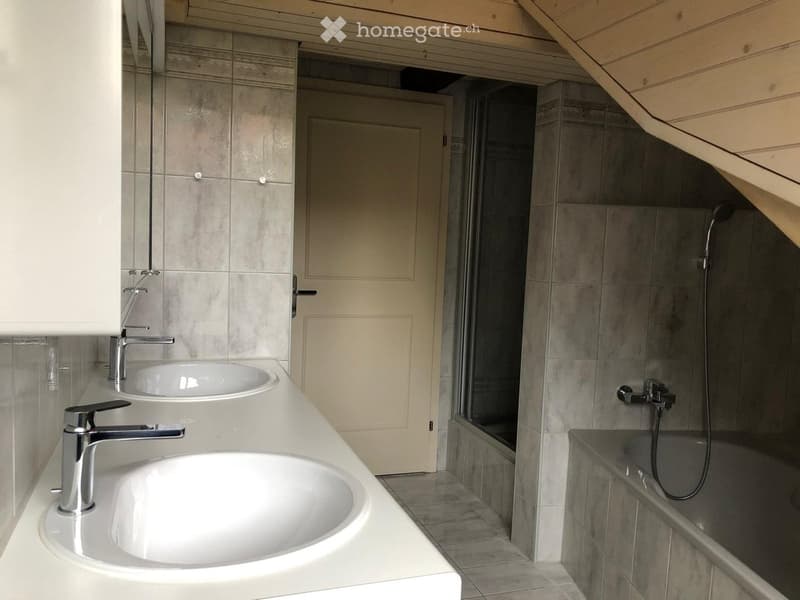
  • Modern bathroom with double sinks, sleek faucets, a bathtub, and a glass-enclosed shower area.
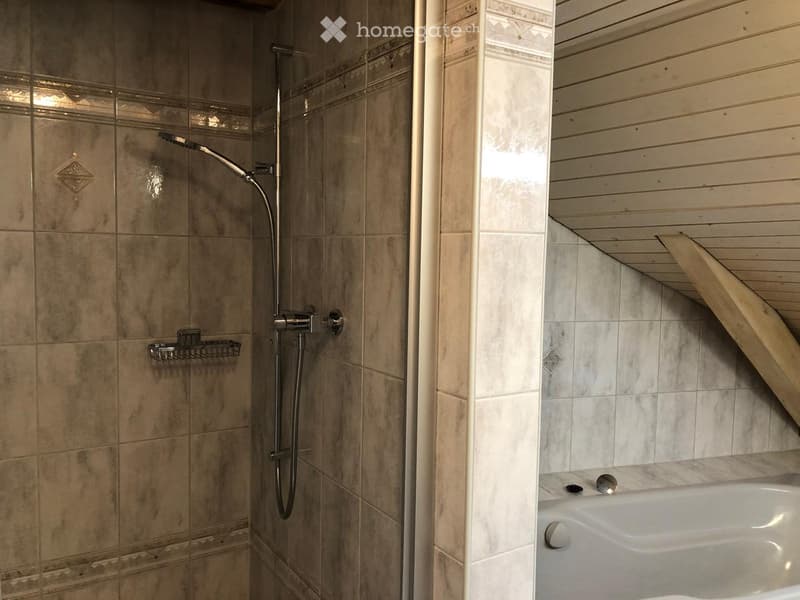
  • Bathroom with a bathtub, shower area, and a shower rack. The walls are tiled, and the ceiling has wooden paneling.
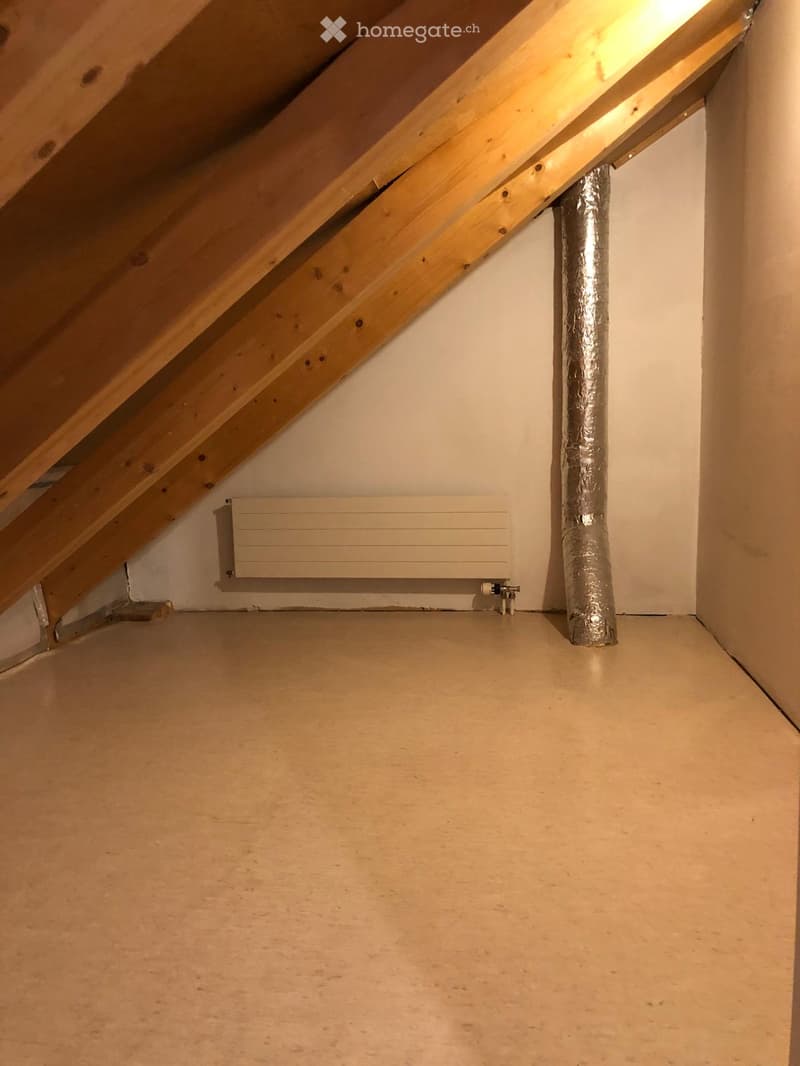
  • Empty attic space with wooden beams, white walls, and a radiator. No furniture or equipment present.
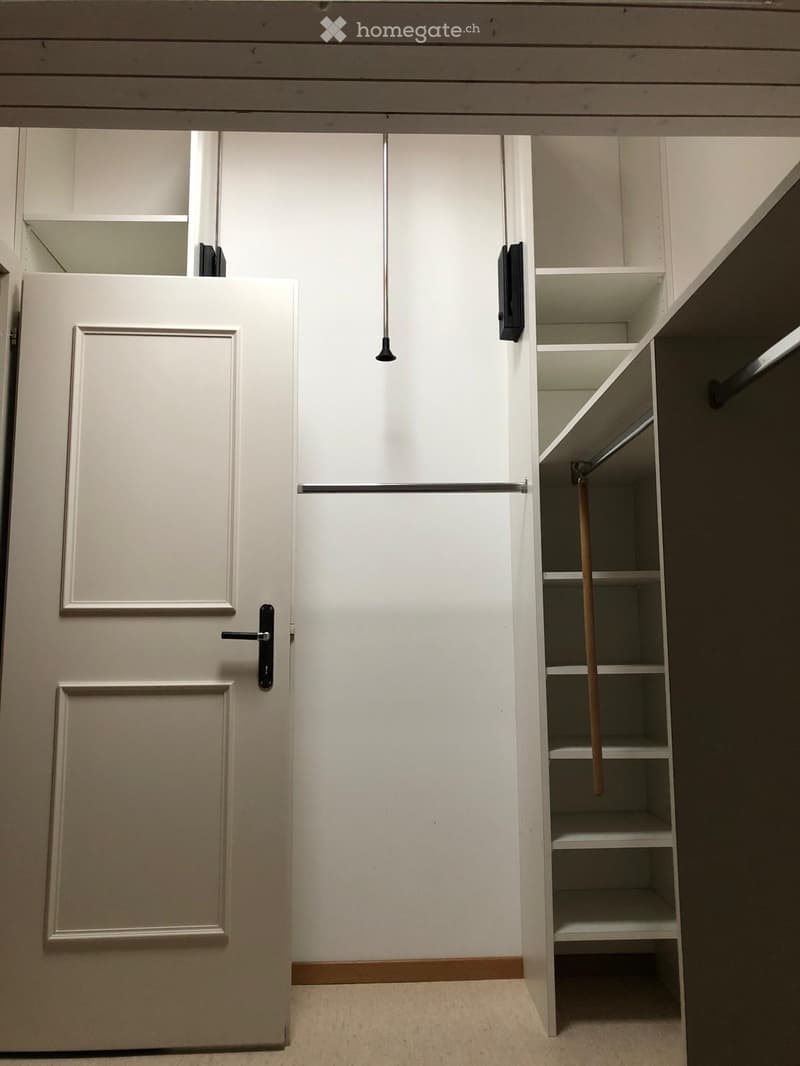
  • Empty closet with white walls, wooden floor, and built-in shelving. The door is closed, and the interior is clean and organized.
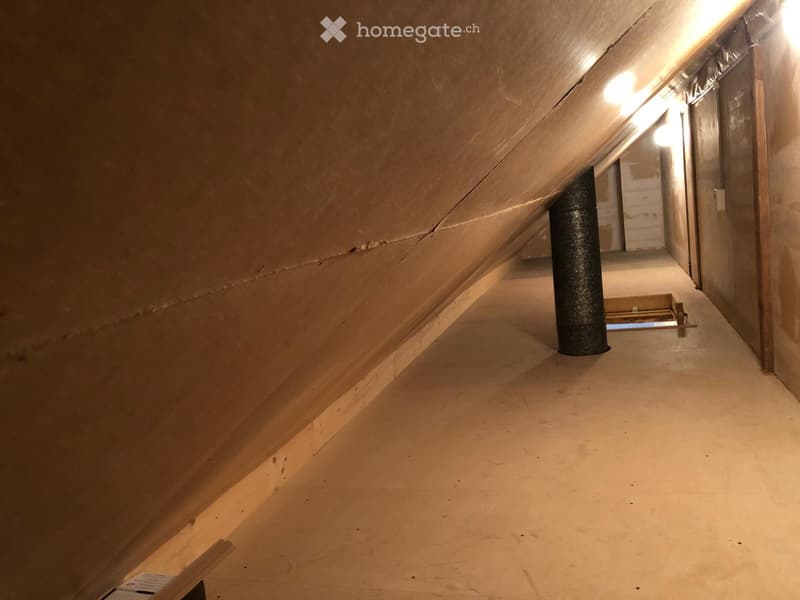
  • Empty attic space with sloped ceilings, concrete floor, and exposed wooden beams. No furniture or equipment present.
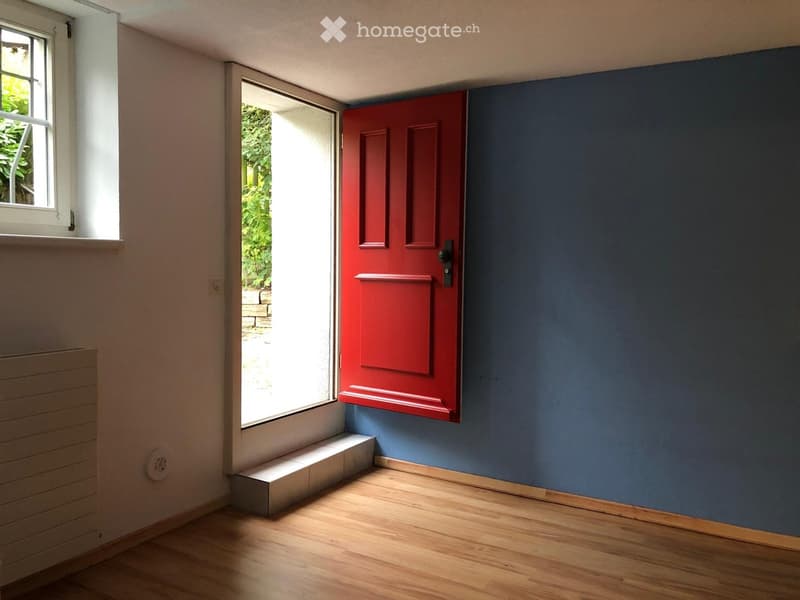
  • Empty room with wooden flooring, white walls, and a red door leading outside. There is a window on the left side and a small step leading to the door.
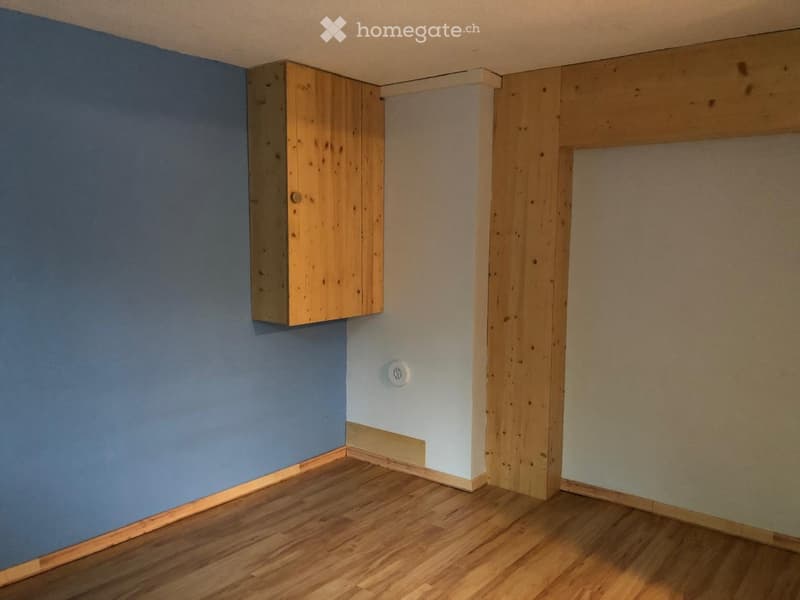
  • Empty room with wooden flooring, blue and white walls, and a small wooden cabinet mounted on the wall.
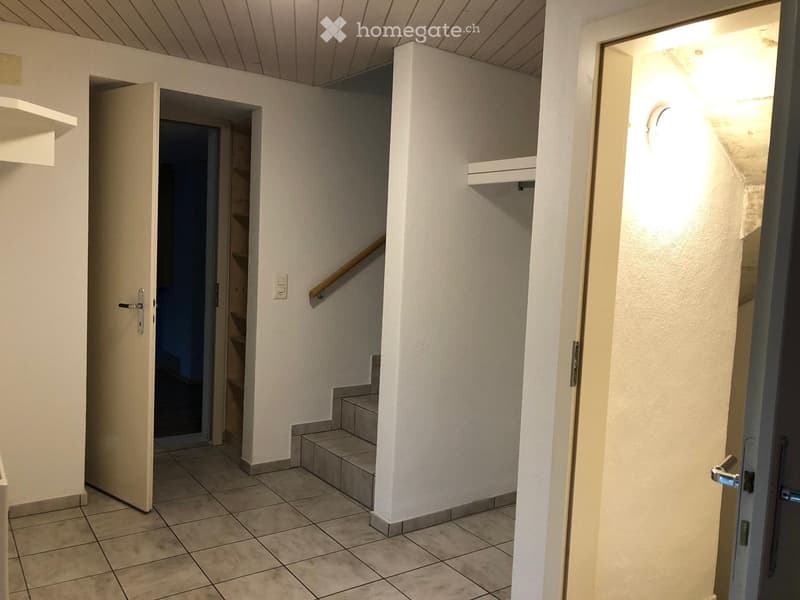
  • Empty hallway with tiled floor, white walls, and a staircase leading upwards. There are two open doors on either side, one leading to a room and the other to a brightly lit area.
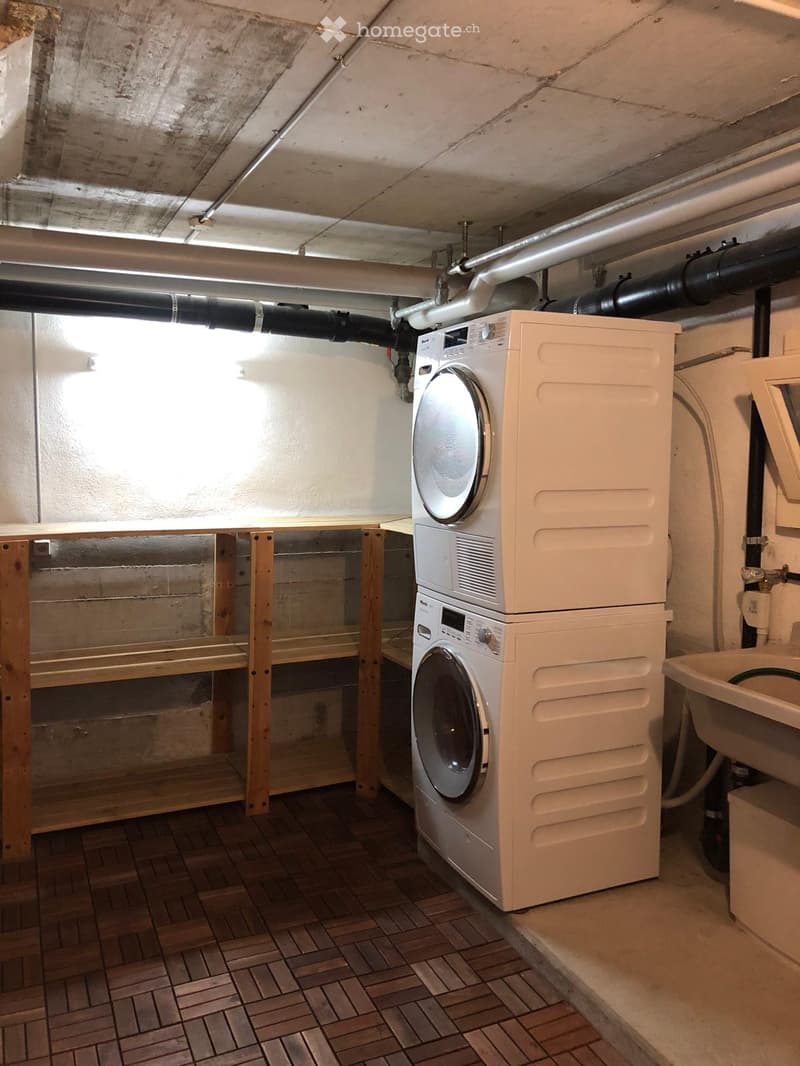
  • Utility room with a stacked washing machine and dryer, a small sink, and exposed pipes. Wooden shelving unit is present on the left side.
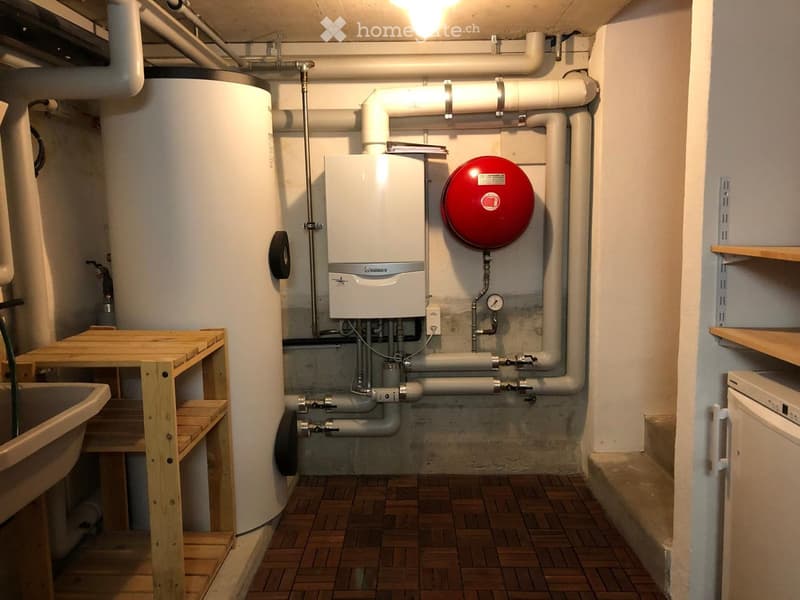
  • Utility room with water heater, pipes, and a small sink with wooden shelving.
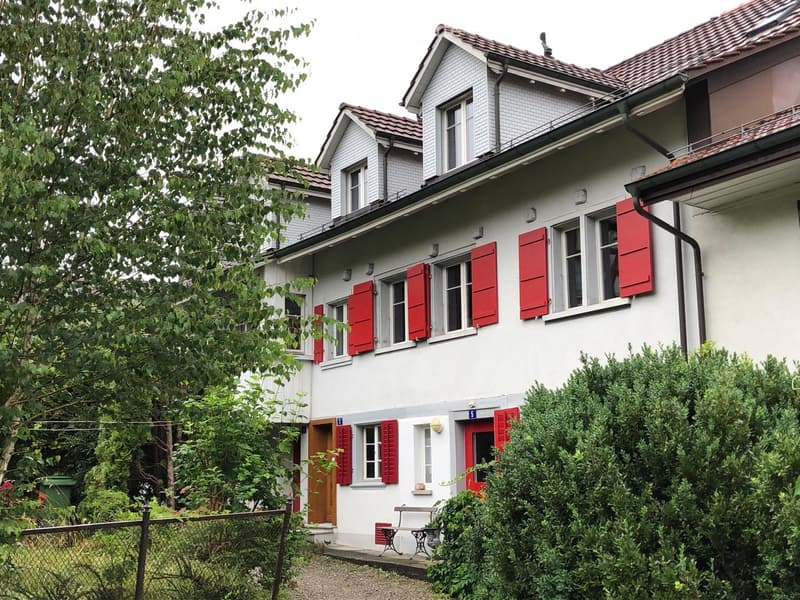
  • Two-story house with white exterior, red shutters, and a small garden area with a bench and table.
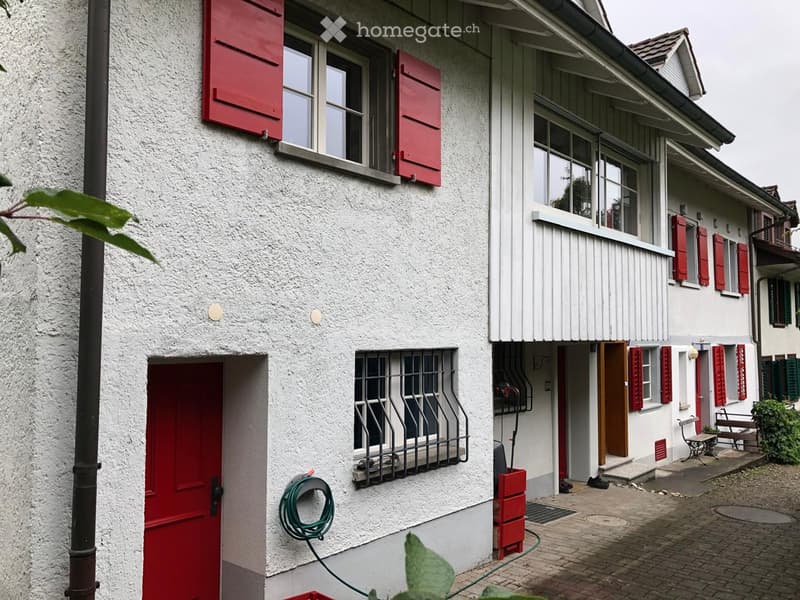
  • Two-story residential building with white exterior walls, red shutters, and a small balcony area with a bench and table.
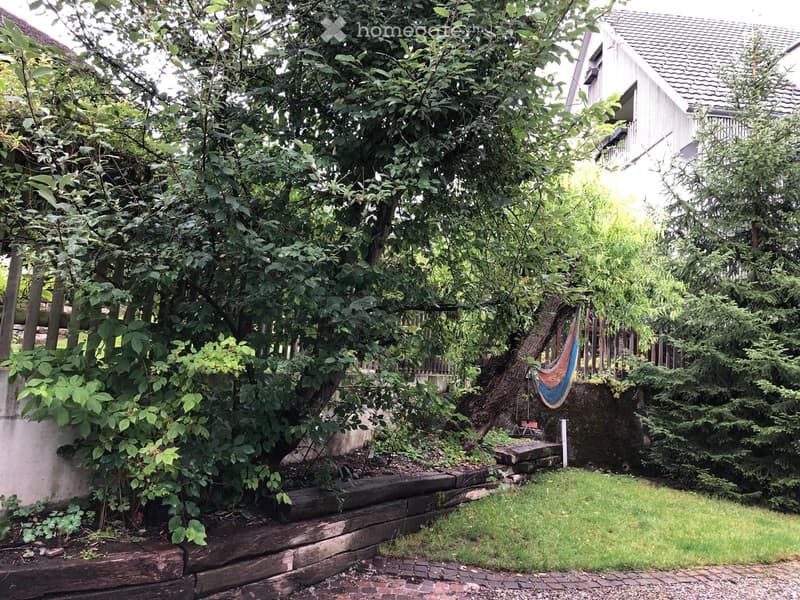
  • A lush garden area with dense foliage, a hammock, wooden steps, and a small seating area.
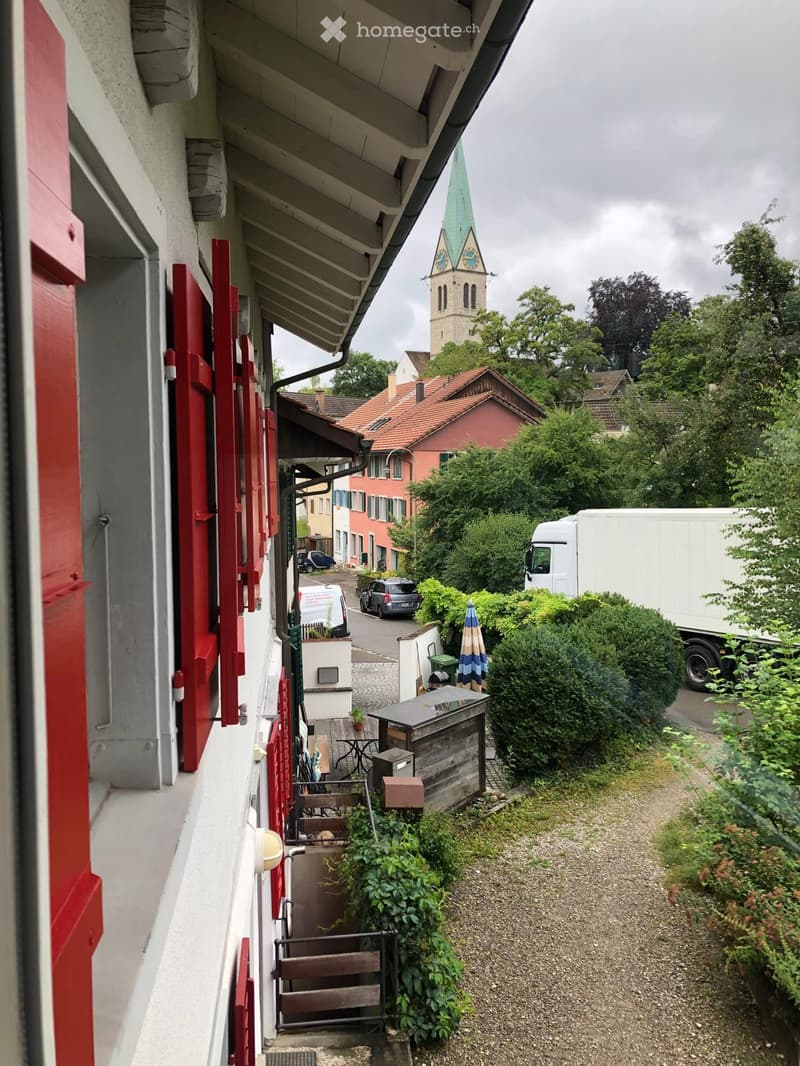
  • Balcony with wooden table, chairs, and umbrella, overlooking a narrow street with houses and a church tower in the background.
  • Get full property details

    Contact the advertiser for the exact address, floor plans and additional documents.

1 / 26

"6-Room Single-Family House in Oberwinterthur"

Rent
CHF 3,150.–
Excl. additional cost

Excluding additional costs

This amount includes only the base rent (net rent). Additional costs such as utilities, service charges, or maintenance fees may apply and are not necessarily included. For full details, please contact the advertiser directly.

Rooms
6
Living space
150 m2

The advertiser has not provided the exact address.

Location

8404 Winterthur

Costs

Net rent:
CHF 3,150.–
Rent:
CHF 3,150.–
Excl. additional cost

Excluding additional costs

This amount includes only the base rent (net rent). Additional costs such as utilities, service charges, or maintenance fees may apply and are not necessarily included. For full details, please contact the advertiser directly.

Main information

Available from:
01.01.2027
Type:
Single house
No. of rooms:
6
Number of floors:
4
Surface living:
150 m2
Floor space:
170 m2
Volume:
690 m3
Last refurbishment:
1994
Year built:
1994

Features and furnishings

  • Pets allowed

  • Washing machine

  • Fireplace

  • View

  • Quiet neighborhood

  • Child-friendly

Documents (1)

Description

This charming family house is part of a historic row of houses in the village center of Oberwinterthur. Wonderfully suitable for families with children!

  • The house was completely renovated inside in 1994. Washing machine and dryer, oven and stove, dishwasher, refrigerator, freezer, and heating system have all been renewed over the years. The bathroom and toilet were renovated in 2020. The facade is a protected monument.

  • Surroundings with a lawn of approximately 16 m2 and a separate seating area

  • Basement with modern Miele washing tower

  • Ground floor with entrance hall and one room

  • First floor with kitchen and dining room with large windows, living room with fireplace, toilet with sink, and two rooms

  • Attic with two rooms, closet space, bathroom with shower, bathtub, toilet, and two sinks

  • Attic space of approximately 15 m2

  • Parking in the alley in front of the house (night parking fee). No private parking space.

  • Beautiful view over gardens and row houses in the village center

  • Near kindergartens, primary and secondary schools, Coop, Migros, Denner, pharmacies, banks, and public transportation

  • Fiber optic connection in the living room

  • The net rent is CHF 3150. Gas and electricity costs are billed directly with Stadtwerk Winterthur. Rent starts on January 1, 2027, or by agreement

  • Rent deposit CHF 6300,- (two months' rent)

  • Five minutes' walk to bus stops 1, 5, and 10 and to Oberwinterthur train station, from which you can reach Zurich HB in less than half an hour without changing trains

  • Pets allowed by agreement

  • Music practice allowed

  • One room is equipped with sound-absorbing double walls to the neighbors and sound-absorbing doors to the other rooms.

  • Ideal for families who value peace, nature, and excellent public transportation connections

Create your account
Free

Unlock the full experience

Sync your favourites, manage search alerts, and access all your important services seamlessly across devices. Create your free account for a personalized home search!

Contact

David Peklak

Listing ID
4003393720
Object ref.
cqsp6.zumh2

Contact the advertiser

Tenant profile
Success booster
Greater chance of success

In high-demand areas, property listers find themselves pre-selecting prospects to manage the number of viewings. Timing – first come, first served – is key, but other criteria can also influence selection. A high income doesn’t always mean an advantage – be honest about it.

By continuing, I declare that I accept the GTC and acknowledge the privacy policy, and that personal aggregated data related to my interests may be shared with the advertiser.

Other properties you might like

Fraud prevention: a few useful tips

  • Never transfer money in advance
  • Be careful if the price appears too low
  • Never share personal data such as bank details or copies of ID upfront
  • Do not sign a contract before you have visited the property

Tips and services