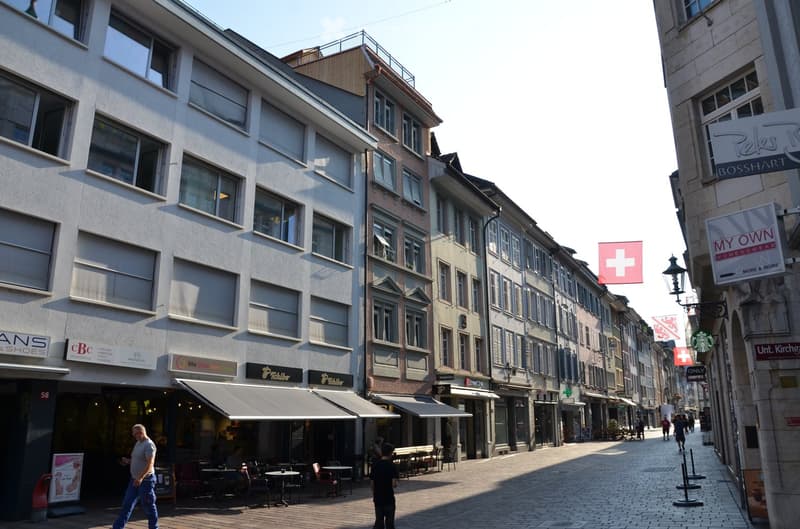
• A European-style street lined with multi-story buildings, featuring shops, restaurants, and cafes with outdoor seating areas. The architecture includes classic facades, awnings, and signage for various businesses.
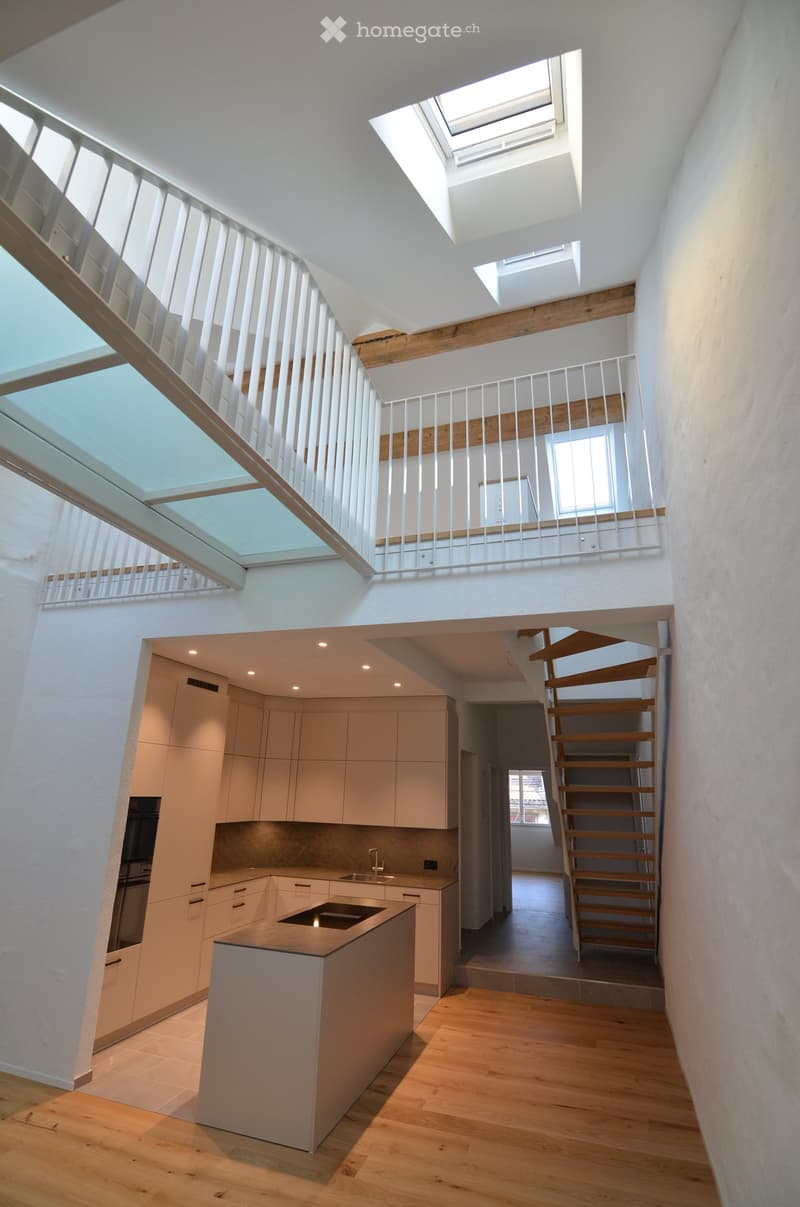
  • Modern kitchen with light-colored cabinets, a central island, and a staircase leading to an upper level with skylights.
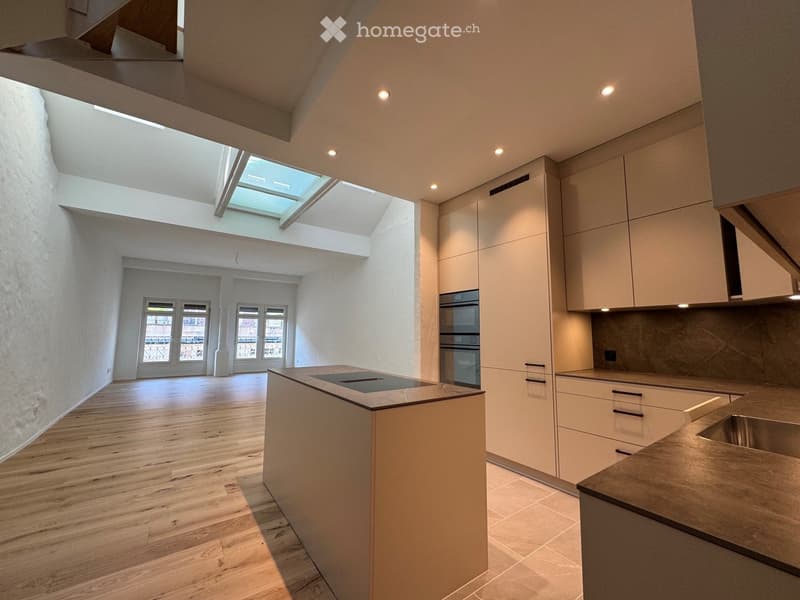
  • Modern kitchen with light wood flooring, white cabinets, stainless steel appliances, and a central island with a built-in stovetop.
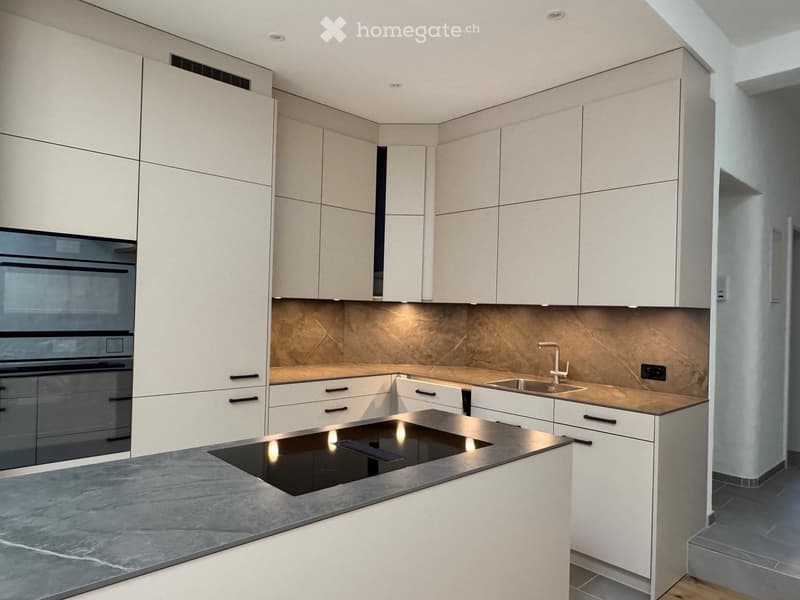
  • Modern kitchen with white cabinets, stainless steel appliances, and a central island with an induction cooktop.
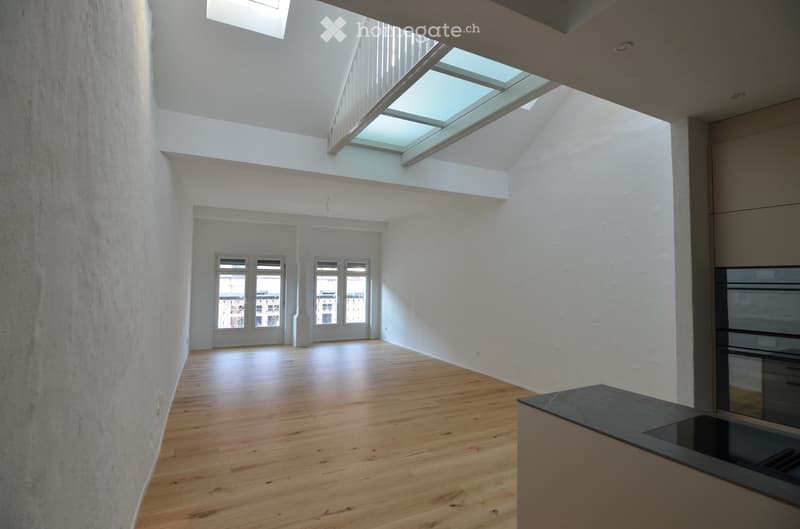
  • Bright, open-plan room with wooden flooring, white walls, large windows, and a skylight. Minimalist design with no furniture.
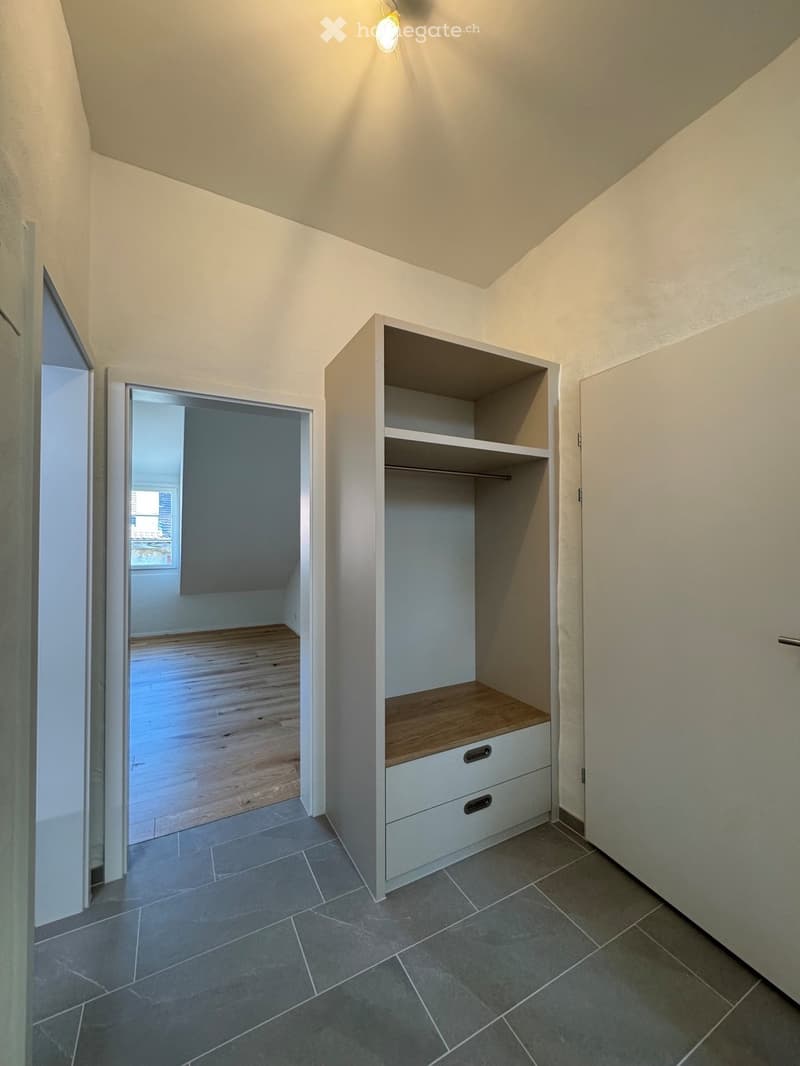
  • Empty room with built-in closet and shelving, grey tiled floor, and slanted ceiling.
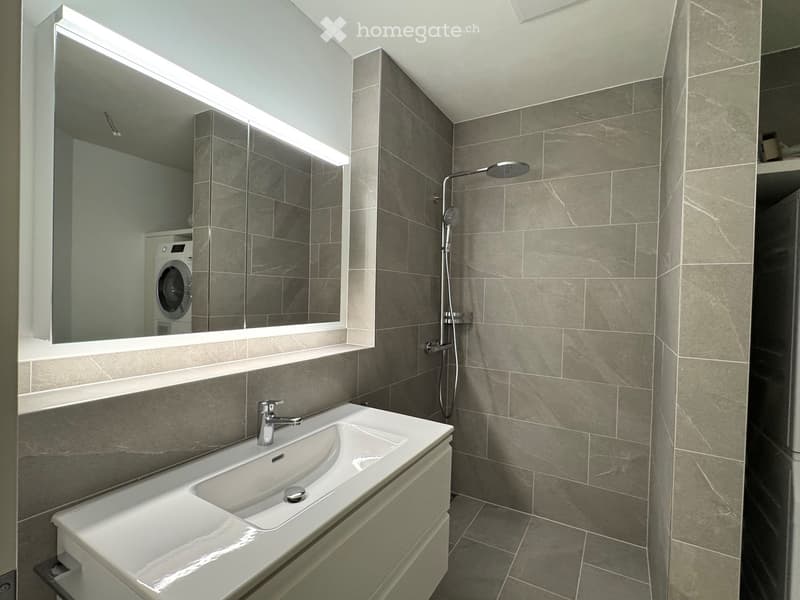
  • Modern bathroom with a large mirror, built-in sink, and a separate shower area. Features a private washing machine in the background.
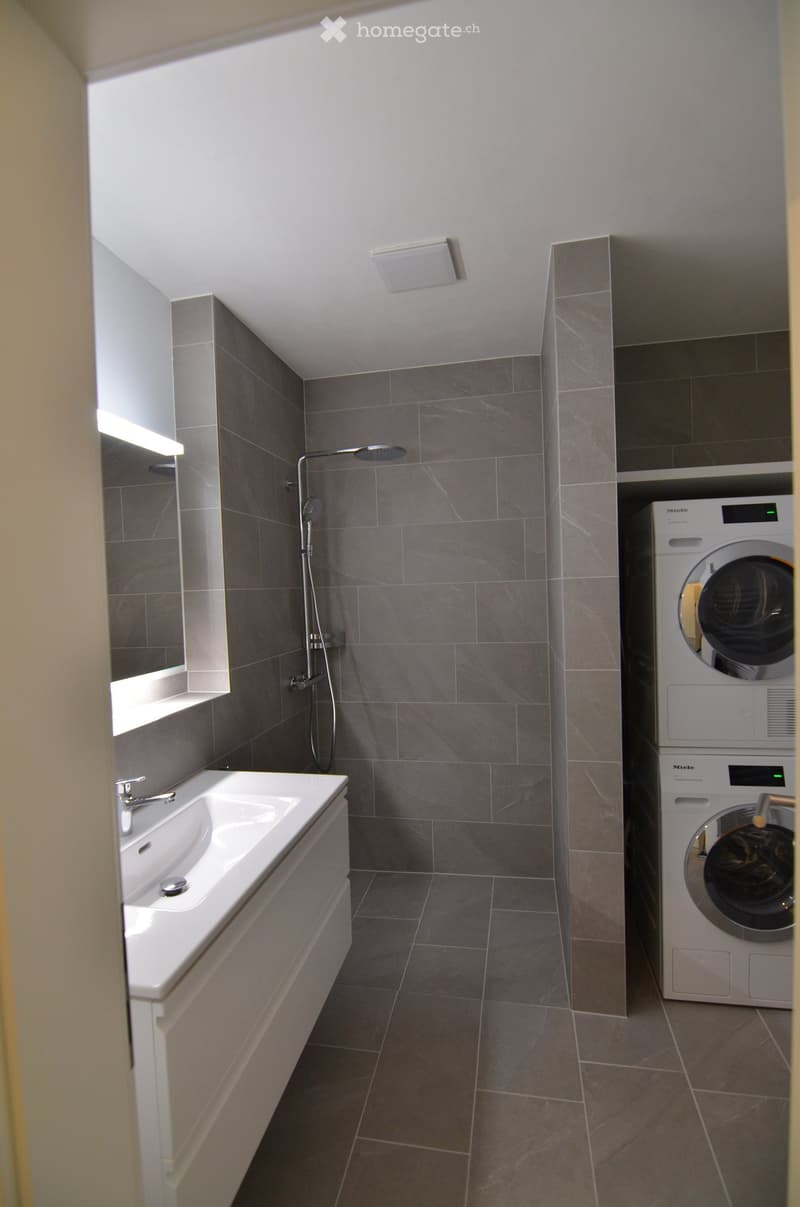
  • Modern bathroom with a white sink, shower, and a private washing machine. Grey tiled walls and floor.
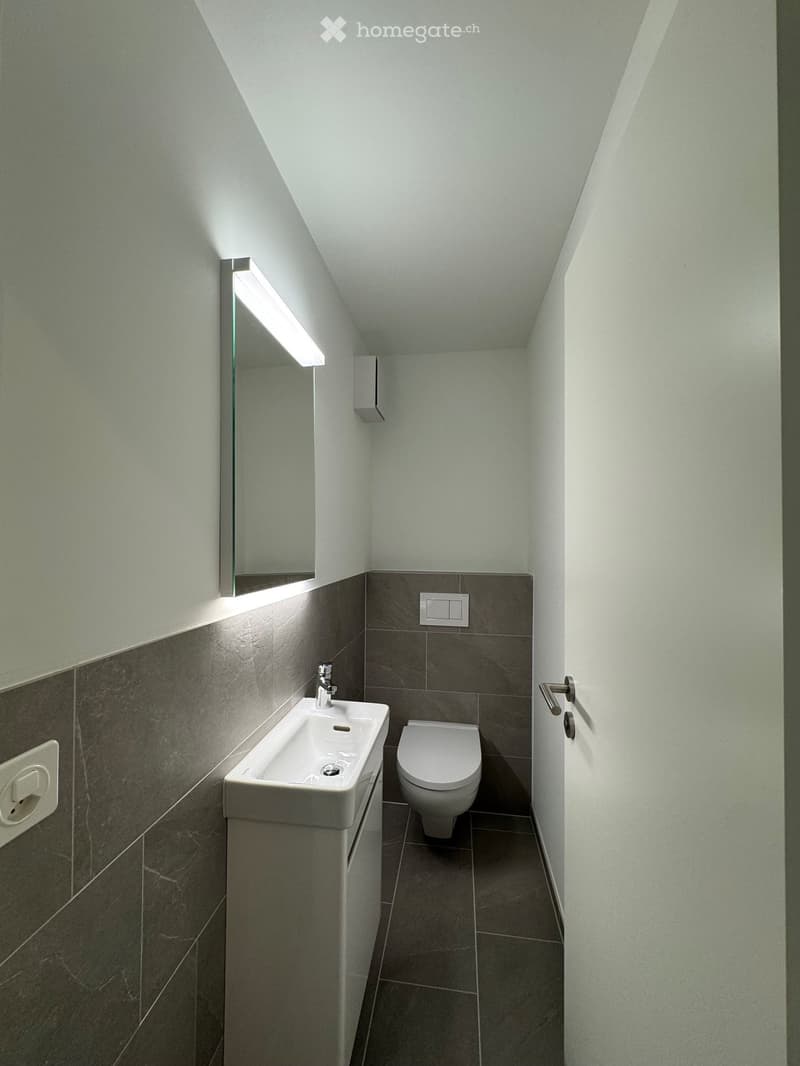
  • Modern, compact bathroom with a white sink, chrome faucet, and toilet, featuring dark tiled walls and a sleek, minimalist design.
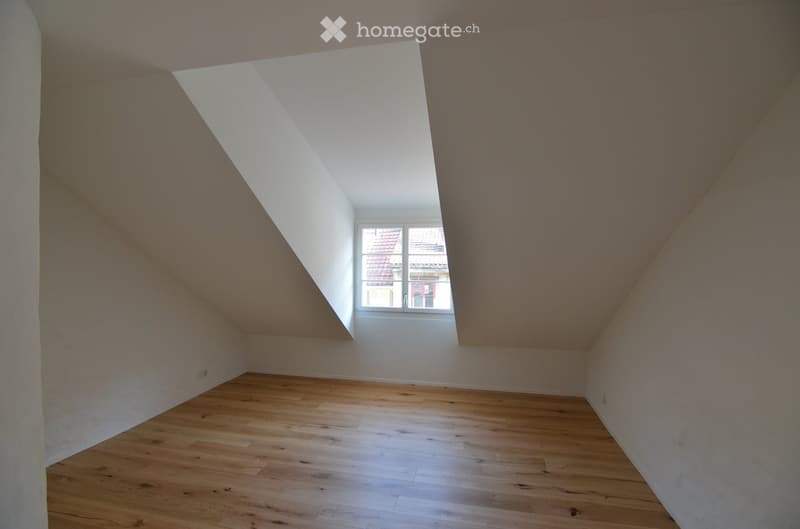
  • Empty attic room with wooden flooring, white walls, and a skylight window. The room is completely unfurnished with no visible furniture or equipment.
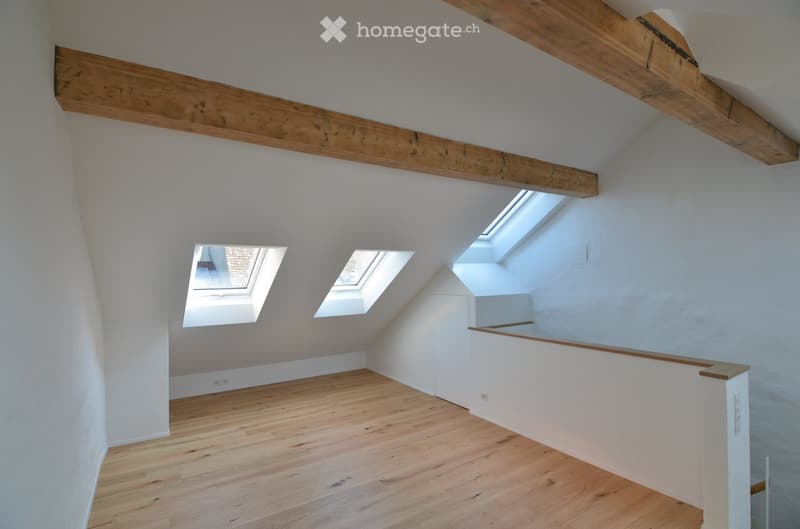
  • Empty attic room with wooden floor, exposed wooden beams, and three skylight windows.
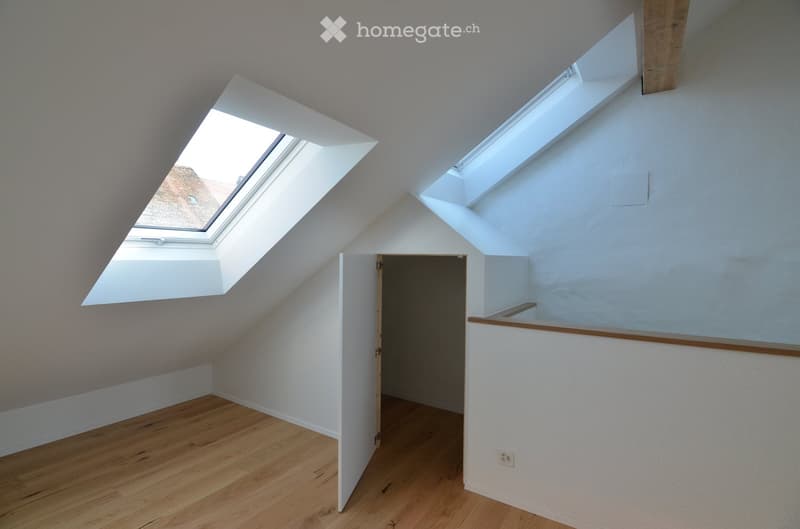
  • Empty attic room with wooden flooring, white walls, and two skylight windows. The room features exposed wooden beams and an open doorway leading to another space.
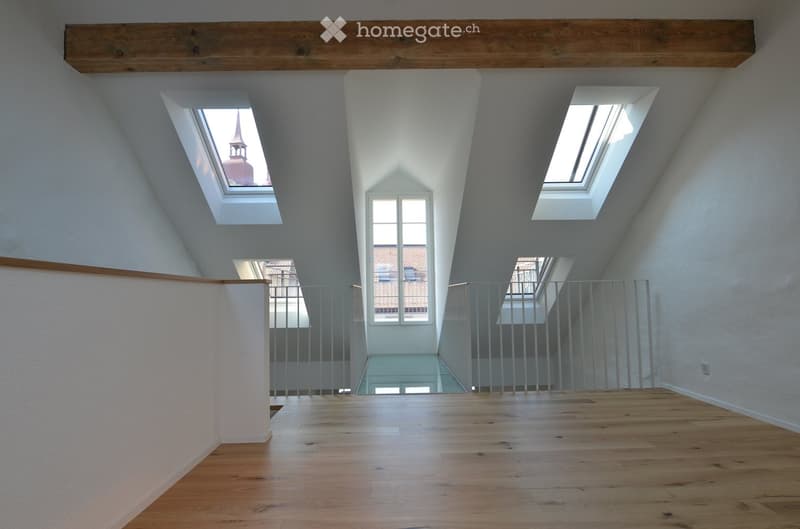
  • Bright, open loft space with wooden flooring, exposed wooden beams, and multiple skylights. The room features a modern metal railing and a view of the cityscape through the windows.
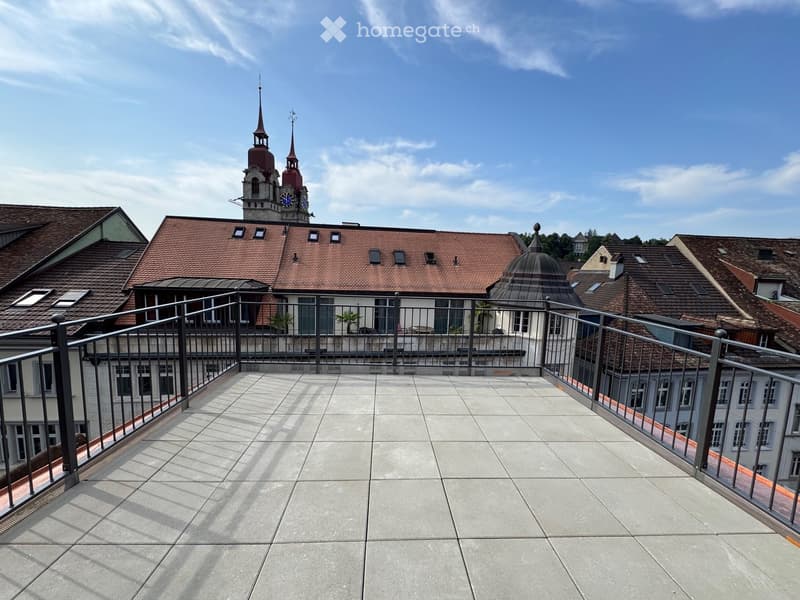
  • A spacious balcony with a modern metal railing, tiled floor, and a view of a historic building with a clock tower and surrounding rooftops.
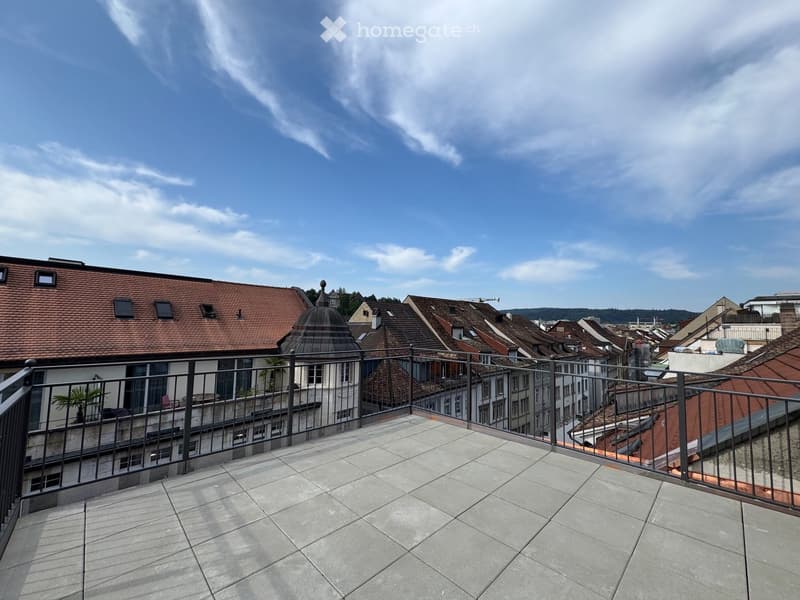
  • Balcony with tiled floor and metal railing, overlooking a cityscape with red-tiled roofs and a dome-shaped building.
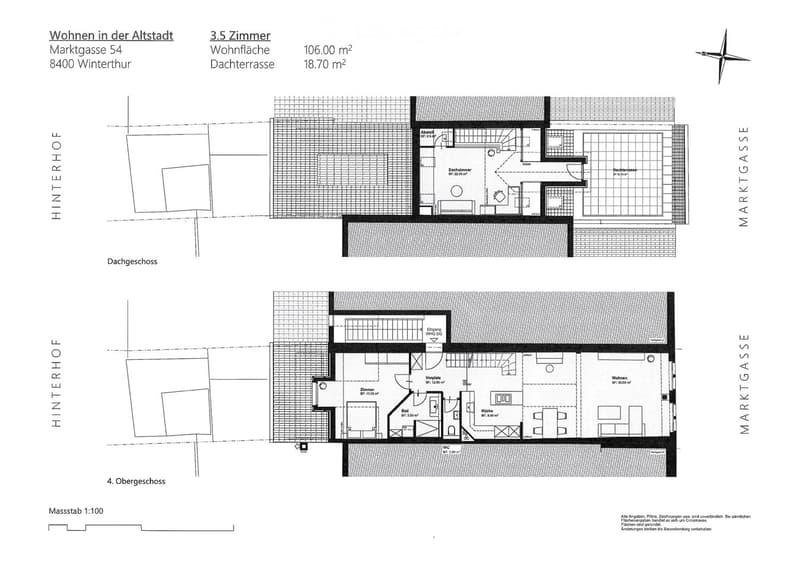
  • Floor plan of a 3.5-room apartment with 106.00 m² living area and18.70 m² roof terrace. Layout includes living room, kitchen, bedroom, bathroom, and roof terrace.
  • Get full property details

    Contact the advertiser for the exact address, floor plans and additional documents.

1 / 17

"Living in the old town, renovated 3.5-room maisonette apartment with terrace"

Rent
CHF 2,990.–
Rooms
3.5
Living space
106 m2

Location

Marktgasse 54, 8400 Winterthur

Travel time

  • 6 min.Station: Winterthur

Surrounding information

Source of this data

The data displayed is provided by one of our third-party suppliers.

Please note that the locations displayed may not be up to date and there may be some deviations.

  • Pharmacy

    < 1 min.Sternen Apotheke
  • School

    3 min.freie Maturitätsschule Winterthur
  • Supermarket

    4 min.Migros
  • Public Transport

    < 1 min.Schmidgasse

Times refer to the route on foot.

Costs

Net rent:
CHF 2,710.–
Add'l expenses:
CHF 280.–
Rent:
CHF 2,990.–

Main information

Available from:
By agreement
Type:
Maisonette / Duplex
No. of rooms:
3.5
Floor:
4
Number of floors:
2
Surface living:
106 m2
Last refurbishment:
2026

Features and furnishings

  • Balcony / Terrace

  • Washing machine

  • View

  • Elevator

Documents (0)

Description

Welcome to Marktgasse 54 – in the heart of Winterthur's beautiful old town. Are you looking for a special living feeling like in your own house? This charming 3.5-room maisonette apartment stretches elegantly over two floors. It combines modern design with a generous, open spatial feeling.

Lower level: Here is the heart of the apartment: A bright, open living and dining area with high-quality kitchen with cooking island. Additionally, there is a bedroom, a modern bathroom with washing tower and a separate toilet.

Upper level: A stylish interior staircase leads to the bright attic room with réduit and direct access to the rooftop terrace with a view over the beautiful old town.

The freshly renovated apartment impresses with the following features:

  • Stylishly designed, high-quality kitchen with cooking island and large refrigerator

  • Open living-dining area

  • Modern bathroom with floor-level shower and integrated washing tower

  • separate toilet

  • Bedroom and large attic room

  • Unique terrace (18m2) with a view over Winterthur's old town

  • High-quality oak parquet floor in the living area and rooms

  • Basement compartment on the lower floor

  • Elevator up to the 4th floor

  • Location: The apartment is within walking distance to the frequently visited Winterthur train station, shopping opportunities and services are right outside the front door

Have we sparked your interest? Then we look forward to your contact and to presenting this unique apartment to you in person.

Create your account
Free

Unlock the full experience

Sync your favourites, manage search alerts, and access all your important services seamlessly across devices. Create your free account for a personalized home search!

Contact

adit. angela diener immobilien treuhand gmbh

Listing ID
4003395305
Object ref.
bc2ug.wud3a

Contact the advertiser

Tenant profile
Success booster
Greater chance of success

In high-demand areas, property listers find themselves pre-selecting prospects to manage the number of viewings. Timing – first come, first served – is key, but other criteria can also influence selection. A high income doesn’t always mean an advantage – be honest about it.

By continuing, I declare that I accept the GTC and acknowledge the privacy policy, and that personal aggregated data related to my interests may be shared with the advertiser.

Other properties you might like

Fraud prevention: a few useful tips

  • Never transfer money in advance
  • Be careful if the price appears too low
  • Never share personal data such as bank details or copies of ID upfront
  • Do not sign a contract before you have visited the property

Tips and services