"Crans - Montana, a fully furnished modern apartment, thought out down to the smallest detail"
Rent
CHF 3,650.–
Notify on price drop
Rooms
3.5
Location
3963 Crans-MontanaCosts
- Net rent:
- CHF 3,500.–
- Add'l expenses:
- CHF 150.–
- Rent:
- CHF 3,650.–
- Notify on price drop
Main information
- Available from:
- By agreement
- Type:
- Apartment
- No. of rooms:
- 3.5
Documents (0)
Description
Ideally located in the heart of Crans-Montana, this elegant 3.5-room apartment seduces with its contemporary layout, numerous custom-made elements, and an atmosphere that is both warm and refined.
Proposed fully furnished and equipped, it offers a true "key in hand" comfort and lends itself perfectly to long-term rental, allowing future occupants to settle in immediately and fully enjoy life in Crans-Montana.
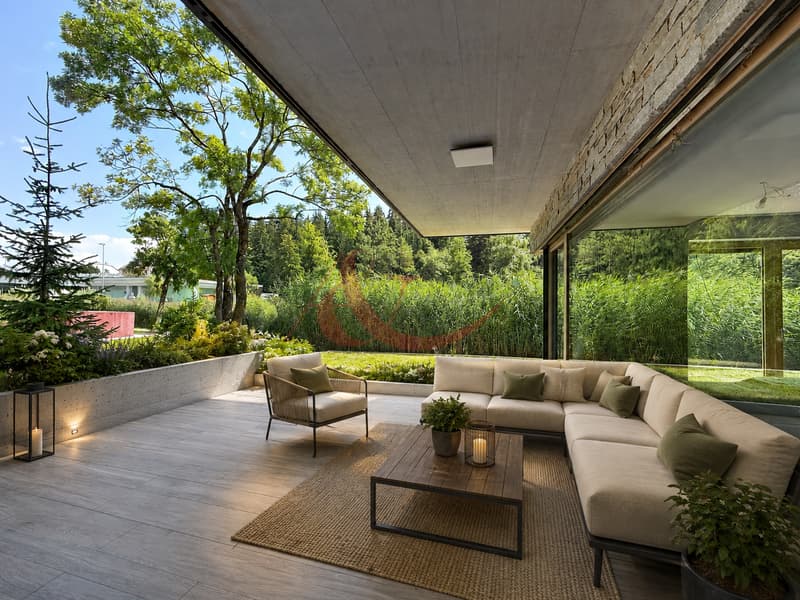
One of its major assets lies in its opening onto the outside: the main living areas benefit from a beautiful view of the lake, while a large and magnificent terrace naturally extends the interior spaces and invites you to fully enjoy the exceptional setting of the station.
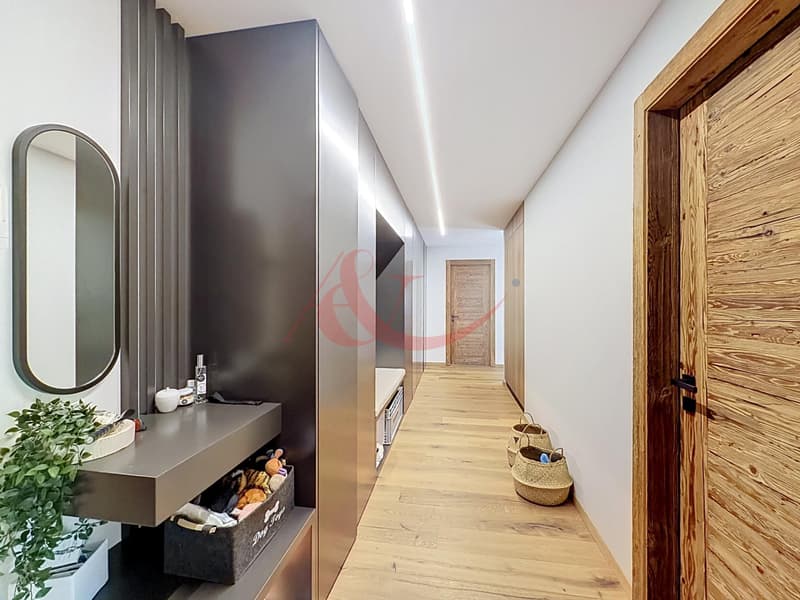
ENTRANCE HALL – ELEGANCE AND STORAGE
From the entrance, the apartment reveals the particular care taken in its layout.
The hall benefits from a large, custom-made storage unit, designed like a true entrance dressing room.
It includes, among other things:
* a very large, integrated wardrobe offering important storage capacity;
* a complete dressing room allowing you to organize clothes, coats, and accessories;
* a built-in bench, both aesthetic and practical;
* a contemporary layout perfectly integrated into the interior architecture.
A particularly functional space that allows you to keep a perfectly ordered interior while creating an elegant first impression upon entering the apartment.
LIVING ROOM – A SPECTACULAR LIVING SPACE
The living room is one of the masterpieces of the apartment.
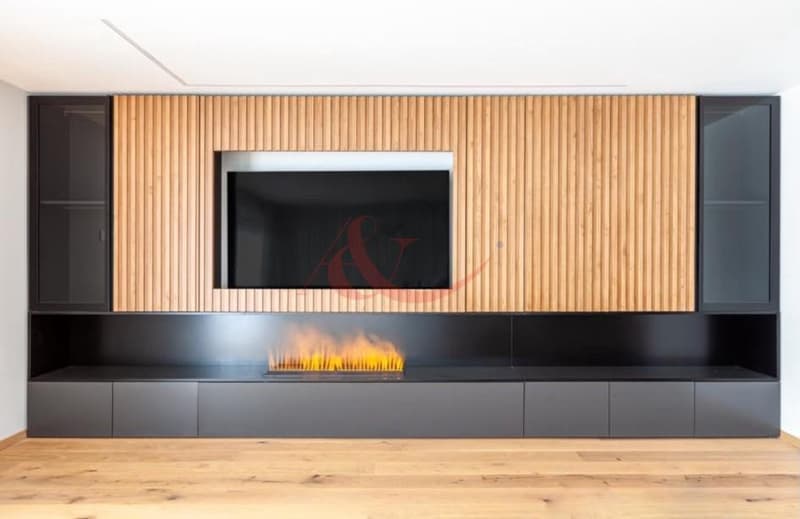
The space has been designed around a magnificent, custom-made wall unit, combining wood and contemporary lines.
This harmoniously integrates:
* the television;
* a decorative steam fireplace, also perfectly integrated into the unit;
* many closed storage spaces;
* decorative elements perfectly integrated into the ensemble.
The steam fireplace brings a warm atmosphere, like an open fire, while perfectly fitting into the apartment's modern aesthetic.
The living room also benefits from beautiful natural light and a view of the lake, creating a particularly pleasant atmosphere in everyday life.
KITCHEN & DINING AREA – DESIGN AND CONVIVIALITY
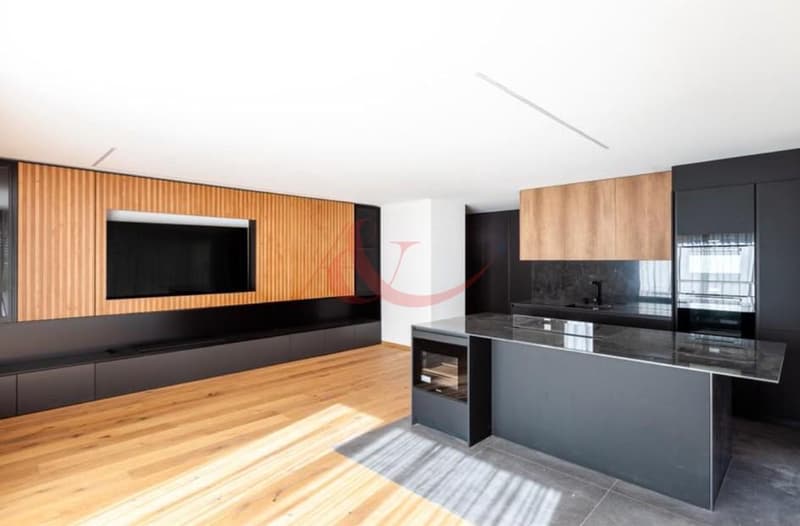
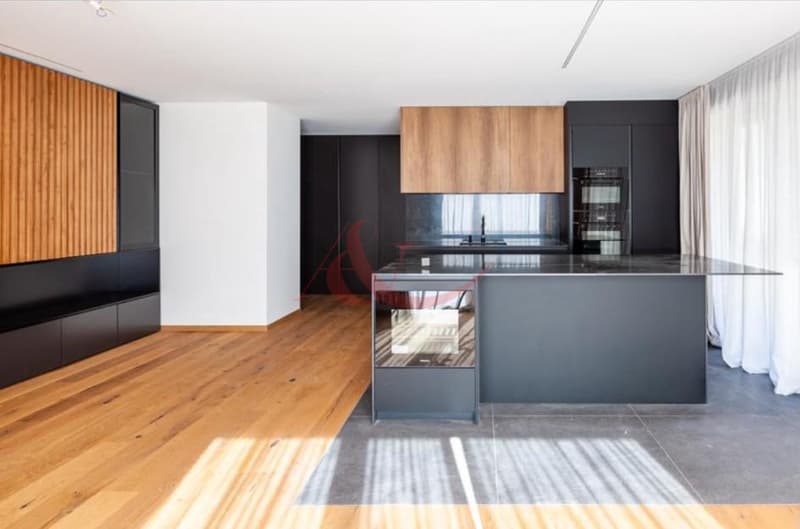
The open kitchen has been designed to combine aesthetics and functionality.
It features, among other things:
* a fully equipped kitchen;
* a large, central island;
* a perfectly integrated, retractable hood;
* a built-in wine cellar under the bar;
* many storage spaces;
* sober, contemporary lines.
The island becomes the heart of the room: a preparation space, a dining area, and a true meeting point for receiving family and friends.
LARGE TERRACE & LAKE VIEW
The apartment benefits from a large terrace, a natural extension of the living spaces.
It offers a privileged environment to enjoy the beautiful days, have lunch outside, receive guests, or simply appreciate the calm and the landscape.
The lake view accompanies the main living areas, further enhancing the privileged character of this apartment and its connection to its environment.
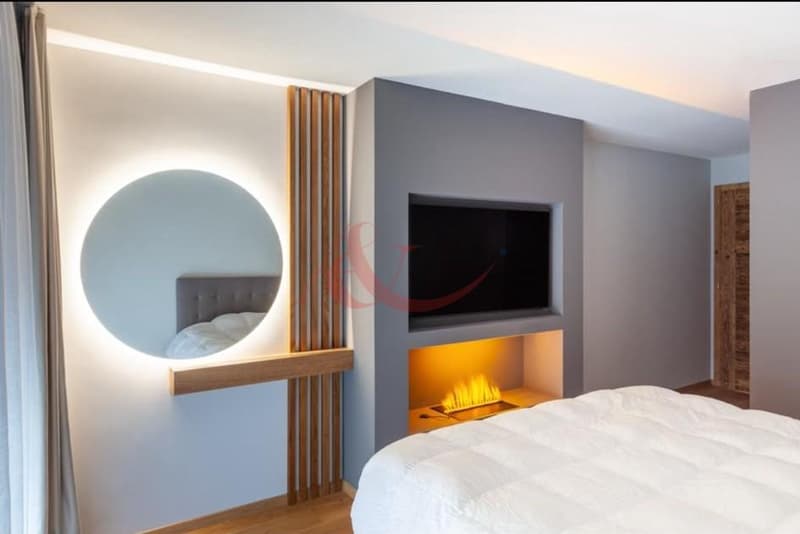
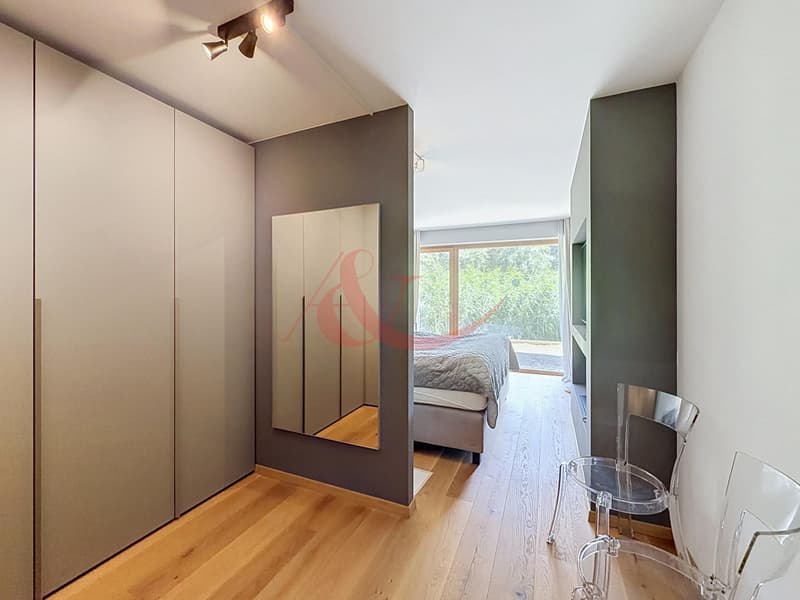
PARENTAL BEDROOM – A HOTEL ATMOSPHERE
The parental bedroom has been imagined as a true suite, elegant and intimate.
It includes:
* a double bed;
* a magnificent, custom-made wardrobe offering generous storage space;
* a wall unit, specifically designed;
* a television directly integrated into the furniture;
* a second decorative steam fireplace, also perfectly integrated into the furniture;
* a worked lighting creating a soft, warm atmosphere.
Unlike the living room unit, this wall ensemble was primarily designed as an architectural and decorative element integrating the television and the fireplace, while the bedroom's storage spaces are concentrated in its large, independent wardrobe.
The bedroom also benefits from the apartment's privileged relationship with its exterior environment and the lake view.
SECOND BEDROOM – MODULAR AND PERFECTLY EQUIPPED
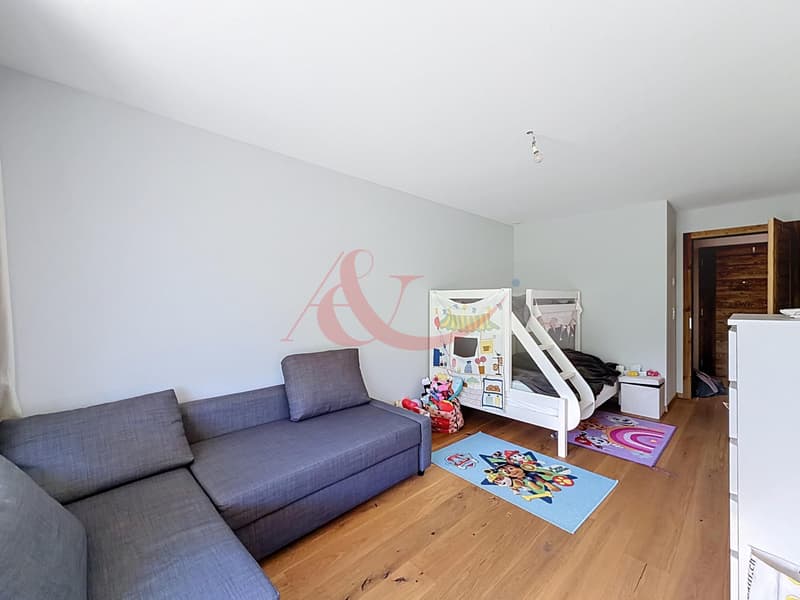
The second bedroom offers a particularly versatile space, suitable for both children and guests.
Its layout allows you to keep a true living space during the day while offering several sleeping possibilities.
It features, among other things:
* a bunk bed;
* a comfortable sofa convertible into additional sleeping space;
* a spacious, bright area;
* furniture allowing family use or as a guest room.
A particularly appreciable configuration for an apartment intended for both year-round residence and receiving family and friends.
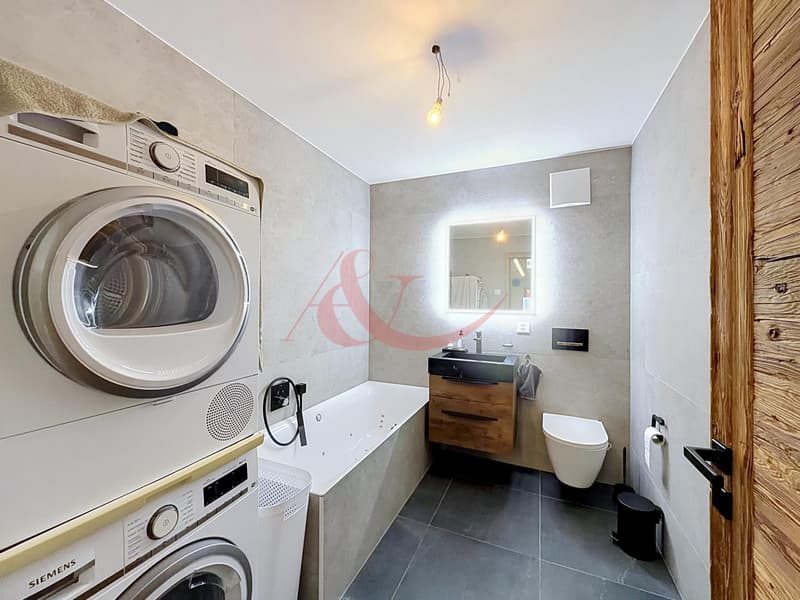
MAIN BATHROOM – RELAXATION & FUNCTIONALITY
The main bathroom combines comfort and functionality.
It is equipped with:
* a whirlpool bathtub;
* a toilet;
* a washbasin unit;
* an integrated washing machine and dryer unit;
* contemporary finishes.
The whirlpool bathtub brings a true relaxation dimension to the apartment.
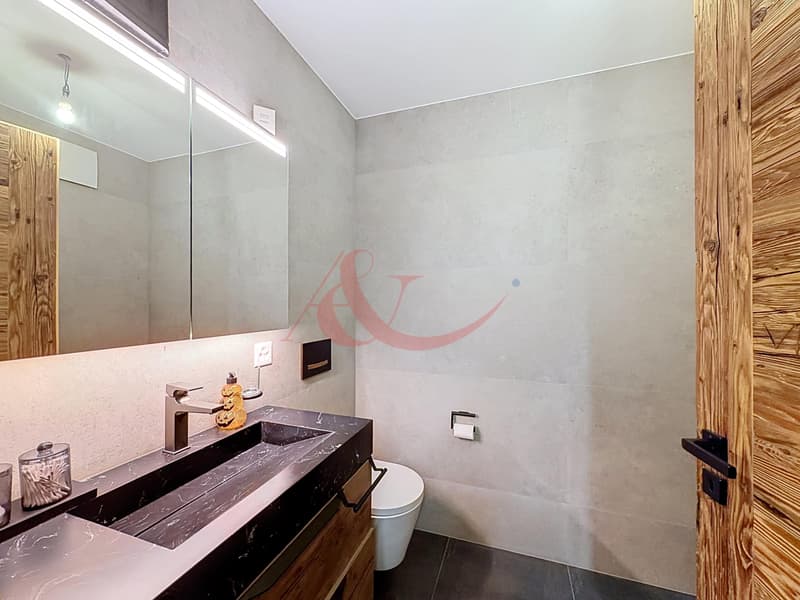
SECOND BATHROOM
A second bathroom perfectly completes the apartment and facilitates daily life when several people occupy it.
It includes:
* an Italian shower;
* a toilet;
* a washbasin unit;
* contemporary finishes.
The presence of two bathrooms is a true comfort for a 3.5-room apartment.
A PRIVILEGED LOCATION IN THE HEART OF CRANS-MONTANA
The apartment finally benefits from a particularly sought-after location, allowing you to enjoy Crans-Montana without systematically depending on the car.
Within a few minutes' walk, you will find, among other things:
* Lake Montana;
* the casino;
* the center of Crans;
* shops and boutiques;
* restaurants and bars;
* leisure activities;
* ski lifts and access to the ski area.
PARKING & COMFORT
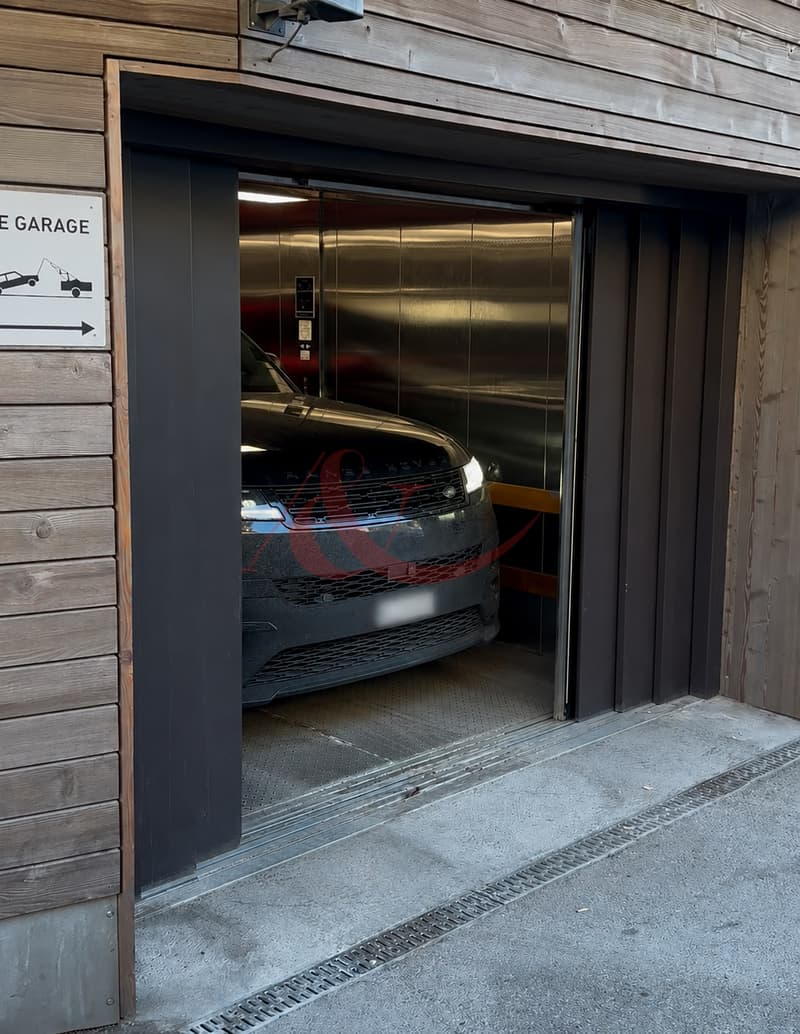
A private parking space is available in the underground garage.
A particularly comfortable feature: access to the garage is via a car elevator.
?
AN APARTMENT TO LIVE IN
More than just a simple mountain apartment, this property has been fully equipped and furnished to offer an immediately habitable, elegant, and functional interior.
Its custom-made furniture, the two decorative steam fireplaces, the televisions integrated into the furniture, the numerous storage spaces and wardrobes, the two bathrooms, the large terrace, and the lake view give it a particularly successful identity.
The apartment is proposed primarily for long-term rental, fully furnished and equipped.
A seasonal rental can also be considered, depending on the agreed-upon periods and conditions.
An ideal address for those who want to fully enjoy Crans-Montana in a modern, warm, and livable apartment.
The rental conditions are as follows:
- Rent: CHF 3'500.-
- Charges: CHF 150.-
- Parking space in the garage: CHF 200.-
If you wish to organize a visit or obtain more information, please do not hesitate to contact us.
Proposed fully furnished and equipped, it offers a true "key in hand" comfort and lends itself perfectly to long-term rental, allowing future occupants to settle in immediately and fully enjoy life in Crans-Montana.
One of its major assets lies in its opening onto the outside: the main living areas benefit from a beautiful view of the lake, while a large and magnificent terrace naturally extends the interior spaces and invites you to fully enjoy the exceptional setting of the station.
ENTRANCE HALL – ELEGANCE AND STORAGE
From the entrance, the apartment reveals the particular care taken in its layout.
The hall benefits from a large, custom-made storage unit, designed like a true entrance dressing room.
It includes, among other things:
* a very large, integrated wardrobe offering important storage capacity;
* a complete dressing room allowing you to organize clothes, coats, and accessories;
* a built-in bench, both aesthetic and practical;
* a contemporary layout perfectly integrated into the interior architecture.
A particularly functional space that allows you to keep a perfectly ordered interior while creating an elegant first impression upon entering the apartment.
LIVING ROOM – A SPECTACULAR LIVING SPACE
The living room is one of the masterpieces of the apartment.
The space has been designed around a magnificent, custom-made wall unit, combining wood and contemporary lines.
This harmoniously integrates:
* the television;
* a decorative steam fireplace, also perfectly integrated into the unit;
* many closed storage spaces;
* decorative elements perfectly integrated into the ensemble.
The steam fireplace brings a warm atmosphere, like an open fire, while perfectly fitting into the apartment's modern aesthetic.
The living room also benefits from beautiful natural light and a view of the lake, creating a particularly pleasant atmosphere in everyday life.
KITCHEN & DINING AREA – DESIGN AND CONVIVIALITY
The open kitchen has been designed to combine aesthetics and functionality.
It features, among other things:
* a fully equipped kitchen;
* a large, central island;
* a perfectly integrated, retractable hood;
* a built-in wine cellar under the bar;
* many storage spaces;
* sober, contemporary lines.
The island becomes the heart of the room: a preparation space, a dining area, and a true meeting point for receiving family and friends.
LARGE TERRACE & LAKE VIEW
The apartment benefits from a large terrace, a natural extension of the living spaces.
It offers a privileged environment to enjoy the beautiful days, have lunch outside, receive guests, or simply appreciate the calm and the landscape.
The lake view accompanies the main living areas, further enhancing the privileged character of this apartment and its connection to its environment.
PARENTAL BEDROOM – A HOTEL ATMOSPHERE
The parental bedroom has been imagined as a true suite, elegant and intimate.
It includes:
* a double bed;
* a magnificent, custom-made wardrobe offering generous storage space;
* a wall unit, specifically designed;
* a television directly integrated into the furniture;
* a second decorative steam fireplace, also perfectly integrated into the furniture;
* a worked lighting creating a soft, warm atmosphere.
Unlike the living room unit, this wall ensemble was primarily designed as an architectural and decorative element integrating the television and the fireplace, while the bedroom's storage spaces are concentrated in its large, independent wardrobe.
The bedroom also benefits from the apartment's privileged relationship with its exterior environment and the lake view.
SECOND BEDROOM – MODULAR AND PERFECTLY EQUIPPED
The second bedroom offers a particularly versatile space, suitable for both children and guests.
Its layout allows you to keep a true living space during the day while offering several sleeping possibilities.
It features, among other things:
* a bunk bed;
* a comfortable sofa convertible into additional sleeping space;
* a spacious, bright area;
* furniture allowing family use or as a guest room.
A particularly appreciable configuration for an apartment intended for both year-round residence and receiving family and friends.
MAIN BATHROOM – RELAXATION & FUNCTIONALITY
The main bathroom combines comfort and functionality.
It is equipped with:
* a whirlpool bathtub;
* a toilet;
* a washbasin unit;
* an integrated washing machine and dryer unit;
* contemporary finishes.
The whirlpool bathtub brings a true relaxation dimension to the apartment.
SECOND BATHROOM
A second bathroom perfectly completes the apartment and facilitates daily life when several people occupy it.
It includes:
* an Italian shower;
* a toilet;
* a washbasin unit;
* contemporary finishes.
The presence of two bathrooms is a true comfort for a 3.5-room apartment.
A PRIVILEGED LOCATION IN THE HEART OF CRANS-MONTANA
The apartment finally benefits from a particularly sought-after location, allowing you to enjoy Crans-Montana without systematically depending on the car.
Within a few minutes' walk, you will find, among other things:
* Lake Montana;
* the casino;
* the center of Crans;
* shops and boutiques;
* restaurants and bars;
* leisure activities;
* ski lifts and access to the ski area.
PARKING & COMFORT
A private parking space is available in the underground garage.
A particularly comfortable feature: access to the garage is via a car elevator.
?
AN APARTMENT TO LIVE IN
More than just a simple mountain apartment, this property has been fully equipped and furnished to offer an immediately habitable, elegant, and functional interior.
Its custom-made furniture, the two decorative steam fireplaces, the televisions integrated into the furniture, the numerous storage spaces and wardrobes, the two bathrooms, the large terrace, and the lake view give it a particularly successful identity.
The apartment is proposed primarily for long-term rental, fully furnished and equipped.
A seasonal rental can also be considered, depending on the agreed-upon periods and conditions.
An ideal address for those who want to fully enjoy Crans-Montana in a modern, warm, and livable apartment.
The rental conditions are as follows:
- Rent: CHF 3'500.-
- Charges: CHF 150.-
- Parking space in the garage: CHF 200.-
If you wish to organize a visit or obtain more information, please do not hesitate to contact us.

Free
Unlock the full experience
Sync your favourites, manage search alerts, and access all your important services seamlessly across devices. Create your free account for a personalized home search!
Viewing
Contact for viewing
Alison Argi
Advertiser

Schmidhauser-Bordier et Associés SA
Chemin du Levant 100
1005Lausanne
Contact
Schmidhauser-Bordier et Associés SA
- Listing ID
- 4003399141
- Object ref.
- A-26-571