"Arcade for a restaurant in a prominent neighborhood"
Rent /m2/year
CHF 405.–
Excl. additional cost
Notify on price drop
Floor space
370 m2
Location
Route de Base 30, 1228 Plan-les-OuatesTravel time
- < 1 min.Station: Le Rolliet
Surrounding information
School
5 min.Ecole de commerce et de culture générale Aimée-StitelmannSupermarket
9 min.DennerPharmacy
6 min.Sitex SAPublic Transport
< 1 min.Le Rolliet
Times refer to the route on foot.
Costs
- Net rent:
- CHF 405.– /m2/year
- Rent:
- CHF 405.– /m2/yearExcl. additional cost
- Notify on price drop
Main information
- Available from:
- By agreement
- Type:
- Arcade
- Floor space:
- 370 m2
Documents (0)
Description
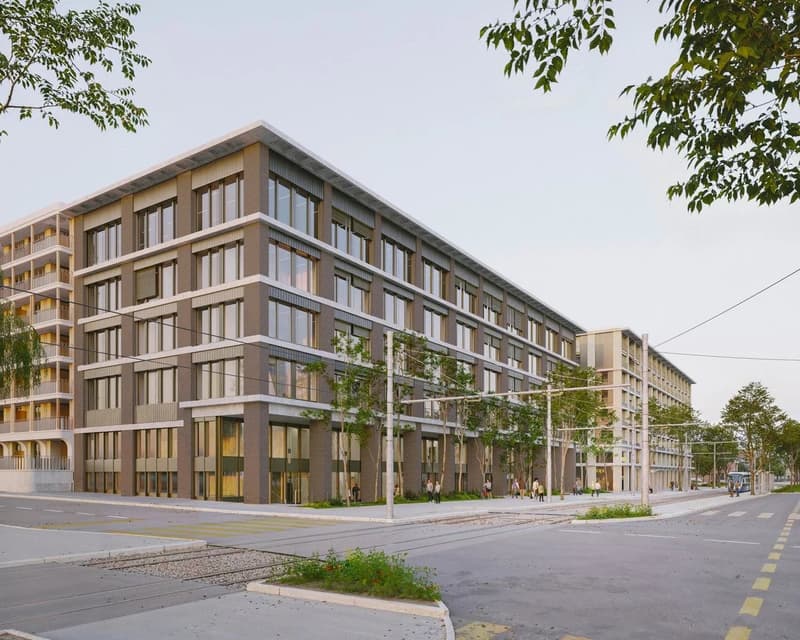
The Rolliet project marks the launch of the urbanization of the vast Cherpines project, which plans to build around 1,000 homes in the long term.
Designed to accommodate nearly 2,500 residents, this new neighborhood will offer a complete living environment, combining housing, professional activities, leisure, health, education, commerce, and services.
Thanks to the presence of numerous sports and cultural facilities, dynamic ground floors, and high-quality outdoor amenities, the neighborhood will be characterized by its lively and diverse character, while also benefiting from excellent connections to the center of Plan-les-Ouates and the entire canton (Rolliet stop of tram 15 right in front of the building).
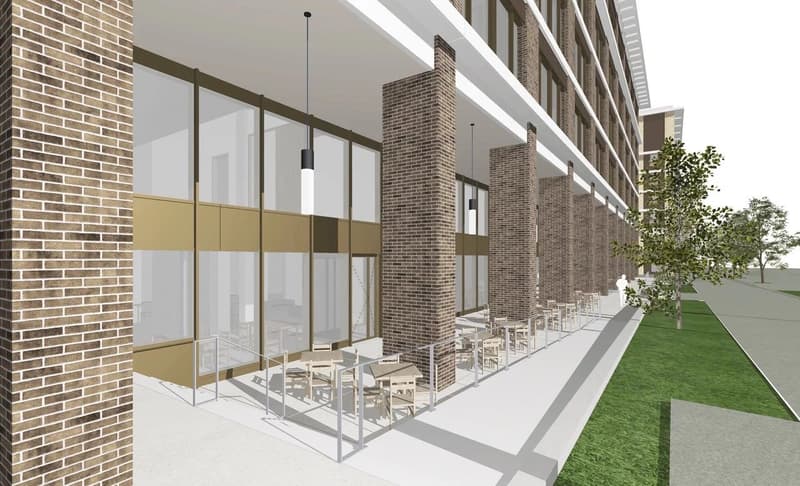
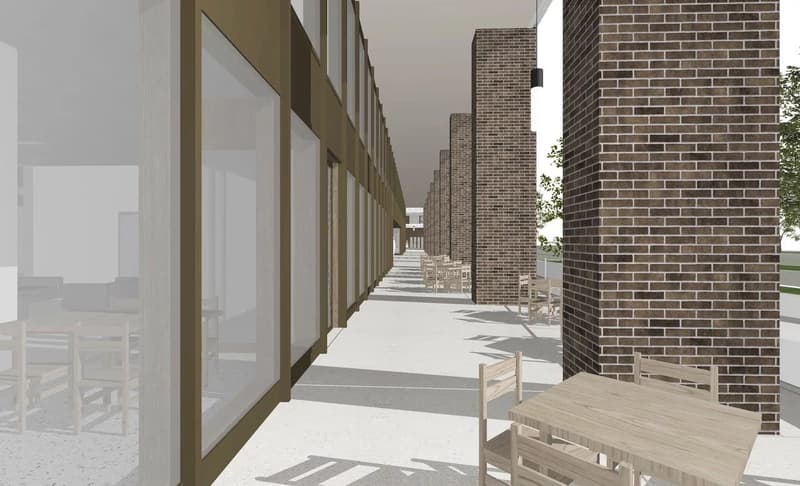
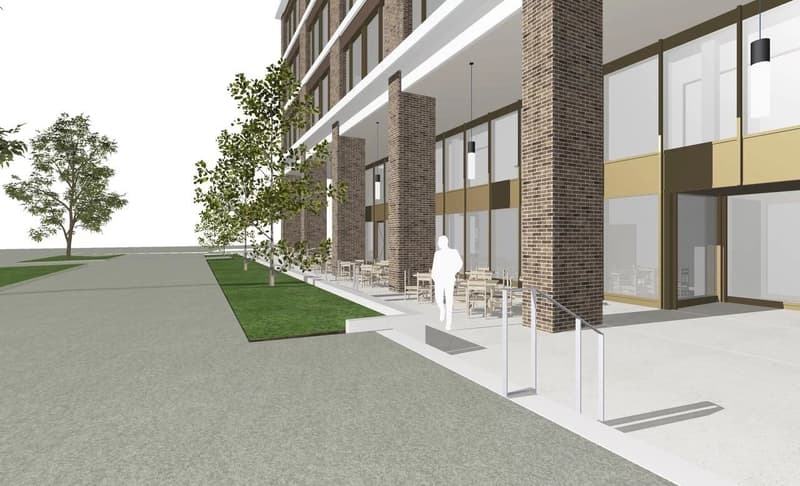
Delivered in the spring of 2027, the building will offer a 370 m² arcade dedicated to restaurants, with a terrace that can accommodate 50 people and is included in the price.
Description:
- delivery area
- exhaust duct in the roof
- available flow rate: 3'870 m3/h for the service room and 12'000 m3/h for the professional kitchen
- no gas kitchen possible
- location in the 1st basement for the grease separator
- storage area of 115 m² in the 1st basement in addition to the rent
For more information and visits:
Gaëtan BELLEC
+41 22 319 89 22
commercial@comptoir-immo.ch
Designed to accommodate nearly 2,500 residents, this new neighborhood will offer a complete living environment, combining housing, professional activities, leisure, health, education, commerce, and services.
Thanks to the presence of numerous sports and cultural facilities, dynamic ground floors, and high-quality outdoor amenities, the neighborhood will be characterized by its lively and diverse character, while also benefiting from excellent connections to the center of Plan-les-Ouates and the entire canton (Rolliet stop of tram 15 right in front of the building).
Delivered in the spring of 2027, the building will offer a 370 m² arcade dedicated to restaurants, with a terrace that can accommodate 50 people and is included in the price.
Description:
- delivery area
- exhaust duct in the roof
- available flow rate: 3'870 m3/h for the service room and 12'000 m3/h for the professional kitchen
- no gas kitchen possible
- location in the 1st basement for the grease separator
- storage area of 115 m² in the 1st basement in addition to the rent
For more information and visits:
Gaëtan BELLEC
+41 22 319 89 22
commercial@comptoir-immo.ch

Free
Unlock the full experience
Sync your favourites, manage search alerts, and access all your important services seamlessly across devices. Create your free account for a personalized home search!
Viewing
Contact for viewing
Gaëtan BELLEC


Contact
Gaëtan BELLEC
- Listing ID
- 4003401509
- Object ref.
- 86720266