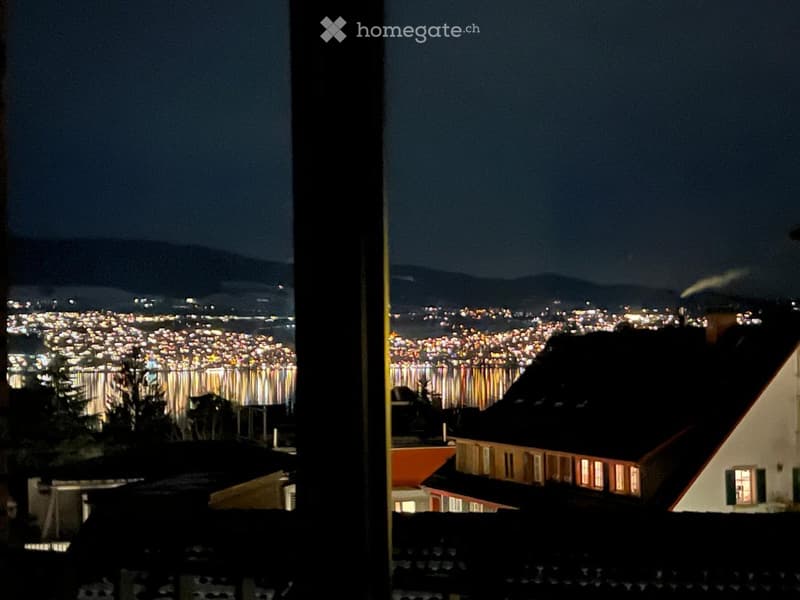
"Bright 4.5-room apartment with a dreamy view in Stäfa"
Location
Benderbülstrasse 2, 8712 StäfaTravel time
- 15 min.Station: Stäfa
Surrounding information
School
8 min.Schulhaus TränkebachPharmacy
12 min.Apotheke zum RebstockSupermarket
7 min.VolgPublic Transport
4 min.Kehlhof
Times refer to the route on foot.
Costs
- Rent:
- CHF 4,300.–
Main information
- Available from:
- 01.11.2026
- Type:
- Apartment
- No. of rooms:
- 4.5
- Floor:
- 1
- Surface living:
- 135 m2
- Year built:
- 2022
Features and furnishings
Balcony / Terrace
Washing machine
View
Wheelchair access
Quiet neighborhood
Child-friendly
Parking space
Garage
Elevator
New building
Minergie construction
Documents (0)
Description
We are looking for a subtenant for our beautiful, spacious 4.5-room apartment with a lake view.

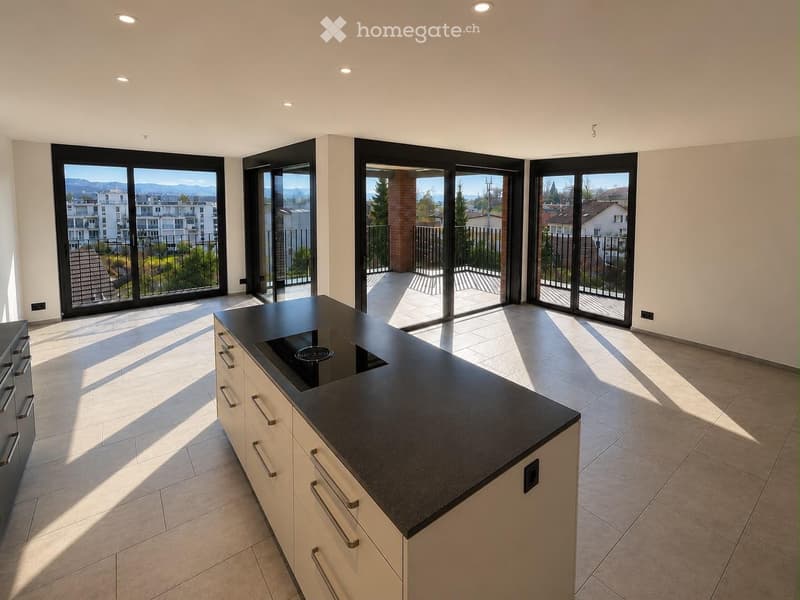
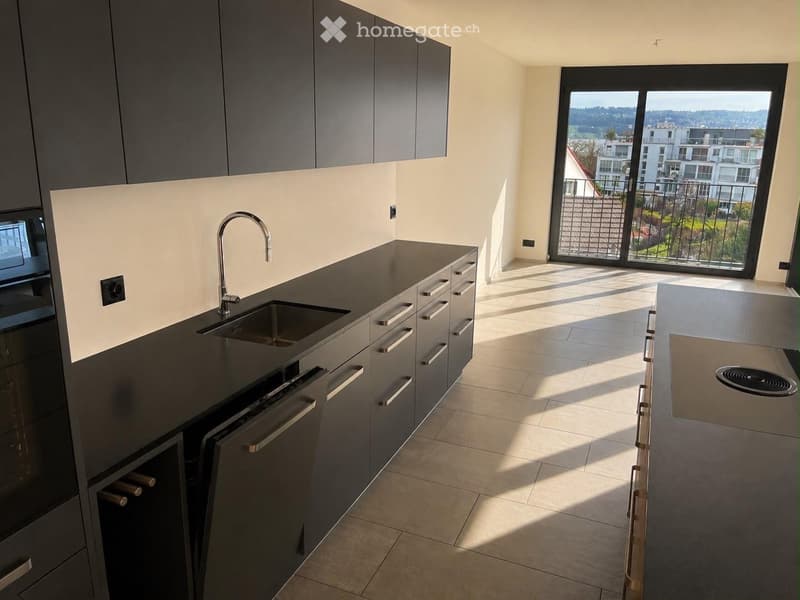
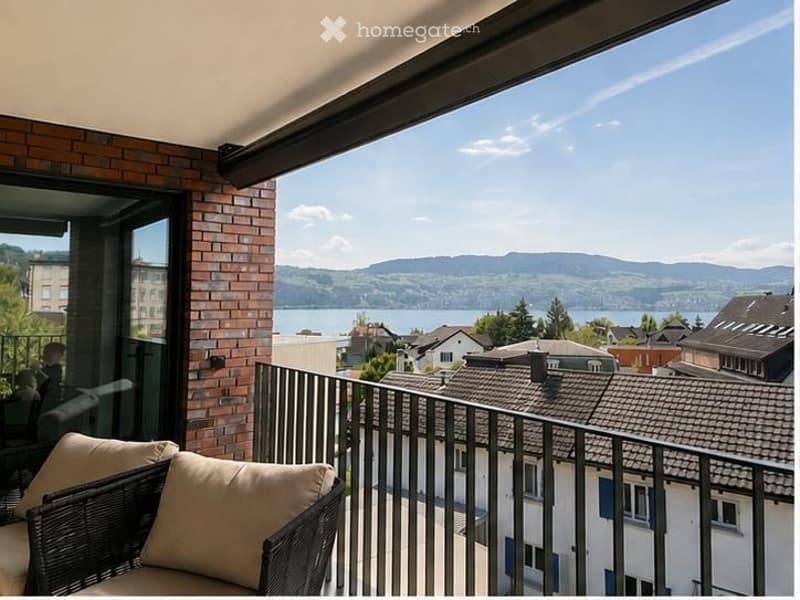
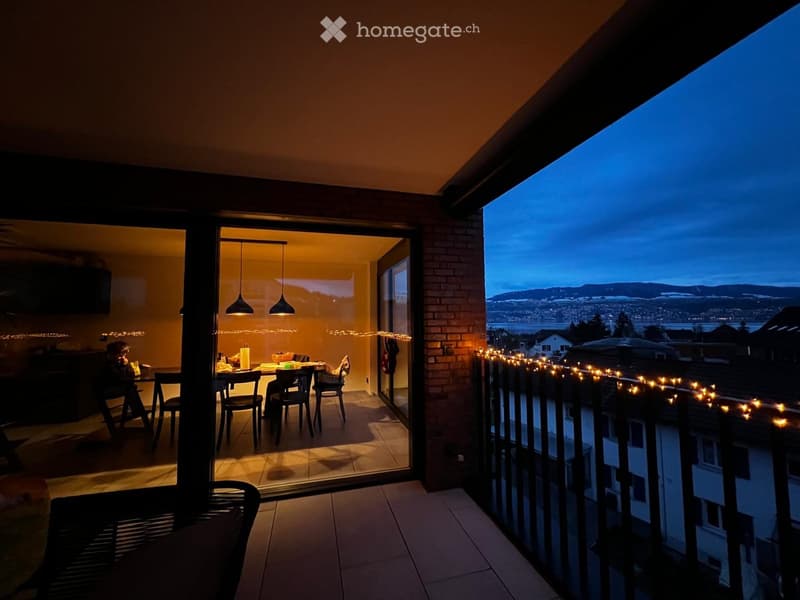
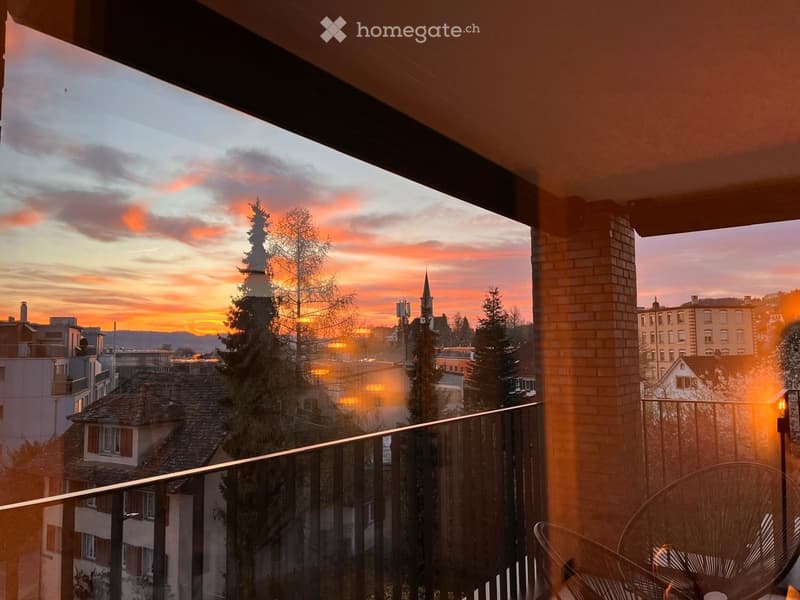
The heart of the apartment is the approximately 45 m² large, open living area with kitchen and cooking island, dining area and living room. Thanks to the south-western corner location, light falls into the room from three directions during the day. The free lake view can be enjoyed from the dining table, sofa and balcony – including sunsets all year round. The view is permanently open and is not obscured by trees.
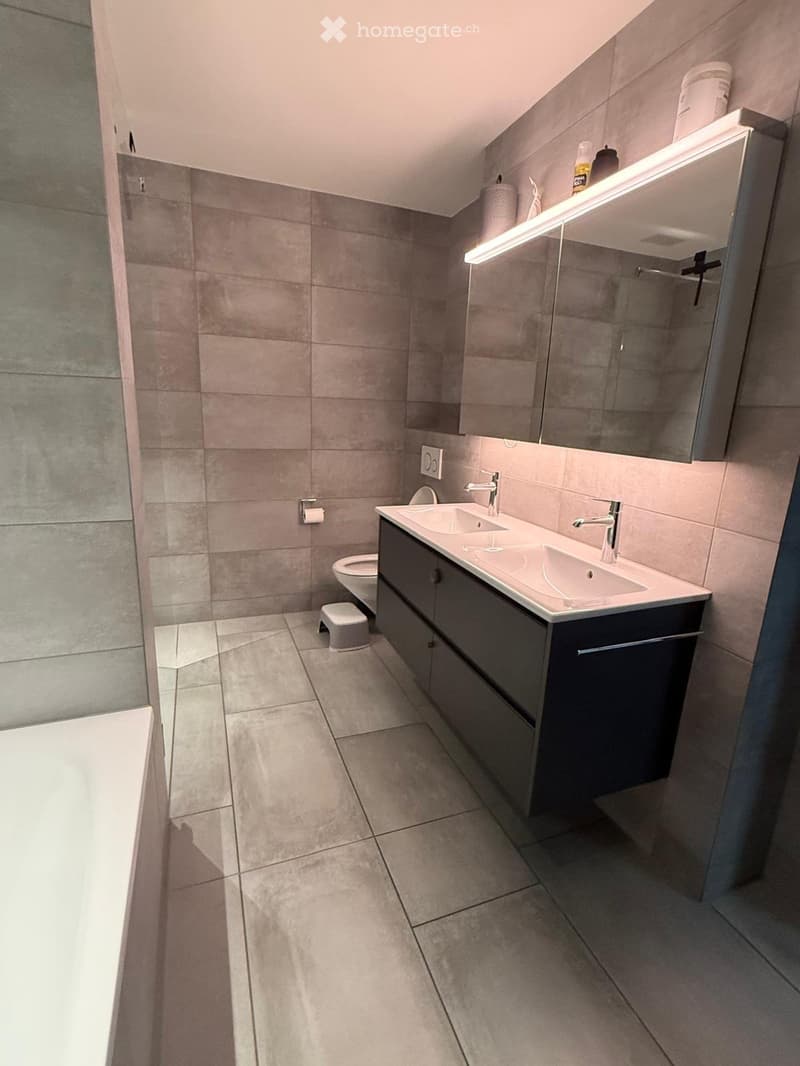
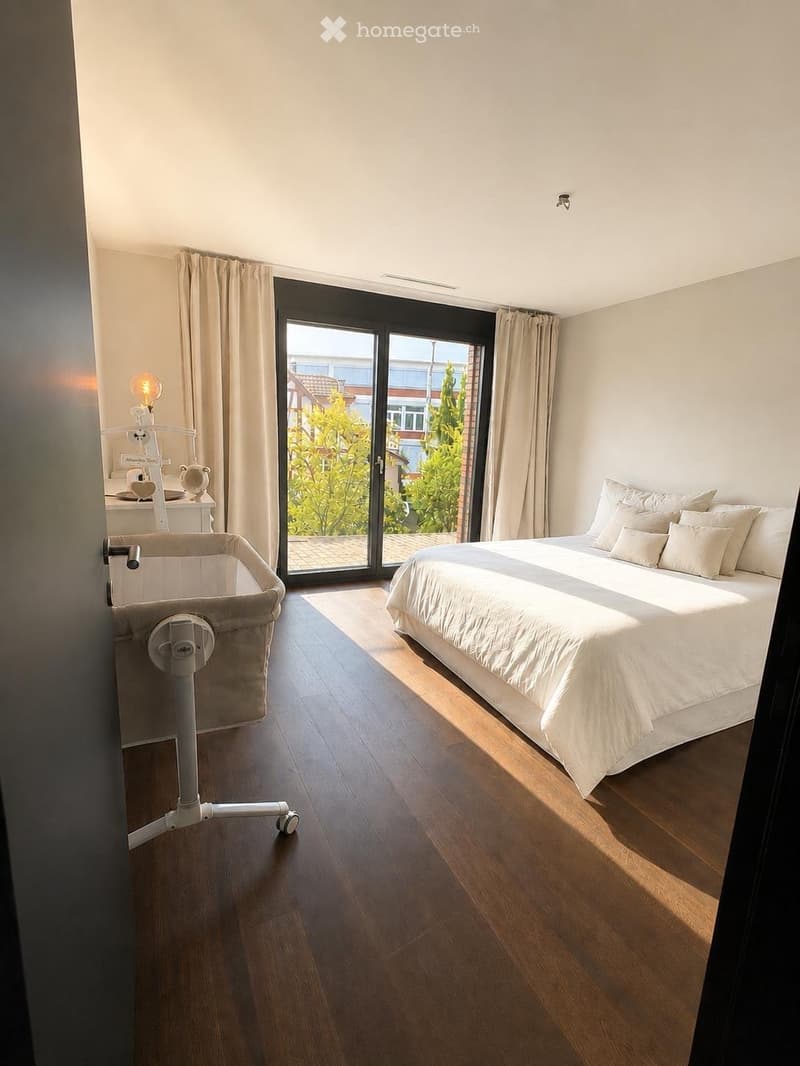
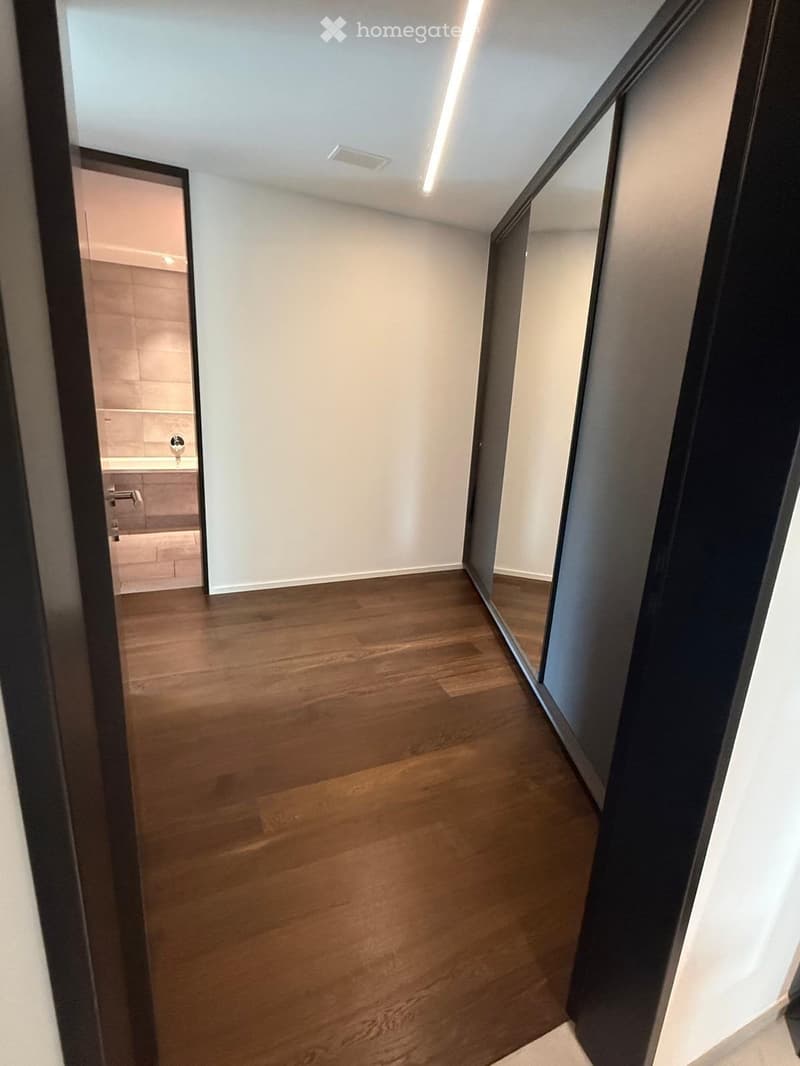
The bedrooms are located in a separate, separate part of the apartment from the living area. The main bedroom forms its own suite with direct access to the walk-in closet with floor-to-ceiling built-in wardrobes and to the large bathroom with bathtub, walk-in shower and double sink.
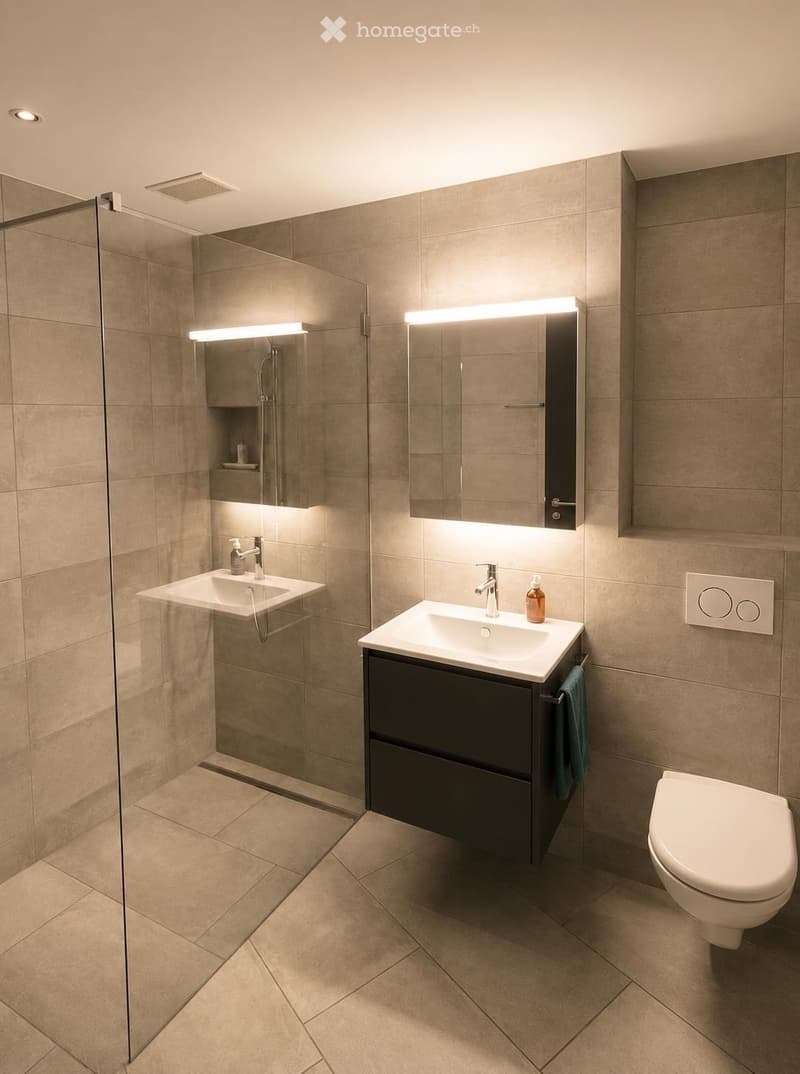
The two other rooms are each approximately 15 m² in size and are ideal as children's, guest or study rooms. An additional guest bathroom with a walk-in shower can be reached via the corridor.
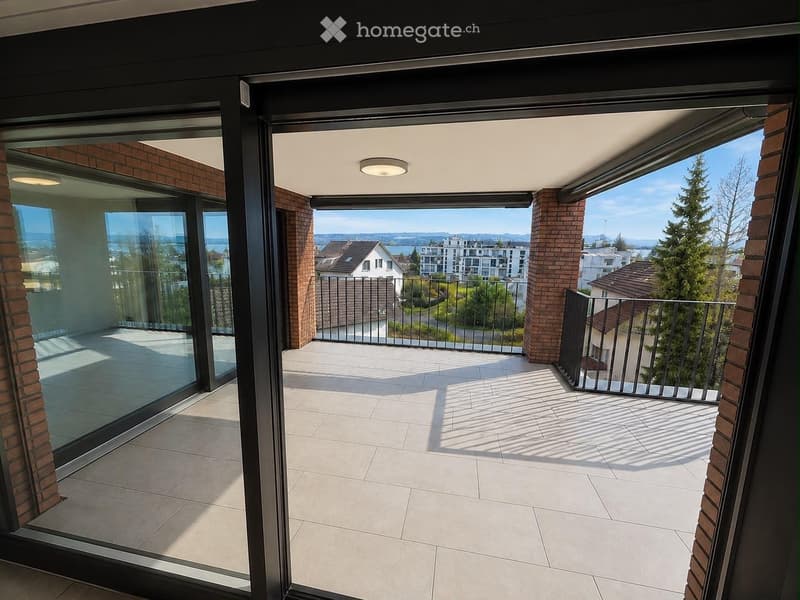
A special highlight is the 22 m² large, partially covered balcony with sunshade. It can be accessed from both the living and dining areas via large sliding doors and extends the living space outdoors – in sunshine as well as in rain.
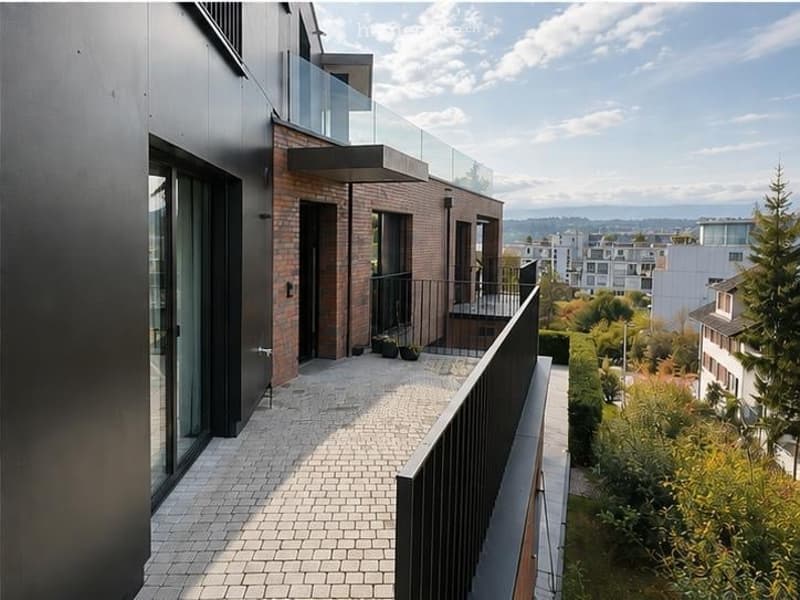
On the entrance side, there is another 17 m² large terrace with access from the main bedroom, another room and from the corridor. In total, the apartment offers 39 m² of private outdoor space on two sides. Both outdoor areas have a water connection.
Also included:
Private elevator with direct access to the apartment
Entrance area with fixed installed wardrobe and closet
Heating and cooling throughout the apartment – no air conditioning is needed even in the high summer
Dimmable lighting in every room
Own laundry tower with washing machine and dryer as well as separate storage room
Private basement room with 30 m²
Two parking spaces with charging station for electric cars, each CHF 150 per month
Conditions:
Available from November 1, 2026
Option 1: Takeover of the existing fixed-term rental agreement until February 2028 (15 months), subsequently extendable by one year each
Option 2: New fixed-term rental agreement for 3 years, subsequently extendable by one year each

Unlock the full experience
Sync your favourites, manage search alerts, and access all your important services seamlessly across devices. Create your free account for a personalized home search!
Contact
Michael Burkhart
- Listing ID
- 4003402646
- Object ref.
- d59ur.n8mqt