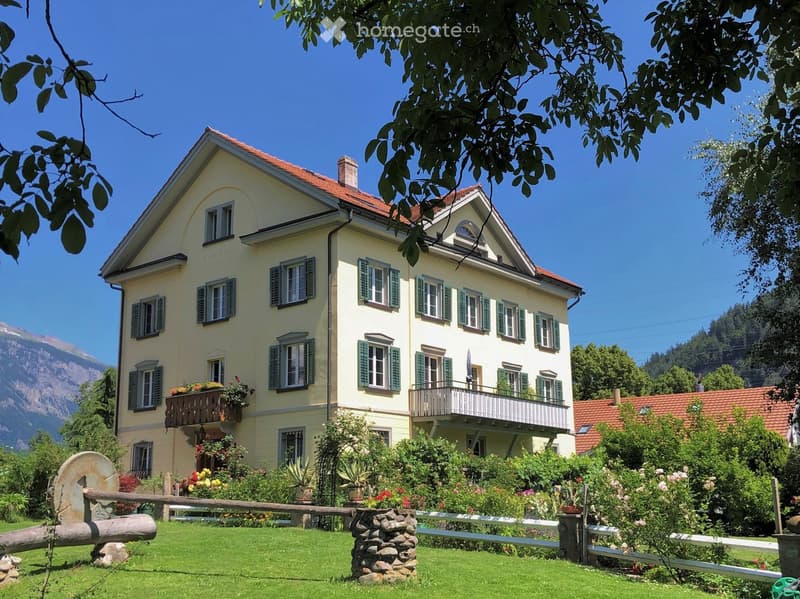
• A two-story yellow house with green shutters and a red-tiled roof, featuring a balcony and surrounded by a well-maintained garden with flowers and a stone bench.
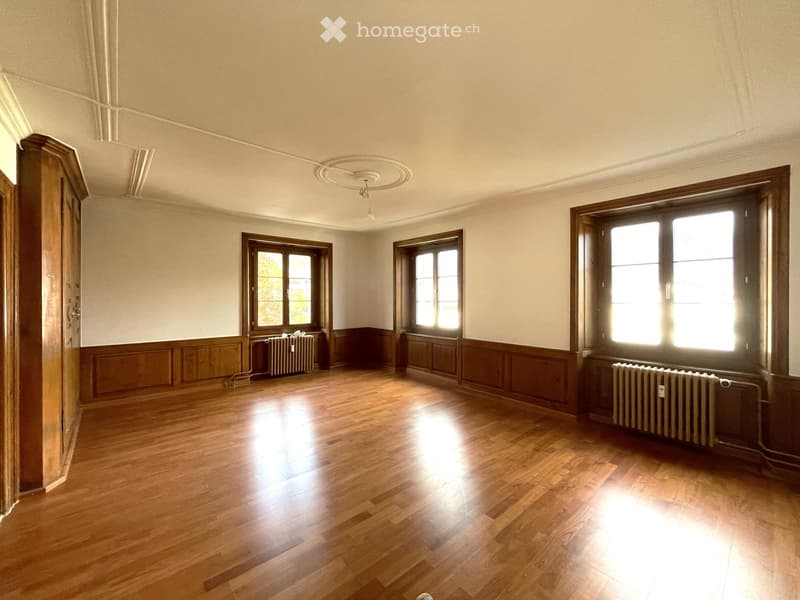
  • Empty room with wooden flooring, large windows, and radiators along the walls. No furniture or furnishings are present.
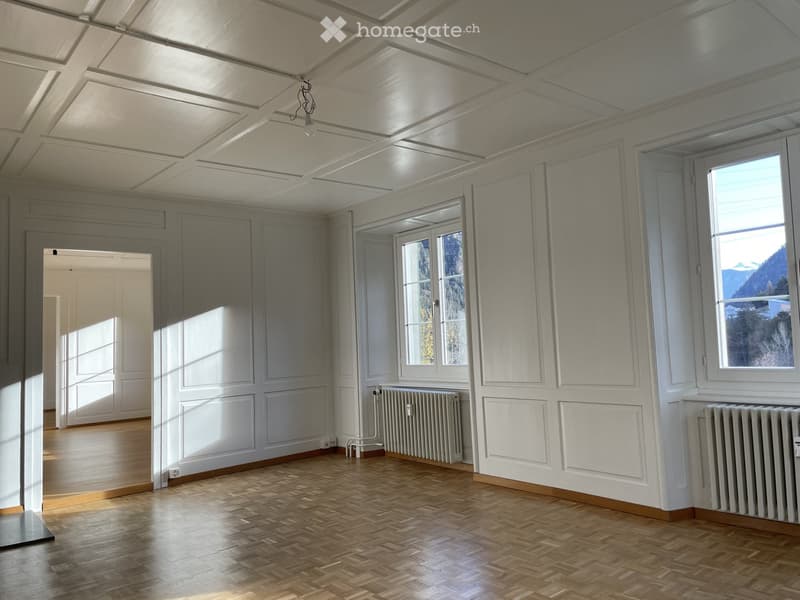
  • Empty room with wooden flooring, white walls, large windows, and radiators. No furniture or equipment present.
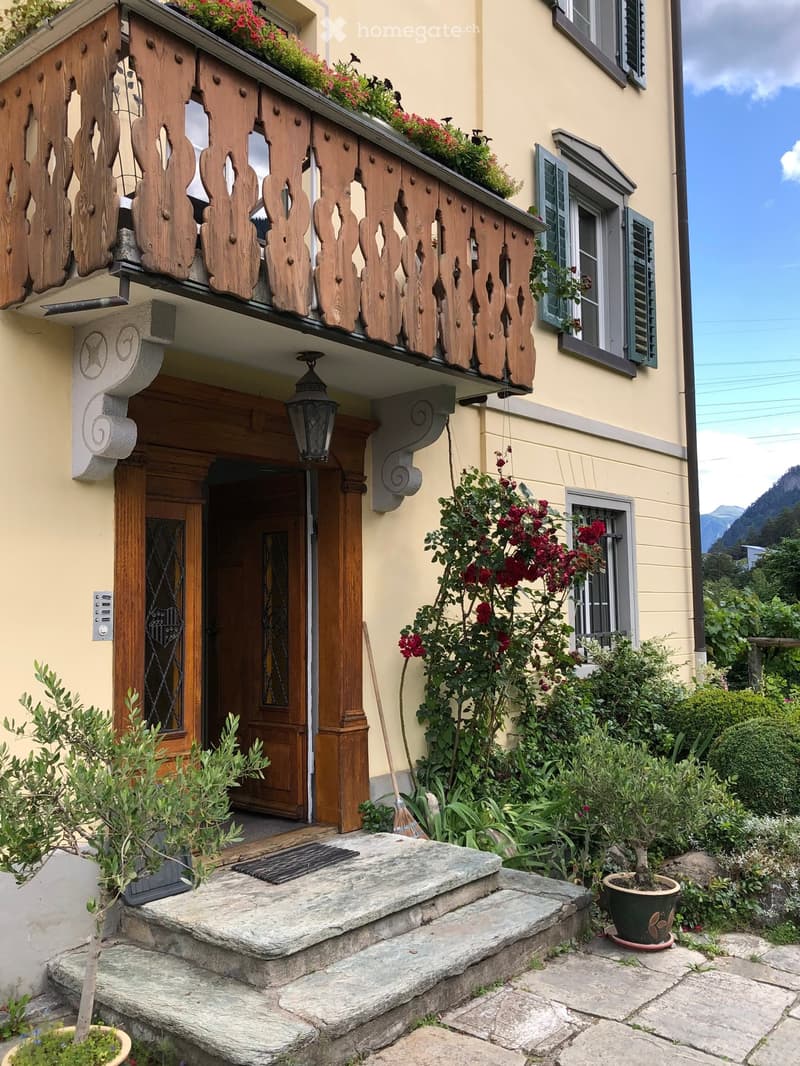
  • Front entrance of a house with a wooden balcony, stone steps, and garden plants.
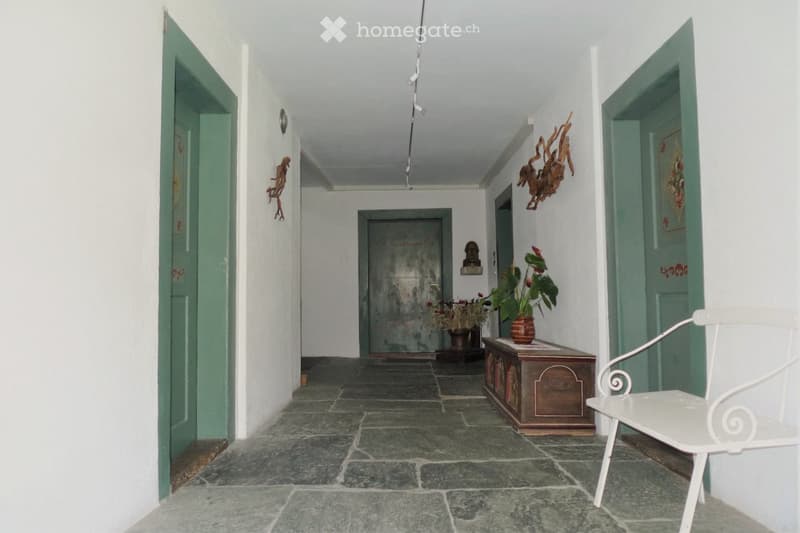
  • A long, narrow hallway with white walls, green doors, and a stone-tiled floor. Features include a small wooden bench with a potted plant, a white metal chair, and decorative wall art.
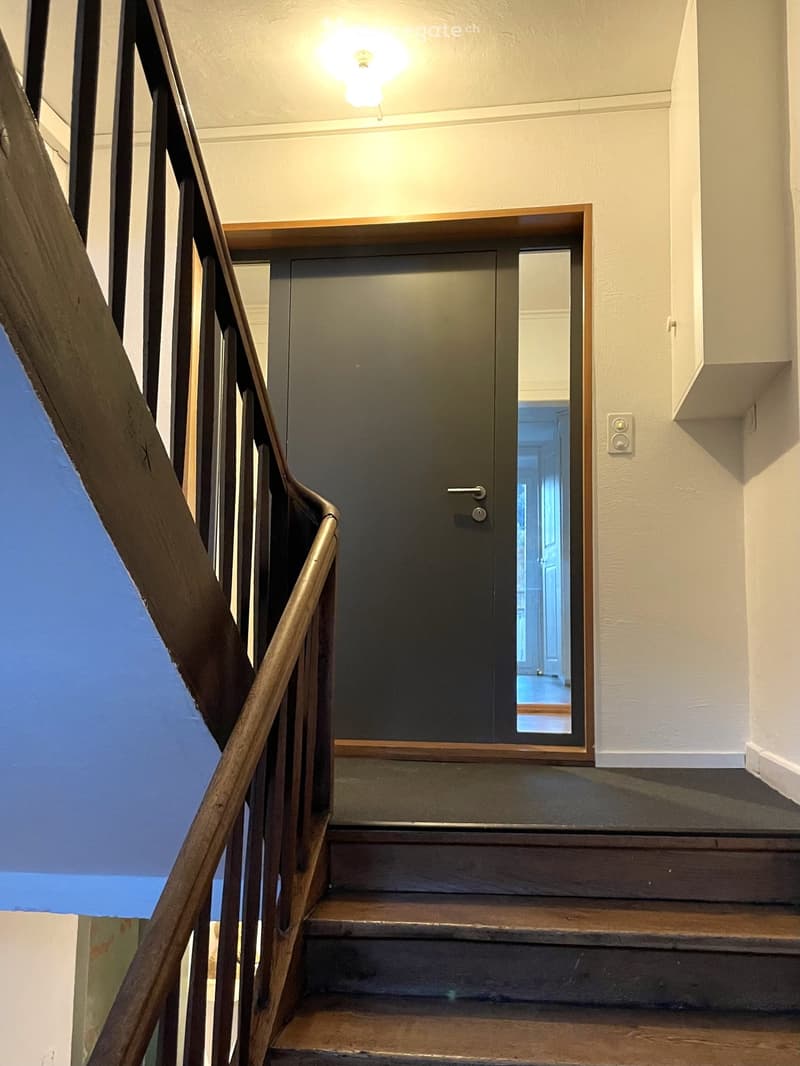
  • Wooden staircase with metal railing, closed door at the end, light fixture on the wall, and a small shelf above the door.
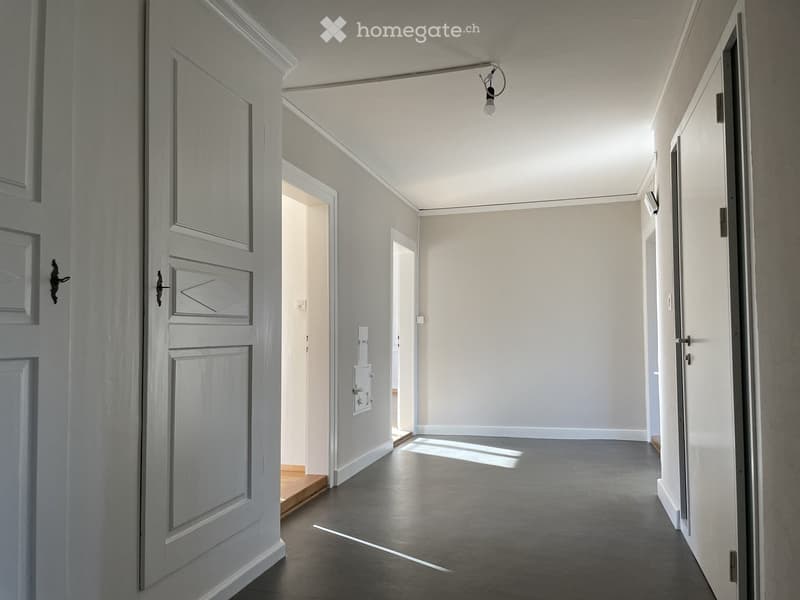
  • Empty hallway with white walls, dark flooring, and several doors leading to other rooms.
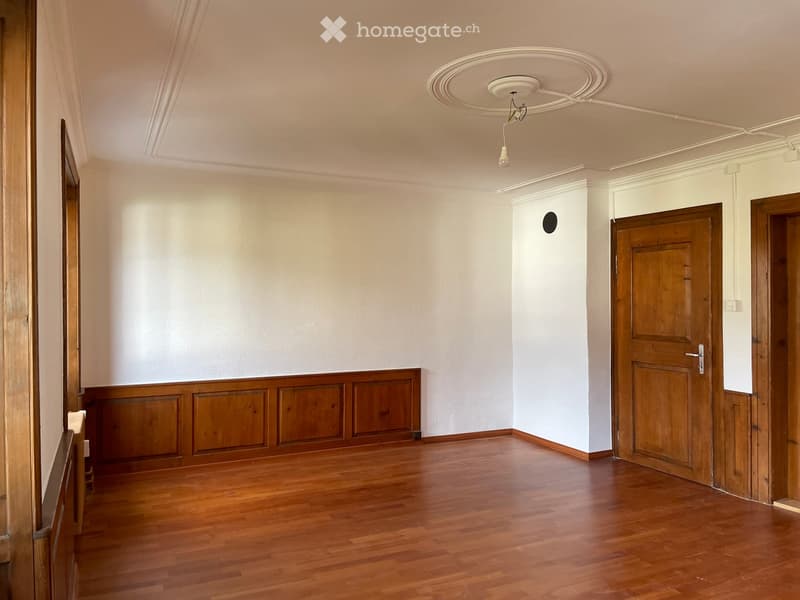
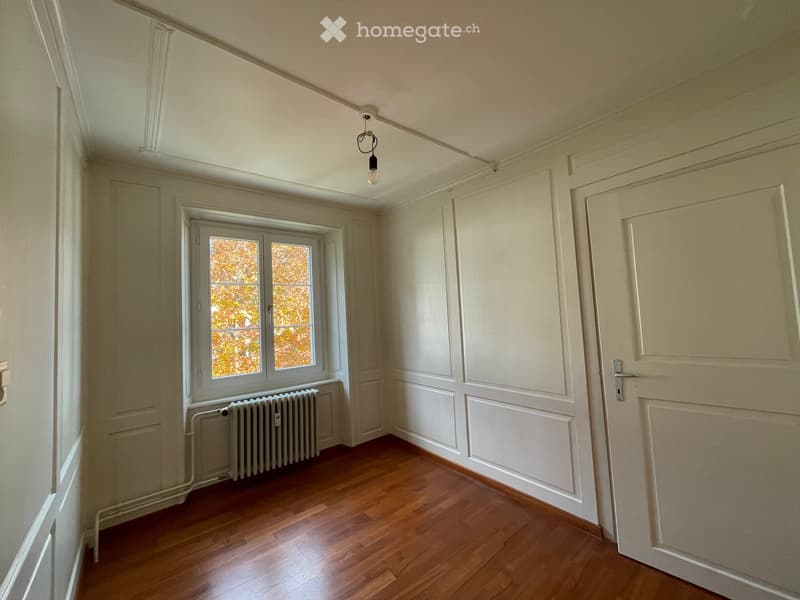
  • Empty room with wooden flooring, white walls, and wooden paneling along the lower portion of the walls. There are two wooden doors and a light fixture on the ceiling.
  • Empty room with wooden flooring, white walls, a window with autumn foliage view, and a radiator below the window.
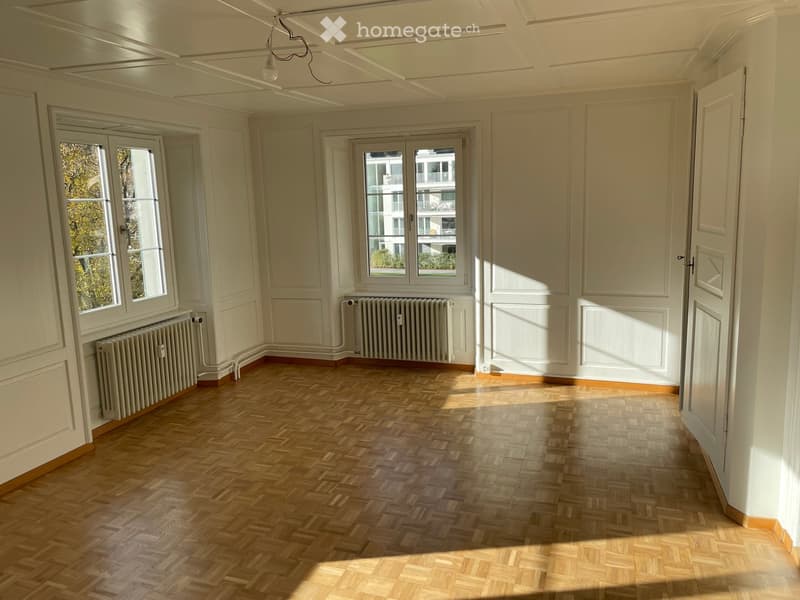
  • Empty room with wooden herringbone flooring, white walls, large windows, radiators, and a ceiling light fixture.
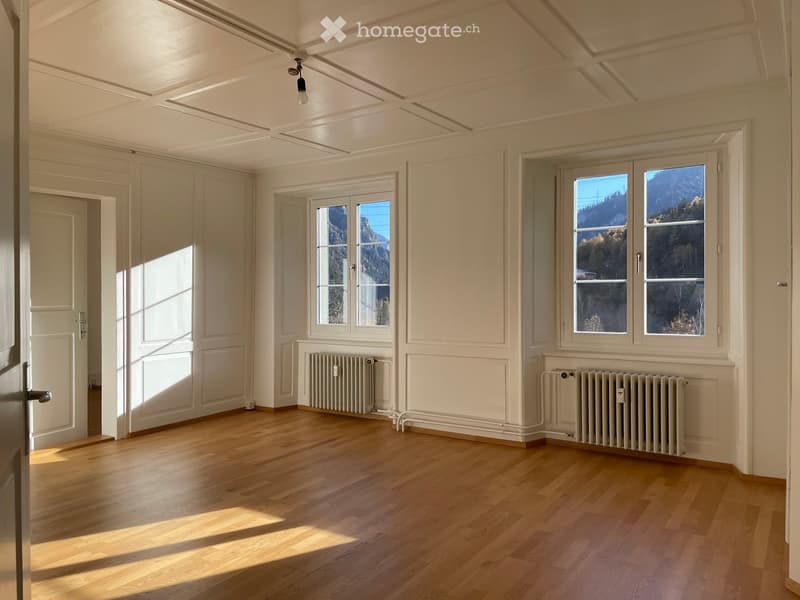
  • Empty room with wooden flooring, white walls, large windows offering a scenic mountain view, radiators, and a door leading to another space.
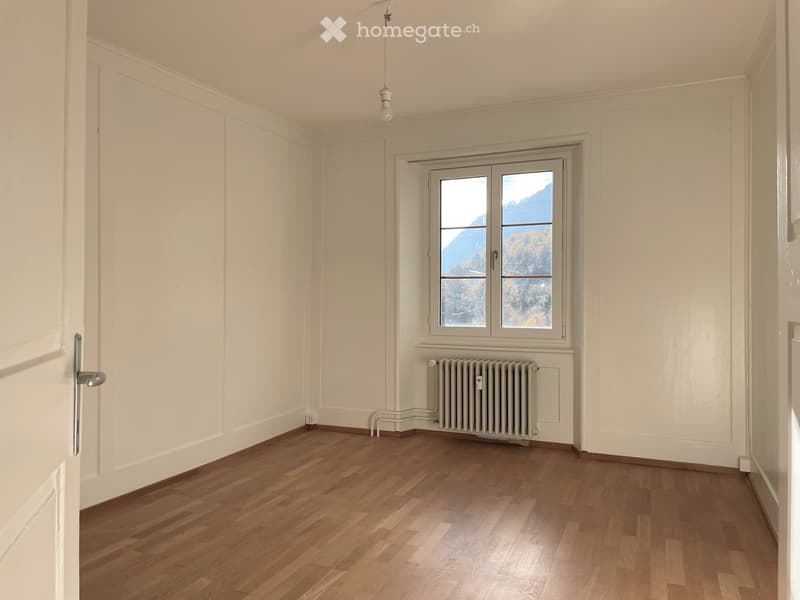
  • Empty room with wooden flooring, white walls, a window with a scenic view, a radiator, and a light fixture.
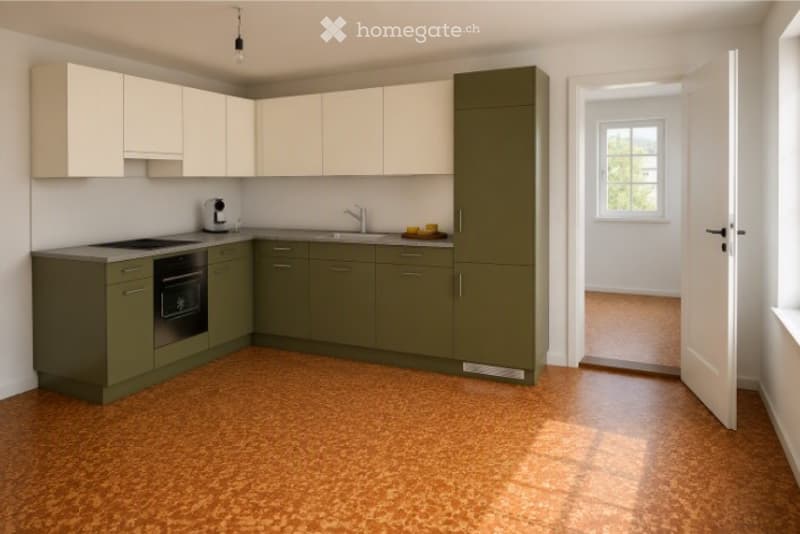
  • Modern kitchen with light-colored upper cabinets, green lower cabinets, and a dark countertop. Features include a sink, faucet, oven, and a coffee maker on the counter. The floor is made of cork tiles, and there is a window in the adjacent room.
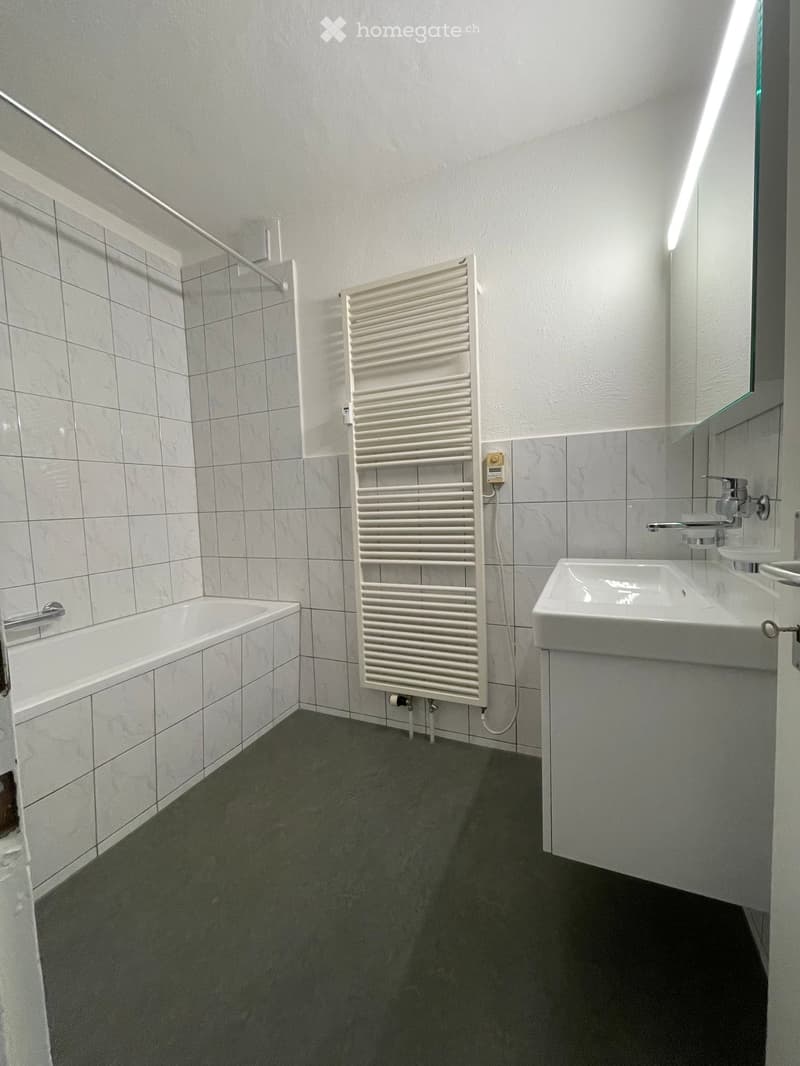
  • Modern bathroom with a bathtub, sink, radiator, and mirror. The walls are tiled, and the floor is dark grey.
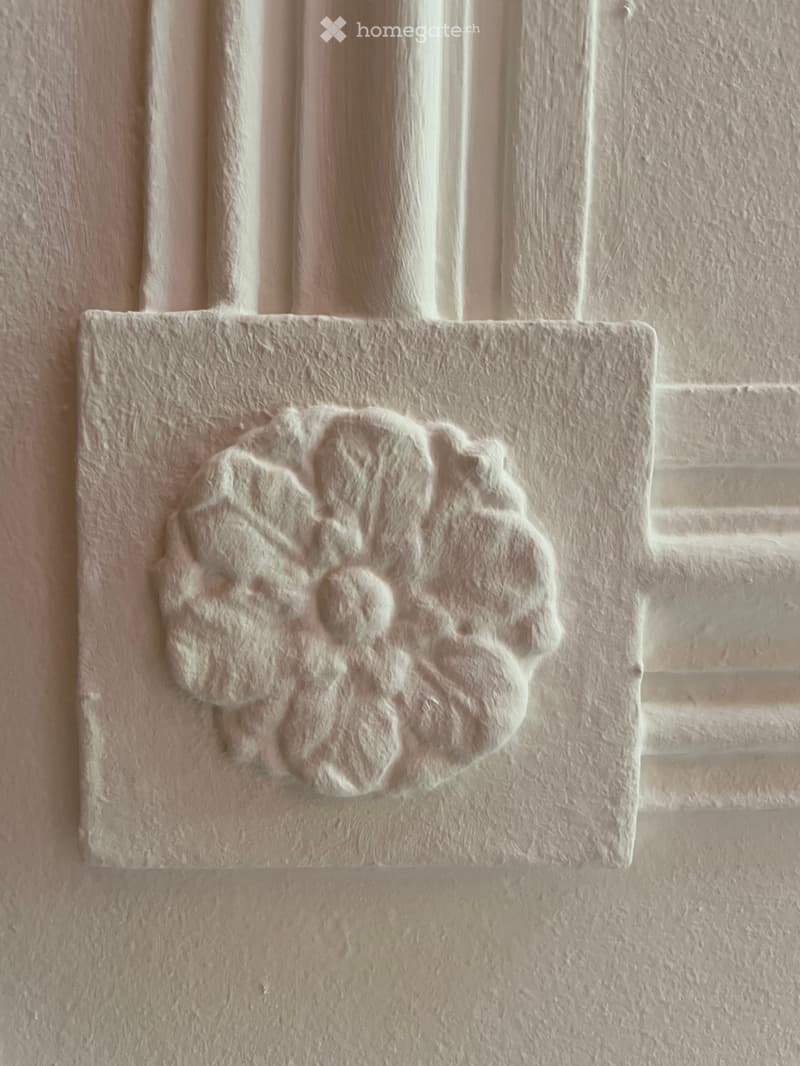
  • Close-up of a decorative stone plaque with a stylized flower design mounted on a brick wall.
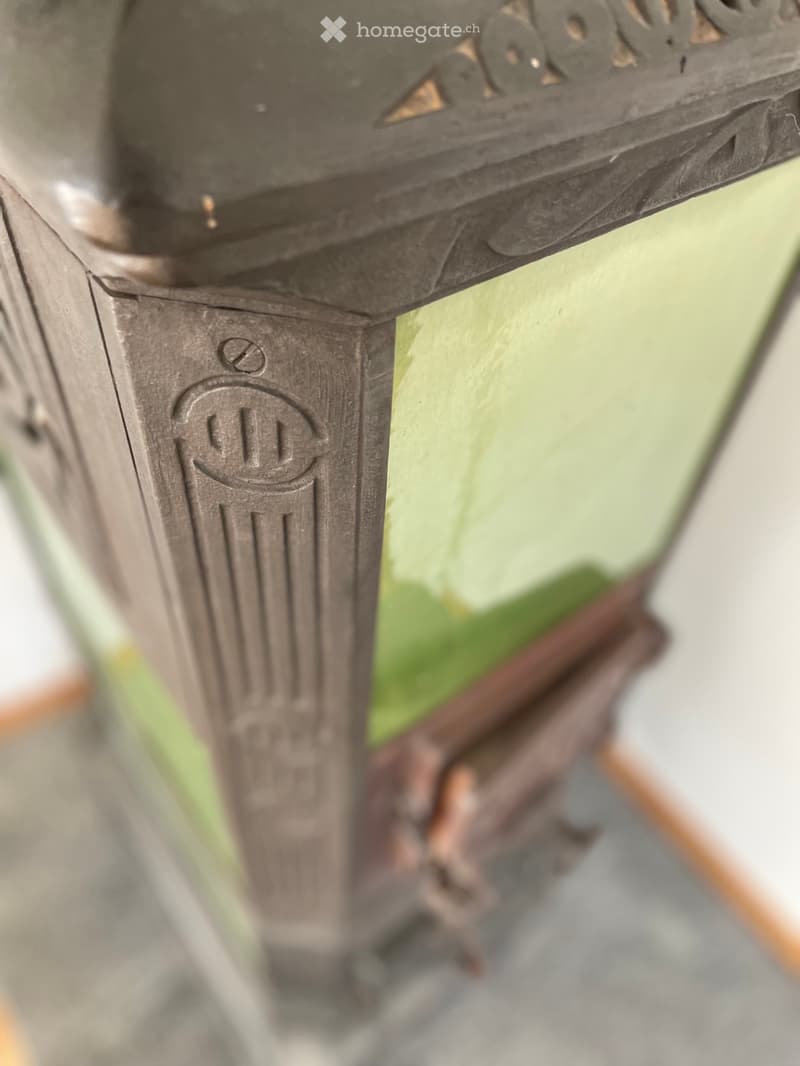
  • A close-up of a decorative metal lantern with intricate patterns and a glass top, placed on a wooden surface.
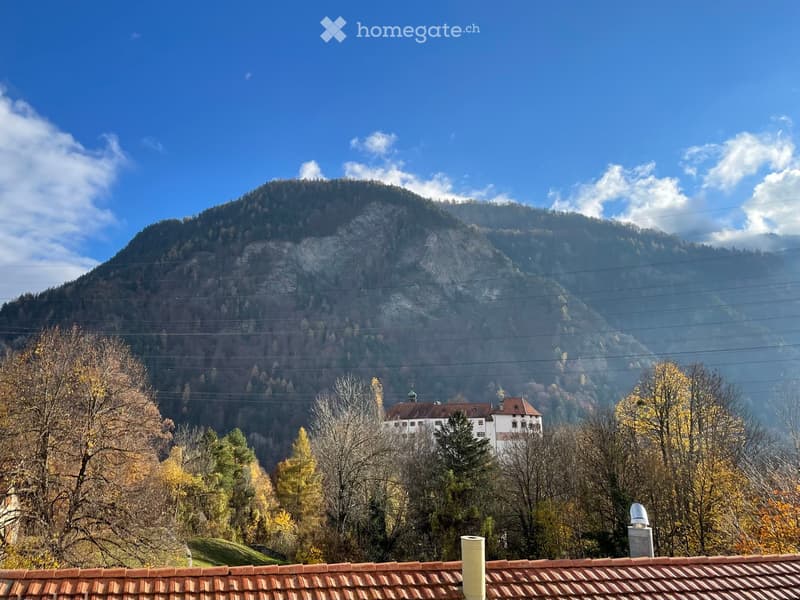
  • A picturesque view of a historic building surrounded by autumn trees, with a mountain range in the background under a clear blue sky.
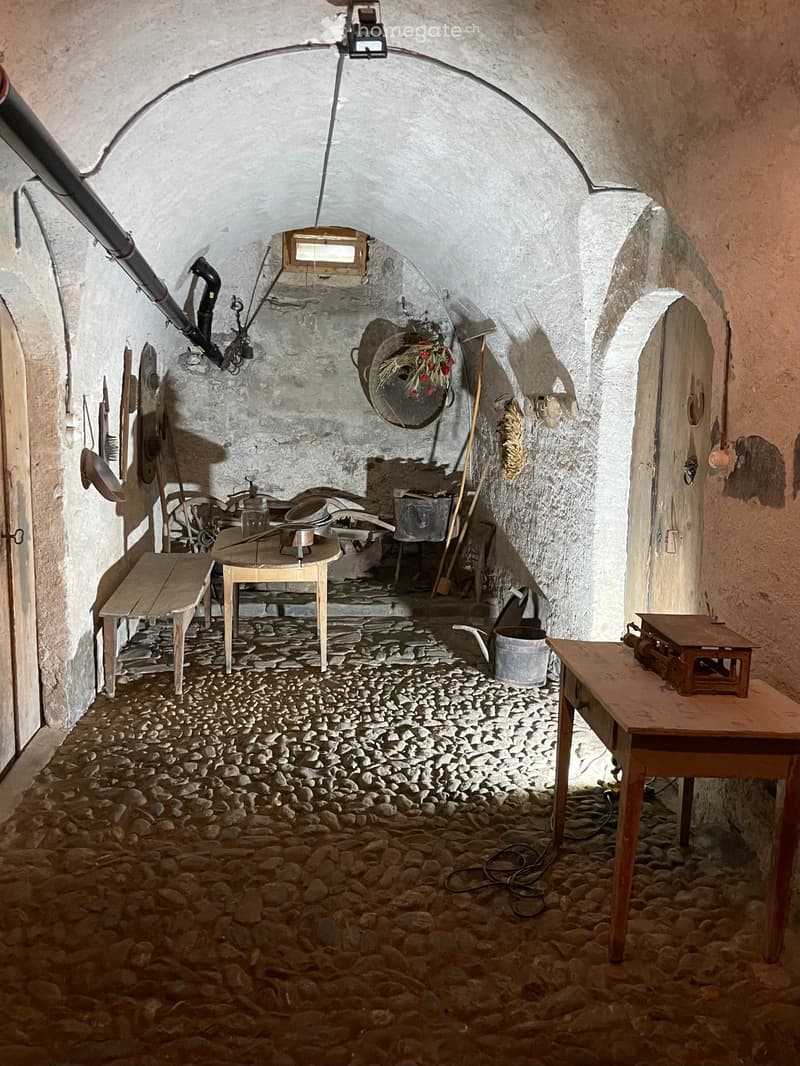
  • A rustic, stone-walled room with a stone floor, wooden tables, benches, and various tools and household items.
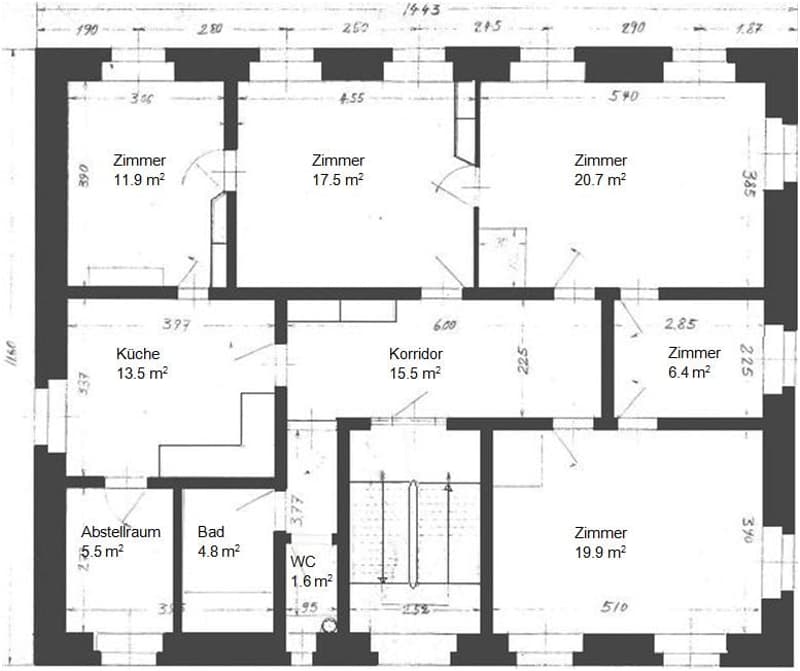
  • Floor plan of a multi-room apartment with labeled rooms including kitchen, corridor, bathroom, WC, and several bedrooms with specified square meterages.
  • Get full property details

    Contact the advertiser for the exact address, floor plans and additional documents.

1 / 20

"Apartment in the Park"

Rent
CHF 2,140.–
Rooms
5.5
Living space
120 m2

Location

Via Casti 2, 7403 Rhäzüns

Travel time

  • 3 min.Station: Rhäzüns

Surrounding information

Source of this data

The data displayed is provided by one of our third-party suppliers.

Please note that the locations displayed may not be up to date and there may be some deviations.

  • Supermarket

    3 min.Denner
  • School

    4 min.Primarschule Rhäzüns
  • Public Transport

    3 min.Rhäzüns

Times refer to the route on foot.

Costs

Net rent:
CHF 1,900.–
Add'l expenses:
CHF 240.–
Rent:
CHF 2,140.–

Main information

Available from:
By agreement
Type:
Apartment
No. of rooms:
5.5
Floor:
2
Surface living:
120 m2
Last refurbishment:
1971
Year built:
1818

Features and furnishings

  • Washing machine

  • View

  • Quiet neighborhood

  • Old building

Documents (0)

Description

Do you like to live in a spacious apartment in a historic building in a beautiful environment?

The apartment on the 2nd floor has been lovingly maintained (new kitchen from the start of the rental), the quality of the historic building substance has been preserved and supplemented.

The apartment offers you a lot of space and security, as well as a beautiful view of the garden, the Domleschg or Rhäzüns Castle.

The apartment with an interesting floor plan includes the following special features:

- Approximately 120m2 of space (plus a natural cellar with approximately 20m2)

- 5½ rooms with a classic room sequence, three large, one normal and one small room

- Kitchen with dining area and pantry (storage room with its own washing machine/tumble dryer)

- Bathroom and separate toilet

- Parking space or storage space for rent

- Heating and hot water with heat pump (new from the start of the rental)

The well-maintained garden offers numerous retreat possibilities due to its size and design.

Available for rent from October 15th or by agreement (October 1st or November 1st)

Viewing appointments by arrangement

Create your account
Free

Unlock the full experience

Sync your favourites, manage search alerts, and access all your important services seamlessly across devices. Create your free account for a personalized home search!

Contact

Claudio Durisch

Listing ID
4003405901
Object ref.
6p44l.ifn0l

Contact the advertiser

Tenant profile
Success booster
Greater chance of success

In high-demand areas, property listers find themselves pre-selecting prospects to manage the number of viewings. Timing – first come, first served – is key, but other criteria can also influence selection. A high income doesn’t always mean an advantage – be honest about it.

By continuing, I declare that I accept the GTC and acknowledge the privacy policy, and that personal aggregated data related to my interests may be shared with the advertiser.

Other properties you might like

Fraud prevention: a few useful tips

  • Never transfer money in advance
  • Be careful if the price appears too low
  • Never share personal data such as bank details or copies of ID upfront
  • Do not sign a contract before you have visited the property

Tips and services