
"Küsnacht: spacious semi-detached house with lake view and garden"
Rent
CHF 10,500.–
Excl. additional cost
Rooms
6.5
Living space
200 m2
Location
8700 KüsnachtCosts
- Net rent:
- CHF 10,500.–
- Rent:
- CHF 10,500.– Excl. additional cost
Main information
- Available from:
- By agreement
- Type:
- Bifamiliar house
- No. of rooms:
- 6.5
- Surface living:
- 200 m2
- Land area:
- 633 m2
Documents (0)
Description
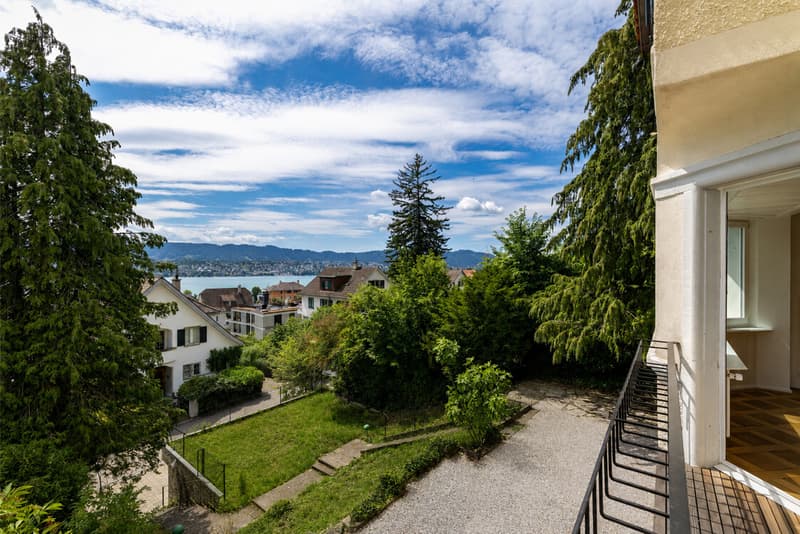
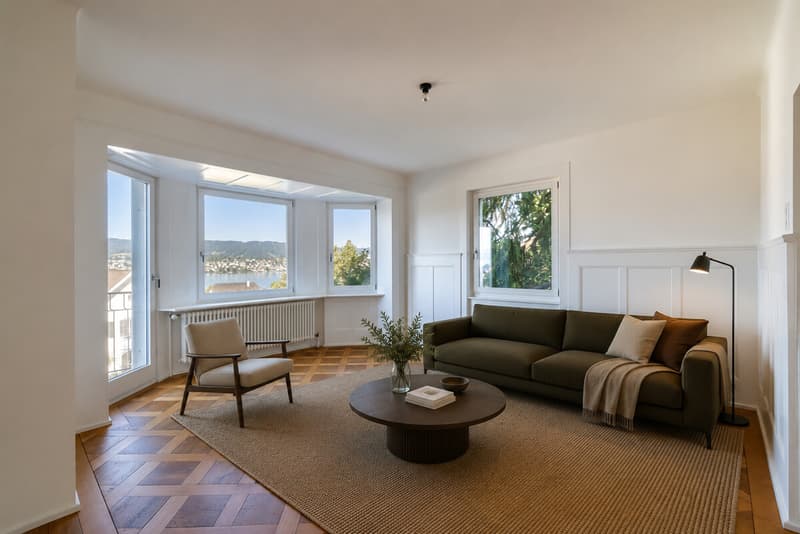
Already when entering this rare rental object in Küsnacht, the view falls over Lake Zurich. A high-quality materialization characterizes this semi-detached house, which was comprehensively renovated in 2021, and gives it an atmosphere full of charm. Carefully preserved original elements meet a modern, restrained design with Mediterranean lightness. The result is a home that is stylish, authentic, and of special character.
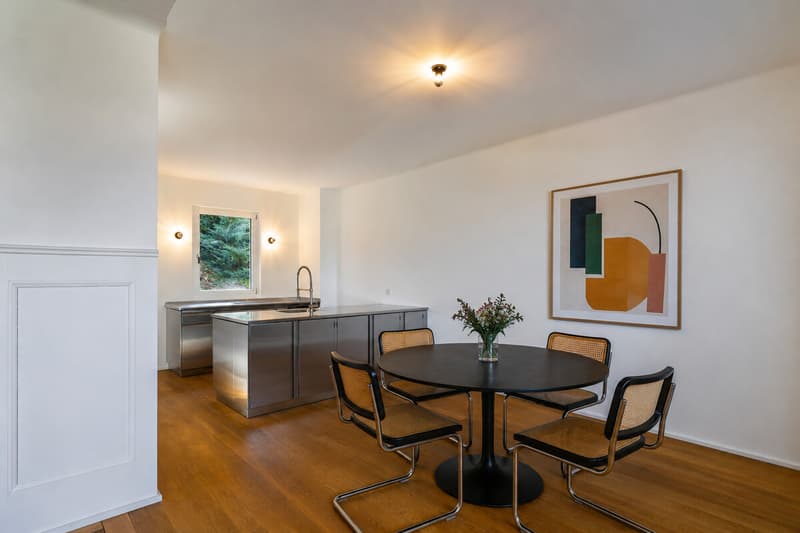
The openly designed living and dining area forms the heart of the house. The high-quality chrome steel kitchen with integrated wine cooler blends harmoniously into the room. The carefully restored parquet floor and the preserved wall panels give the rooms additional character and underline the charm of the property. The covered balcony with its impressive 180-degree view over Lake Zurich will quickly become your favorite spot.
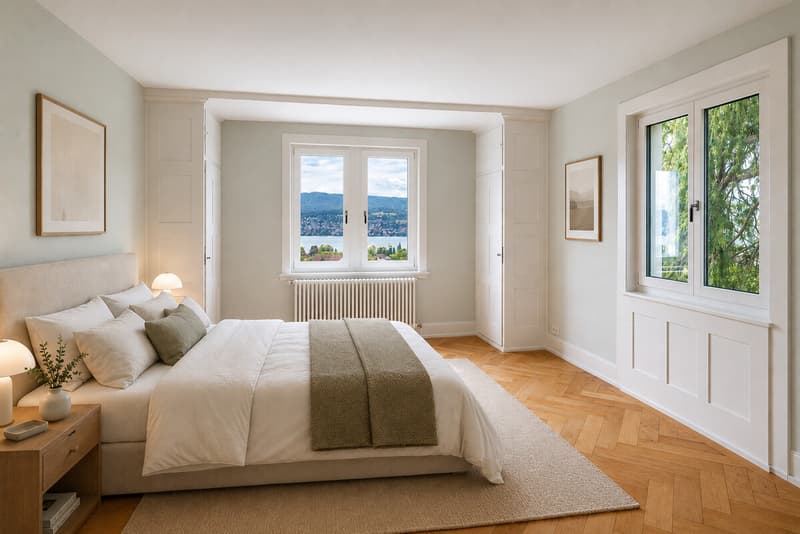
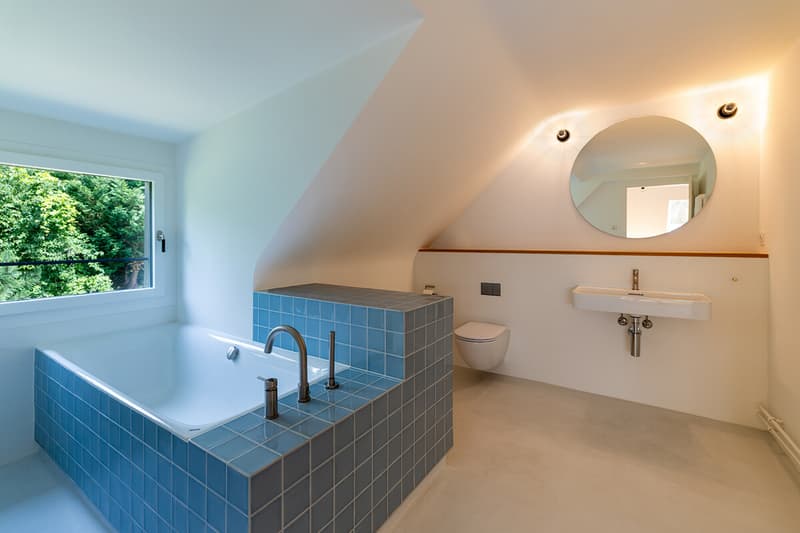
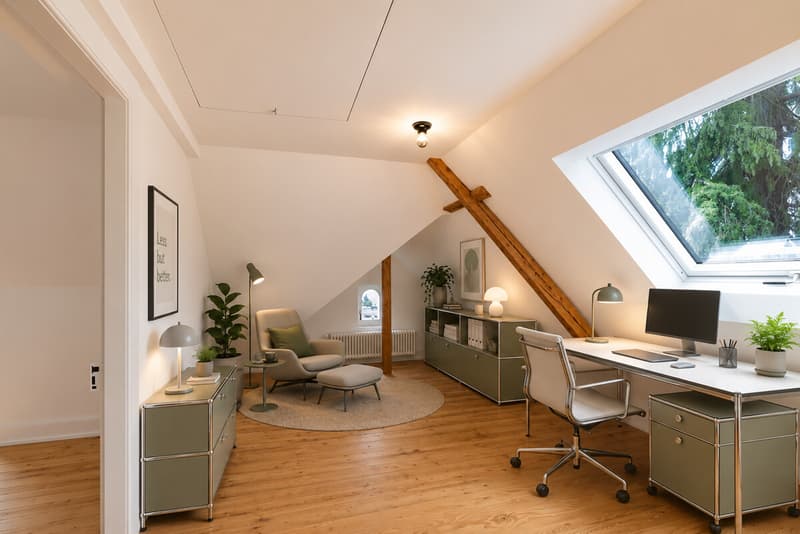
On the upper floor, you will find three bedrooms, some with built-in closets, as well as a bathroom with a shower. The attic complements the room offer with another bedroom, a bathroom with a bathtub, and a versatile usable anteroom that is ideal as a home office or playroom.
The fully developed former cellar has a separate entrance and is therefore ideal as an independent guest area, studio, or office. A bathroom with a spacious shower and laundry room complements the area.
The 633 square meter large property offers extensive green spaces and a lot of privacy. A large gravel area, old trees, shrubs, lavender, various berry plants, and a fig tree characterize the natural and low-maintenance garden.
The property
- 6.5-room semi-detached house
- Lake and distant view
- Approx. 200 m² living space
- Approx. 633 m² property size
- High-quality renovation with attention to detail
- Spacious garden and balcony
- A lot of privacy
- 2 outdoor parking spaces
The openly designed living and dining area forms the heart of the house. The high-quality chrome steel kitchen with integrated wine cooler blends harmoniously into the room. The carefully restored parquet floor and the preserved wall panels give the rooms additional character and underline the charm of the property. The covered balcony with its impressive 180-degree view over Lake Zurich will quickly become your favorite spot.
On the upper floor, you will find three bedrooms, some with built-in closets, as well as a bathroom with a shower. The attic complements the room offer with another bedroom, a bathroom with a bathtub, and a versatile usable anteroom that is ideal as a home office or playroom.
The fully developed former cellar has a separate entrance and is therefore ideal as an independent guest area, studio, or office. A bathroom with a spacious shower and laundry room complements the area.
The 633 square meter large property offers extensive green spaces and a lot of privacy. A large gravel area, old trees, shrubs, lavender, various berry plants, and a fig tree characterize the natural and low-maintenance garden.
The property
- 6.5-room semi-detached house
- Lake and distant view
- Approx. 200 m² living space
- Approx. 633 m² property size
- High-quality renovation with attention to detail
- Spacious garden and balcony
- A lot of privacy
- 2 outdoor parking spaces

Free
Unlock the full experience
Sync your favourites, manage search alerts, and access all your important services seamlessly across devices. Create your free account for a personalized home search!
Viewing
Contact for viewing
Dina Ramseyer
Advertiser

Ginesta Immobilien AG
Dreikönigstrasse 34
8002Zürich
Contact
Dina Ramseyer
- Listing ID
- 4003406804
- Object ref.
- YO743