"Rare object in Bulle: semi-detached house with 4½ rooms and garage"
Rent
CHF 2,860.–
Excl. additional cost
Rooms
4.5
Living space
120 m2
Location
Chemin des Monts 49, 1630 BulleTravel time
- 16 min.Station: Bulle
Surrounding information
School
5 min.Collège du SudSupermarket
8 min.JumboPharmacy
8 min.MüllerPublic Transport
7 min.Champ-Francey
Times refer to the route on foot.
Costs
- Net rent:
- CHF 2,860.–
- Rent:
- CHF 2,860.– Excl. additional cost
Main information
- Available from:
- By agreement
- Type:
- Bifamiliar house
- No. of rooms:
- 4.5
- Number of floors:
- 3
- Surface living:
- 120 m2
- Land area:
- 698 m2
- Last refurbishment:
- 2026
- Year built:
- 1993
Features and furnishings
Parking space
Documents (0)
Description
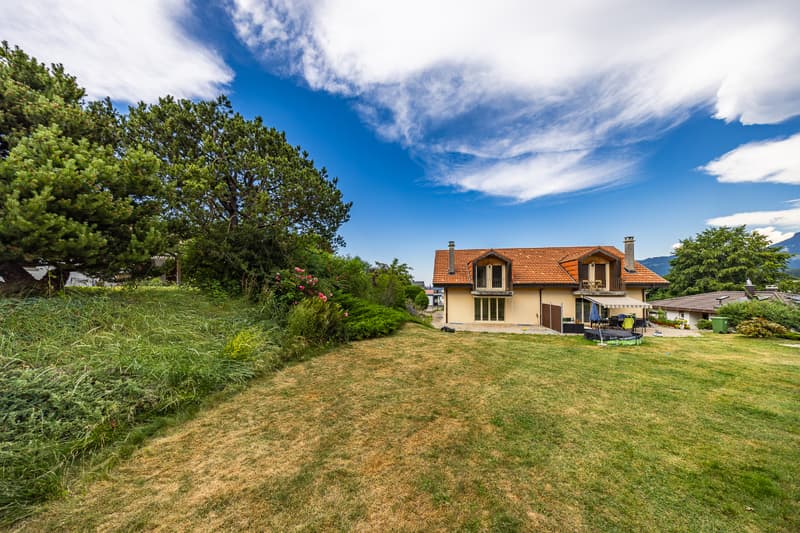
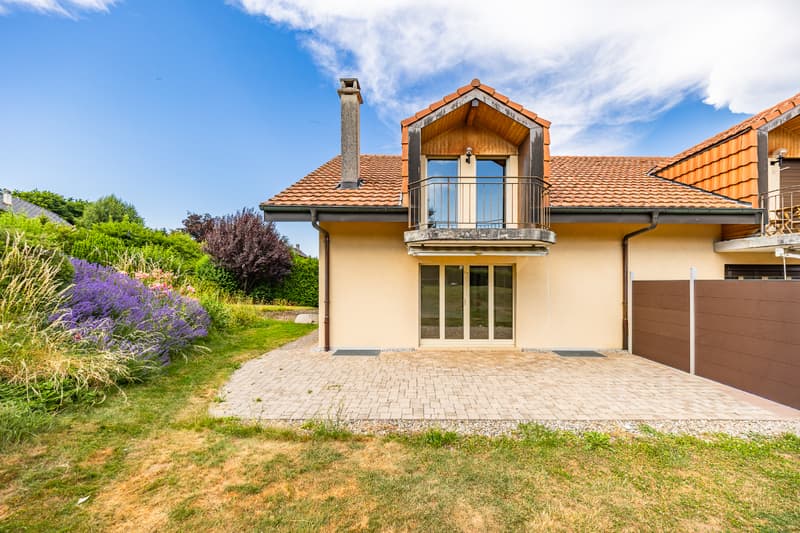


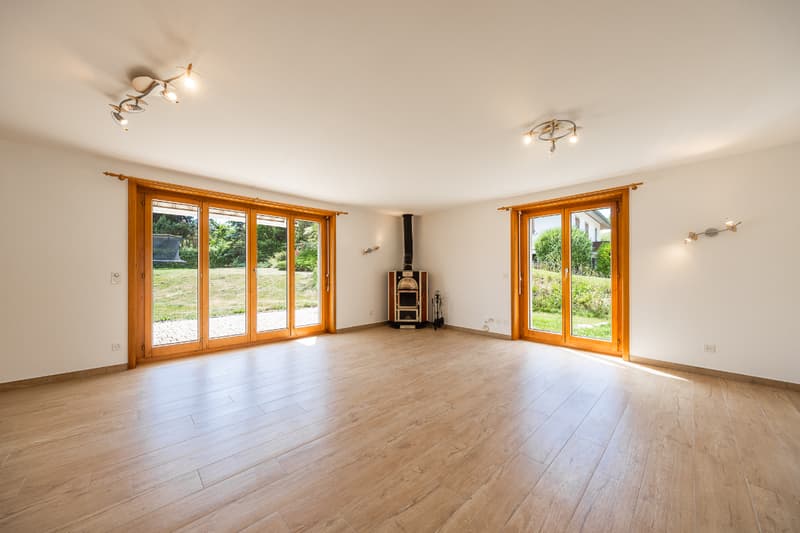
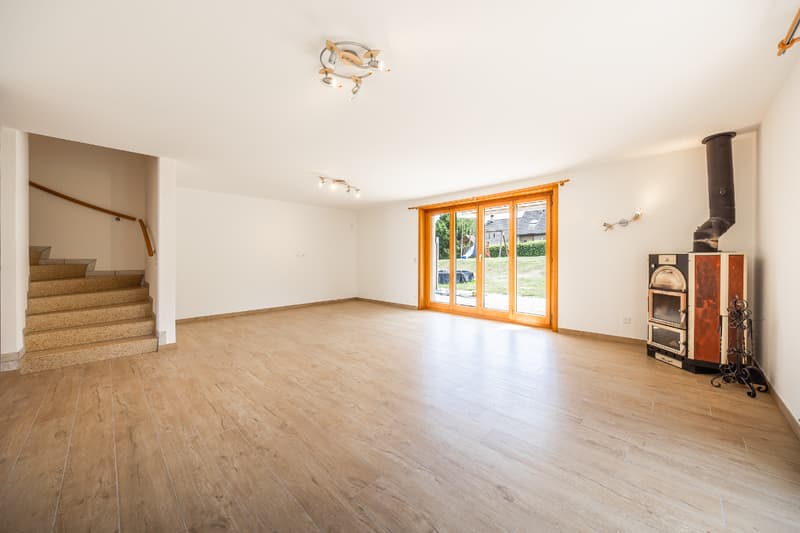

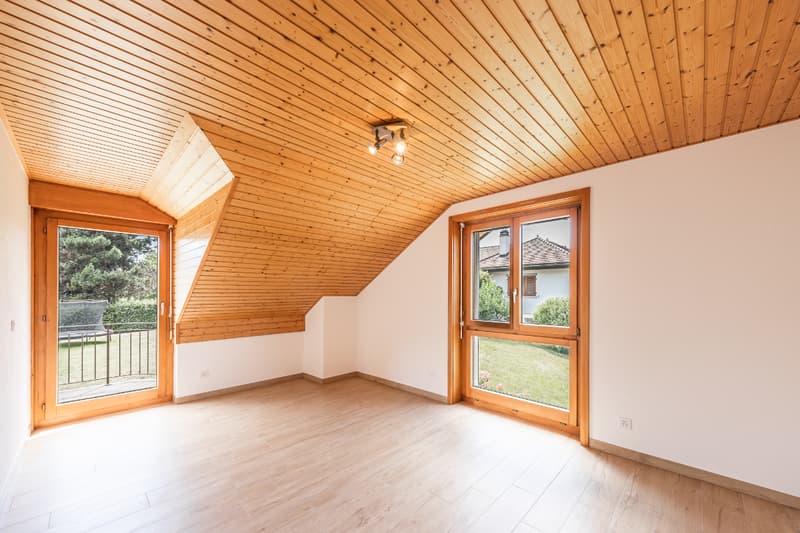
This charming semi-detached house with 4½ rooms - ideally located in a preferred residential area in Bulle - combines calm, greenery, and immediate proximity to all amenities (schools, shops, public transport, and motorway access). It benefits from a pleasant view of the Pre-Alps and a comfortable garden, making this home particularly appreciated by families. The floor includes three bedrooms and a bathroom, while the ground floor accommodates the living areas, bright and convivial. This property is fully excavated, offering generous storage spaces. Additionally, a double garage advantageously completes this property. Outside, a charming garden allows you to fully enjoy the beautiful days in a peaceful environment. A great opportunity for people looking for space, comfort, and a privileged quality of life in Bulle. We are at your disposal to organize a visit to this rare opportunity on the market!
SITUATION
Chemin des Monts 49 - 1630 Bulle
SURFACES
120 m² (net living area/NLA)
192 m² (usable area/UA)
DISTRIBUTION
Ground floor:
- 1 entrance hall, with wardrobe
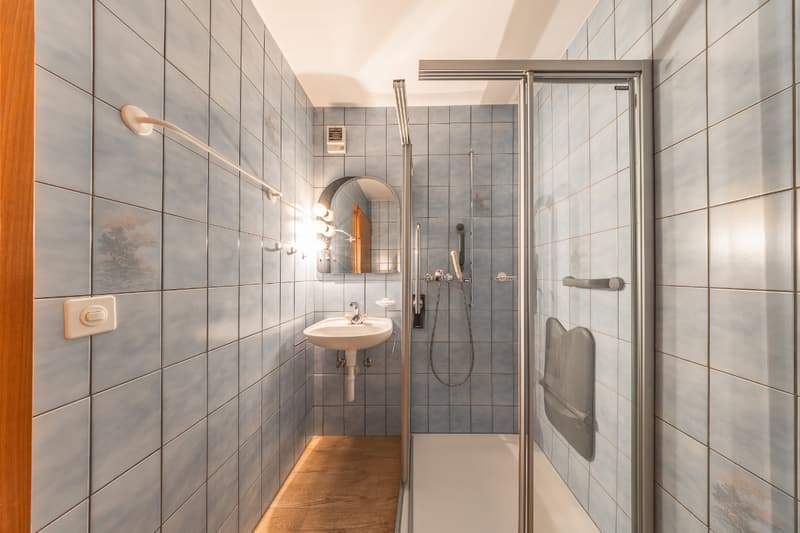
- 1 shower room (shower/WC/sink)
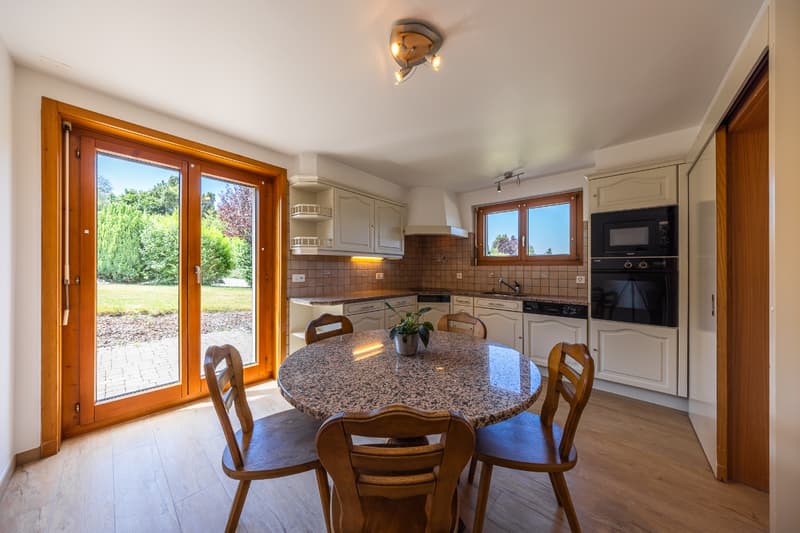
- 1 kitchen, with external access
- 1 living room, with wood stove and external access
Floor:
- 1 distribution hall, with wall cabinets
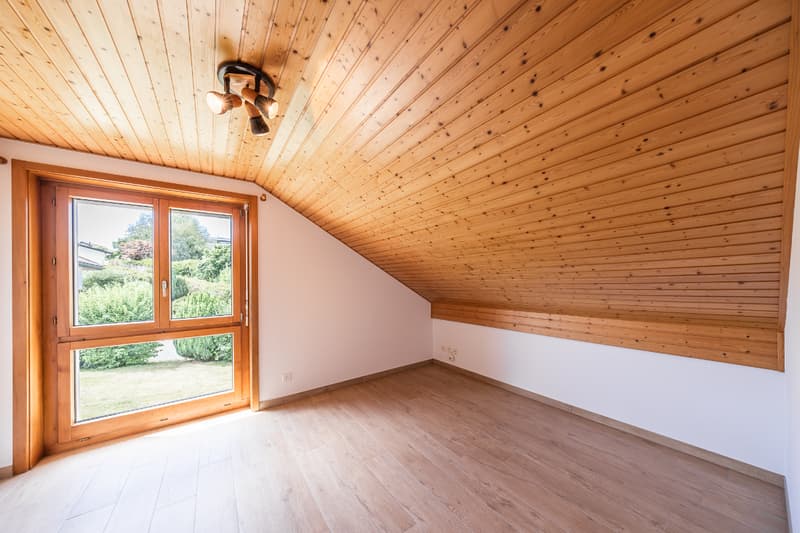
- 3 bedrooms (slightly sloping), two with balcony access
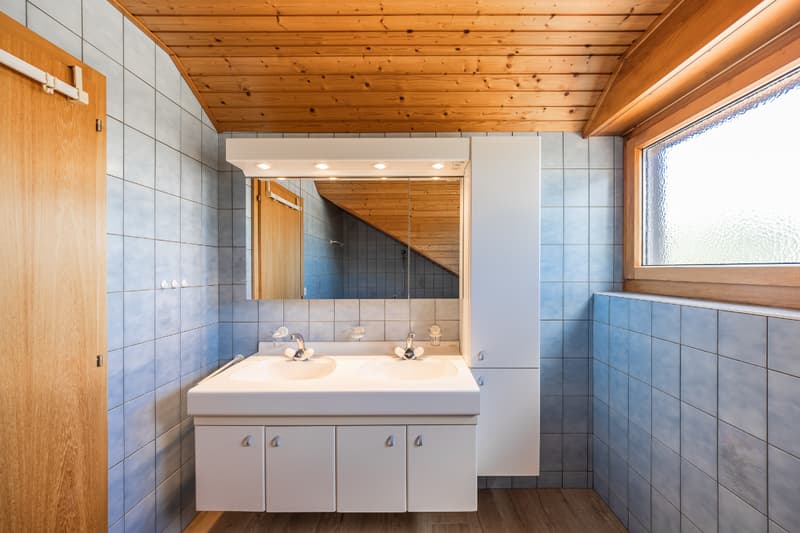
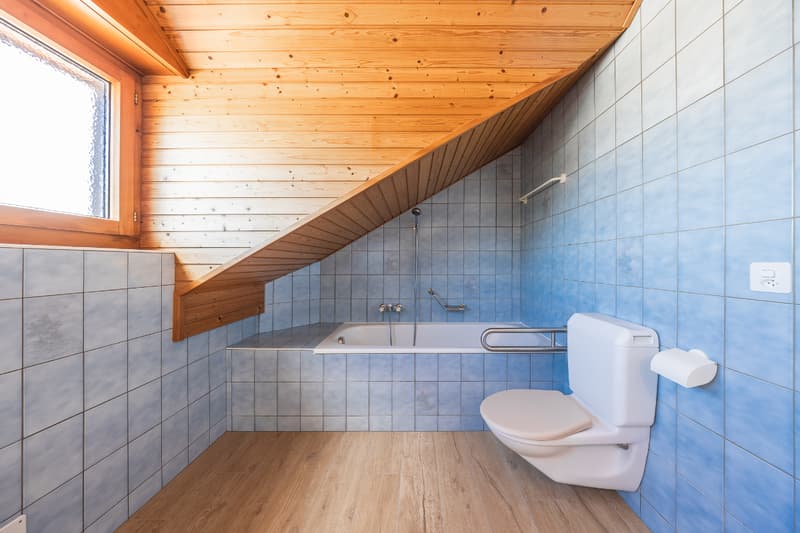
- 1 bathroom (bathtub/WC/sinks)
Basement:
- 1 cellar/available
- 1 wine cellar
- 1 laundry room
- 1 technical room
- 1 double garage (with automatic doors)
ANNEXES/OUTDOOR:
- 1 paved terrace
- 1 garden/lawn area
- Several outdoor parking spaces
- 1 double garage
HEATING/INSTALLATIONS
Heat pump (HP) (½ with neighbor) with geothermal probes - distribution through the floor
Wood stove (living room)
Property connected to the fiber optic network
RENT
CHF 2'860.-/month
+ charges (according to consumption)
AVAILABILITY
From August 1st, 2026, or to be agreed
MISCELLANEOUS
Pets: allowed
Smokers: not allowed
SITUATION
Chemin des Monts 49 - 1630 Bulle
SURFACES
120 m² (net living area/NLA)
192 m² (usable area/UA)
DISTRIBUTION
Ground floor:
- 1 entrance hall, with wardrobe
- 1 shower room (shower/WC/sink)
- 1 kitchen, with external access
- 1 living room, with wood stove and external access
Floor:
- 1 distribution hall, with wall cabinets
- 3 bedrooms (slightly sloping), two with balcony access
- 1 bathroom (bathtub/WC/sinks)
Basement:
- 1 cellar/available
- 1 wine cellar
- 1 laundry room
- 1 technical room
- 1 double garage (with automatic doors)
ANNEXES/OUTDOOR:
- 1 paved terrace
- 1 garden/lawn area
- Several outdoor parking spaces
- 1 double garage
HEATING/INSTALLATIONS
Heat pump (HP) (½ with neighbor) with geothermal probes - distribution through the floor
Wood stove (living room)
Property connected to the fiber optic network
RENT
CHF 2'860.-/month
+ charges (according to consumption)
AVAILABILITY
From August 1st, 2026, or to be agreed
MISCELLANEOUS
Pets: allowed
Smokers: not allowed

Free
Unlock the full experience
Sync your favourites, manage search alerts, and access all your important services seamlessly across devices. Create your free account for a personalized home search!
Viewing
Contact for viewing
Adrien Buntschu
Advertiser

Bussard Immobilier
Bussard Immobilier
Grand-Rue 19
1630Bulle
Contact
- Listing ID
- 4003407726
- Object ref.
- bu1067