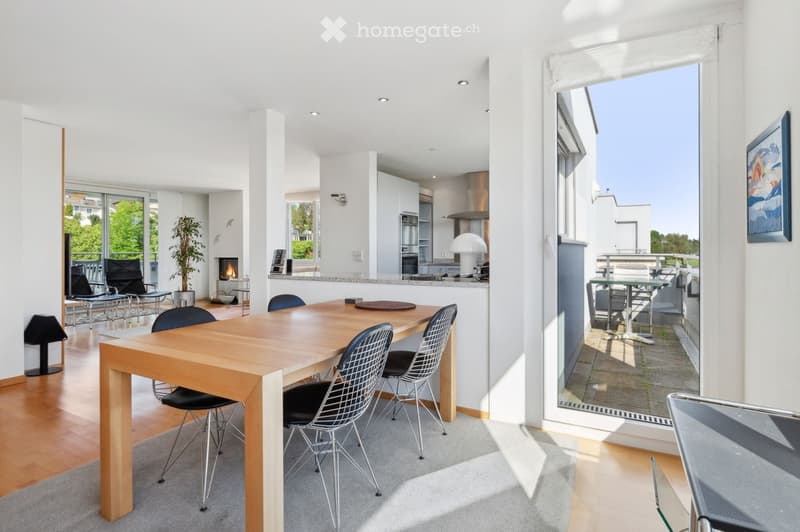
• Open-plan living and dining area with a wooden dining table, black wire chairs, a fireplace, a modern kitchen with stainless steel appliances, and a balcony with outdoor furniture.
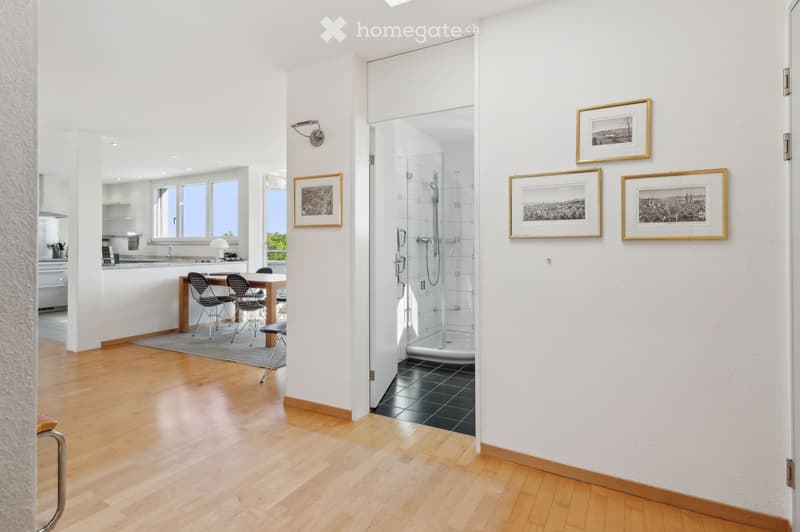
  • Bright hallway with wooden flooring, leading to a dining area and a modern bathroom with a glass shower enclosure. The walls are white and decorated with framed artwork.
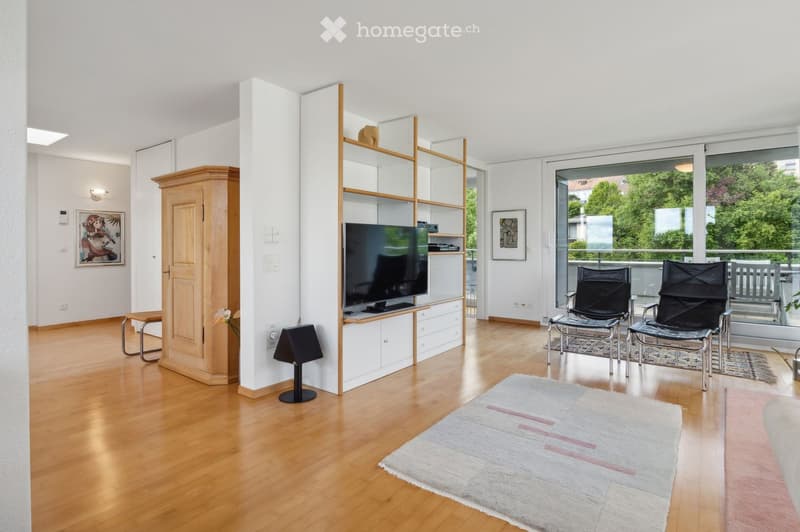
  • Modern living room with wooden flooring, large windows, and a balcony view. Features include a sofa, chairs, a coffee table, a television, a cabinet, and a floor lamp.
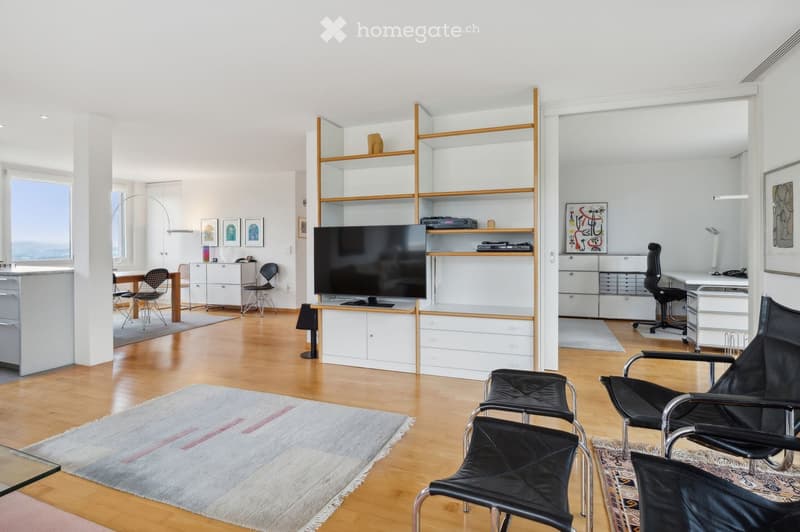
  • Modern living room with wooden flooring, white walls, and large windows. Features a sofa, chairs, a coffee table, shelves, a television, and a desk area with a chair.
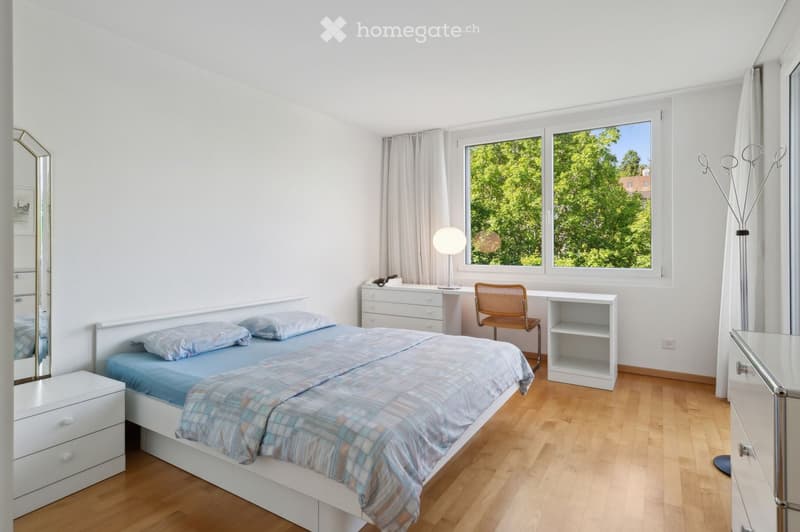
  • Bright bedroom with wooden flooring, a single bed with blue bedding, a nightstand, a desk with a chair, a lamp, and a large window with curtains overlooking greenery.
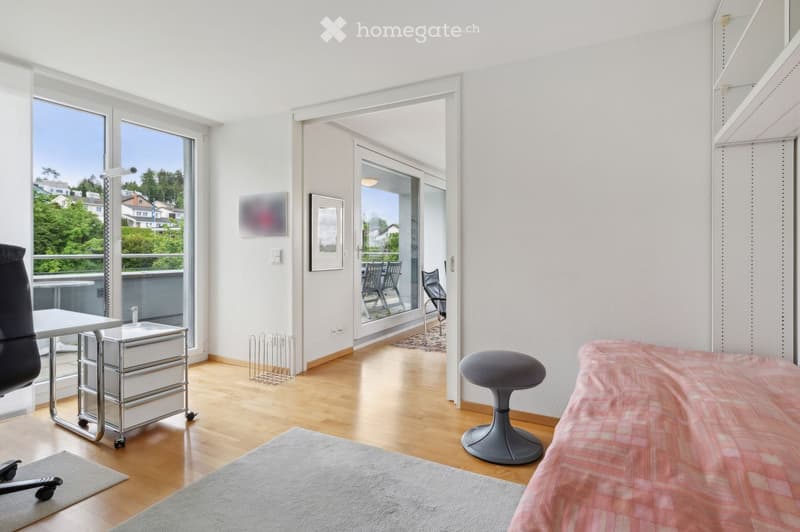
  • Bright bedroom with wooden flooring, large windows, and a balcony. Features a bed with a pink bedspread, a grey stool, a chair, a small table, and a framed picture on the wall.
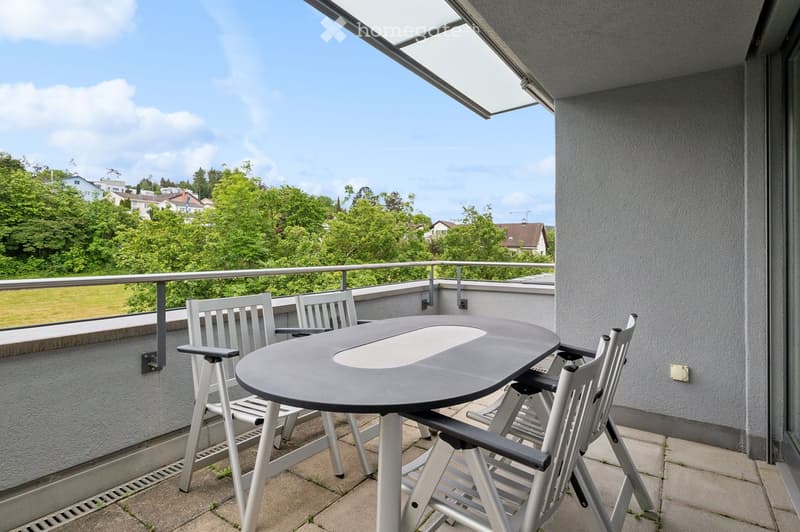
  • Balcony with a modern black table and four white chairs, overlooking a green landscape with trees and houses.
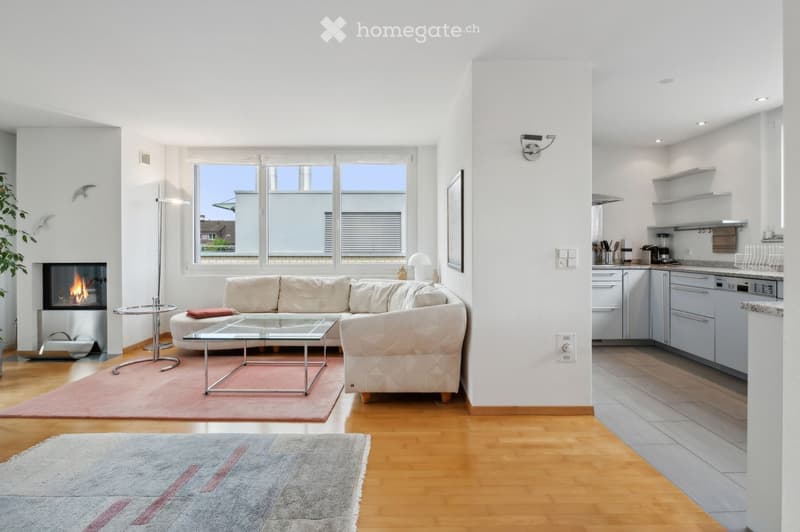
  • Modern living room with a beige sofa, glass coffee table, fireplace, and an open kitchen area with white cabinets and stainless steel appliances.
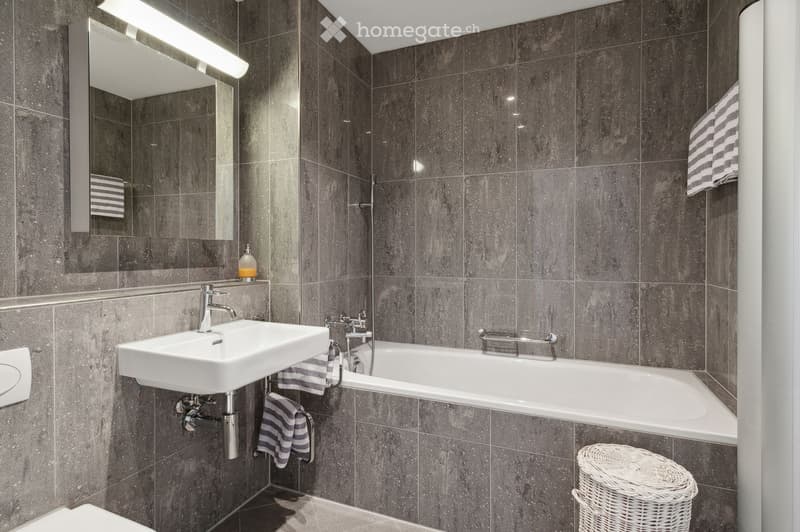
  • Modern bathroom with dark grey tiled walls, white sink, bathtub, mirror, and striped towels.
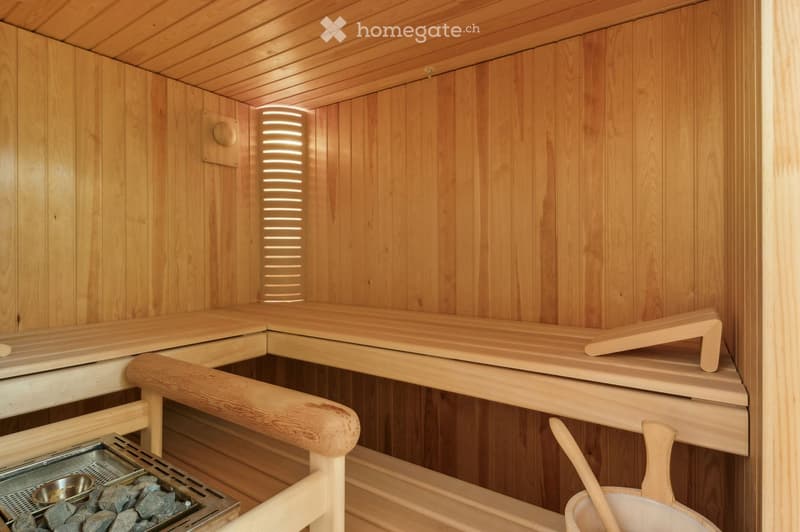
  • A wooden sauna interior with multiple wooden benches, handles, a control panel, a bucket, a paddle, and a stone rock tray.
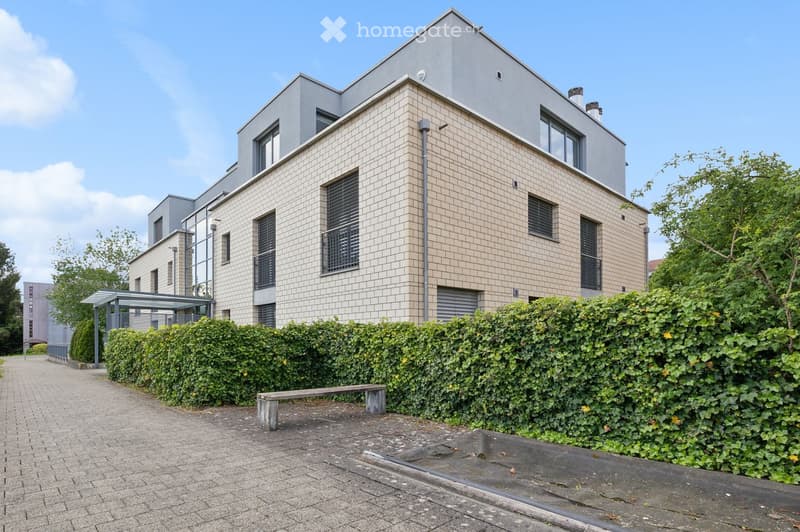
  • Modern two-story building with beige brick facade, large windows, and a flat roof. The building is surrounded by greenery and a paved pathway.
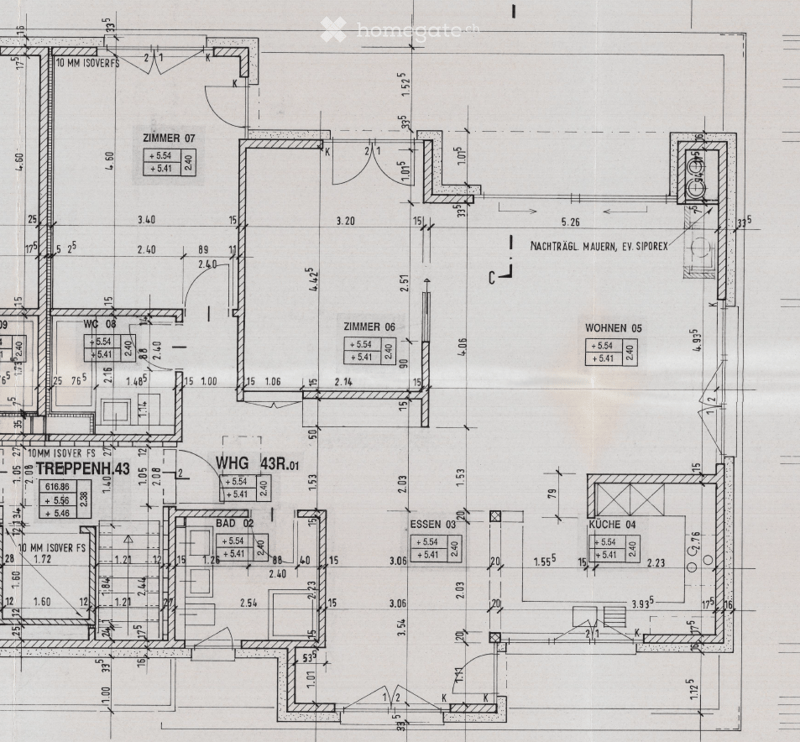
  • Floor plan of a residential unit labeled WHG 43R.01, showing rooms including a kitchen (Küche 04), living area (Wohnen 05), dining area (Essen 03), bathroom (Bad 02), bedroom (Zimmer 06), and additional rooms (Zimmer 07, WC 08, Treppe 43).
  • Get full property details

    Contact the advertiser for the exact address, floor plans and additional documents.

1 / 13

"Bright 3 1/2 room attic apartment with high living comfort in Pfaffhausen"

Rent
CHF 3,600.–
Rooms
3.5
Living space
101 m2

Location

Twäracherstrasse 4, 8118 Pfaffhausen

Travel time

  • 37 min.Station: Zollikerberg

Surrounding information

Source of this data

The data displayed is provided by one of our third-party suppliers.

Please note that the locations displayed may not be up to date and there may be some deviations.

  • School

    5 min.Schule Bommern
  • Supermarket

    10 min.Volg
  • Public Transport

    4 min.Twäracher

Times refer to the route on foot.

Costs

Net rent:
CHF 3,200.–
Add'l expenses:
CHF 400.–
Rent:
CHF 3,600.–

Main information

Available from:
01.11.2026
Type:
Attic flat
No. of rooms:
3.5
Floor:
2
Surface living:
101 m2

Features and furnishings

  • Balcony / Terrace

  • Washing machine

  • View

  • Quiet neighborhood

  • Garage

  • Elevator

Documents (0)

Description

The bright attic apartment, located in a quiet neighborhood, offers a lot of space for 1-2 people of all ages. The apartment on the 2nd floor is barrier-free accessible by elevator. It has a large terrace on the south side and a smaller balcony on the north side, as well as a warm air chimney. A private sauna with shower and its own washing tower is located in the basement. For those who like to live in the green, value a high level of living comfort and at the same time want a short drive to Zurich or the Glatt Valley, this is the right place.

The entrance with skylight leads to the living/dining area with a semi-open kitchen (granite countertop, oven, steamer, dishwasher, induction stove). The apartment has 2 bathrooms (shower/WC with 2 sinks and bath/WC with sink), a bedroom and a separate room with a sliding door to the living room. All rooms have access to the south terrace. The windows are insulated glass. The heat distribution is via underfloor heating. The rooms are equipped with parquet flooring, the bathrooms and kitchen with ceramic tiles.

The apartment can be rented unfurnished, furnished (as shown) or partially furnished. The rental start date is November 1, 2026, or by agreement.

The travel time by public transport to the Zurich city center is approximately 30 minutes, by car 20-25 minutes. Two underground parking spaces can be rented for CHF 130 per month each, and a hobby room/basement with sink for CHF 180 per month, as needed.

Create your account
Free

Unlock the full experience

Sync your favourites, manage search alerts, and access all your important services seamlessly across devices. Create your free account for a personalized home search!

Contact

Kathrin Hässig

Listing ID
4003408140
Object ref.
gg5vu.y8tbm

Contact the advertiser

Tenant profile
Success booster
Greater chance of success

In high-demand areas, property listers find themselves pre-selecting prospects to manage the number of viewings. Timing – first come, first served – is key, but other criteria can also influence selection. A high income doesn’t always mean an advantage – be honest about it.

By continuing, I declare that I accept the GTC and acknowledge the privacy policy, and that personal aggregated data related to my interests may be shared with the advertiser.

Other properties you might like

Fraud prevention: a few useful tips

  • Never transfer money in advance
  • Be careful if the price appears too low
  • Never share personal data such as bank details or copies of ID upfront
  • Do not sign a contract before you have visited the property

Tips and services