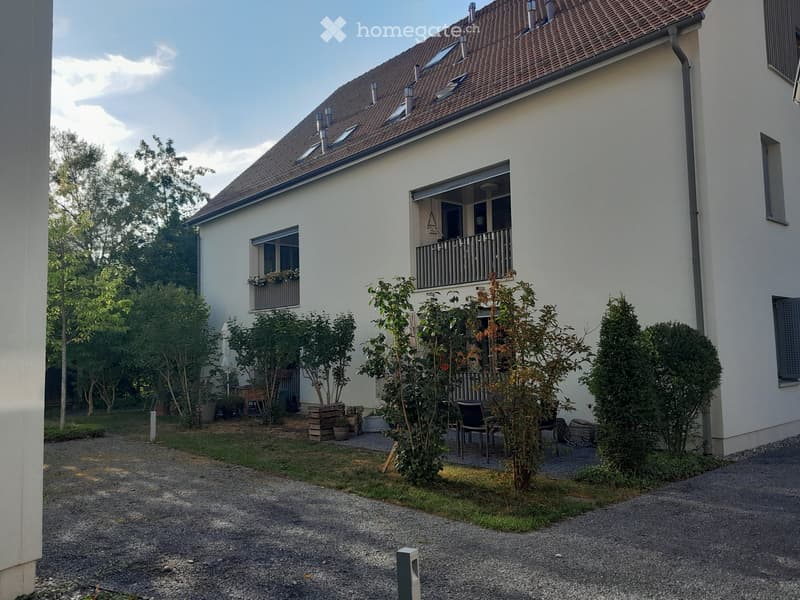
• Two-story house with white exterior, brown tiled roof, and balcony on the upper floor. The garden area includes several potted plants, a small seating area with chairs, and a gravel pathway.
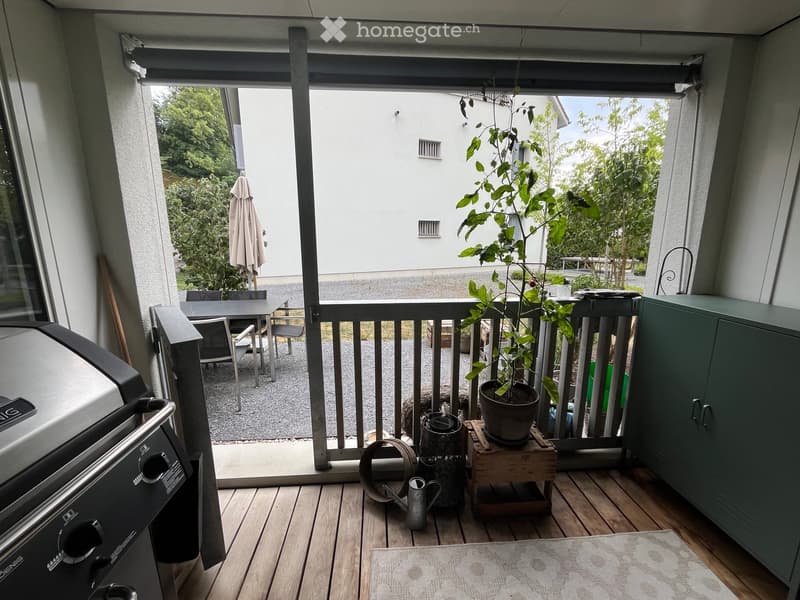
  • Balcony with wooden decking, grill, small table and chairs, potted plant, and a view of a garden area.
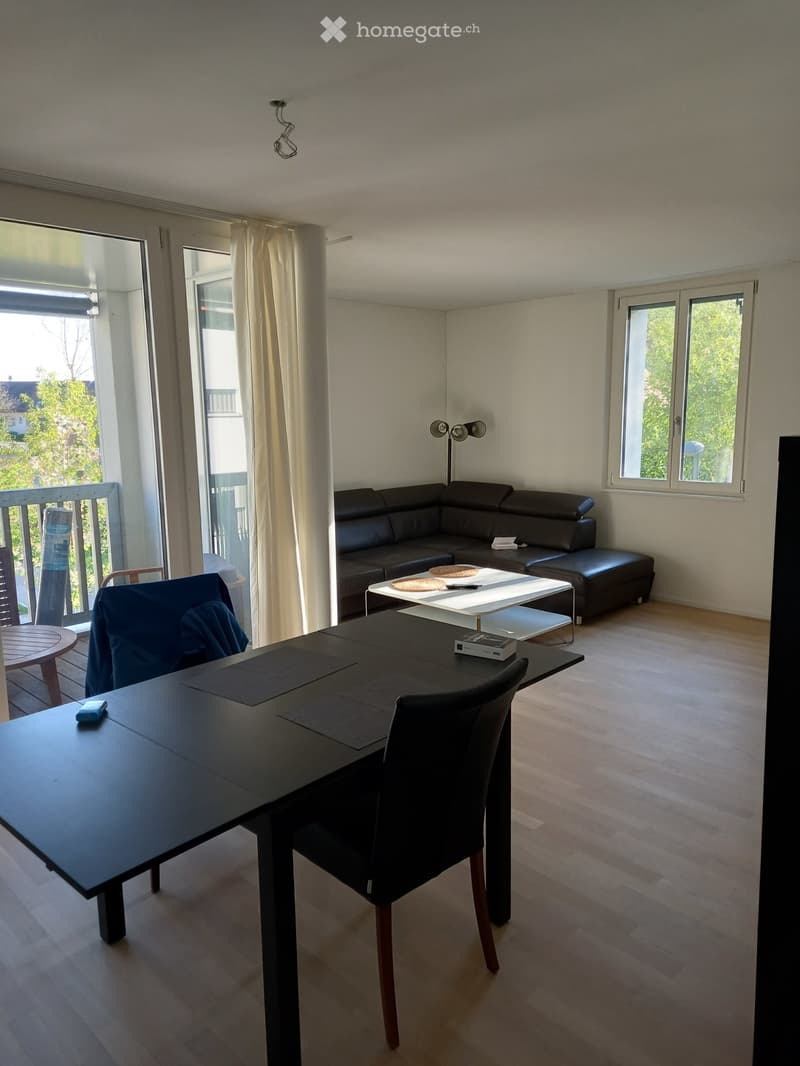
  • Modern living room with a black sectional sofa, coffee table, dining table, and chairs. Large windows and a balcony are visible.
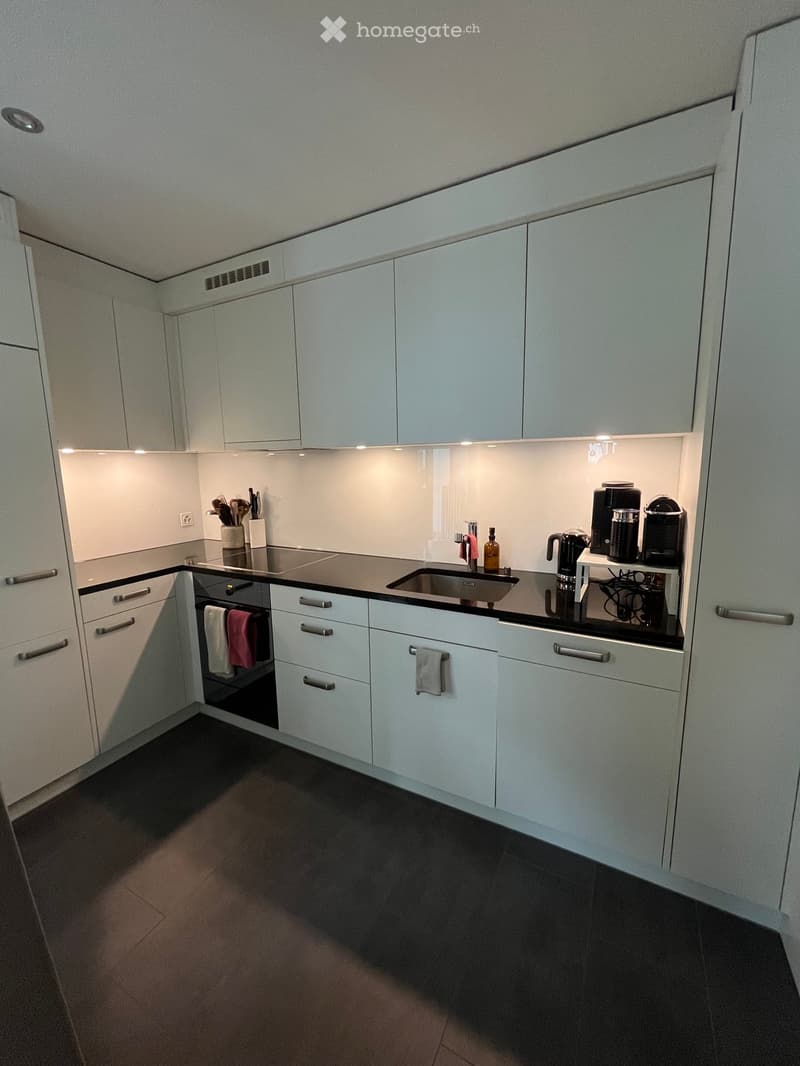
  • {"type": "Kitchen", "objects": ["oven", "sink", "coffee maker", "faucet", "oven mitts", "cupboard", "faucet", "oven", "cupboard", "cupboard", "cupboard", "cupboard", "cupboard", "cupboard", "cupboard", "cupboard", "cupboard", "cupboard", "cupboard", "cupb
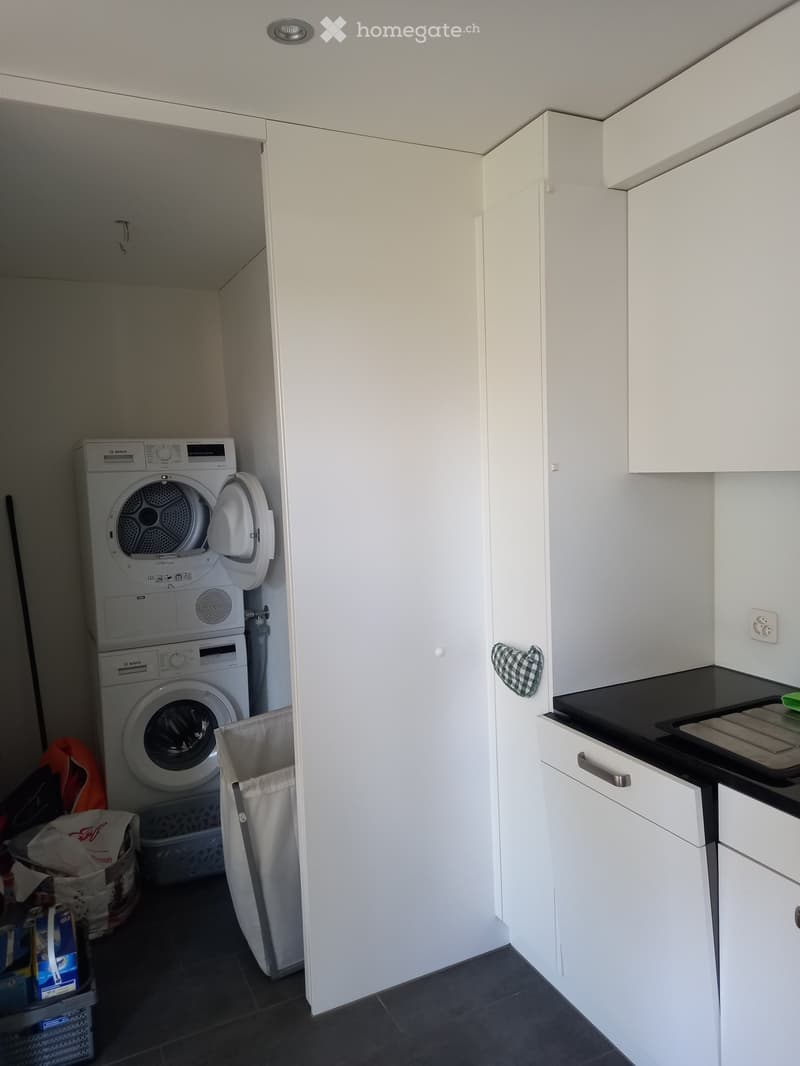
  • A compact bathroom with a stacked washing machine and dryer, white cabinets, a black countertop, and a small trash bin.
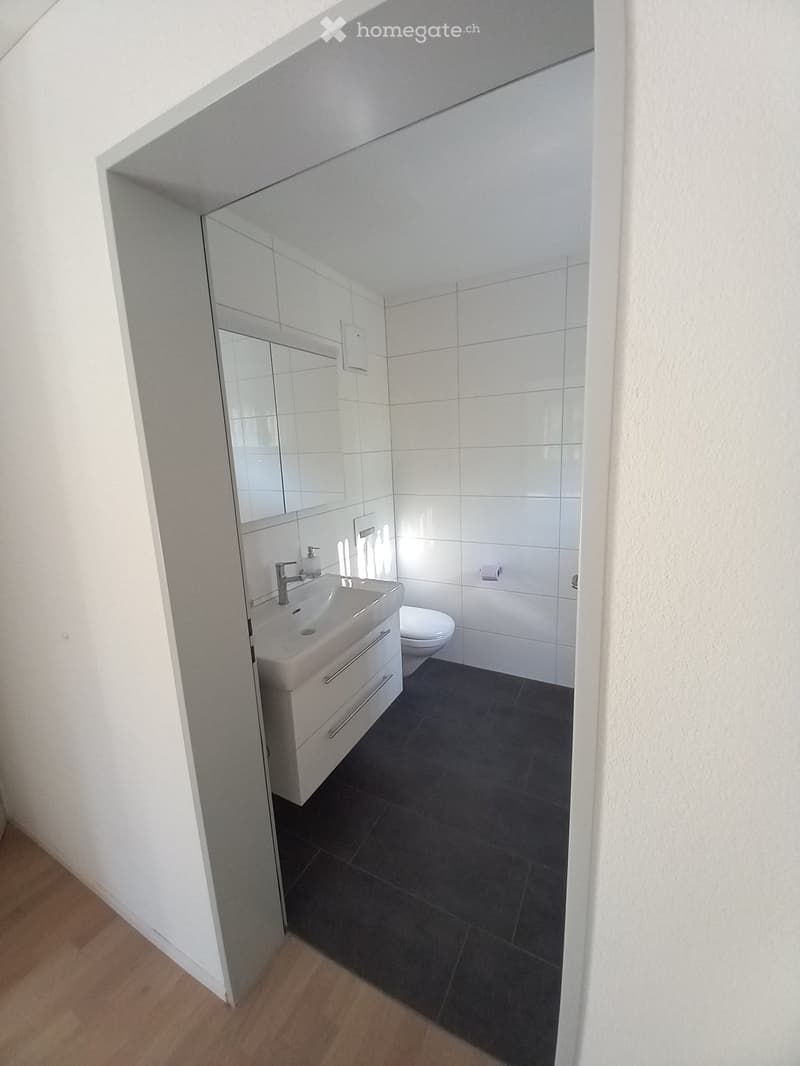
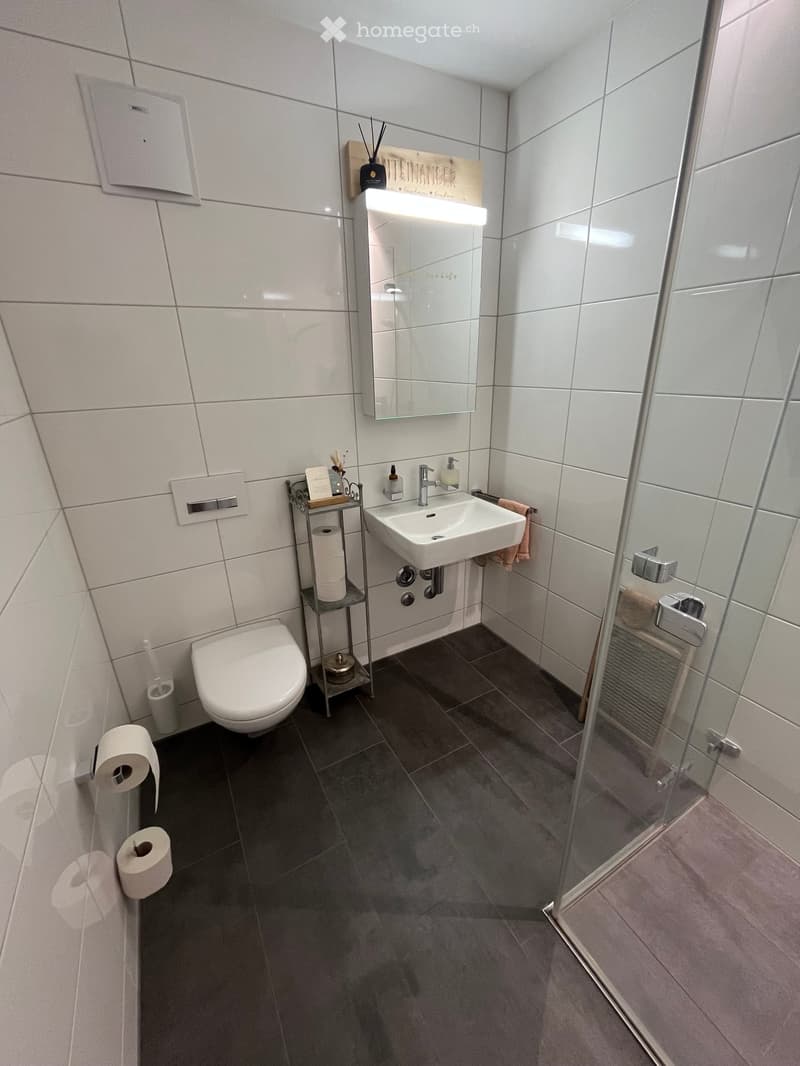
  • Modern bathroom with white tiles, a white sink with a chrome faucet, a large mirror, and a toilet. The floor is dark grey tiles, and the walls are white.
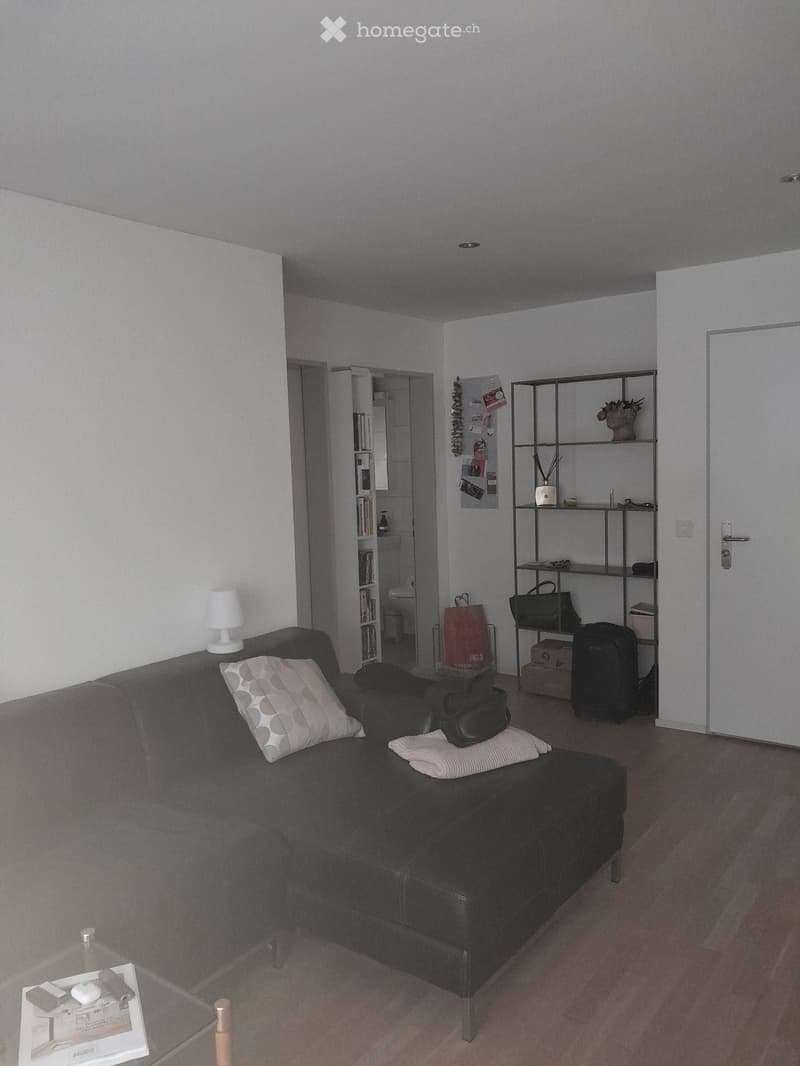
  • A modern living room with a grey sofa, a small table, a shelf, and a lamp. The room has light-colored walls and wooden flooring.
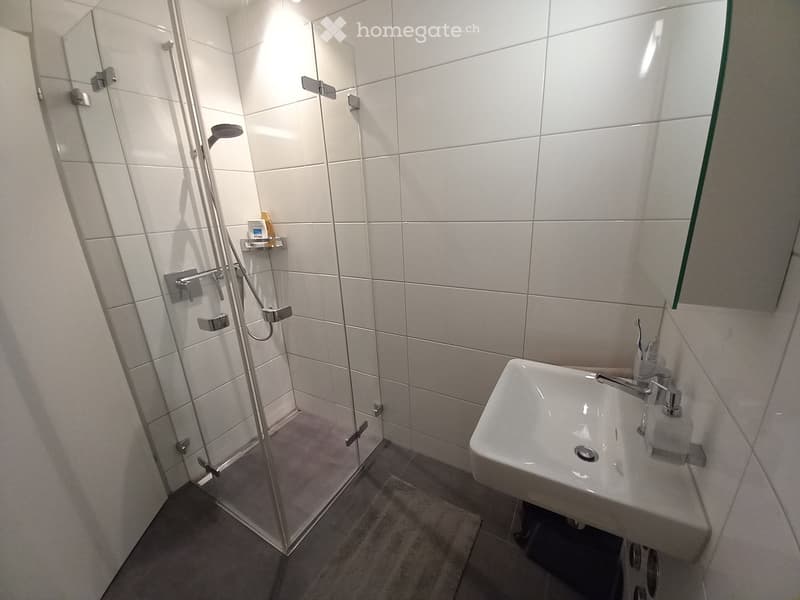
  • Modern bathroom with a glass-enclosed shower, a white tiled wall, a white sink with a chrome faucet, and a toothbrush and toothpaste on the sink counter.
  • Modern bathroom with white tiles, a toilet, a sink with a mirror, and a glass-enclosed shower area.
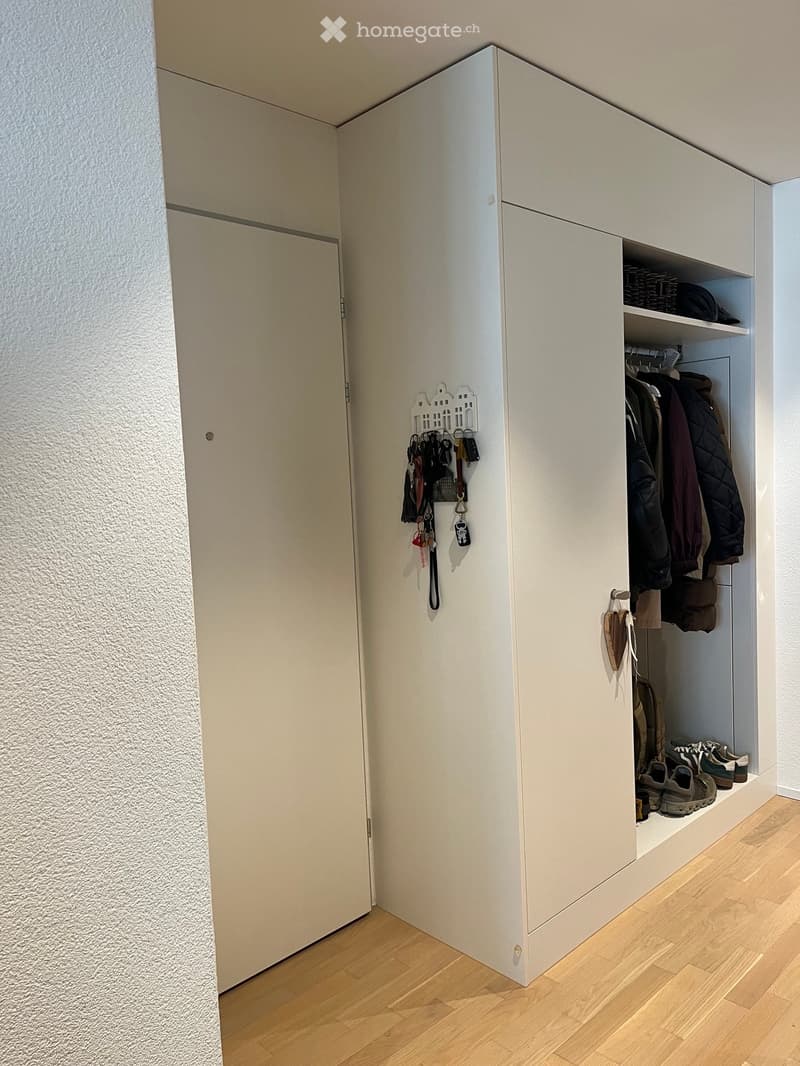
  • A modern hallway with a built-in closet featuring white cabinetry, hanging coats, shoes, and keys on a wall-mounted key holder.
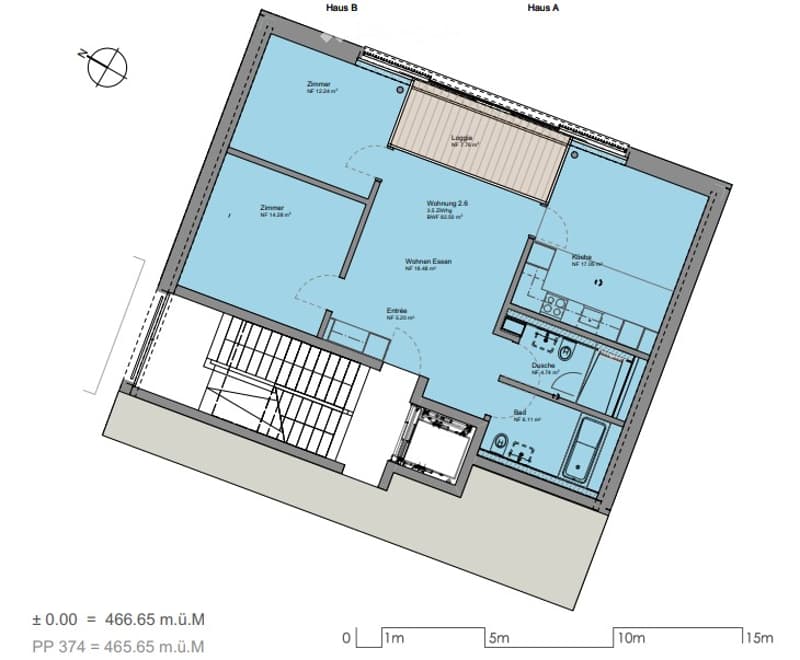
  • Floor plan of a house with multiple rooms including living room, dining room, kitchen, bedrooms, and bathrooms. Includes a loggia and entrance area.
  • Get full property details

    Contact the advertiser for the exact address, floor plans and additional documents.

1 / 12

"In the center and by the forest, 3.5 rooms on the ground floor with a garden seating area"

Rent
CHF 2,278.–
Rooms
3.5
Living space
85 m2

Location

Untere Mühle 8, 8303 Bassersdorf

Travel time

  • 13 min.Station: Bassersdorf

Surrounding information

Source of this data

The data displayed is provided by one of our third-party suppliers.

Please note that the locations displayed may not be up to date and there may be some deviations.

  • Pharmacy

    5 min.Apotheke Rosengarten
  • School

    4 min.Sekundarschule Mösli
  • Supermarket

    7 min.Coop
  • Public Transport

    5 min.Bassersdorf Gemeindehaus

Times refer to the route on foot.

Costs

Net rent:
CHF 2,058.–
Add'l expenses:
CHF 220.–
Rent:
CHF 2,278.–

Main information

Available from:
By agreement
Type:
Apartment
No. of rooms:
3.5
Floor:
GF
Surface living:
85 m2
Floor space:
85 m2
Room height:
2.4 m
Year built:
2019

Features and furnishings

  • Balcony / Terrace

  • Washing machine

  • Cable TV

  • View

  • Wheelchair access

  • Quiet neighborhood

  • Child-friendly

  • Parking space

  • Garage

  • Elevator

Documents (0)

Description

Spacious 3½ room apartment in a family-friendly, quiet environment on the ground floor, Untere Mühle 8. Available by arrangement

In the center of Bassersdorf, this development consisting of 2 buildings with 7 residential units, a garage, outdoor parking spaces, and rentable auxiliary rooms was built at the end of 2019. The 2 buildings in the high residential standard are located on the village stream and at the rear on the edge of the forest and the local recreation area, within short walking distance to the village center and schools.

The 3½ room apartment on the ground floor of House B offers you, among other things:

·         a spacious floor plan with 85 m2 of living space + 6 m2 of loggia

·         a central, bright living-dining area (27 m2) and 2 bedrooms

·         a separate, top-equipped kitchen (V-Zug)

·         1 large loggia with access from the living room and kitchen

·         Réduit with washing machine and dryer

·         2 wet cells (bathroom/WC, shower/WC)

·         Comprehensive electrical and multimedia connections

·         Room-by-room adjustable underfloor heating (oak parquet)

·         Elevator, basement, and parking spaces in the underground garage

·         Sustainable materials and modern house technology

The development is located in the forest and yet close to the center. Kindergarten, primary and secondary school, a daycare center, medical care, shopping facilities, authorities, are within short walking distance. Good public and private transport connections to the airport, highways, and the cities of Zurich and Winterthur.

Create your account
Free

Unlock the full experience

Sync your favourites, manage search alerts, and access all your important services seamlessly across devices. Create your free account for a personalized home search!

Listing ID
4003408251
Object ref.
lirm5.qd36w

Contact the advertiser

Tenant profile
Success booster
Greater chance of success

In high-demand areas, property listers find themselves pre-selecting prospects to manage the number of viewings. Timing – first come, first served – is key, but other criteria can also influence selection. A high income doesn’t always mean an advantage – be honest about it.

By continuing, I declare that I accept the GTC and acknowledge the privacy policy, and that personal aggregated data related to my interests may be shared with the advertiser.

Other properties you might like

Fraud prevention: a few useful tips

  • Never transfer money in advance
  • Be careful if the price appears too low
  • Never share personal data such as bank details or copies of ID upfront
  • Do not sign a contract before you have visited the property

Tips and services