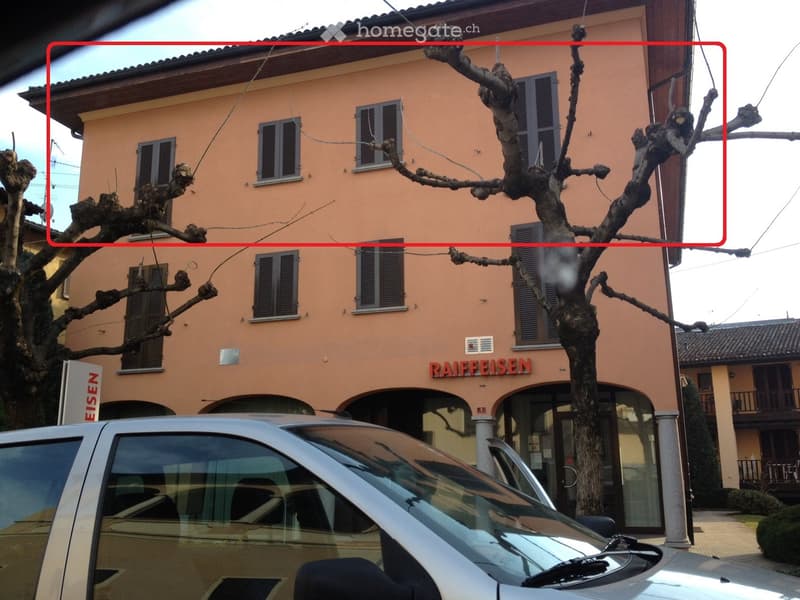
• Two-story building with peach-colored facade, multiple windows with shutters, and a commercial sign reading "RAIFFEISEN" above the entrance.
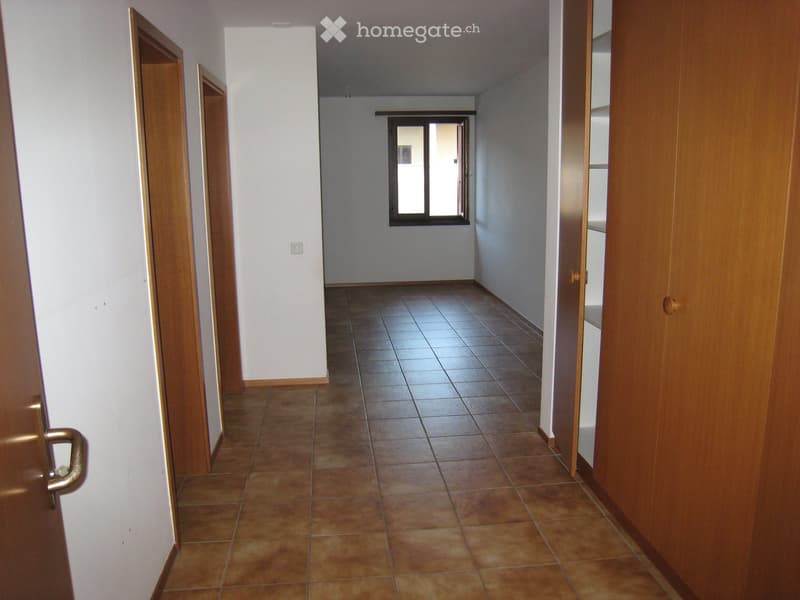
  • Empty hallway with tiled floor, white walls, and wooden doors on both sides. A window is visible at the far end.
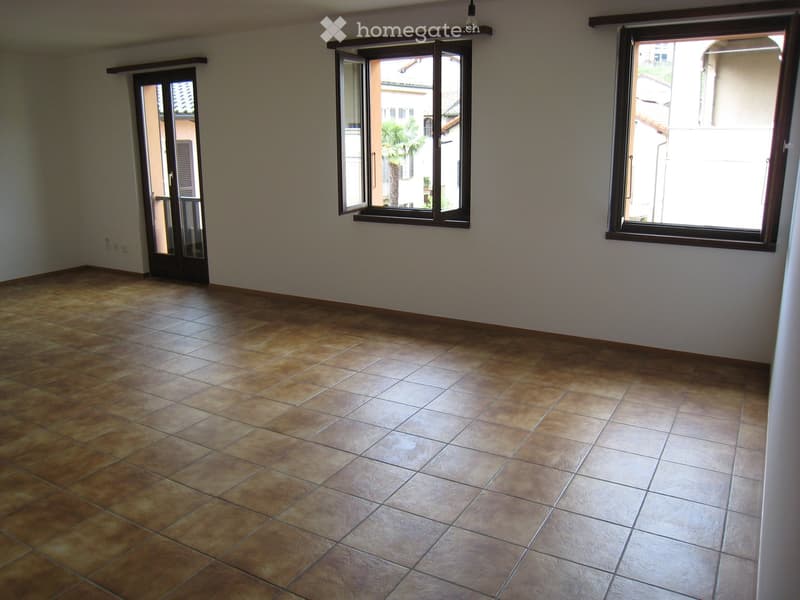
  • Empty room with tiled flooring, large windows, and a door leading outside.
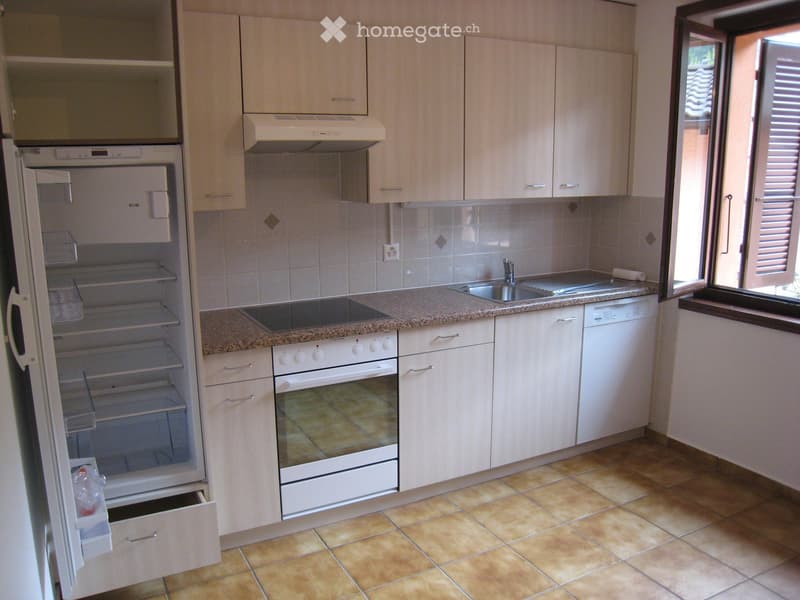
  • Modern kitchen with light wood cabinets, granite countertop, stainless steel sink, and built-in appliances including a refrigerator, oven, and dishwasher.
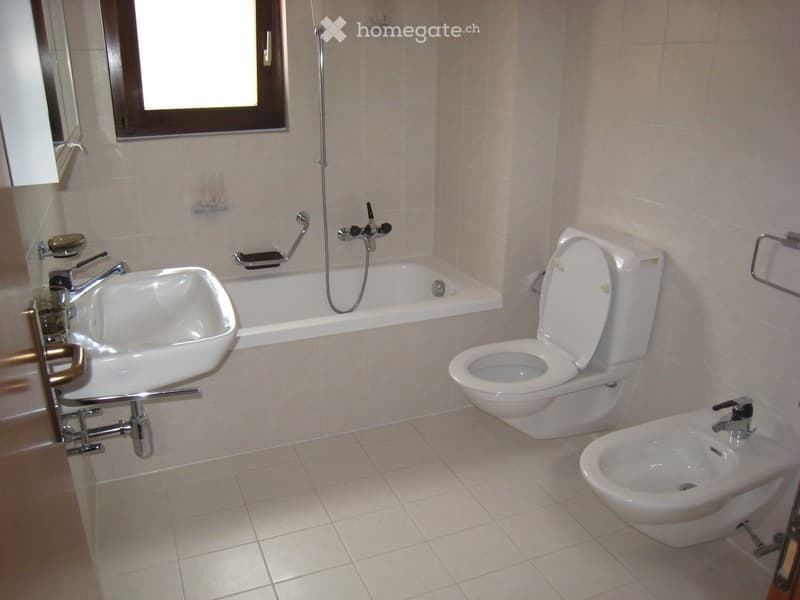
  • Modern bathroom with a white sink, bathtub, toilet, and bidet, all featuring silver fixtures and a large window for natural light.
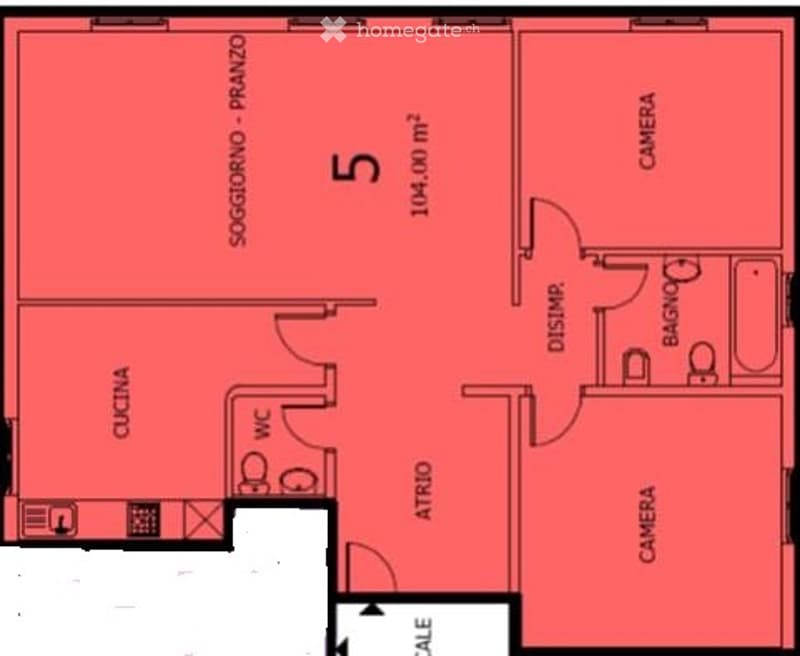
  • Floor plan of a 5-room apartment including living room, kitchen, two bedrooms, bathroom, and entrance hall.
  • Get full property details

    Contact the advertiser for the exact address, floor plans and additional documents.

1 / 7

"Apartment with 3 1/2 rooms and external parking"

Rent
CHF 1,900.–
Rooms
3.5
Living space
104 m2

Location

Via Cademario 11, 6934 Bioggio

Travel time

  • 5 min.Station: Bioggio

Surrounding information

Source of this data

The data displayed is provided by one of our third-party suppliers.

Please note that the locations displayed may not be up to date and there may be some deviations.

  • Supermarket

    6 min.Aldi
  • Pharmacy

    9 min.Farmacia Fiordaliso
  • School

    12 min.Scuola Media Agno
  • Public Transport

    1 min.Bioggio

Times refer to the route on foot.

Costs

Net rent:
CHF 1,750.–
Add'l expenses:
CHF 150.–
Rent:
CHF 1,900.–

Main information

Available from:
Immediately
Type:
Apartment
No. of rooms:
3.5
Floor:
2
Surface living:
104 m2

Features and furnishings

  • Quiet neighborhood

  • Child-friendly

  • Parking space

Documents (0)

Description

Available from 01.09.2026 In the center of Bioggio, a beautiful apartment with 3 1/2 rooms (104 m2) on the 2nd floor of the Raiffeisen building. The apartment consists of:

  • living room

  • kitchen with appliances

  • 2 bedrooms

  • bathroom with bathtub

  • double toilet

Double glazing

Heating with radiators

1 basement in the semi-basement

Shared laundry room

1 external parking space

In the immediate vicinity

  • bank

  • post office

  • grocery stores

  • pharmacy

  • kindergarten

  • schools

  • playground

  • bus stop

  • Lugano-Ponte Tresa train station

Monthly rent: CHF 1'750.-- net rent (including parking) + 150.-- advance payment for ancillary costs.

Settlement at the end of the year

Animals not allowed

Tel. 079 270 01 24, 12:00-12:30 and after 17:00

Create your account
Free

Unlock the full experience

Sync your favourites, manage search alerts, and access all your important services seamlessly across devices. Create your free account for a personalized home search!

Listing ID
4003409276
Object ref.
2yy79.sx1mc

Contact the advertiser

Tenant profile
Success booster
Greater chance of success

In high-demand areas, property listers find themselves pre-selecting prospects to manage the number of viewings. Timing – first come, first served – is key, but other criteria can also influence selection. A high income doesn’t always mean an advantage – be honest about it.

By continuing, I declare that I accept the GTC and acknowledge the privacy policy, and that personal aggregated data related to my interests may be shared with the advertiser.

Other properties you might like

Fraud prevention: a few useful tips

  • Never transfer money in advance
  • Be careful if the price appears too low
  • Never share personal data such as bank details or copies of ID upfront
  • Do not sign a contract before you have visited the property

Tips and services