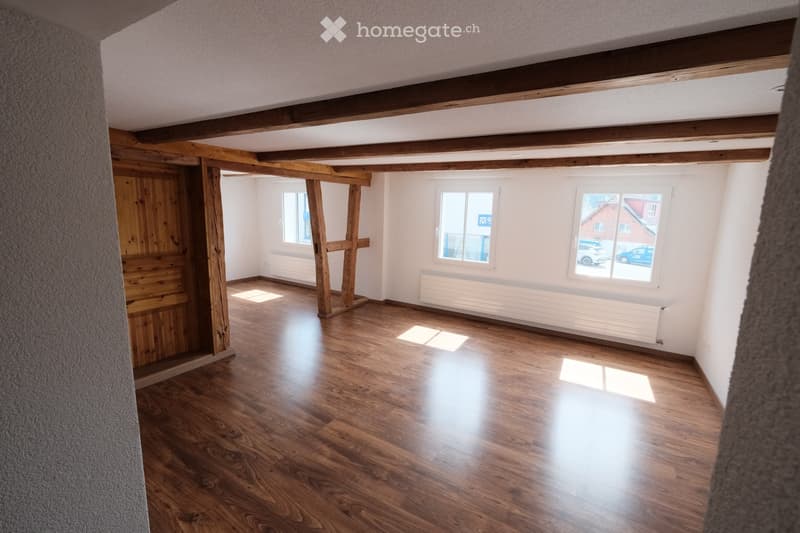
• Empty room with wooden flooring, white walls, exposed wooden beams, and large windows letting in natural light.
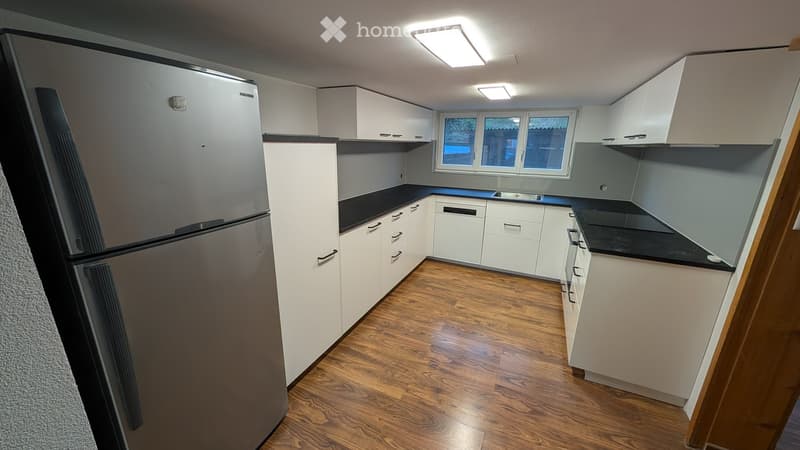
  • Modern kitchen with white cabinets, black countertops, and a stainless steel refrigerator. The floor is made of wood, and there is a window above the sink.
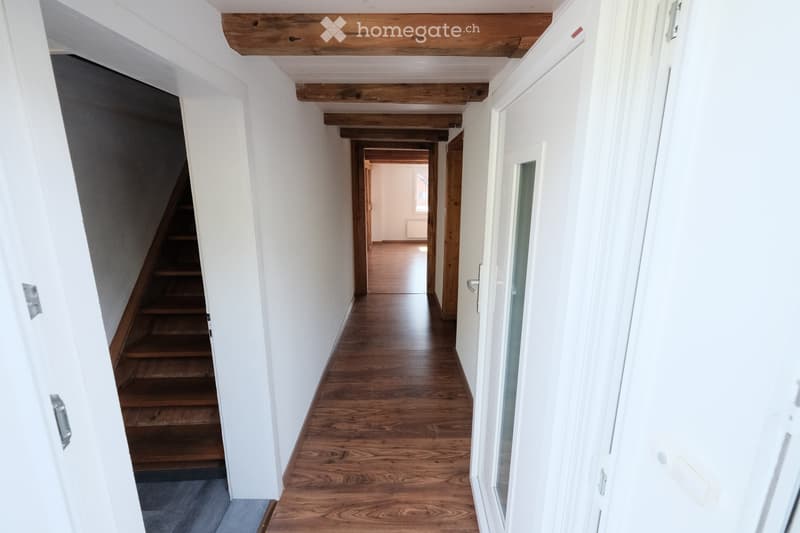
  • A long, narrow hallway with wooden flooring and white walls, featuring a staircase on the left and several doors on the right.
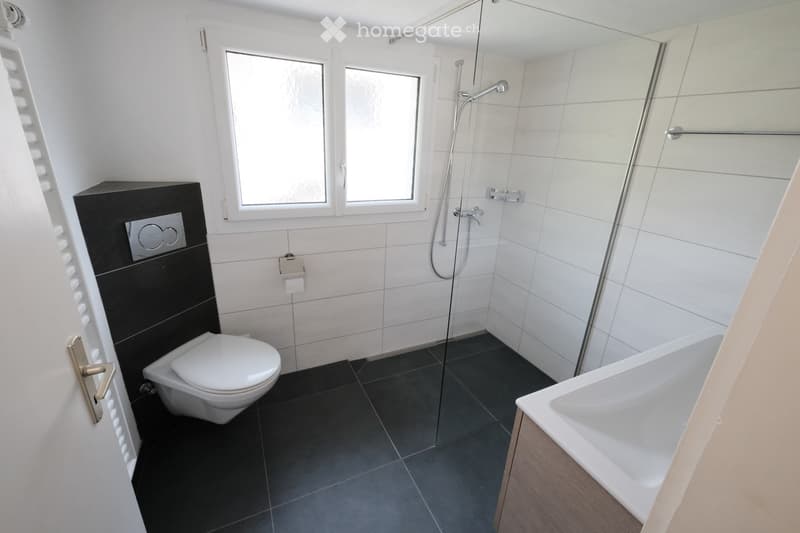
  • Modern bathroom with white tiles, black accents, a toilet, bathtub, shower, and a sink with a mirror above it.
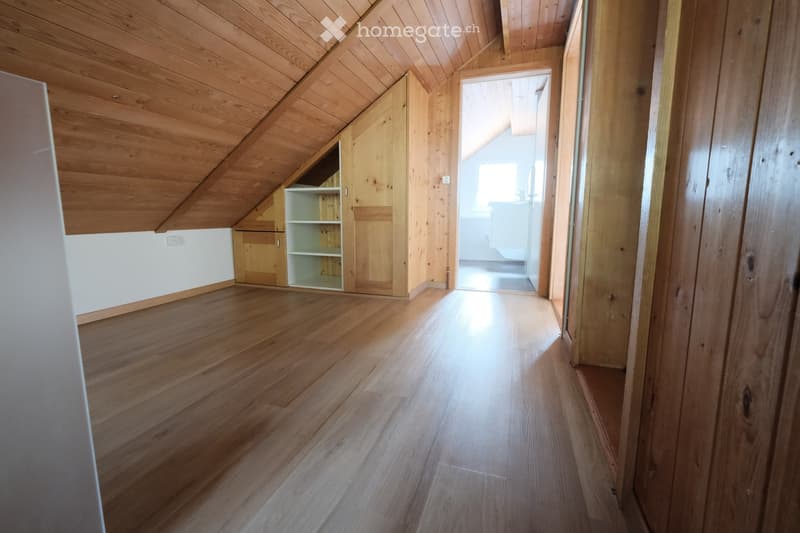
  • Empty attic space with wooden floors and slanted wooden ceilings, featuring built-in wooden shelving units and a doorway leading to another room.
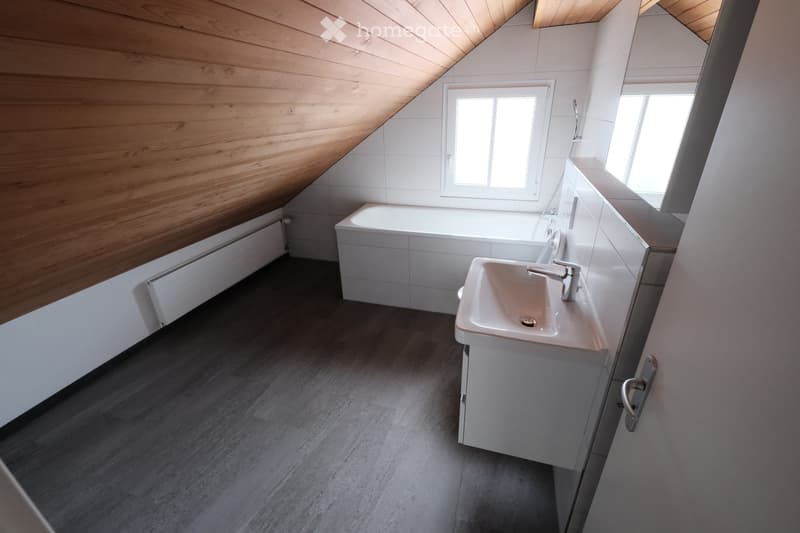
  • Modern bathroom with wooden slanted ceiling, white tiled walls, dark wooden floor, bathtub, sink, and faucet.
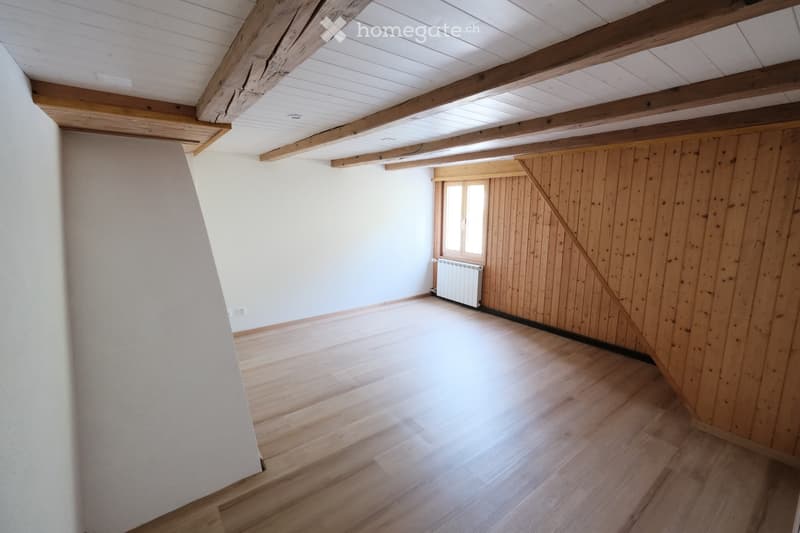
  • Empty room with wooden flooring, exposed wooden beams on the ceiling, white walls, and a single window with wooden shutters.
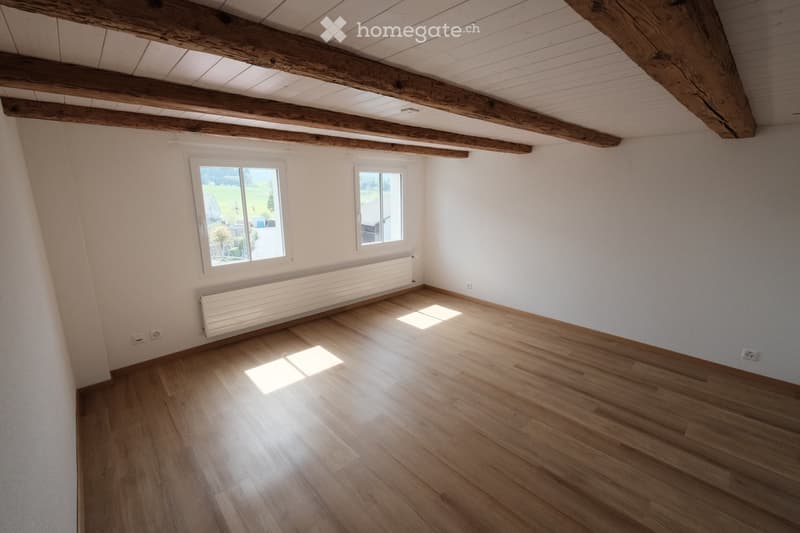
  • Empty room with wooden flooring, white walls, exposed wooden beams on the ceiling, and two windows offering a view of the outdoors.
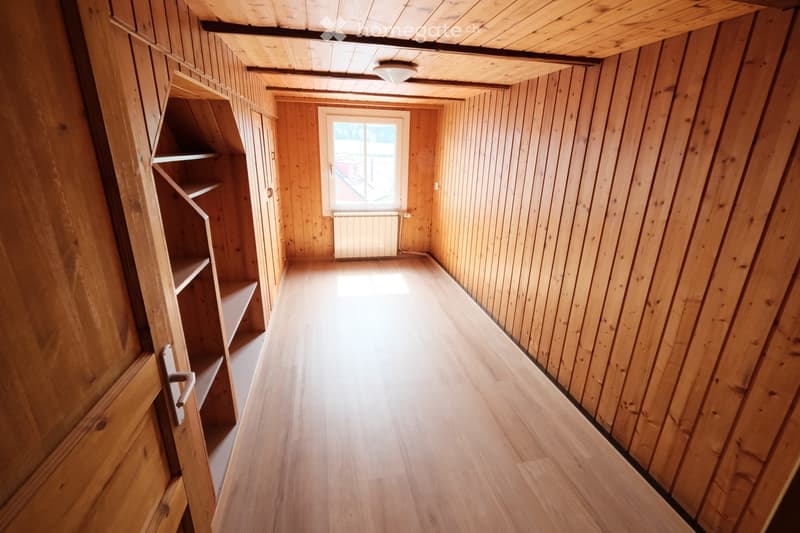
  • Empty wooden hallway with slanted ceilings, wooden walls, and a window at the end. The floor is light wood, and there are built-in shelves on one side.
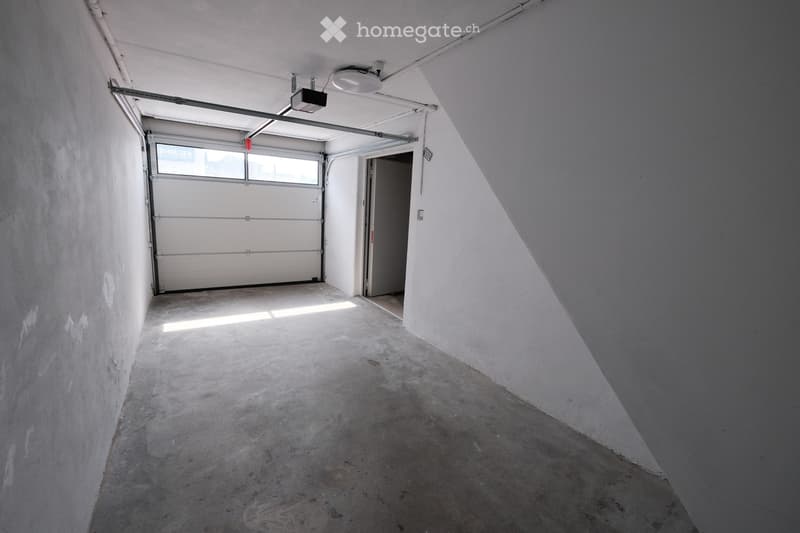
  • Empty garage with a concrete floor, white walls, and a large overhead door. There is a small doorway leading to another area.
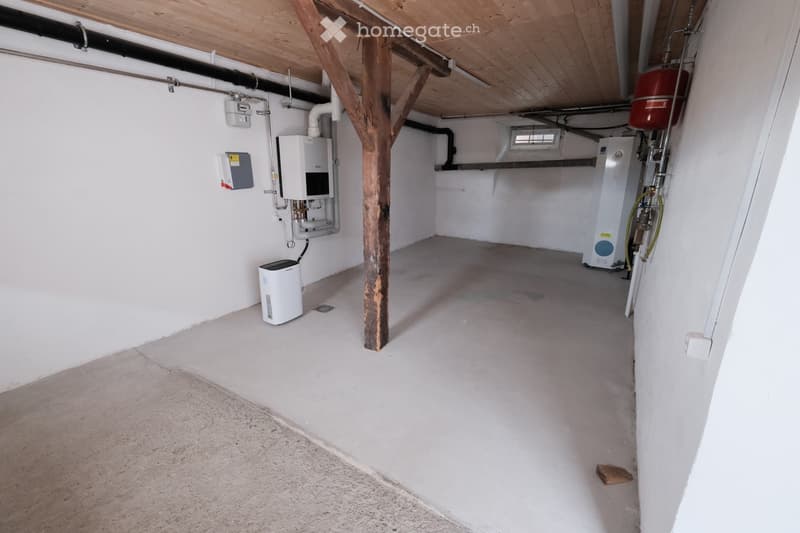
  • Empty basement room with white walls, concrete floor, exposed wooden beam, and several utility appliances including water heaters and electrical panels.
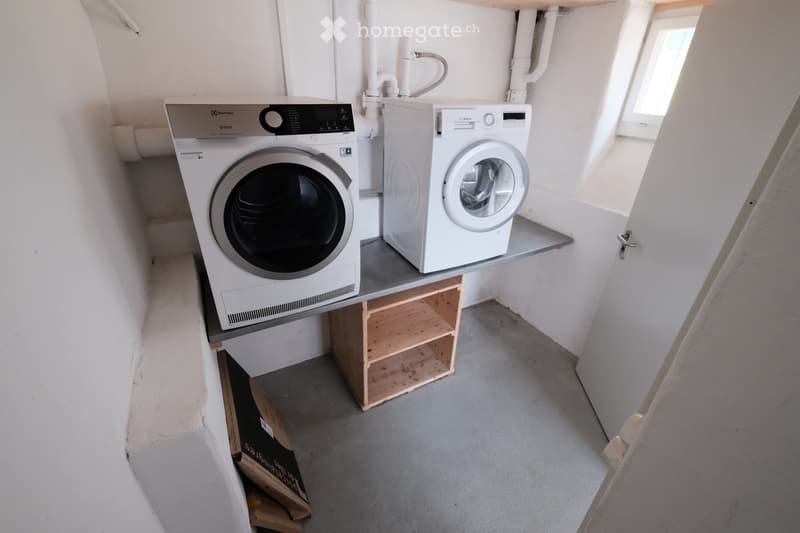
  • A small, well-lit room with a washing machine and dryer placed on a wooden shelf, white walls, and a grey concrete floor.
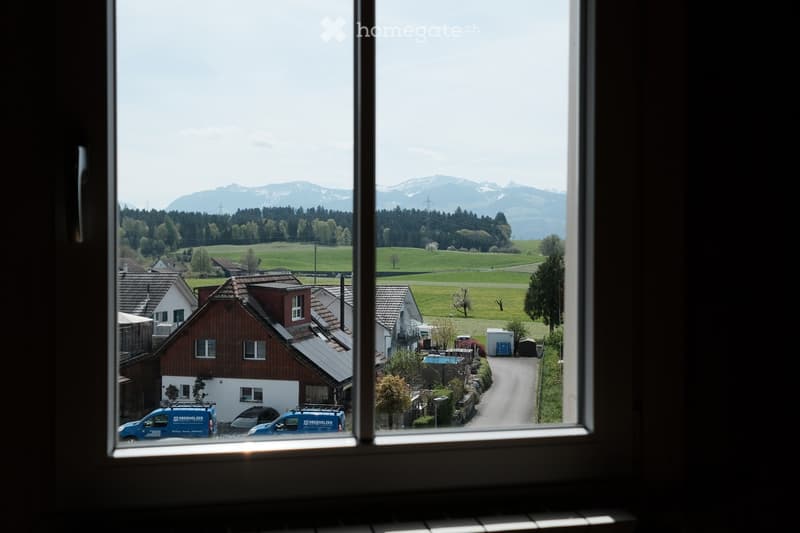
  • View from a window showing a rural village with houses, green fields, and distant mountains.
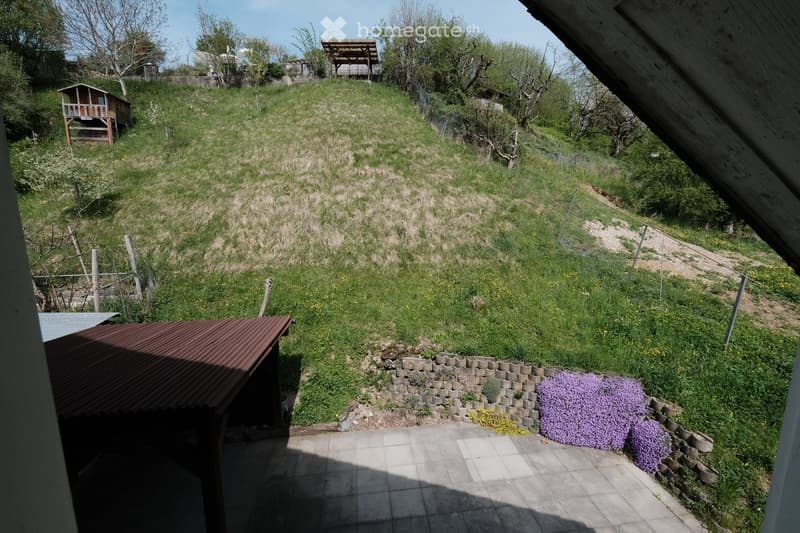
  • View of a sloped garden area with grass, small plants, and a wooden structure in the background.
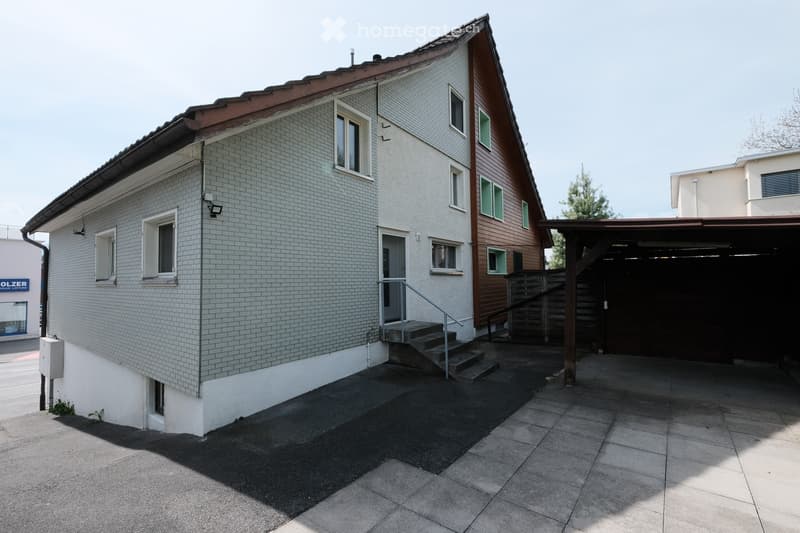
  • Two-story house with a tiled roof, white brick facade, and wooden siding on one side. Features include a staircase leading to the entrance, a covered garage area, and a paved patio.
  • Get full property details

    Contact the advertiser for the exact address, floor plans and additional documents.

1 / 16

"5-room semi-detached house with seating area and mountain view – available immediately"

Rent
CHF 2,550.–
Rooms
5
Living space
115 m2

Location

Lenzikon 32A, 8732 Neuhaus

Travel time

  • 31 min.Station: Schmerikon

Surrounding information

Source of this data

The data displayed is provided by one of our third-party suppliers.

Please note that the locations displayed may not be up to date and there may be some deviations.

  • School

    17 min.Primarschule
  • Supermarket

    14 min.Landi See
  • Public Transport

    < 1 min.Neuhaus Post

Times refer to the route on foot.

Costs

Net rent:
CHF 2,300.–
Add'l expenses:
CHF 250.–
Rent:
CHF 2,550.–

Main information

Available from:
Immediately
Type:
Bifamiliar house
No. of rooms:
5
Number of floors:
4
Surface living:
115 m2
Floor space:
170 m2
Room height:
1.95 m
Last refurbishment:
2022

Features and furnishings

  • Pets allowed

  • Balcony / Terrace

  • Washing machine

  • View

  • Parking space

  • Garage

  • Old building

Documents (0)

Description

General:

  • Building over 100 years old, wooden construction with visible beams

  • Living area: approx. 5 rooms, 3 floors (excluding basement)

  • Basement room, laundry room, attic

  • Outdoor seating area with canopy, electricity and water

  • Possible to create a garden bed

  • 1 garage with electric garage door, 1 outdoor parking space

  • Living area: approx. 115 m², usable area: approx. 170 m²

Move-in possible immediately, rental start preferably no later than October 1st.

Equipment:

  • Total renovation in 2022

  • New kitchen with induction stove, dishwasher, steam extractor (July 2026)

  • Modern bathroom with shower on the ground floor, second bathroom with bathtub on the 1st floor

  • Gas central heating, will probably be replaced by a heat pump (reduction of NK)

  • Soundproof windows

  • Laundry room with washing machine and dryer

  • Fiber optic connection (SAK), rooms with Ethernet sockets

Environment:

  • Bus stop directly in front of the door, with quarter-hourly service to Rapperswil and half-hourly service to Rüti and Uznach

  • Good connection to highway A15

  • Village shop within walking distance, Migros/Denner/Coop in Eschenbach (approx. 1 km), Landi and gas station shop nearby (approx. 1 km)

  • Mountain view of Mürtschenstock, Hirzli, Vrenelisgärtli

  • You are in nature within a few minutes, with many opportunities for walking, hiking or cycling

We as landlords:

We are a young family and have been living next door in the other part of the house for 3 years. We are looking for neighbors with whom we can maintain a good neighborhood, maybe have a coffee together, or whom we can trust with our plants or pets when we are away. Families are welcome. Non-smokers preferred, smoking is not allowed in the house.

Create your account
Free

Unlock the full experience

Sync your favourites, manage search alerts, and access all your important services seamlessly across devices. Create your free account for a personalized home search!

Contact

Danilo Bargen

Listing ID
4003409414
Object ref.
m949j.ulunr

Contact the advertiser

Tenant profile
Success booster
Greater chance of success

In high-demand areas, property listers find themselves pre-selecting prospects to manage the number of viewings. Timing – first come, first served – is key, but other criteria can also influence selection. A high income doesn’t always mean an advantage – be honest about it.

By continuing, I declare that I accept the GTC and acknowledge the privacy policy, and that personal aggregated data related to my interests may be shared with the advertiser.

Other properties you might like

Fraud prevention: a few useful tips

  • Never transfer money in advance
  • Be careful if the price appears too low
  • Never share personal data such as bank details or copies of ID upfront
  • Do not sign a contract before you have visited the property

Tips and services