"Modern 3.5-room attic apartment with balcony and beautiful view on a slope in Nussbaumen"
Location
Breitenackerstrasse 4, 5415 NussbaumenTravel time
- 24 min.Station: Baden
Surrounding information
School
6 min.Schulhaus BachmattSupermarket
7 min.DennerPharmacy
8 min.TopPharm Damian Apotheke & DrogeriePublic Transport
5 min.Breite
Times refer to the route on foot.
Costs
- Rent:
- CHF 3,150.–
Main information
- Available from:
- Immediately
- Type:
- Attic flat
- No. of rooms:
- 3.5
- Floor:
- 3
- Surface living:
- 120 m2
- Last refurbishment:
- 2026
- Year built:
- 2007
Features and furnishings
Pets allowed
Balcony / Terrace
View
Wheelchair access
Child-friendly
Parking space
Garage
Elevator
Documents (0)
Description
Apartment Breitenackerstrasse 4, 5415 Nussbaumen
Net apartment rent: CHF 2’550.00
2 parking spaces at CHF 120.00 each: CHF 240.00
Additional costs: CHF 360.00
Available from: June 1, 2026 or by agreement
Contact person: Stefan Schöni
Contact: possible from 5:00 PM at the number: 079 211 57 81
Viewing appointments: by arrangement
Apartment details
Terrace/attic apartment
3.5 rooms
Separate office
Basement
2 parking spaces in the underground garage
The property is located on a slope in a quiet residential area.
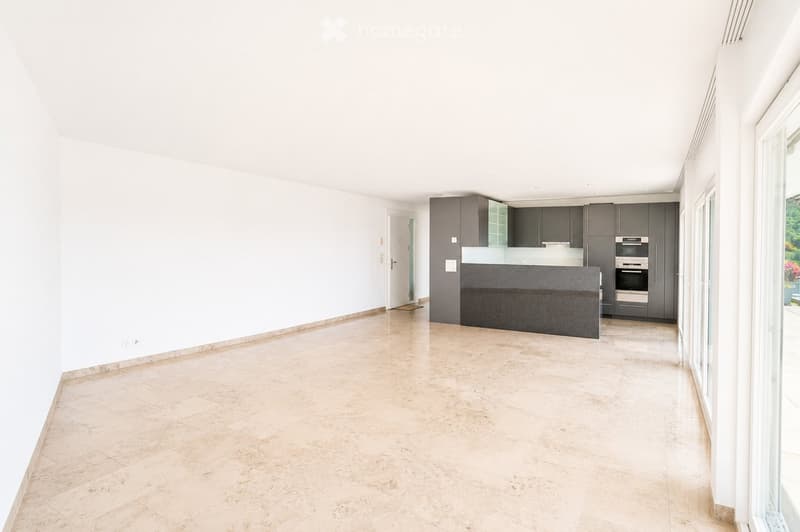
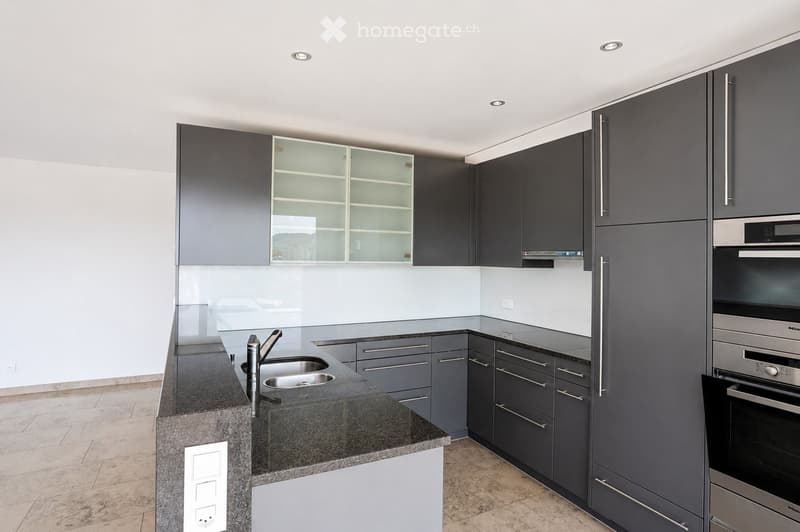
The apartment was occupied by the architect and his wife. The apartment has a high standard of construction and is equipped with high-quality appliances.
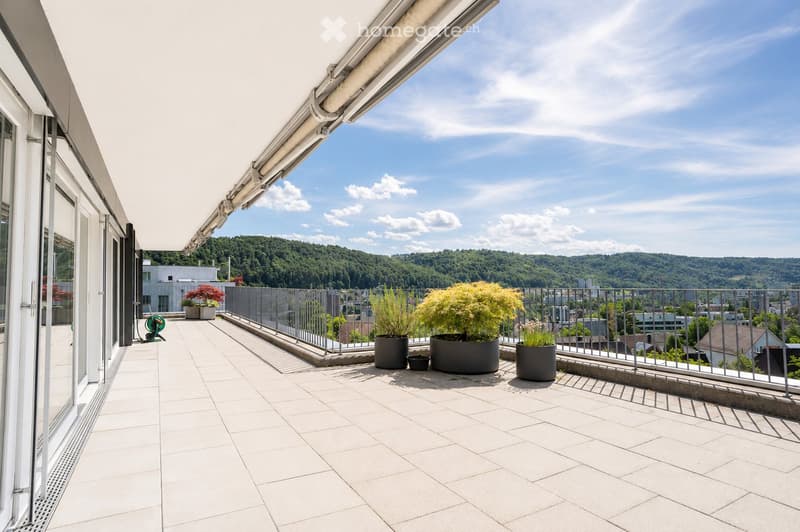
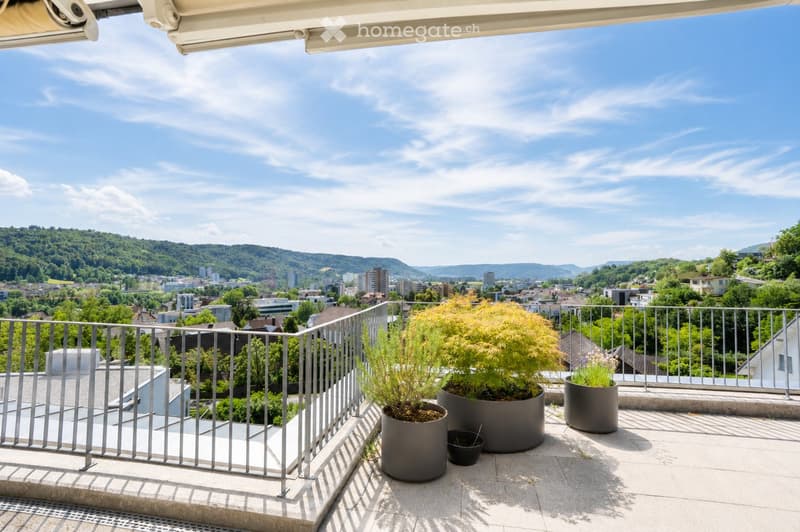
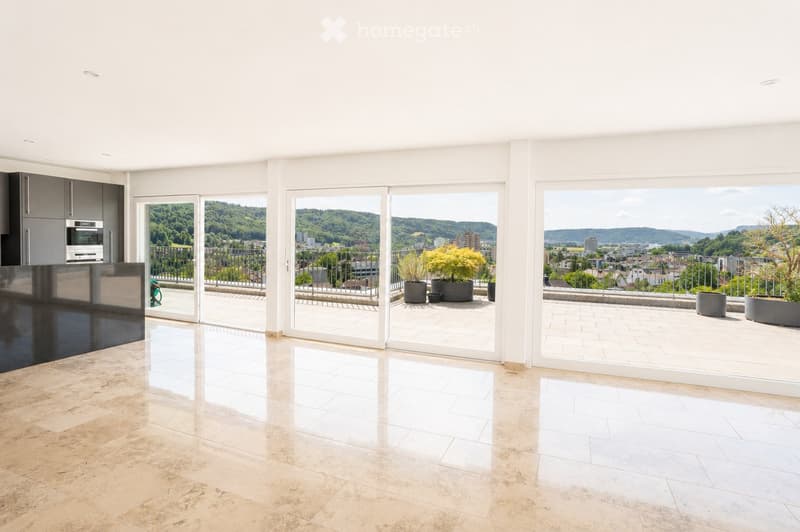
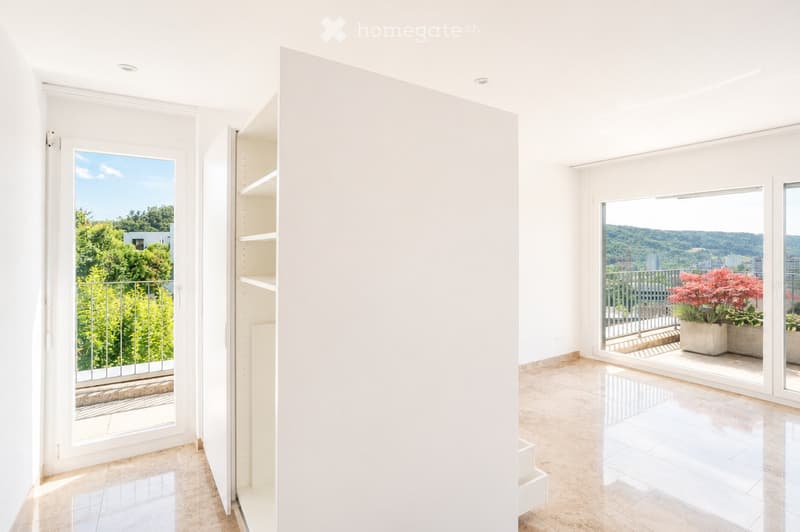
All living rooms have large windows, which flood the rooms with light and offer a wonderful view of Nussbaumen and the surrounding area.
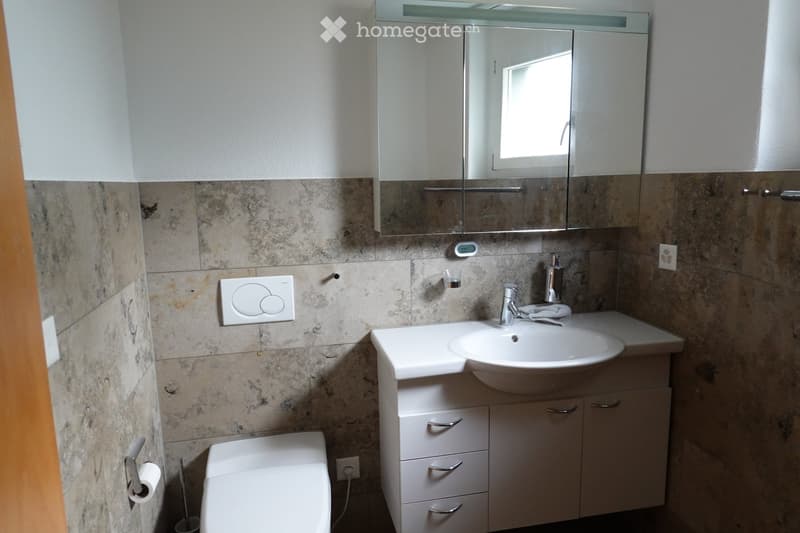
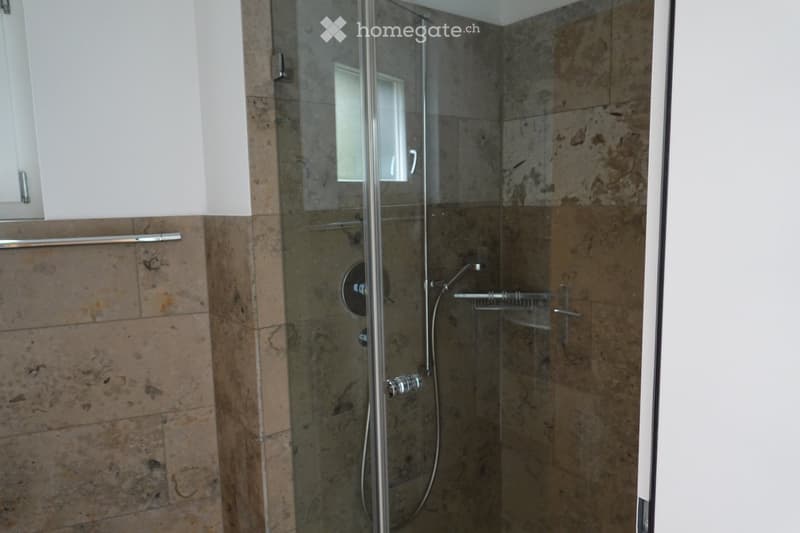
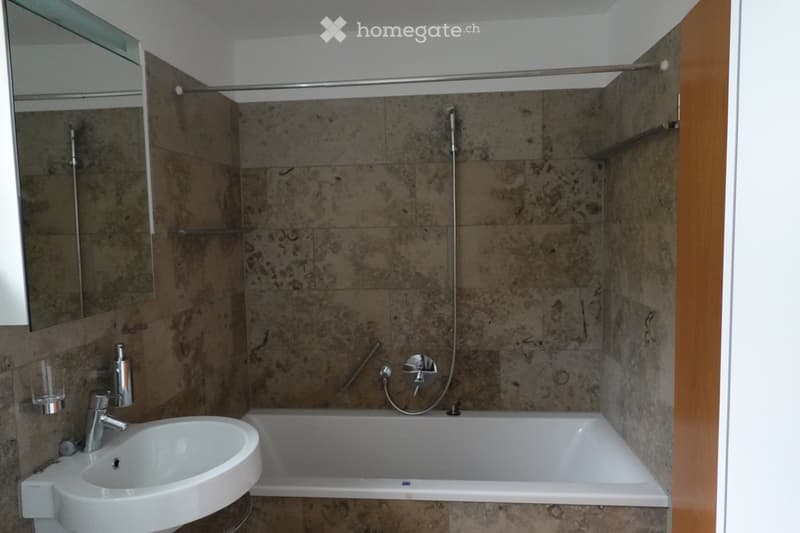
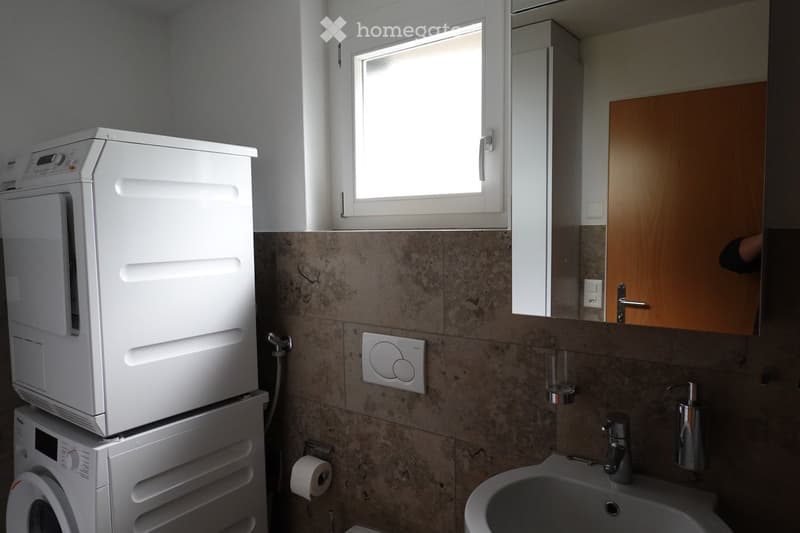
The living area is equipped with a stone floor. The walls in the shower and bathroom area were also lined with stone panels.
The WC/bathroom has a built-in closet and a washing and tumbling tower.
The WC/shower room has a Closomat. The shower area is barrier-free.
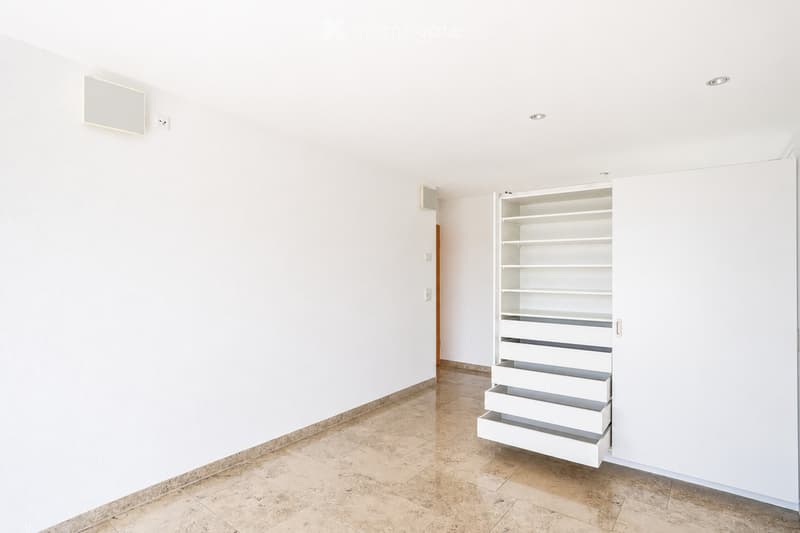
All rooms have built-in closets. The master bedroom has a double closet with sliding doors, which can be operated from both sides. Additionally, the master bedroom has built-in music boxes and a small balcony.
The entrance area has an open wardrobe with additional closets, some with drawers.
The open kitchen is separated from the living room by a half-height wall and equipped with marble panels. The kitchen has a steamer in addition to the usual appliances.
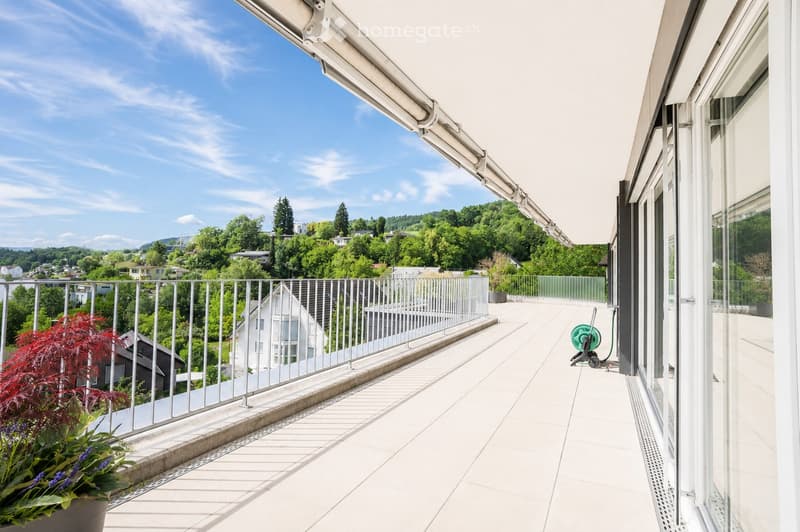
The apartment has a large balcony with electric sunshades and a water connection.
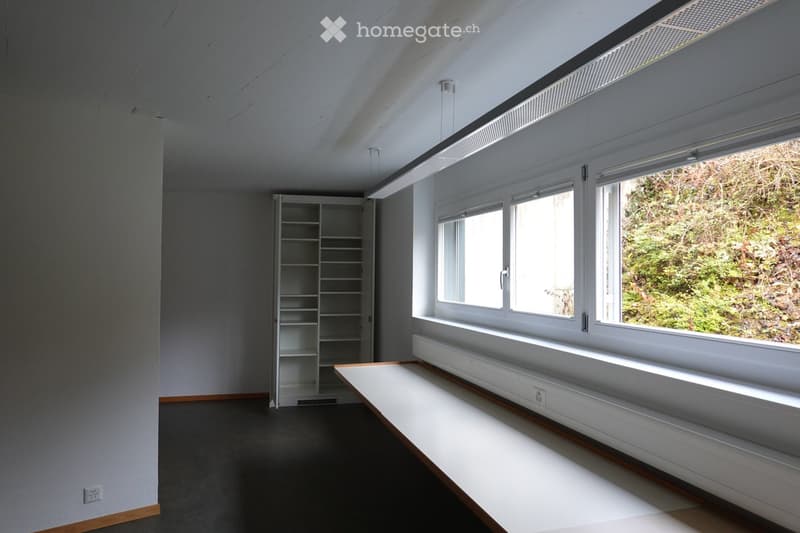
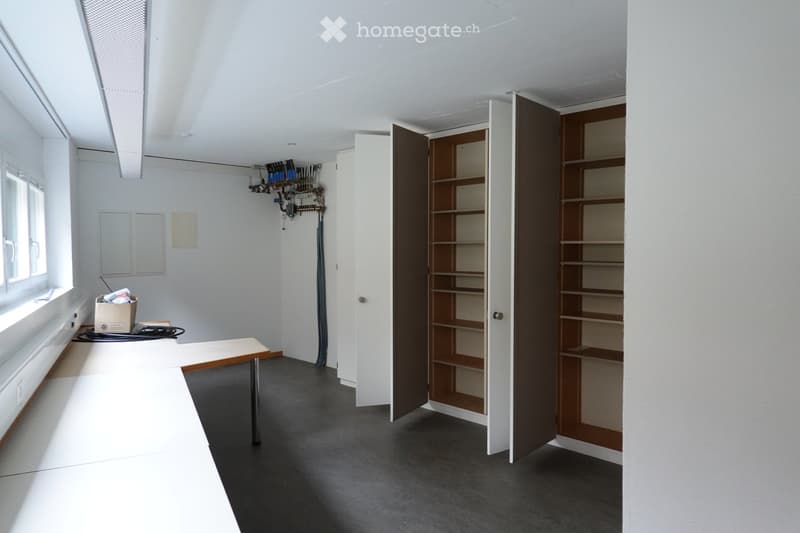
The office is located one floor below, accessible by elevator or stairs. The room is very bright and equipped with built-in closets and a large worktable.
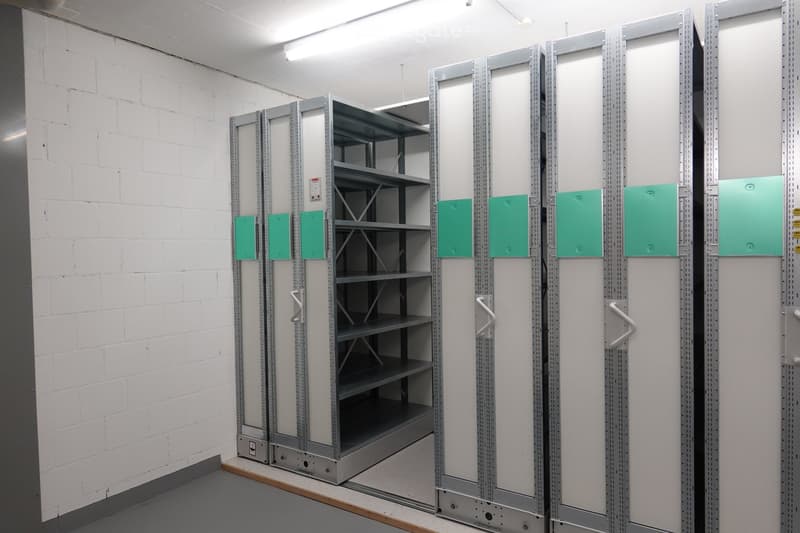
The basement (also accessible by elevator) is located on the lowest floor. The basement is equipped with a large roll-out rack.
The two parking spaces are located in the underground garage. The garage door can be opened with a sensor. The garage can be reached by elevator or via the external staircase.
Location of the property
The apartment is located east of the town center of Nussbaumen in a residential area.
Next public transport stop: 05 - 10 minutes
Shopping facilities: 05 - 10 minutes
Primary school: 05 - 10 minutes
Secondary school: 10 - 20 minutes
Recreation, leisure, culture: 05 - 30 minutes
Areas of individual rooms
Outdoor area (outside): 22.5m2
Entrance: 3.9m2
Kitchen: 7.7m2
Corridor: 2.2m2
Room 1: 13.3m2
Parent's room: 17.8m2
WC/shower: 4.2m2
WC/bathroom: 6m2
Terrace: 66m2
Balcony: 5.3m2
Office: 26.7m2
Basement: 16.8m2

Unlock the full experience
Sync your favourites, manage search alerts, and access all your important services seamlessly across devices. Create your free account for a personalized home search!
Viewing
Contact for viewing
st-schoeni@bluewin.ch
Contact
Stefan Schöni
- Listing ID
- 4003409921
- Object ref.
- edsxy.sdtr2