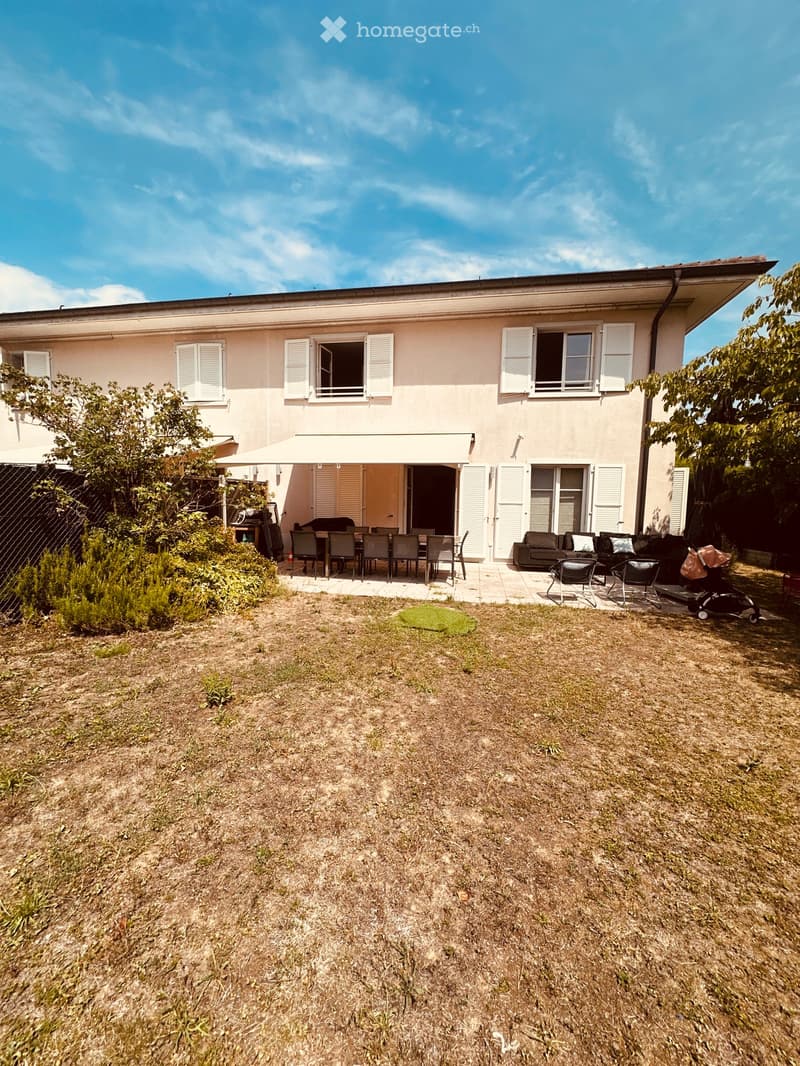
• A two-story house with a covered patio area featuring outdoor furniture, including a sofa, chairs, and a table, surrounded by a grassy yard and trees.
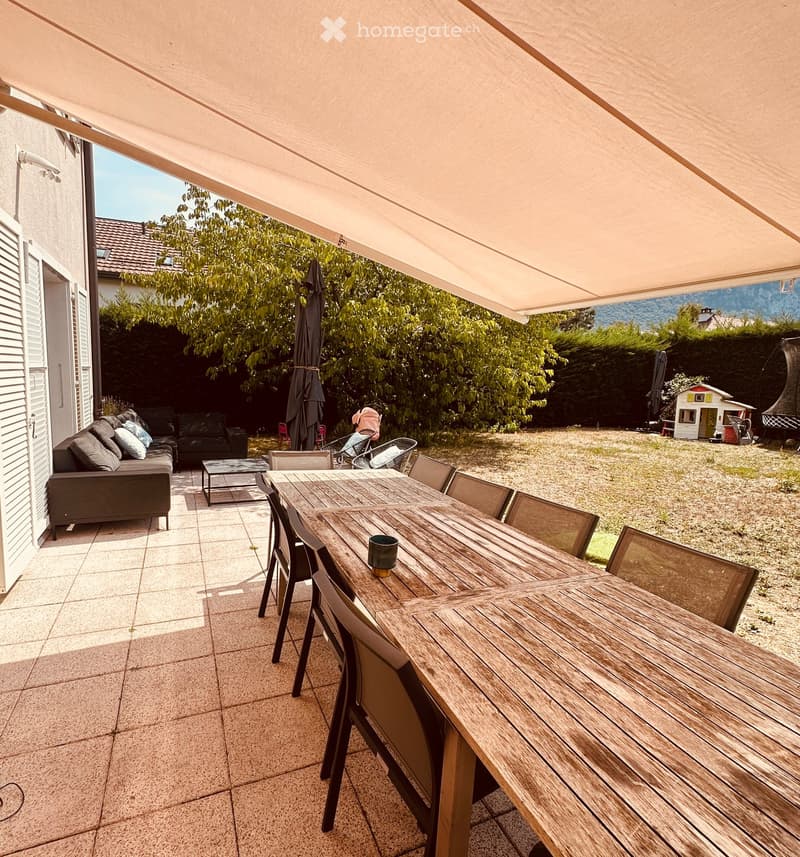
  • Outdoor patio with a wooden dining table, chairs, a sofa, and a cup on the table. The area is covered by a retractable awning and has a view of a garden with trees and a playhouse.
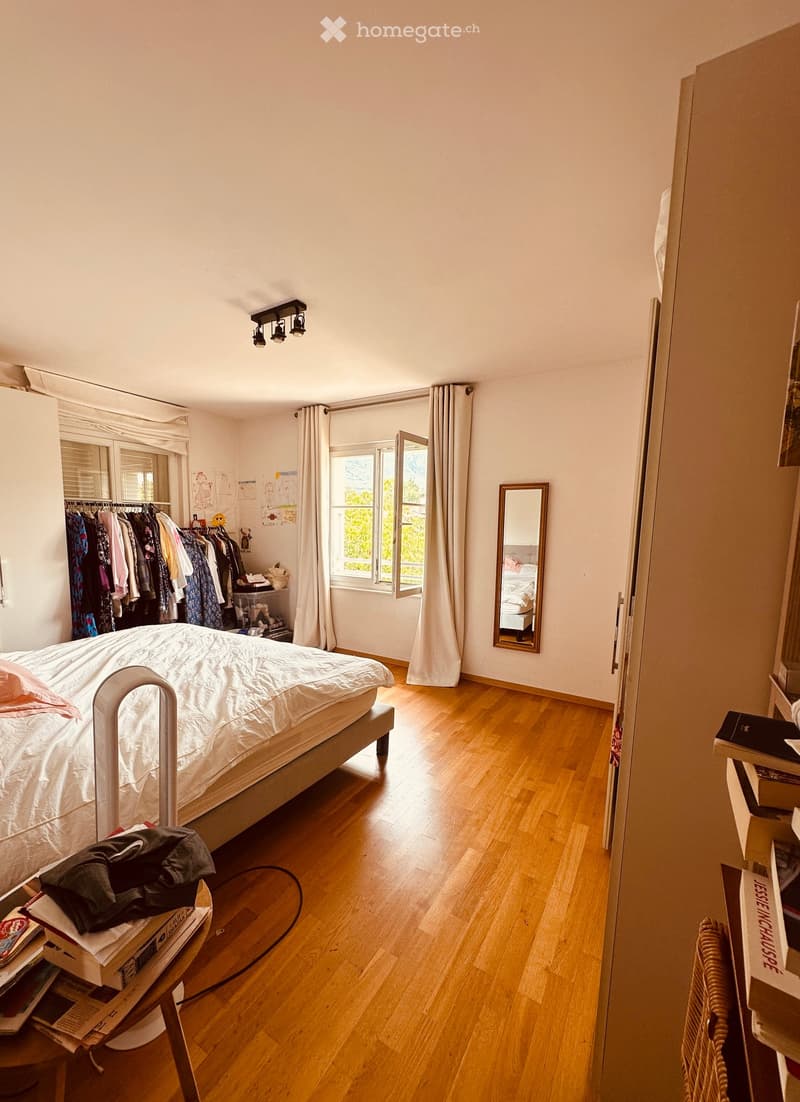
  • Bright bedroom with wooden flooring, a bed with white bedding, a small table with books and a bag, a mirror, a clothing rack, and large windows with curtains.
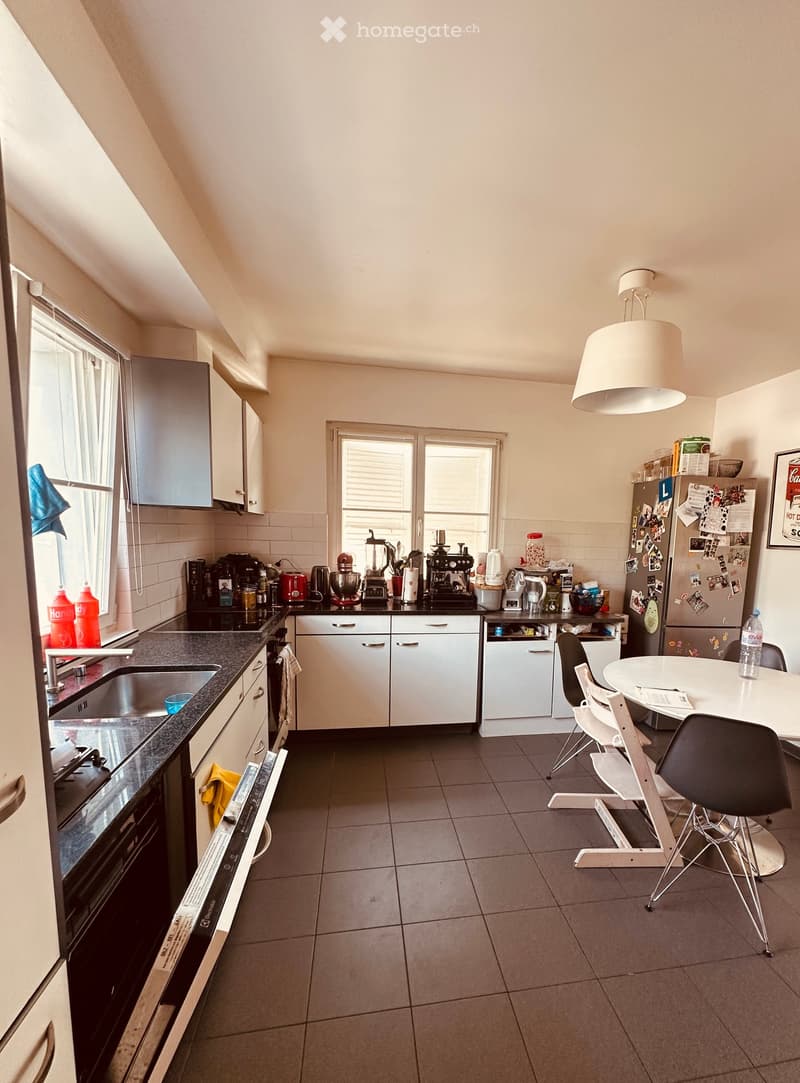
  • Modern kitchen with white cabinets, black countertops, stainless steel appliances, and a dining area with a round table and chairs.
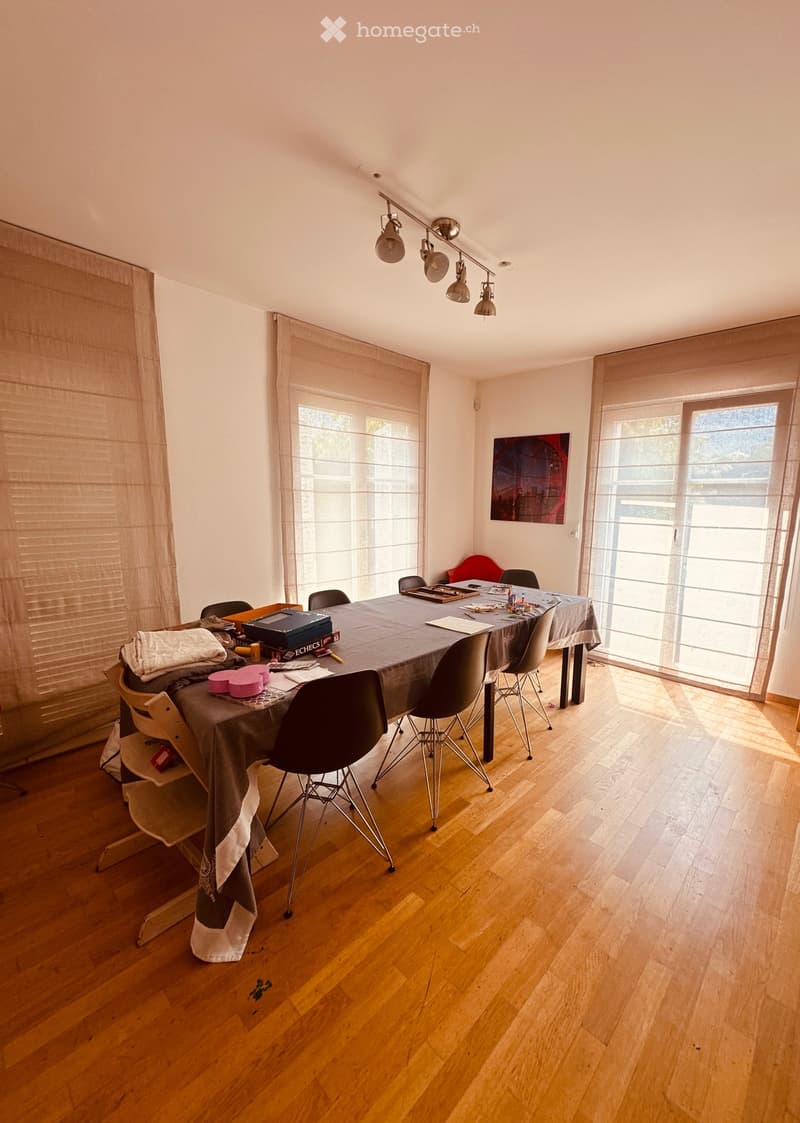
  • Dining area with wooden floor, large windows with curtains, a table covered with a grey tablecloth, several chairs, and a small stool with folded towels.
  • Get full property details

    Contact the advertiser for the exact address, floor plans and additional documents.

1 / 6

"Semi-detached house in Veyrier"

Rent
CHF 5,800.–
Rooms
7
Living space
160 m2

The advertiser has not provided the exact address.

Location

1255 Veyrier

Costs

Rent:
CHF 5,800.–

Main information

Available from:
01.11.2026
Type:
Bifamiliar house
No. of rooms:
7
Number of floors:
1
Surface living:
160 m2
Floor space:
160 m2
Year built:
2000

Features and furnishings

  • Pets allowed

  • Balcony / Terrace

  • Washing machine

  • View

  • Quiet neighborhood

  • Parking space

Documents (0)

Description

Discover this warm house of about 160m2 habitable with electric gate and several parking spaces, located in a very residential street in Veyrier

Situation and environment: The house is perfectly calm, day and night. The Veyrier-Rasses bus stop is accessible in just 4 minutes on foot, facilitating your travels. The Grand-Salève School is 7 minutes on foot, a major asset for families with children. The Veyrier Pharmacy is 9 minutes on foot, and the Coin d'Alma supermarket is 14 minutes on foot.

On the ground floor:

. entrance hall

. visitor toilet

. wardrobe

. living room - dining room with direct access to the garden and electric sun tent

. equipped kitchen with dining area

1st floor:

2 bedrooms with closets

1 parental bedroom with en-suite bathroom and toilet

1 bathroom

Basement:

1 game room

1 bedroom

Laundry room with Miele washing machine and dryer

Cellar

A attic completes this property

Relocation Agency. Agency fees to be expected

Create your account
Free

Unlock the full experience

Sync your favourites, manage search alerts, and access all your important services seamlessly across devices. Create your free account for a personalized home search!

Contact

Sandra

Listing ID
4003410883
Object ref.
iuaqf.pl52w

Contact the advertiser

Tenant profile
Success booster
Greater chance of success

In high-demand areas, property listers find themselves pre-selecting prospects to manage the number of viewings. Timing – first come, first served – is key, but other criteria can also influence selection. A high income doesn’t always mean an advantage – be honest about it.

By continuing, I declare that I accept the GTC and acknowledge the privacy policy, and that personal aggregated data related to my interests may be shared with the advertiser.

Other properties you might like

Fraud prevention: a few useful tips

  • Never transfer money in advance
  • Be careful if the price appears too low
  • Never share personal data such as bank details or copies of ID upfront
  • Do not sign a contract before you have visited the property

Tips and services