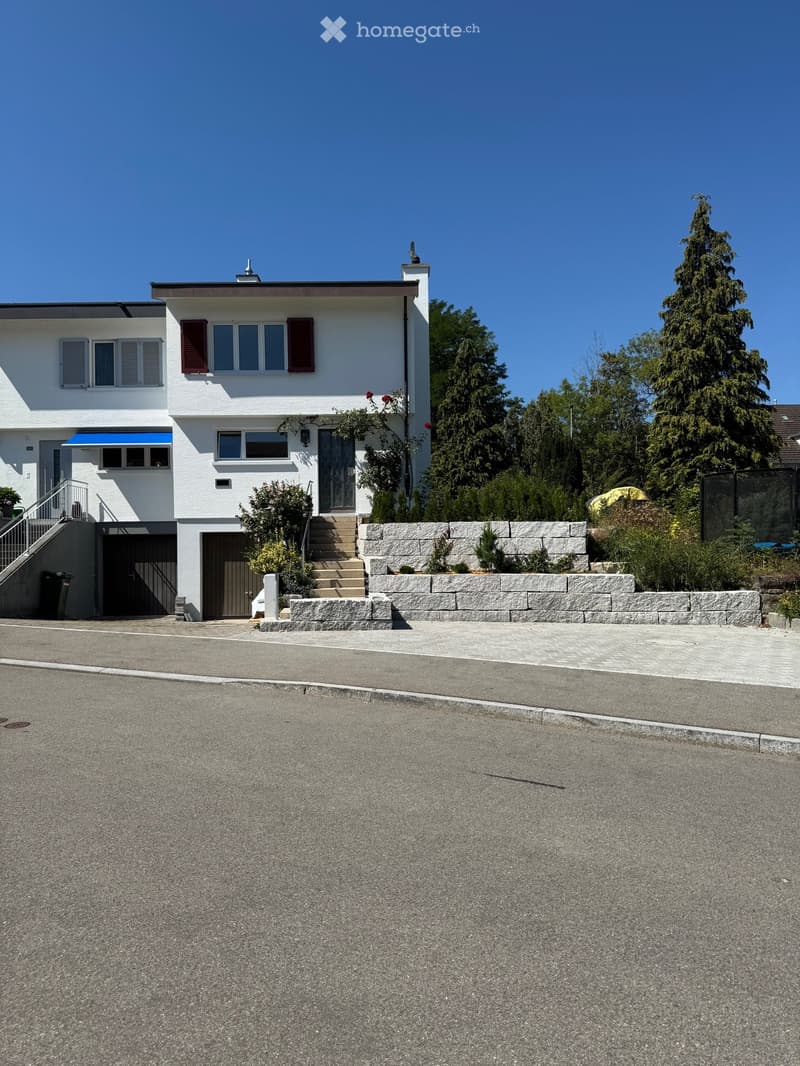
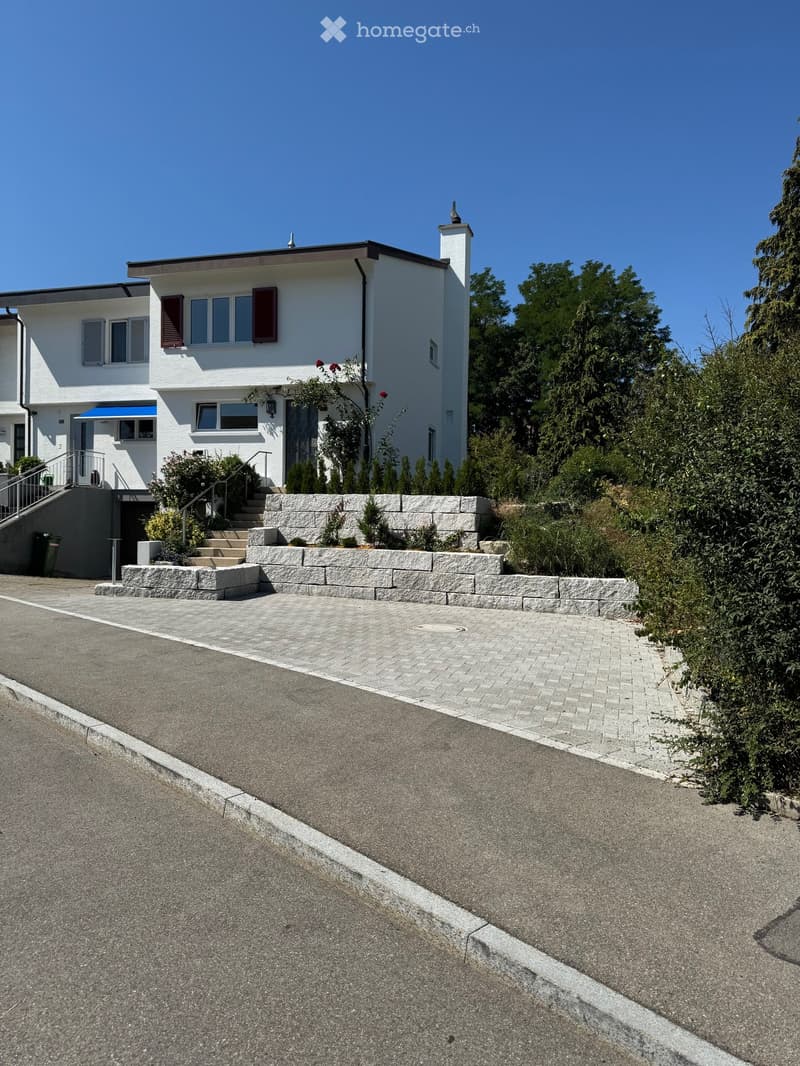
• Two-story white house with multiple windows, a blue awning, and a stone pathway leading to the entrance.
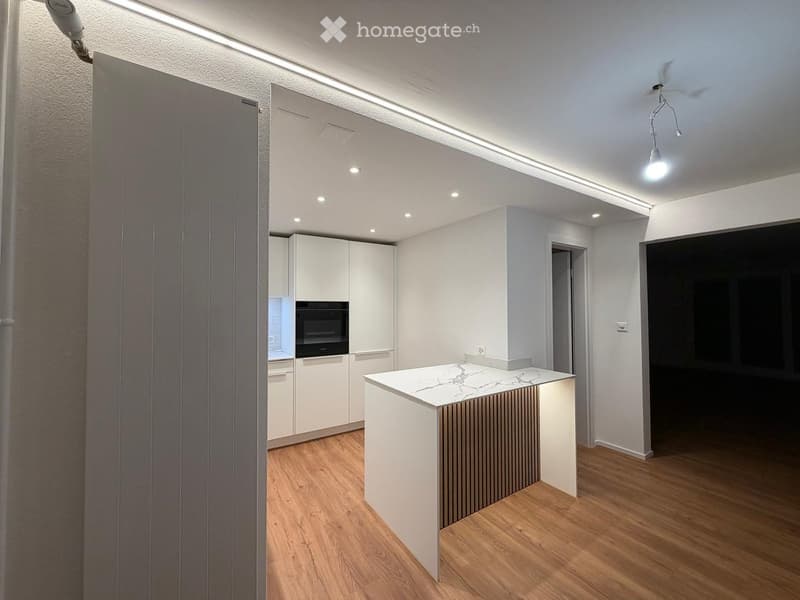
  • Modern kitchen with white cabinets, a central island with marble countertop, and built-in oven. Wooden flooring and recessed lighting.
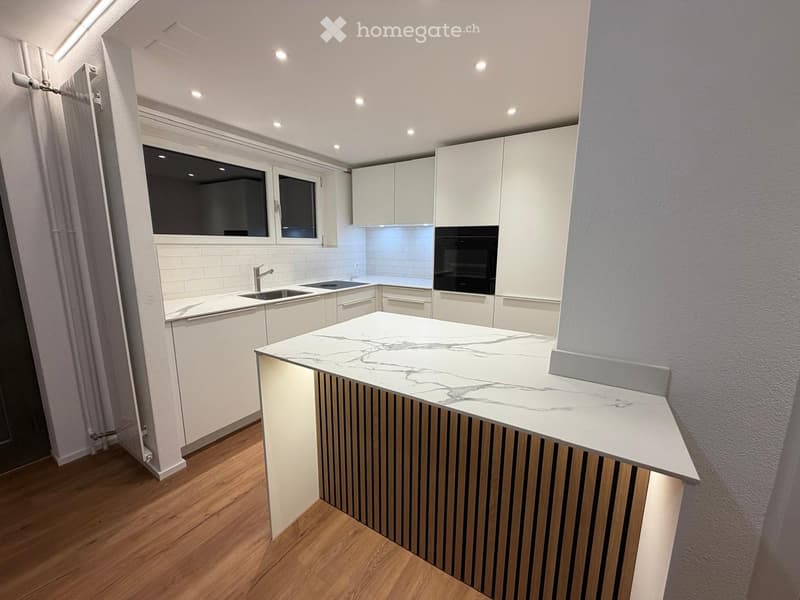
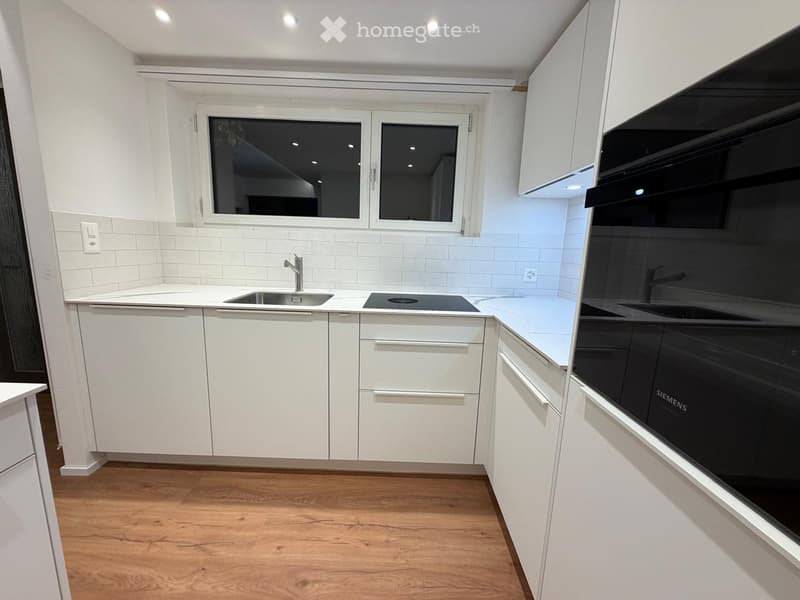
  • Modern kitchen with white cabinets, marble countertop, sink, faucet, and built-in oven. Features wooden flooring and large windows.
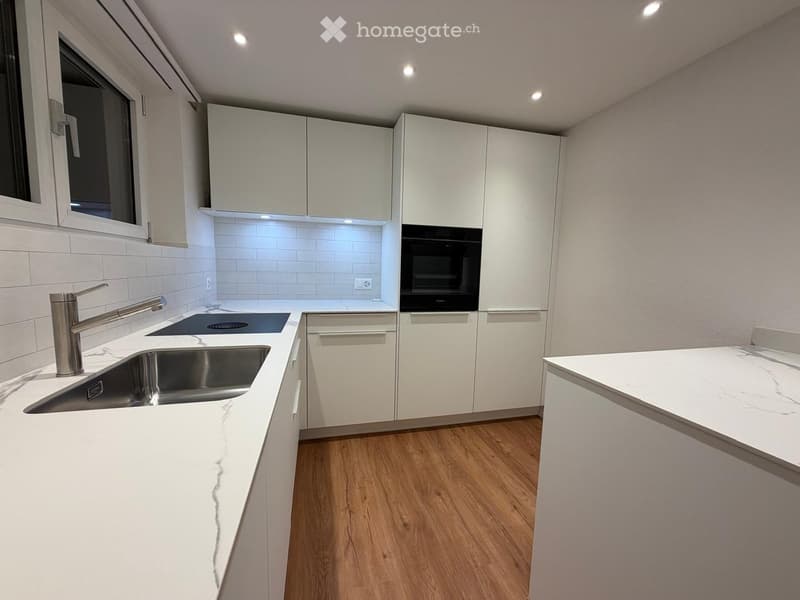
  • Modern kitchen with white cabinets, marble countertops, stainless steel sink, and built-in oven.
  • Modern kitchen with white cabinets, wooden flooring, a sink with a faucet, and a built-in oven.
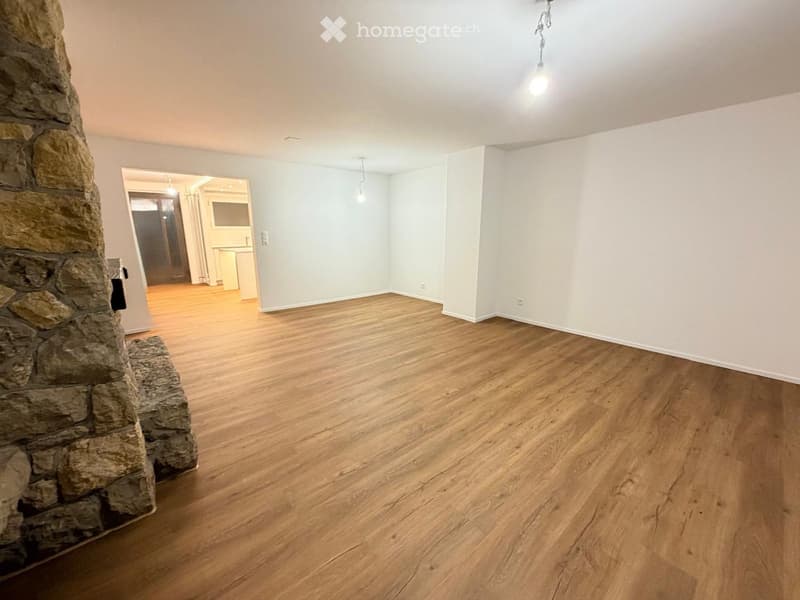
  • Empty room with wooden flooring, light-colored walls, and a stone fireplace. No furniture or equipment is present.
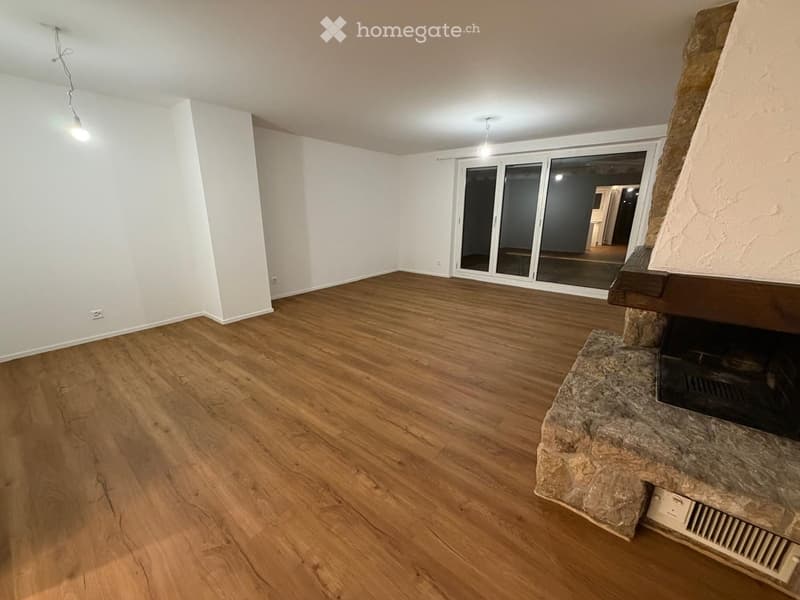
  • Empty room with wooden flooring, white walls, and a stone fireplace. Large sliding glass doors lead to another space.
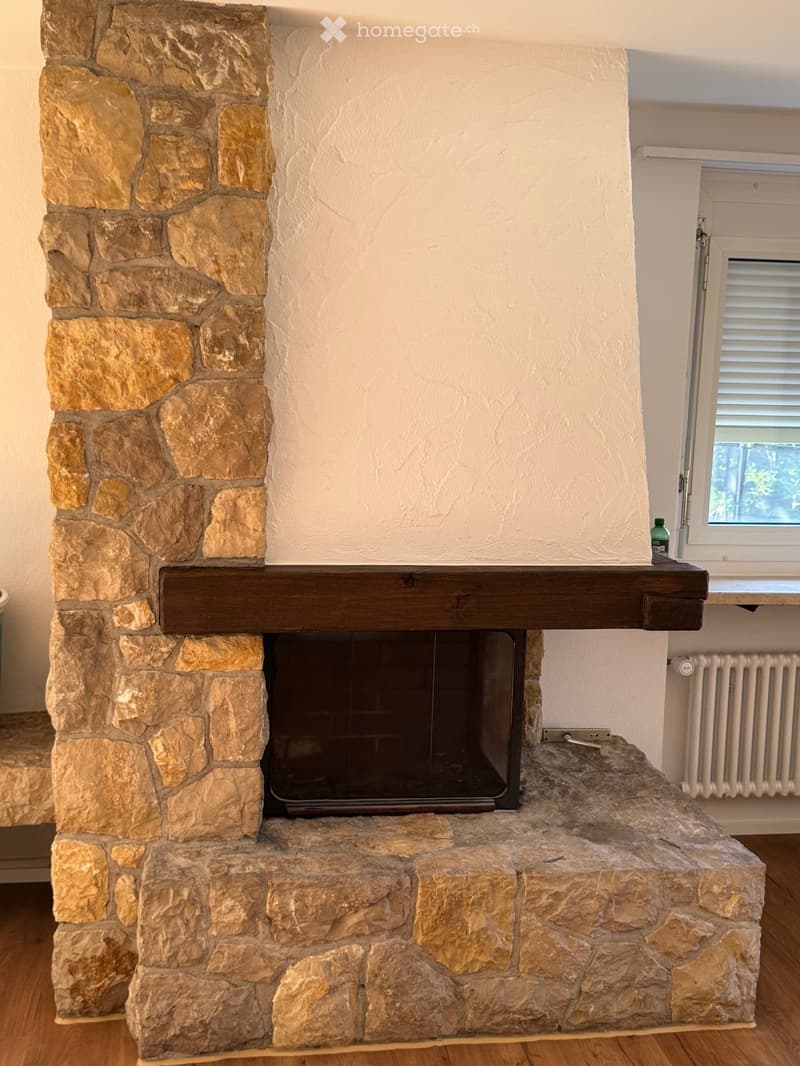
  • Stone fireplace with wooden mantel and glass door, situated against a white wall with a window to the right.
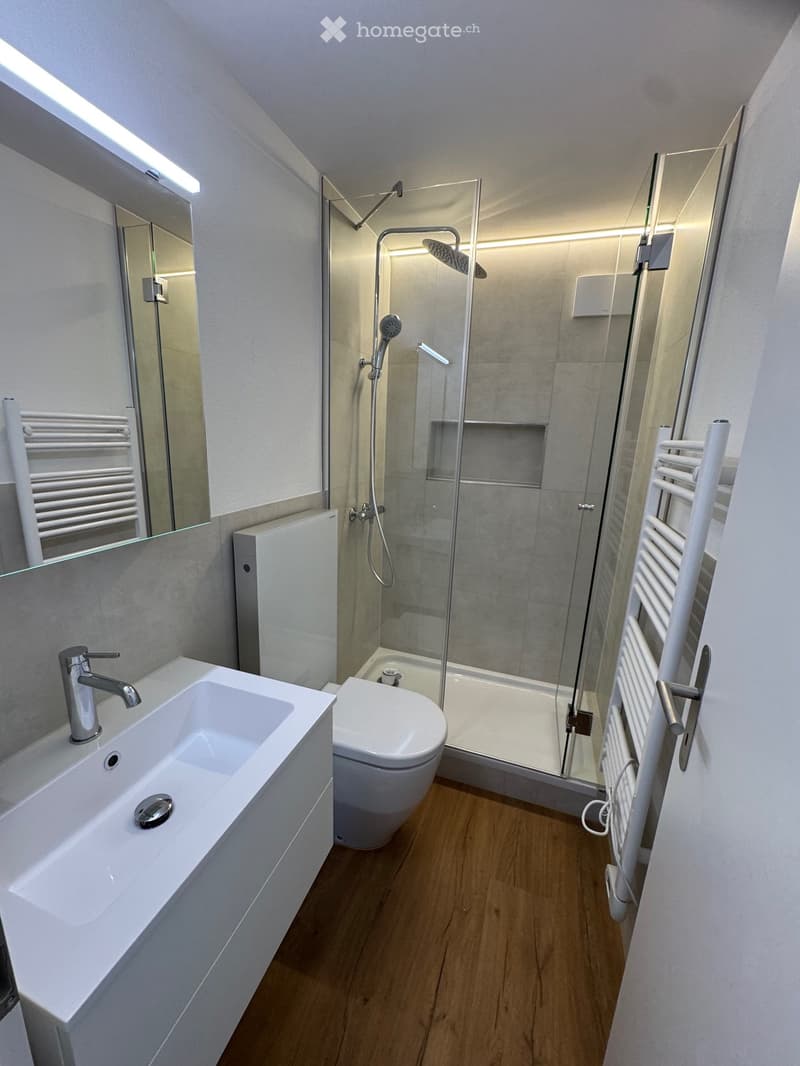
  • Modern bathroom with a white sink, chrome faucet, toilet, glass-enclosed shower, and white radiators on both sides.
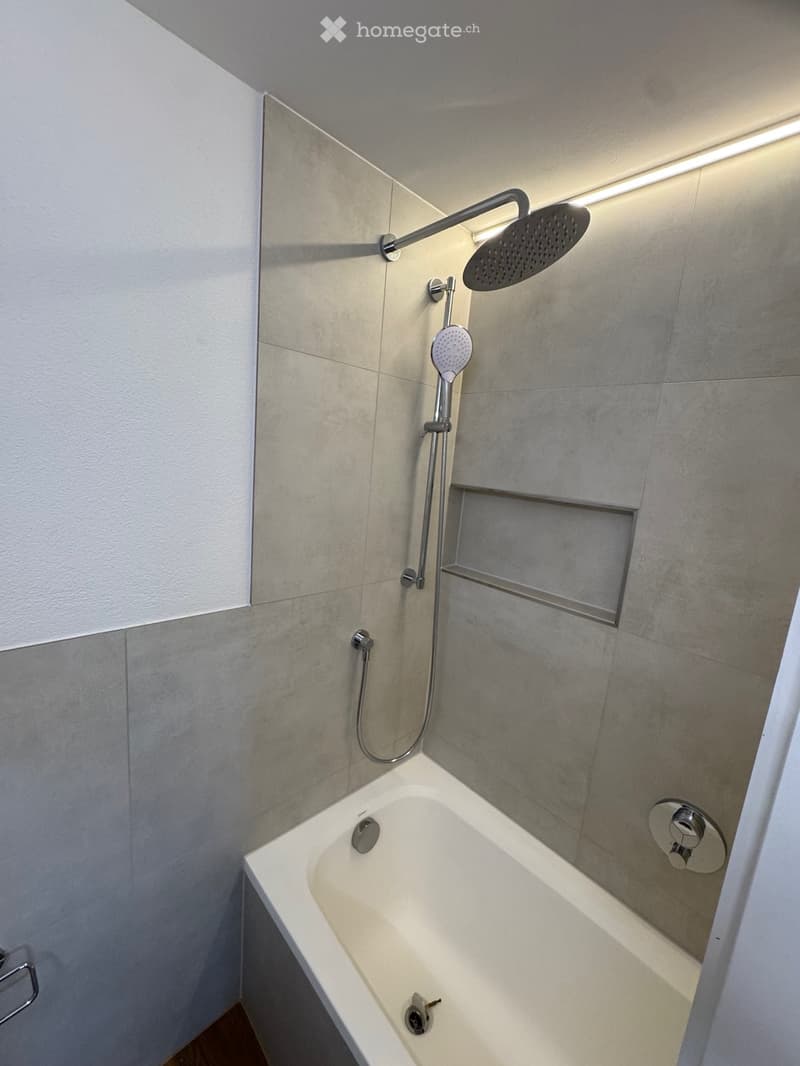
  • Modern bathroom with a white bathtub, a handheld showerhead, a fixed showerhead, and a small shelf for storage.
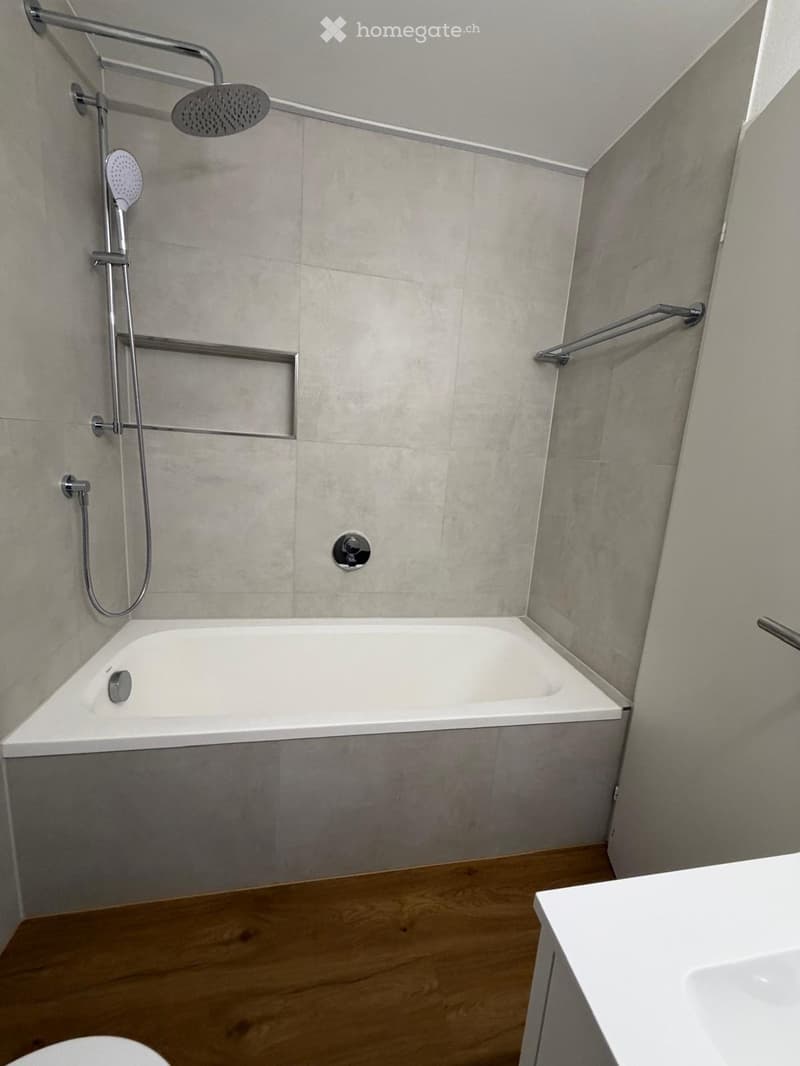
  • Modern bathroom with a white bathtub, showerhead, and sink. Grey tiled walls and wooden flooring.
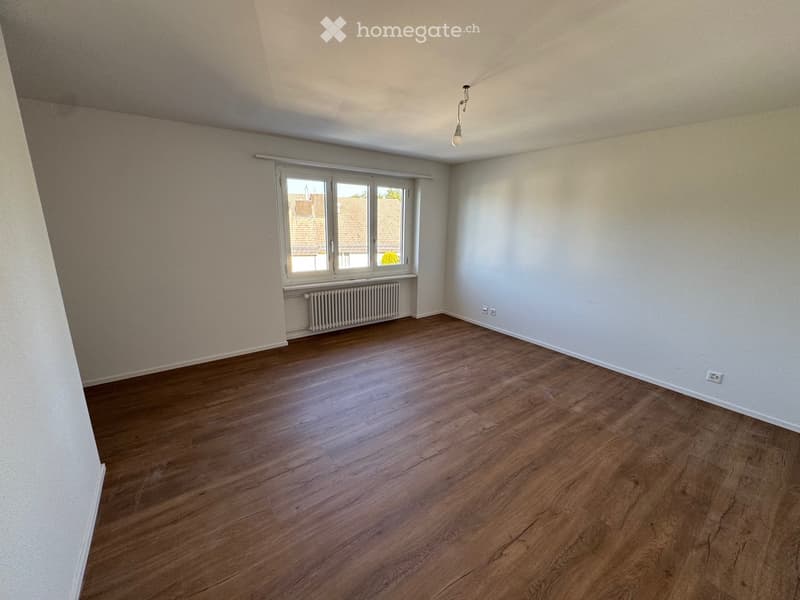
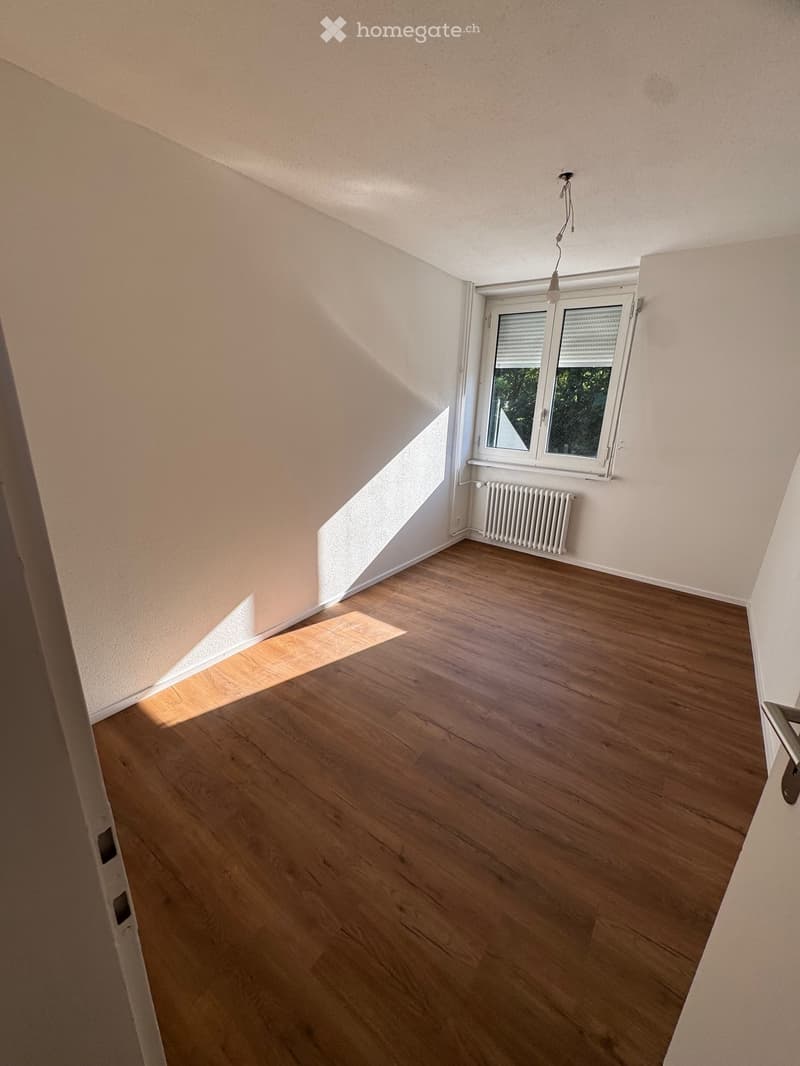
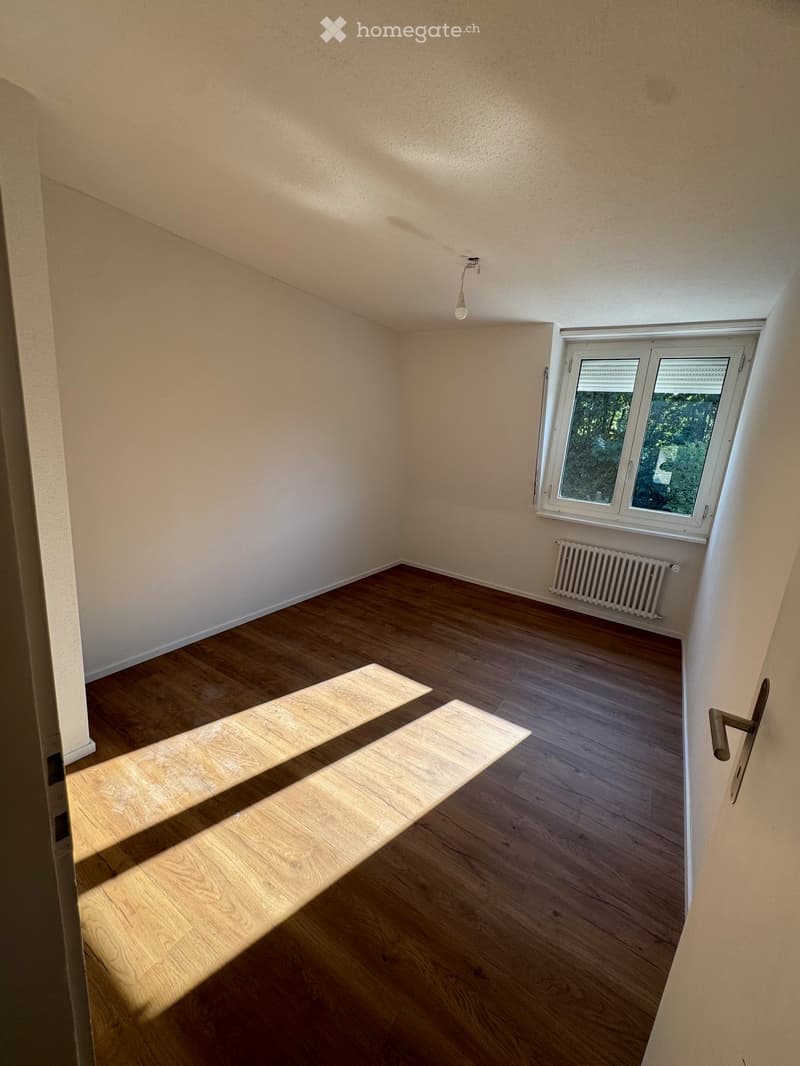
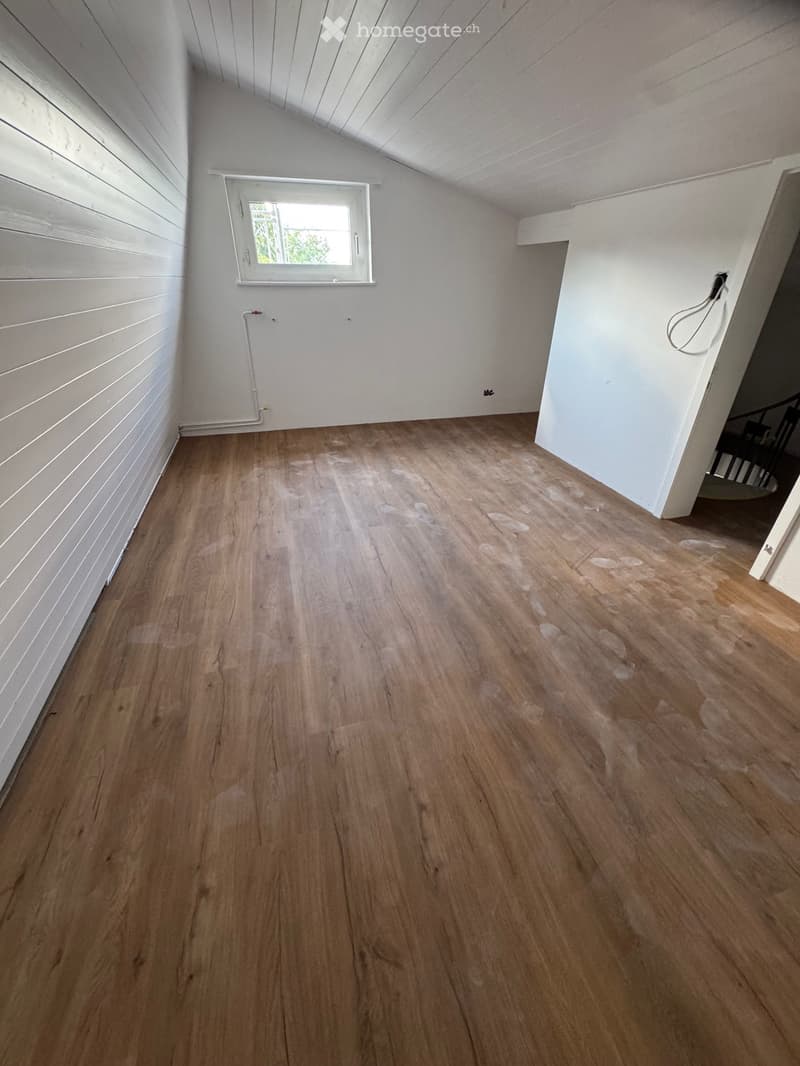
  • Empty room with wooden flooring, white walls, and a large window with a radiator below it.
  • Empty room with wooden flooring, white walls, and a window with blinds. No furniture or equipment is present.
  • Empty room with wooden flooring, white walls, a window with blinds, and a radiator. No furniture or equipment present.
  • Empty room with wooden flooring, white walls, and a window letting in natural light. No furniture or equipment is present.
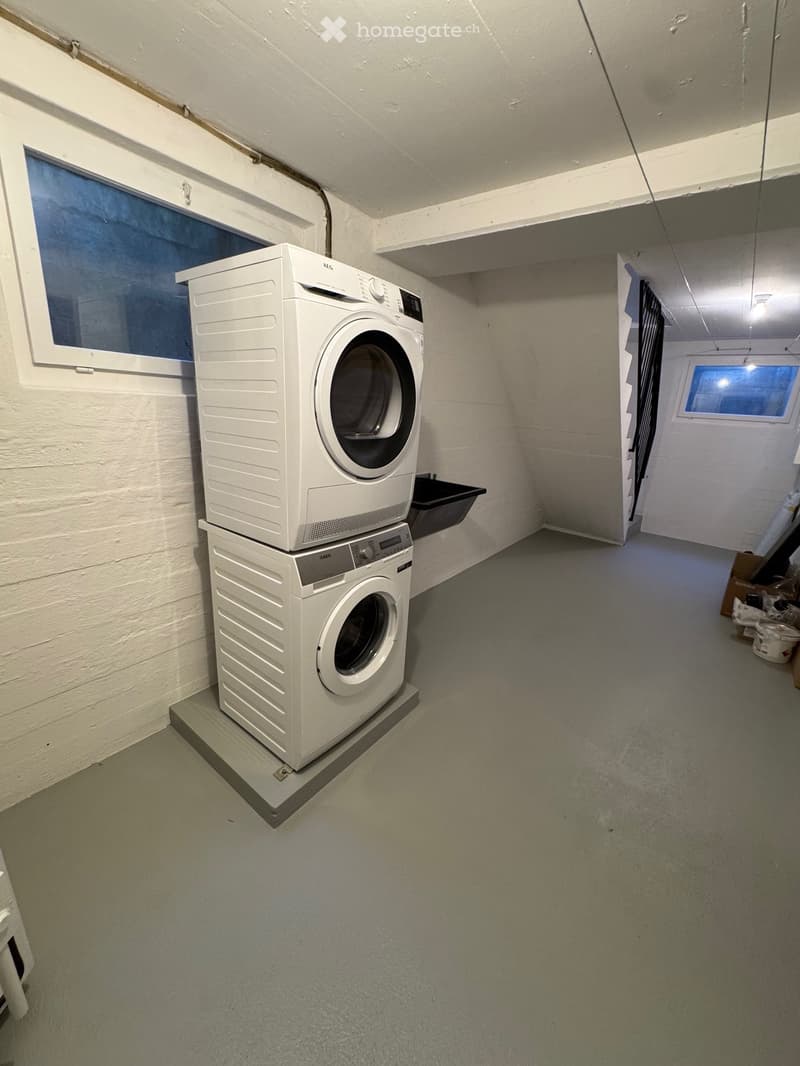
  • A small utility room with a stacked washing machine and dryer unit, white walls, and a concrete floor.
  • Two-story white house with multiple windows, a chimney, and a stone retaining wall in front. The house has a modern design with a flat roof and is surrounded by greenery.
  • Get full property details

    Contact the advertiser for the exact address, floor plans and additional documents.

1 / 18

"From October 1, 2026, or by agreement, we rent a completely NEWLY renovated single-family house"

Rent
CHF 3,750.–
Excl. additional cost

Excluding additional costs

This amount includes only the base rent (net rent). Additional costs such as utilities, service charges, or maintenance fees may apply and are not necessarily included. For full details, please contact the advertiser directly.

Rooms
5.5
Living space
120 m2

Location

Im grünen Hof, 8133 Esslingen

Travel time

  • 2 min.Station: Esslingen

Surrounding information

Source of this data

The data displayed is provided by one of our third-party suppliers.

Please note that the locations displayed may not be up to date and there may be some deviations.

  • Supermarket

    4 min.Spar
  • School

    2 min.Target Freerunning School
  • Public Transport

    2 min.Esslingen

Times refer to the route on foot.

Costs

Net rent:
CHF 3,750.–
Rent:
CHF 3,750.–
Excl. additional cost

Excluding additional costs

This amount includes only the base rent (net rent). Additional costs such as utilities, service charges, or maintenance fees may apply and are not necessarily included. For full details, please contact the advertiser directly.

Main information

Available from:
01.10.2026
Type:
Row house
No. of rooms:
5.5
Surface living:
120 m2
Floor space:
170 m2
Land area:
348 m2
Last refurbishment:
2026

Features and furnishings

  • Pets allowed

  • Balcony / Terrace

  • Washing machine

  • Fireplace

  • Quiet neighborhood

  • Child-friendly

  • Parking space

  • Garage

Documents (0)

Description

Key facts:

·       5.5 rooms, completely renovated, with 120 m2 living space – usable space in the house 170m2

·       New, fully equipped kitchen with high-quality equipment including glass ceramic cooktop, extractor hood, oven, dishwasher, and refrigerator.

·       2 new bathrooms

·       Living room with fireplace

·       In the basement, there is a washing machine, a dryer, a cellar, a garage, and a heating system

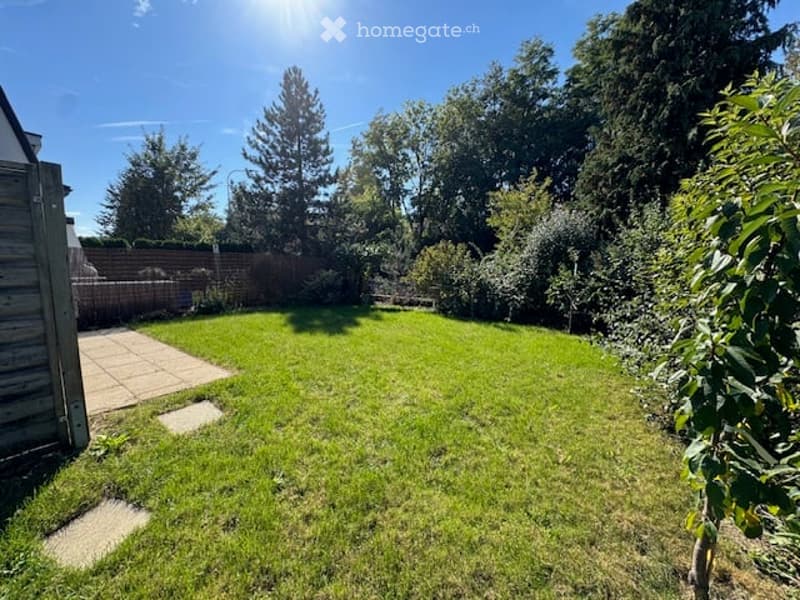
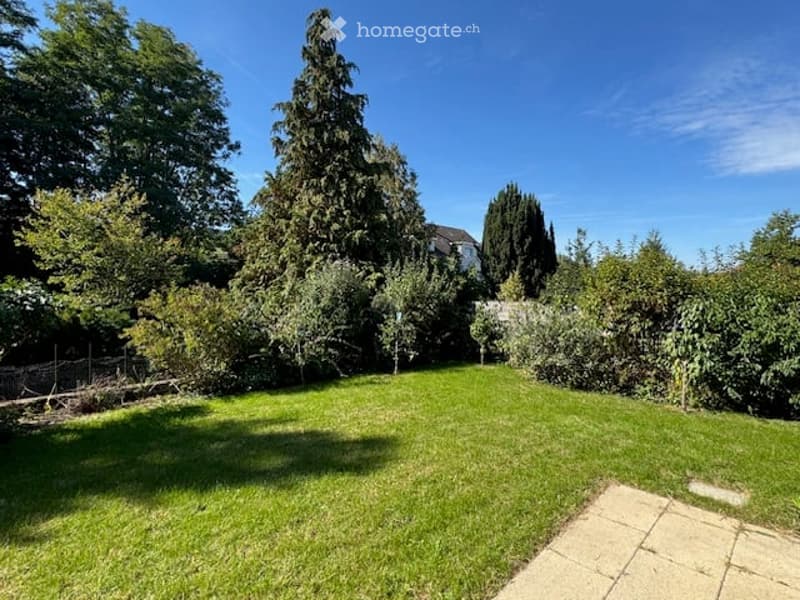
·       290m2 of lawn, garden, and play area

·       1 garage and 3 parking spaces are included in the rent


Rent including garage and parking spaces: 3'750.- excl. ancillary costs – ancillary costs are based on individual consumption / needs

Have we sparked your interest? Then please arrange a non-binding viewing appointment.


We look forward to getting to know you! You can reach us at + 41 79 665 02 24

Create your account
Free

Unlock the full experience

Sync your favourites, manage search alerts, and access all your important services seamlessly across devices. Create your free account for a personalized home search!

Listing ID
4003413497
Object ref.
xksh0.toif3

Contact the advertiser

Tenant profile
Success booster
Greater chance of success

In high-demand areas, property listers find themselves pre-selecting prospects to manage the number of viewings. Timing – first come, first served – is key, but other criteria can also influence selection. A high income doesn’t always mean an advantage – be honest about it.

By continuing, I declare that I accept the GTC and acknowledge the privacy policy, and that personal aggregated data related to my interests may be shared with the advertiser.

Other properties you might like

Fraud prevention: a few useful tips

  • Never transfer money in advance
  • Be careful if the price appears too low
  • Never share personal data such as bank details or copies of ID upfront
  • Do not sign a contract before you have visited the property

Tips and services