"Offices 800 m2 - Close to UN"
Rent /m2/year
CHF 280.–
Floor space
801 m2
Location
La Voie-Creuse 14, 1202 GenèveTravel time
- 5 min.Station: Maison de la Paix
Surrounding information
Supermarket
3 min.CoopSchool
6 min.Collège SismondiPharmacy
4 min.Varembé PharmacyPublic Transport
5 min.Nations
Times refer to the route on foot.
Costs
- Rent:
- CHF 280.– /m2/year
Main information
- Available from:
- By agreement
- Type:
- Office
- Floor:
- 4
- Number of floors:
- 4
- Floor space:
- 801 m2
- Last refurbishment:
- 2013
- Year built:
- 1978
Features and furnishings
Cable TV
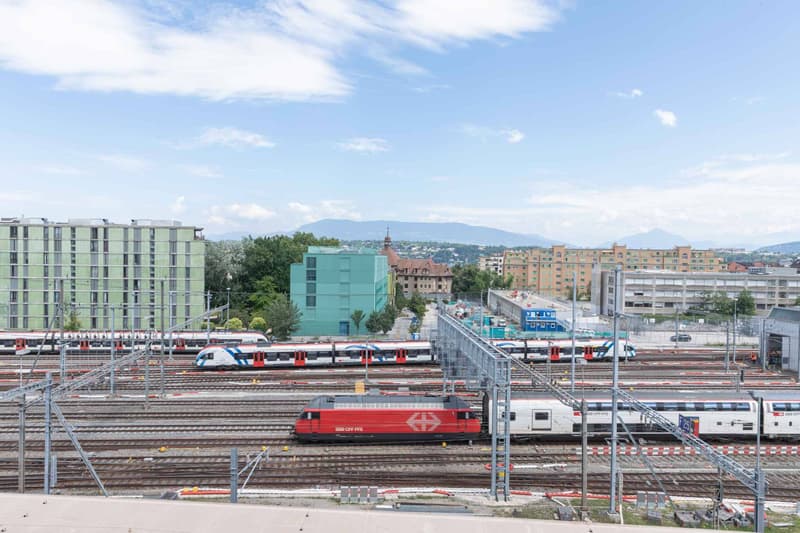
View
Wheelchair access
Parking space
Elevator
New building
Minergie construction
Documents (0)
Description
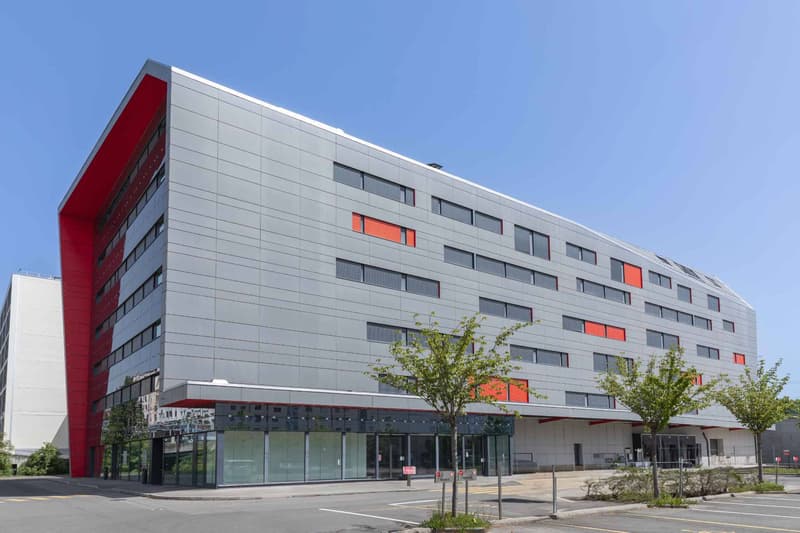
The HUB14 building is ideally located between the Place des Nations and the Cornavin train station, in the heart of international Geneva.
This strategic location benefits from excellent accessibility thanks to its immediate proximity to public transportation, the highway, and Geneva International Airport.
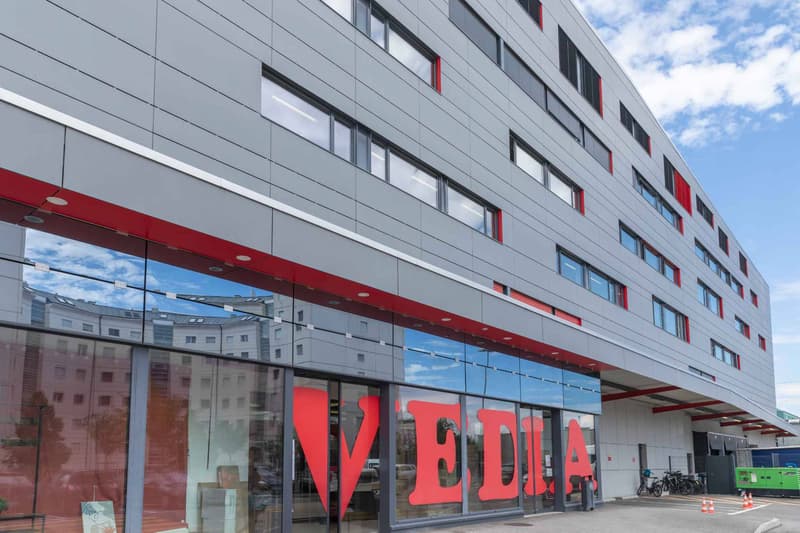
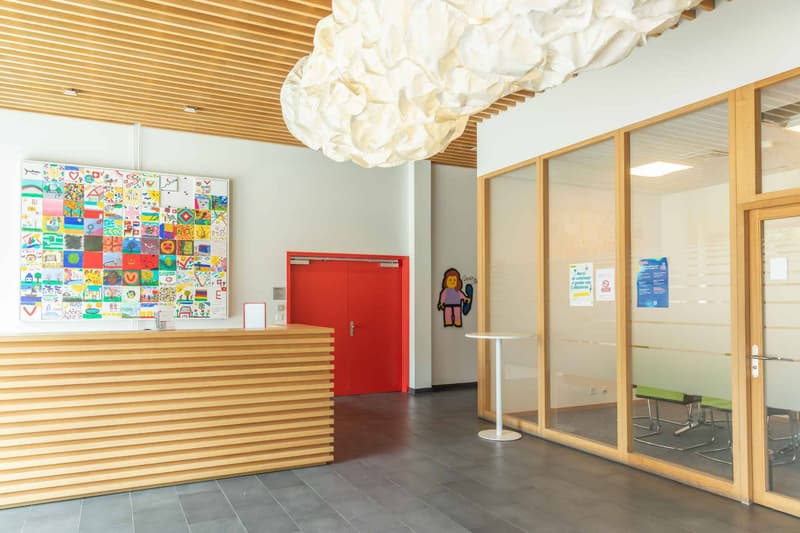
HUB14 is a modern, high-standard building, certified with the MINERGIE label, guaranteeing high energy and technical performance as well as excellent security and fire protection. The building offers quality services with a reception, conference rooms, an elevator, and a freight elevator serving all levels.
The architectural design is based on a load-bearing structure of metal profiles and mixed slabs, completed by ventilated facades in fibrocement, glass, and metal, ensuring durability, comfort, and contemporary aesthetics.
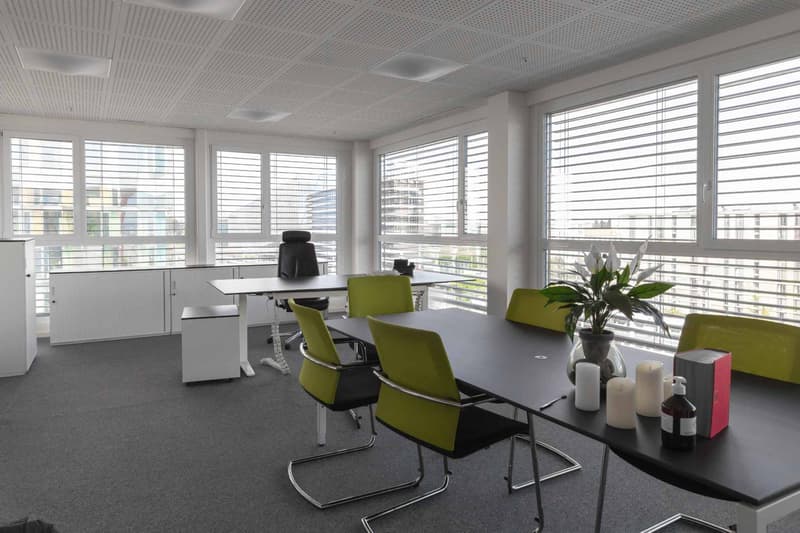
The available space is located on the 4th floor and will be delivered semi-fitted, according to the needs of the tenant.
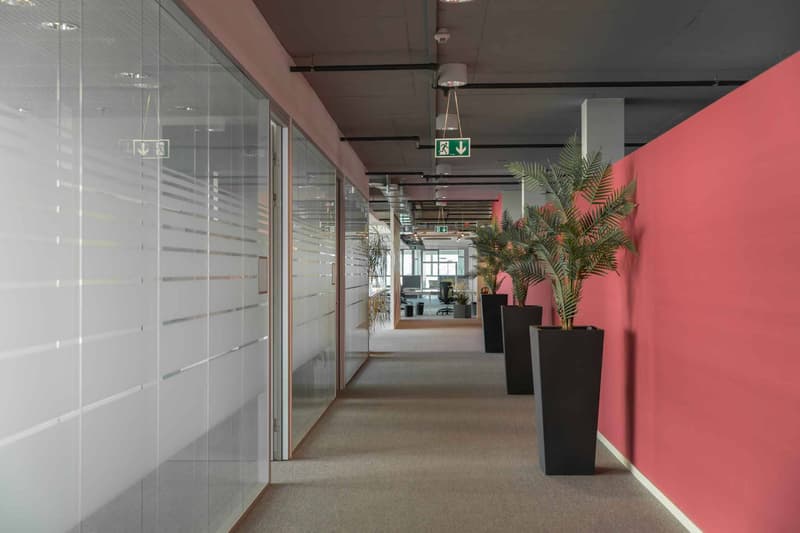
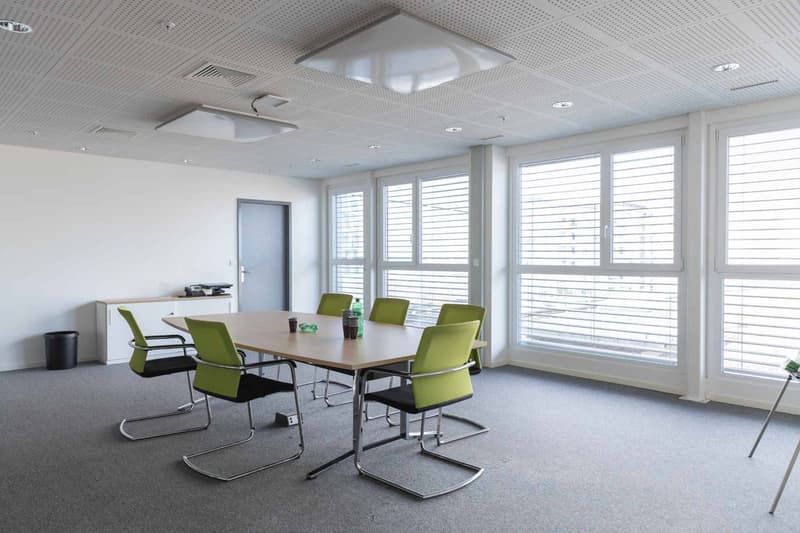
The floor is currently raw and the photos in the ad are suggestions for fitting out.
Here is some information about the space:
- Panoramic view
- Nice ceiling height: about 3 m between false floor and false ceiling
Functional mix including:
- Open space
- Individual offices
- Conference rooms
- Cafeteria area
- Several sanitary blocks
- Technical equipment
- Air cooling
- Double flow ventilation
- Floor heating and radiators
- High-performance insulation and exterior joinery
Accessibility & transportation:
Tram: line 15
Bus: lines 5, 20, 61, and 66
Quick access to the highway
Airport in a few minutes
This strategic location benefits from excellent accessibility thanks to its immediate proximity to public transportation, the highway, and Geneva International Airport.
HUB14 is a modern, high-standard building, certified with the MINERGIE label, guaranteeing high energy and technical performance as well as excellent security and fire protection. The building offers quality services with a reception, conference rooms, an elevator, and a freight elevator serving all levels.
The architectural design is based on a load-bearing structure of metal profiles and mixed slabs, completed by ventilated facades in fibrocement, glass, and metal, ensuring durability, comfort, and contemporary aesthetics.
The available space is located on the 4th floor and will be delivered semi-fitted, according to the needs of the tenant.
The floor is currently raw and the photos in the ad are suggestions for fitting out.
Here is some information about the space:
- Panoramic view
- Nice ceiling height: about 3 m between false floor and false ceiling
Functional mix including:
- Open space
- Individual offices
- Conference rooms
- Cafeteria area
- Several sanitary blocks
- Technical equipment
- Air cooling
- Double flow ventilation
- Floor heating and radiators
- High-performance insulation and exterior joinery
Accessibility & transportation:
Tram: line 15
Bus: lines 5, 20, 61, and 66
Quick access to the highway
Airport in a few minutes

Free
Unlock the full experience
Sync your favourites, manage search alerts, and access all your important services seamlessly across devices. Create your free account for a personalized home search!
Advertiser

BARNES Commercial Realty SA
Avenue de l'Etang 57
1211Genève 2
Contact
Dominguez Lola
- Listing ID
- 4003413630
- Object ref.
- L68369-BCR-OCT-005