- Why is this image blurred?

"Exclusive attic apartment with 110-m² terrace and lift directly into the apartment"
Location
Kirchenbreitestrasse 18A, 5734 Reinach AGTravel time
- 9 min.Station: Reinach Nord
Surrounding information
Supermarket
5 min.ALDISchool
12 min.GigerstrassePharmacy
14 min.Central ApothekePublic Transport
7 min.Reinach Hochhaus
Times refer to the route on foot.
Costs
- Net rent:
- CHF 2,870.–
- Add'l expenses:
- CHF 250.–
- Rent:
- CHF 3,120.–
Main information
- Available from:
- 01.11.2026
- Type:
- Attic flat
- No. of rooms:
- 4.5
- Floor:
- 2
- Surface living:
- 139 m2
- Year built:
- 2024
Features and furnishings
Pets allowed
Balcony / Terrace
Washing machine
View
Wheelchair access
Quiet neighborhood
Child-friendly
Garage
Elevator
New building
Minergie certified
Minergie construction
Documents (0)
Description
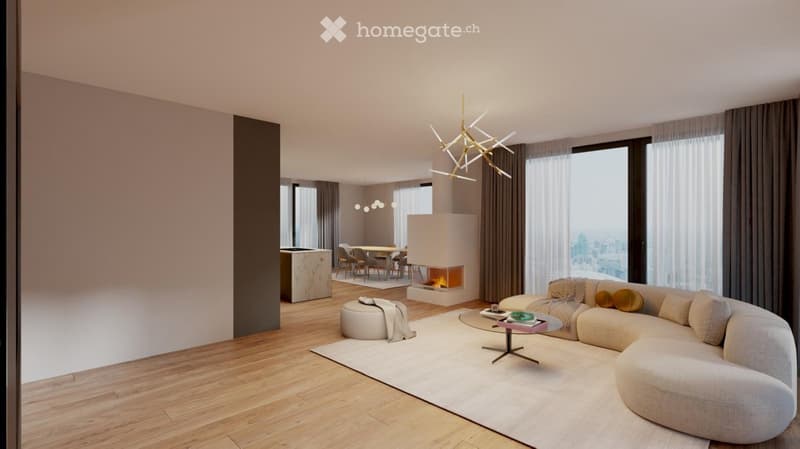
Spacious 4.5-room attic apartment in Reinach AG with 135m² living space, impressive 110-m² terrace, high-quality construction in the owner-occupier standard, chimney and lift directly into the apartment – available from 1 November 2026.
The high-quality apartment is located in a very quiet residential area and offers a lot of space, privacy and modern living comfort. Both during the day and at night, the environment is pleasantly quiet – a true refuge for relaxation and well-being.
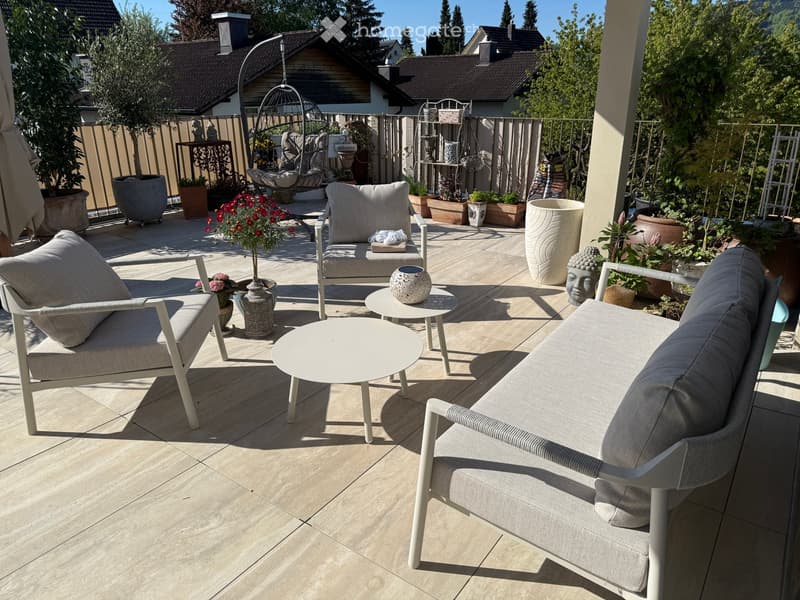
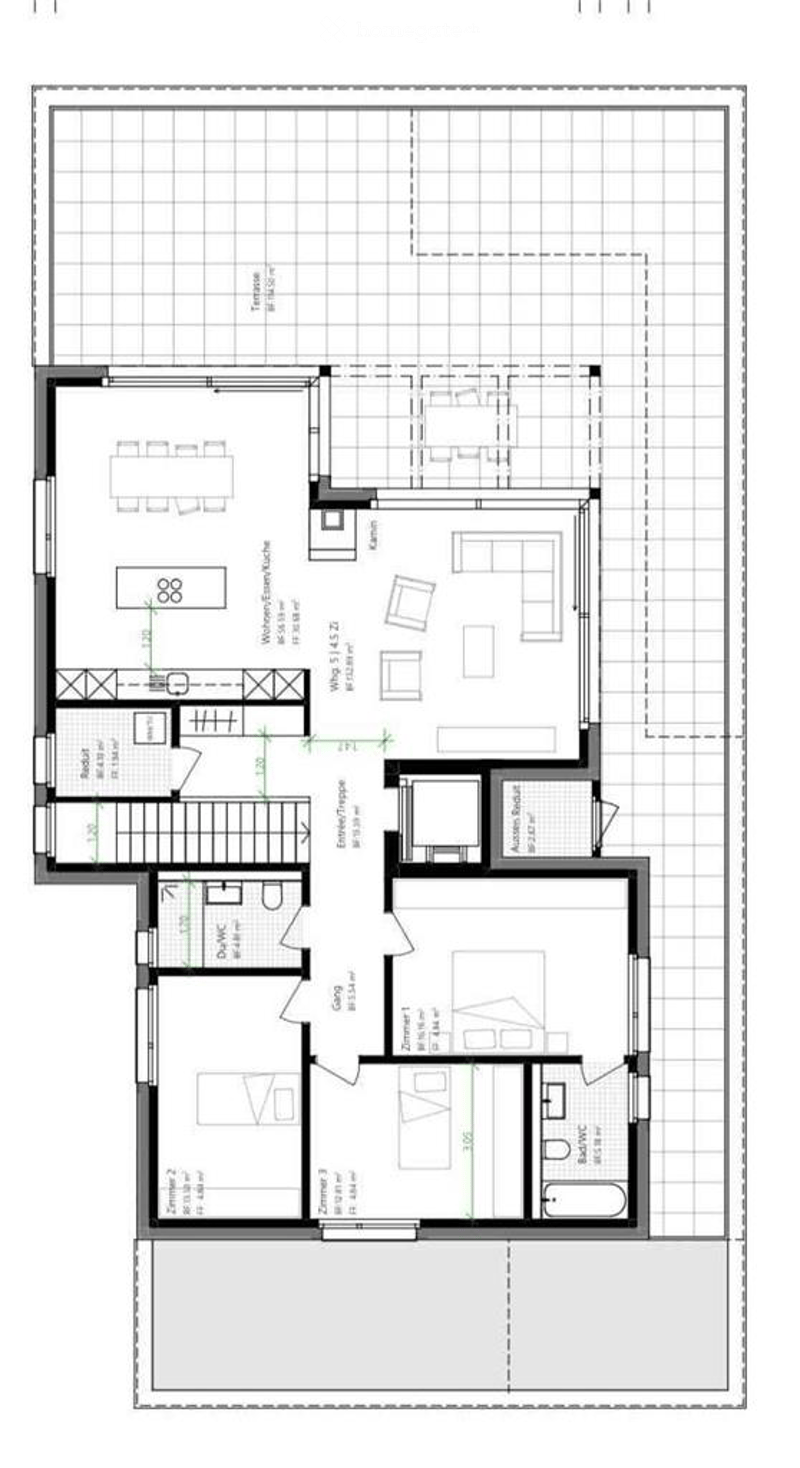
A special highlight is the approximately 110 m² large terrace. It offers exceptionally much space for different seating, dining and living areas and wonderfully extends the living space outdoors in the warmer months.
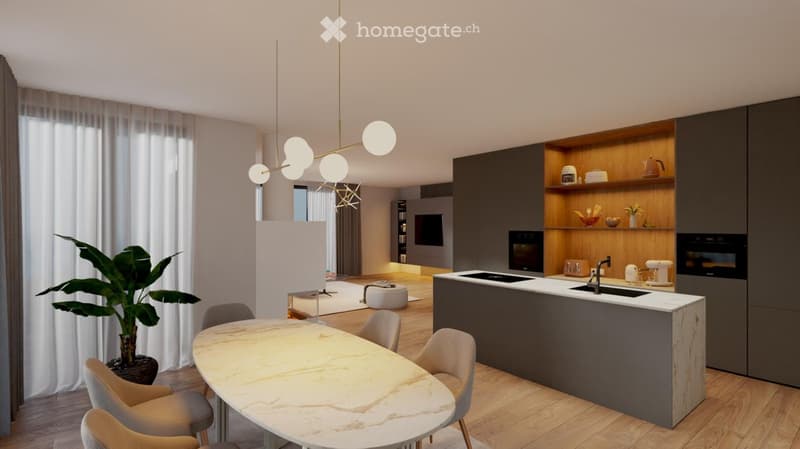
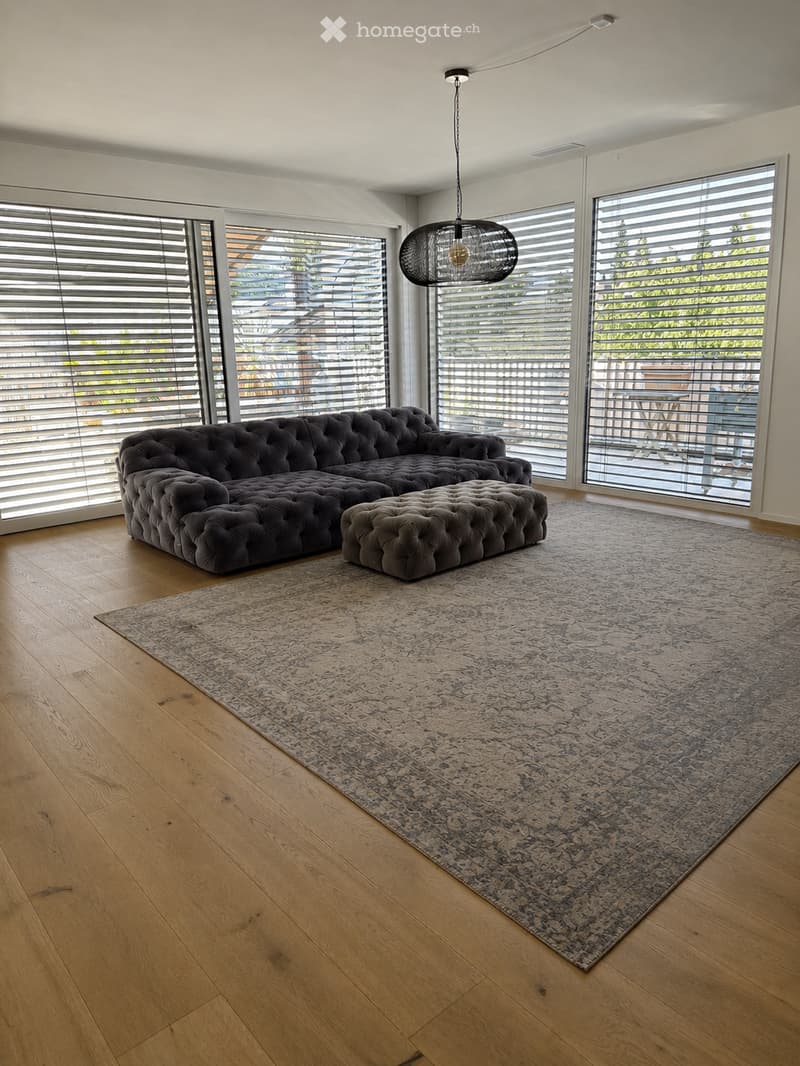
The room height of approximately 2.70 m, floor-to-ceiling windows and doors that reach up to the ceiling create a particularly spacious, bright and elegant living feeling. The heart of the apartment is the extensive living and dining area with a built-in chimney. An integrated living room ventilation system ensures a pleasant room climate.
Another special comfort feature is the lift that leads directly into the apartment.
The modern fitted kitchen is fully equipped and has a dishwasher, cooker, oven and steamer/steam cooker.
The spacious master bedroom has a directly connected en-suite bathroom. In total, there are two bathrooms available – one with a bathtub and one with a shower.
In the entrance area, a built-in wardrobe with integrated cloakroom offers practical storage space. The washing machine and dryer are located directly in the apartment. The apartment also includes a private cellar room and shared use of a drying room in the house.
Equipment at a glance:
4.5-room attic apartment
approx. 139 m² living space
approx. 110 m² terrace
very quiet residential area
high-quality construction in the owner-occupier standard
approx. 2.70 m room height
floor-to-ceiling windows and doors that reach up to the ceiling
lift directly into the apartment
spacious living and dining area
built-in chimney
integrated living room ventilation system
modern, fully equipped fitted kitchen
dishwasher, cooker, oven and steamer/steam cooker
master bedroom with en-suite bathroom
two bathrooms – one with bathtub, one with shower
built-in wardrobe with integrated cloakroom
private washing machine and private dryer
private cellar room
drying room in the house
two parking spaces in the underground garage can be rented for CHF 260.–
available from 1 November 2026
Excellent infrastructure:
public transport: bus stop Reinach Hochhaus in approx. 7 minutes' walk, Reinach Nord train station in approx. 9 minutes' walk
shopping: ALDI supermarket only approx. 5 minutes' walk away
school: Pilatusstrasse school in approx. 12 minutes' walk
pharmacy: Central Apotheke in approx. 14 minutes' walk
Note on furniture takeover:
As we cannot take all the furniture with us when we move, some of the pieces of furniture shown in the photos are available for purchase if desired. Taking over the furniture is voluntary and not a prerequisite for renting the apartment. We will be happy to provide more information about the available furniture and prices on request.
Viewings are possible by appointment.
Please bring a current debt collection report, which is not older than three months, and an income statement to the viewing appointment, or send us the documents in advance.

Unlock the full experience
Sync your favourites, manage search alerts, and access all your important services seamlessly across devices. Create your free account for a personalized home search!
Contact
C.Wottawa
- Listing ID
- 4003415411
- Object ref.
- 7z15w.eapwi