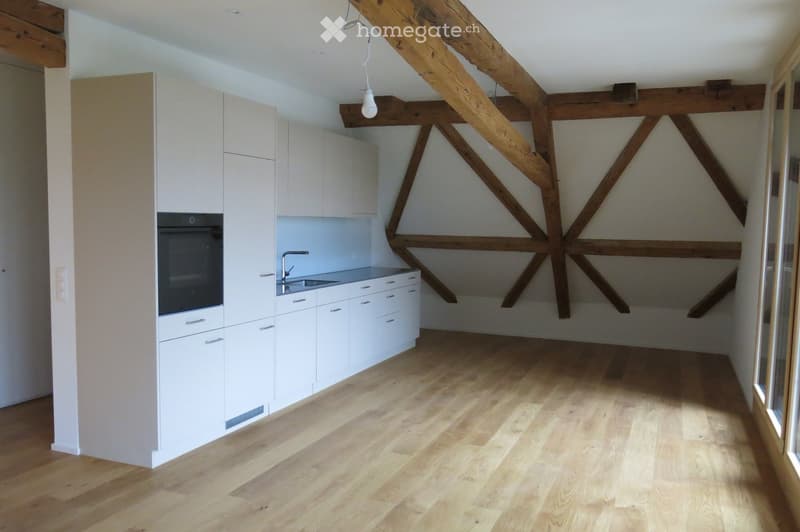
• Kitchen. Modern kitchen with white cabinets, wooden floor, exposed wooden beams, and a sink with a faucet.
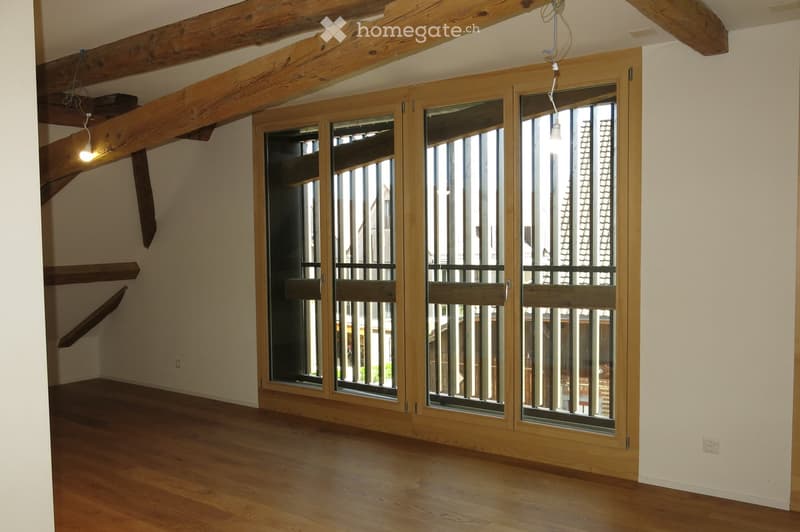
  • Empty room with wooden flooring, exposed wooden beams on the ceiling, and large wooden-framed windows with metal bars.
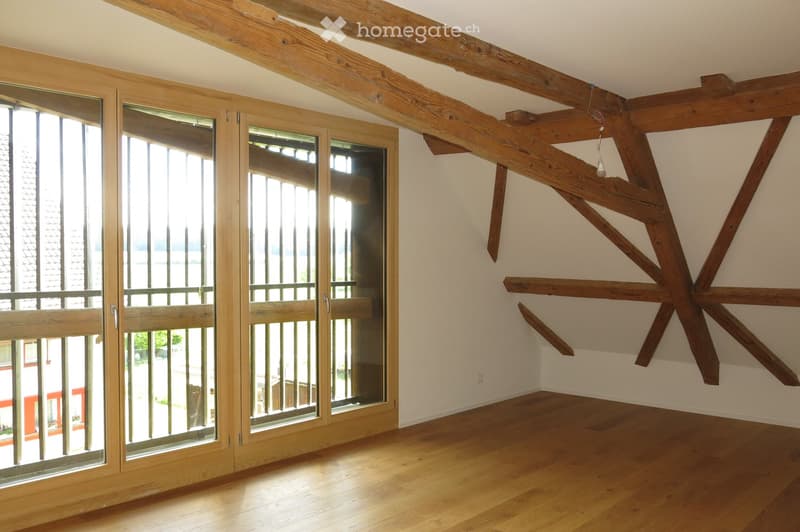
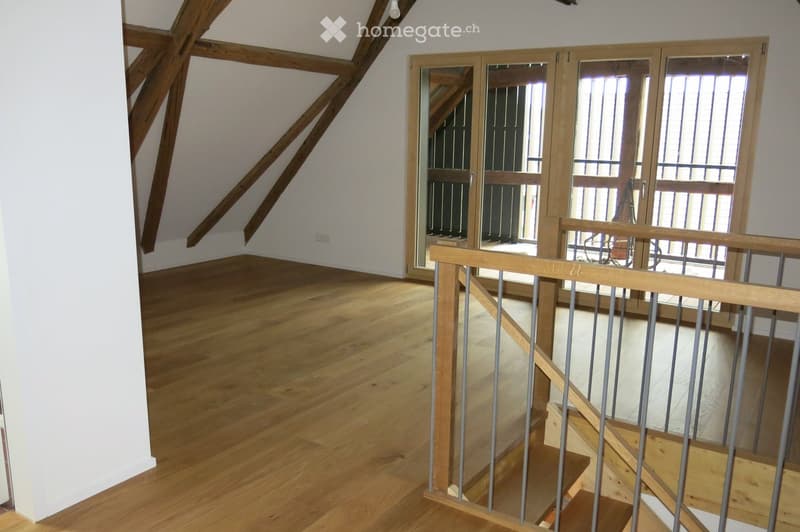
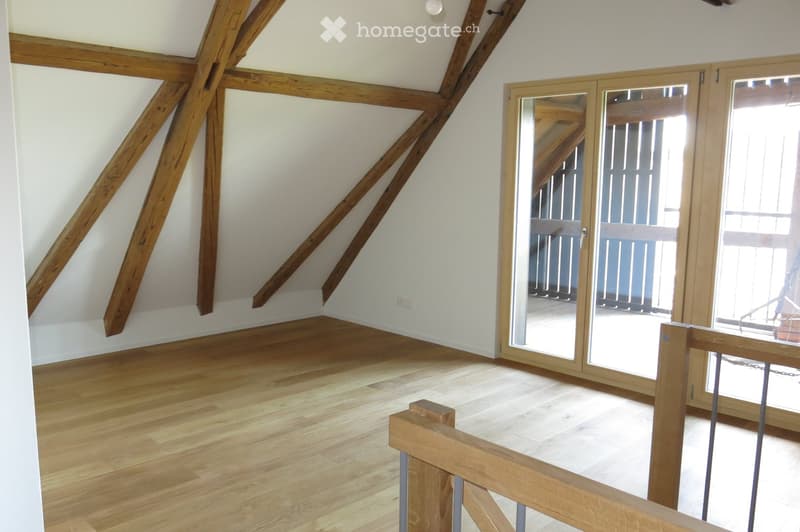
  • Empty room with wooden floor, exposed wooden beams on the ceiling, and large sliding glass doors leading to a balcony.
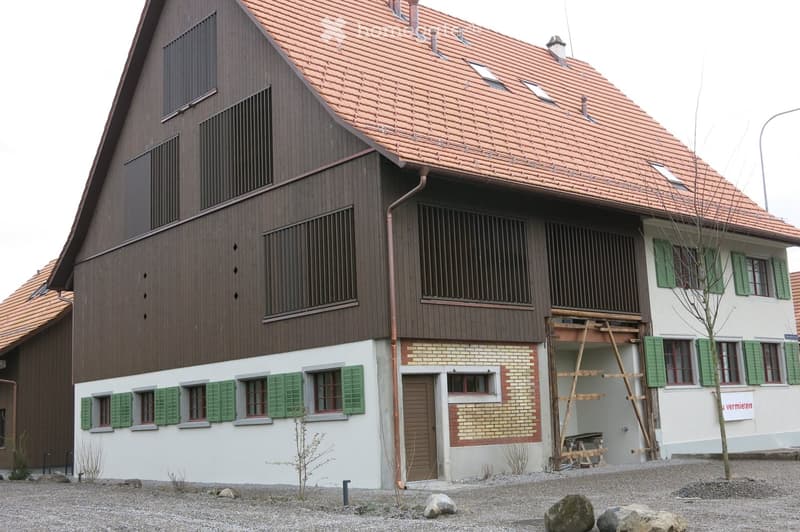
  • brown wooden exterior, red roof, green shutters, brick wall, wooden door, under construction
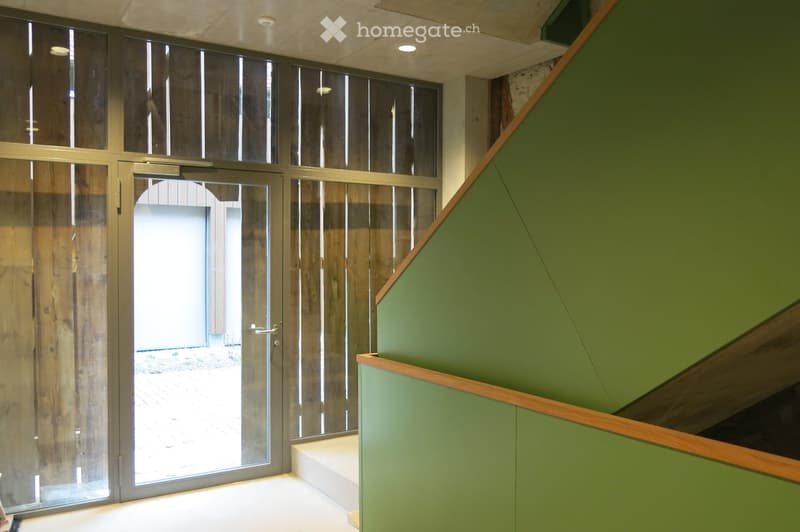
  • sliding glass door, wooden wall, green wall, white floor
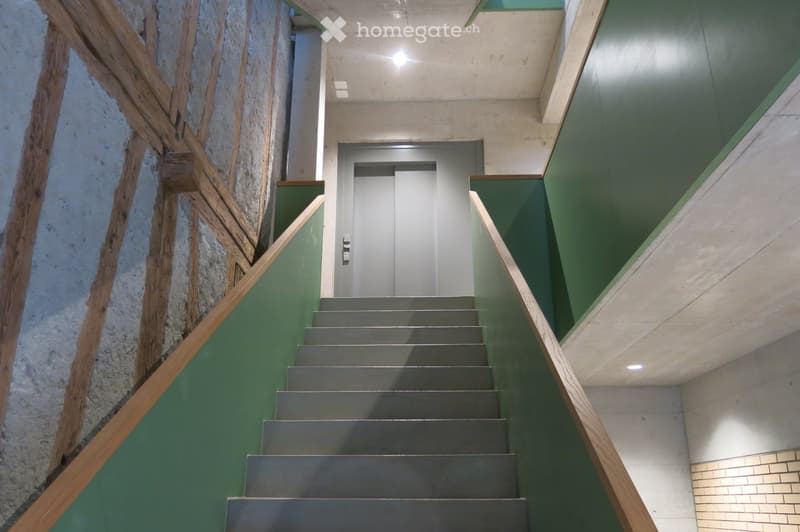
  • Corridor / Hallway. Modern staircase with green walls, wooden handrails, and a metal elevator door at the end.
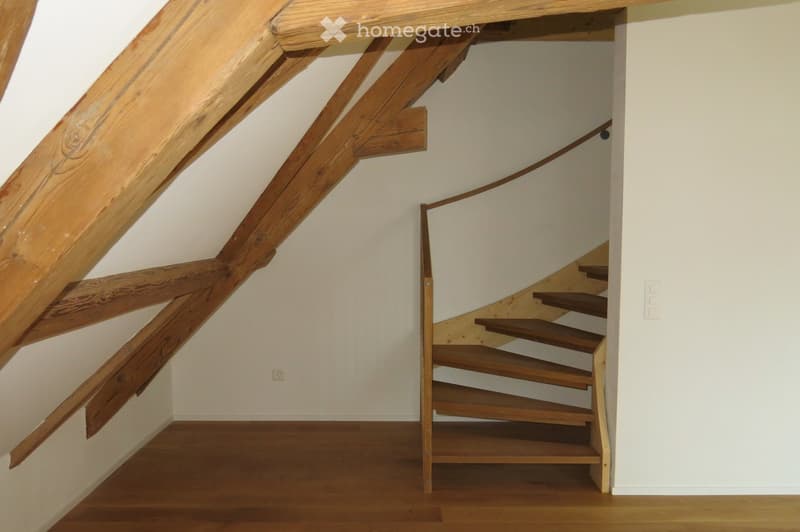
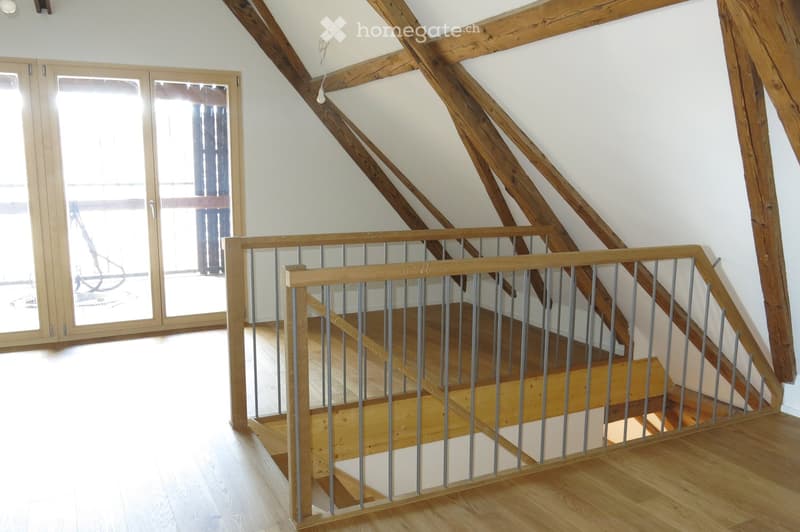
  • Corridor / Hallway. Wooden staircase with open wooden railings and steps, leading to an upper level. The walls are painted white, and the floor is made of polished wood.
  • Corridor / Hallway. Spacious hallway with wooden flooring, exposed wooden beams, and a staircase leading upwards, featuring a wooden railing and glass doors at the end.
  • Empty attic room with wooden beams, wooden flooring, and large sliding glass doors leading to a balcony.
  • Bright, open hallway with wooden flooring and exposed wooden beams. Features a staircase with wooden steps and a metal railing leading upwards, and a large glass door at the end providing natural light.
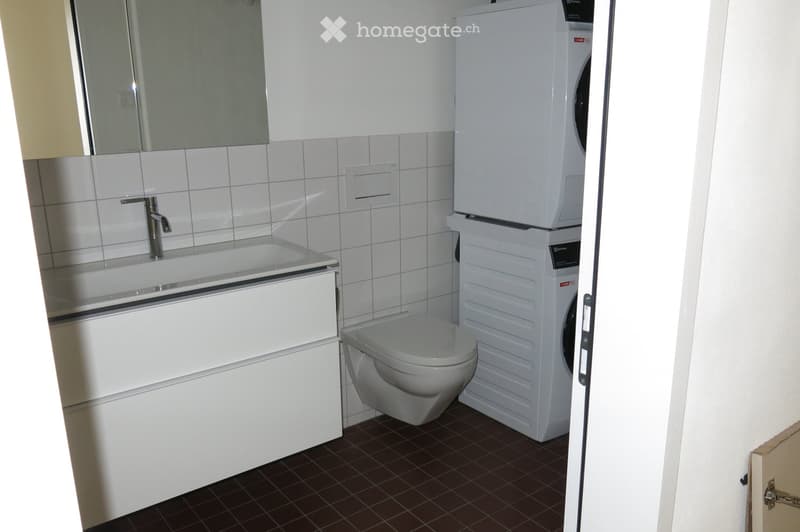
  • Modern bathroom with white tiles, a sink with a chrome faucet, a toilet, and a stacked washing machine and dryer unit.
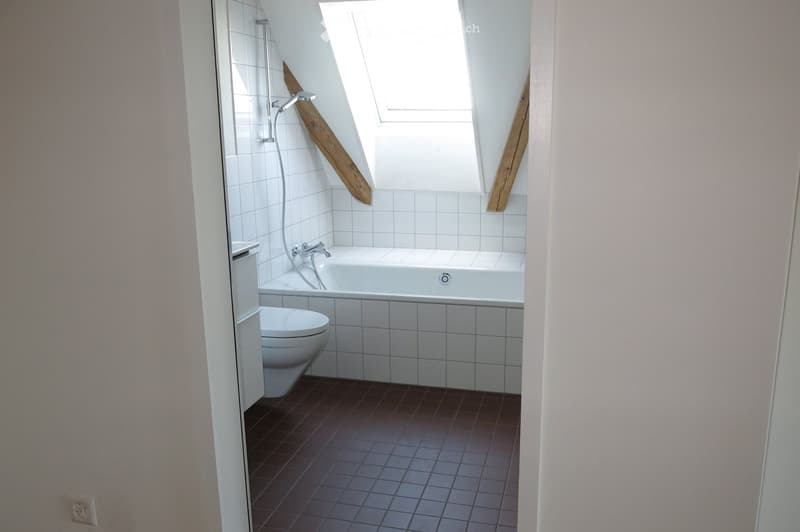
  • Bathroom with a bathtub, toilet, and a window above the tub. The walls are tiled, and the floor is covered with dark tiles.
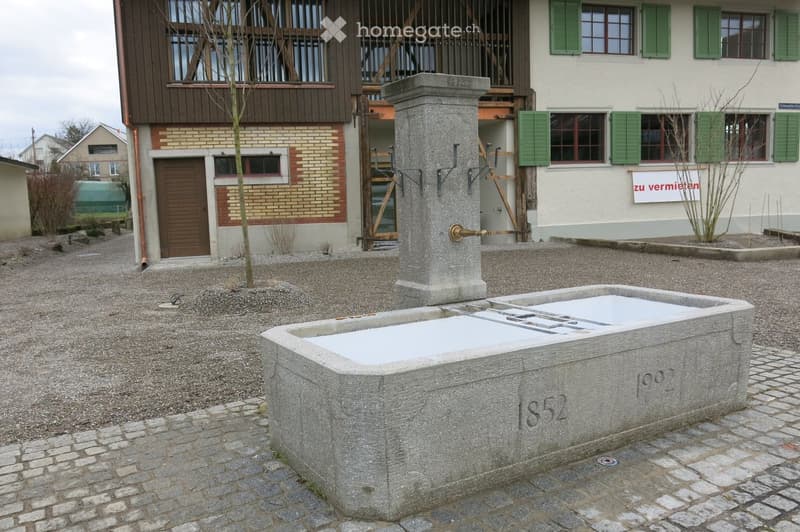
  • concrete water fountain, brick building, green shutters, cobblestone path
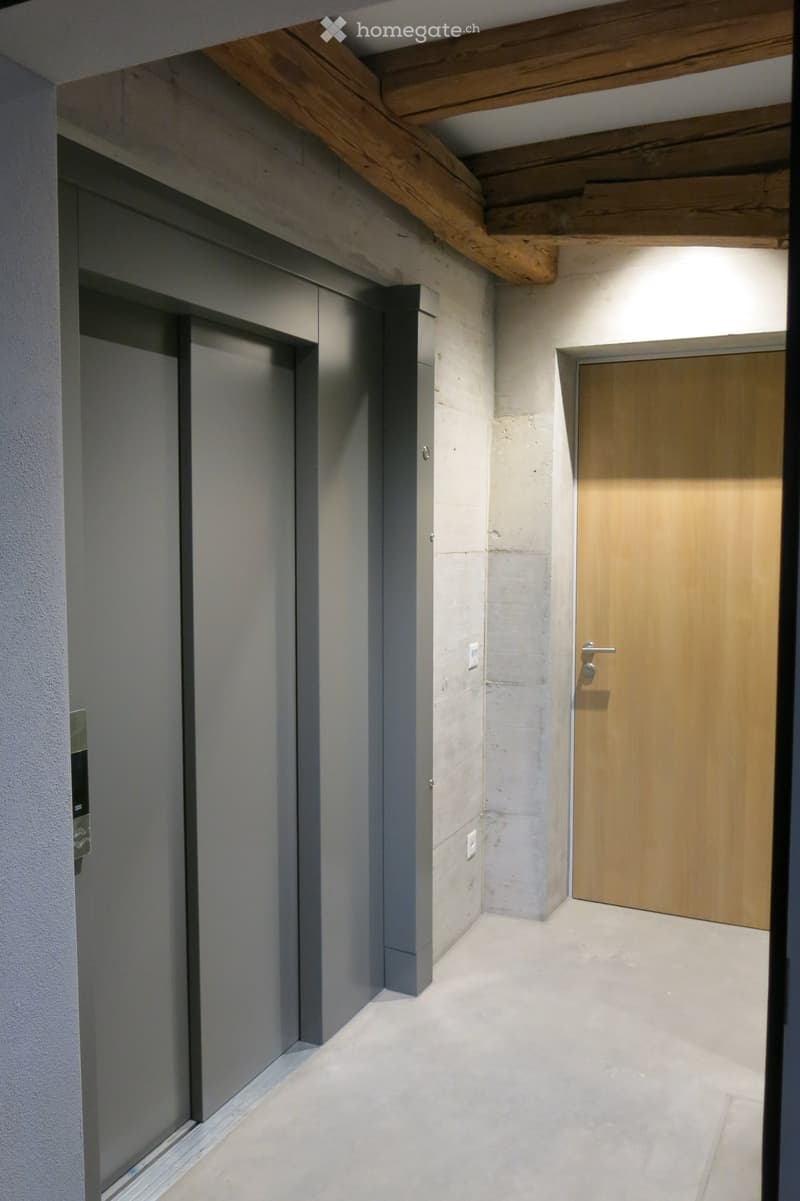
  • Modern hallway with exposed wooden beams, concrete walls, and a wooden door at the end.
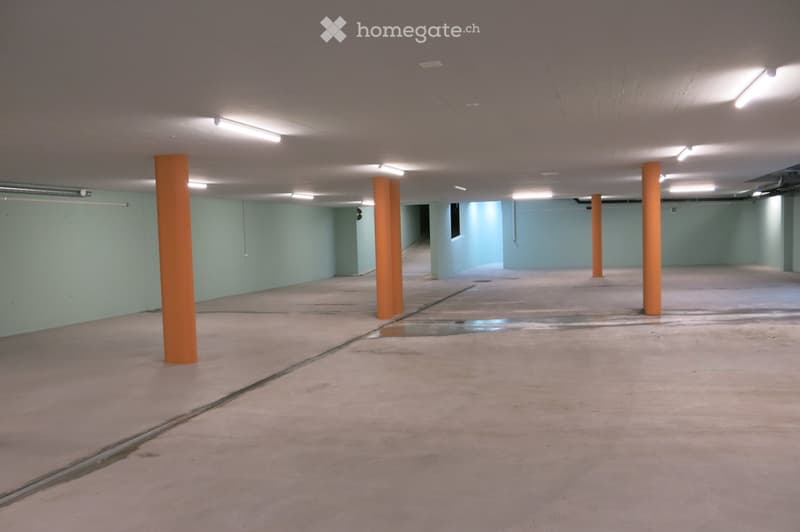
  • Empty underground parking area with concrete floors, light blue walls, and orange support pillars. The space is well-lit with fluorescent lighting and has a clean, unused appearance.
  • Get full property details

    Contact the advertiser for the exact address, floor plans and additional documents.

1 / 16

"Modern 2.5-room new loft apartment with balcony and beautiful view into the green in Nänikon, Uster"

Rent
CHF 2,650.–
Rooms
2.5
Living space
124 m2

Location

Zürichstrasse 54, 8606 Nänikon, 8606 Nänikon

Travel time

  • 9 min.Station: Nänikon-Greifensee

Surrounding information

Source of this data

The data displayed is provided by one of our third-party suppliers.

Please note that the locations displayed may not be up to date and there may be some deviations.

  • Supermarket

    2 min.Volg
  • School

    1 min.Schulhaus Türmli
  • Public Transport

    9 min.Nänikon-Greifensee

Times refer to the route on foot.

Costs

Rent:
CHF 2,650.–

Main information

Available from:
Immediately
Type:
Apartment
No. of rooms:
2.5
Floor:
2
Surface living:
124 m2
Last refurbishment:
2026
Year built:
2026

Features and furnishings

  • Balcony / Terrace

  • Washing machine

  • View

  • Wheelchair access

  • Quiet neighborhood

  • Garage

  • Elevator

  • New building

  • Minergie construction

Documents (0)

Description

Welcome to this new, modern 2.5-room loft apartment on the 2nd floor in the "Manzehof" at Zürichstrasse 54 in Nänikon, Uster. The building was completed in 2026 and offers the highest living comfort in a quiet location with a view of the greenery. Available immediately or by arrangement.

The apartment impresses with its high-quality equipment and thoughtful rural design:

  • Bright, spacious rustic rooms: With 124 m² of living space, the apartment offers plenty of space to feel good. Oak parquet flooring. Built-in wardrobe. Additional reduction.

  • Two modern bathrooms: With white tiles, large double sink, built-in mirror cabinet with LED lighting. Toilet/bathtub and 1 guest toilet with sink and washing tower.

  • Stylish kitchen: With sand-beige cabinets, oak parquet flooring, exposed wooden beams, and wooden insulated windows.

  • V-Zug appliances, refrigerator, separate ice box, dishwasher.

  • Balcony with a beautiful view of the greenery – ideal for relaxing.

  • Elevator in the building with a stylish, picturesque staircase.

  • Private basement room and separate drying room in the basement.

  • Underground parking space reserved.

  • Wheelchair accessible and built to Minergie standard – for sustainable and energy-efficient living.

The location is quiet – both during the day and at night, it is pleasantly quiet.

The surroundings offer everything you need for everyday life:

  • Volg store: Just 4 minutes' walk away – daily shopping made easy.

  • Nänikon-Greifensee S-Bahn station: 12 minutes' walk – for convenient access to public transportation.

  • Greifensee lake, the Hardwald forest, and many fields and footpaths in the immediate vicinity.

This new apartment combines modern living, sustainability, and an excellent location in Nänikon-Uster. Whether as a couple or single person – you will find your new home in a well-kept and quiet environment.

Create your account
Free

Unlock the full experience

Sync your favourites, manage search alerts, and access all your important services seamlessly across devices. Create your free account for a personalized home search!

Listing ID
4003416868
Object ref.
gb4n3.3qpq6

Contact the advertiser

Tenant profile
Success booster
Greater chance of success

In high-demand areas, property listers find themselves pre-selecting prospects to manage the number of viewings. Timing – first come, first served – is key, but other criteria can also influence selection. A high income doesn’t always mean an advantage – be honest about it.

By continuing, I declare that I accept the GTC and acknowledge the privacy policy, and that personal aggregated data related to my interests may be shared with the advertiser.

Other properties you might like

Fraud prevention: a few useful tips

  • Never transfer money in advance
  • Be careful if the price appears too low
  • Never share personal data such as bank details or copies of ID upfront
  • Do not sign a contract before you have visited the property

Tips and services