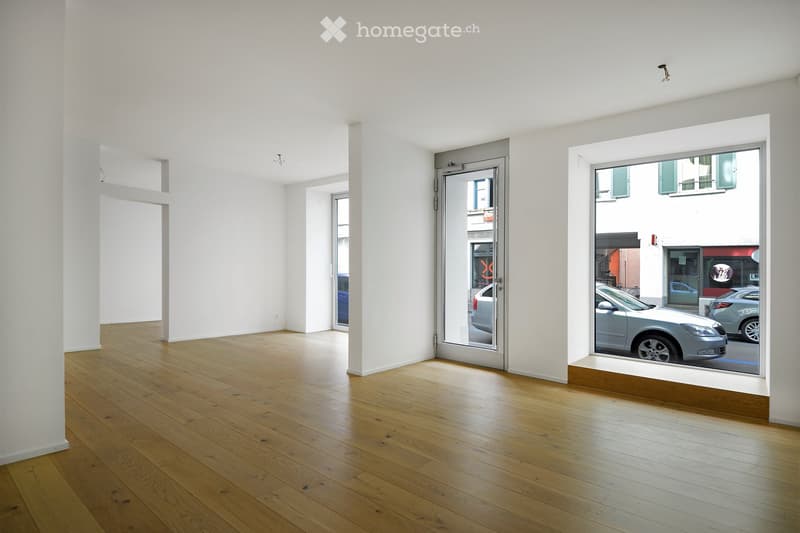
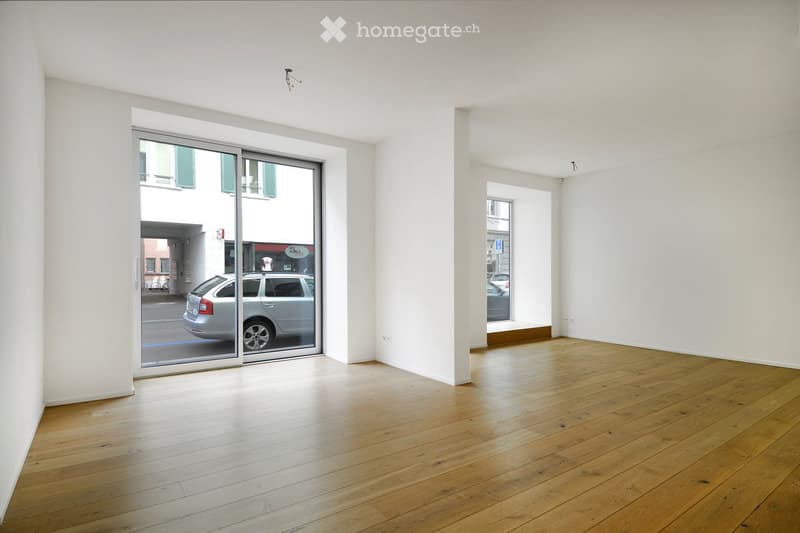
• Empty room with white walls and wooden flooring, featuring large windows and a glass door leading outside.
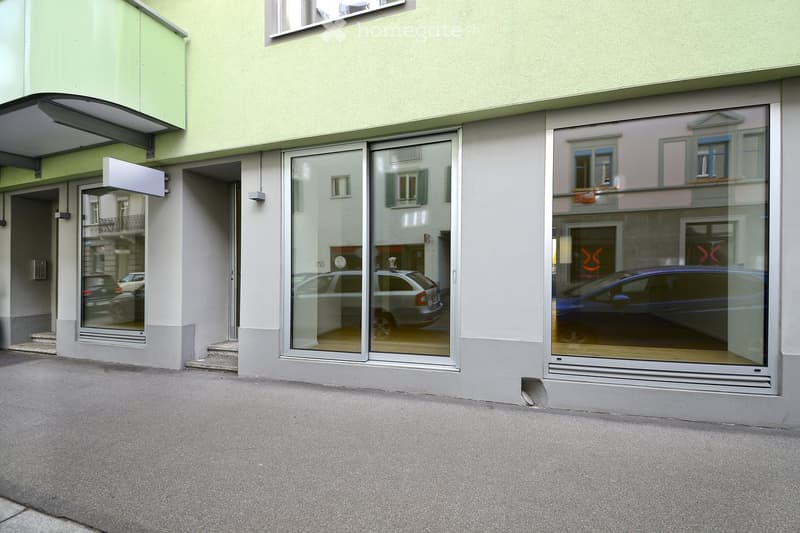
  • A modern building facade with large glass windows and a clean, light-colored exterior. The storefront features reflective glass panels and a small awning above the entrance.
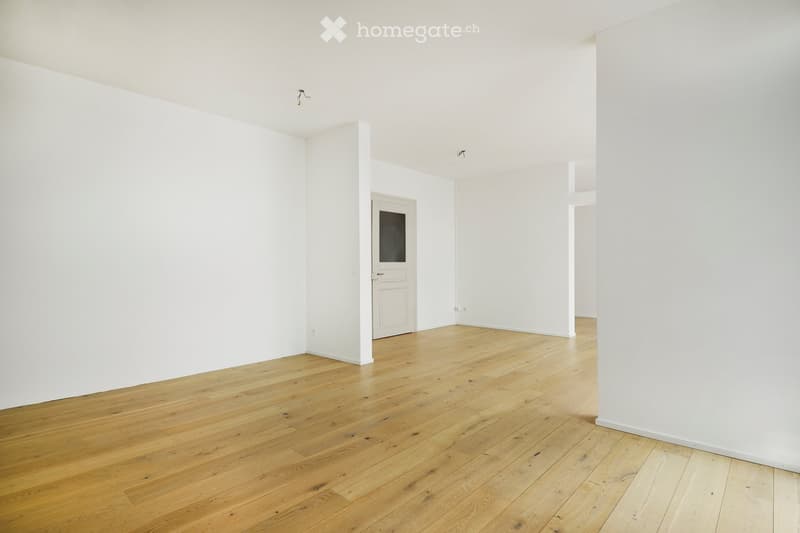
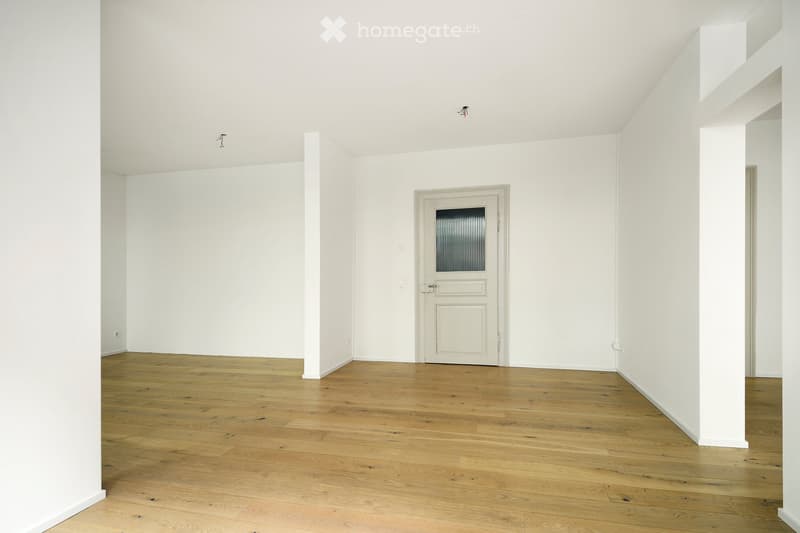
  • Empty room with white walls and wooden flooring, featuring a white door with a glass panel and visible electrical outlets.
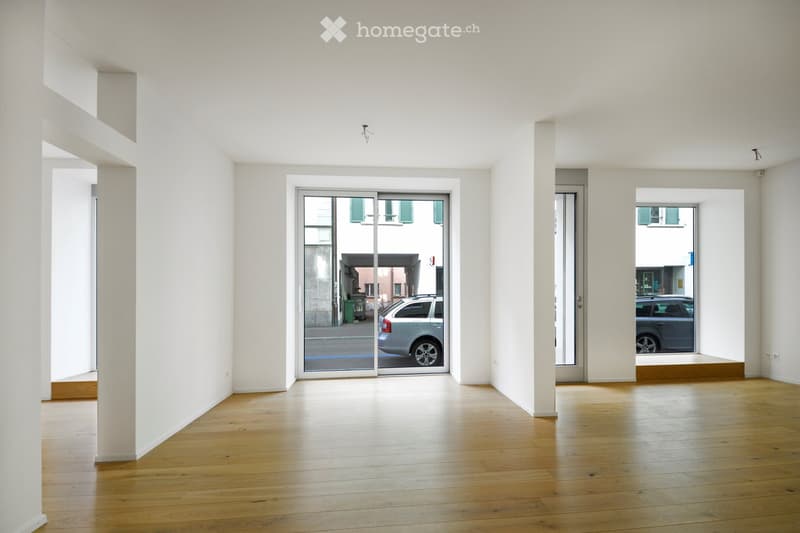
  • Empty room with wooden flooring, white walls, and large glass doors leading to an outdoor area.
  • Empty room with wooden flooring, white walls, and large sliding glass door leading to an outdoor area.
  • Empty room with white walls, wooden floor, and a single door with a frosted glass panel.
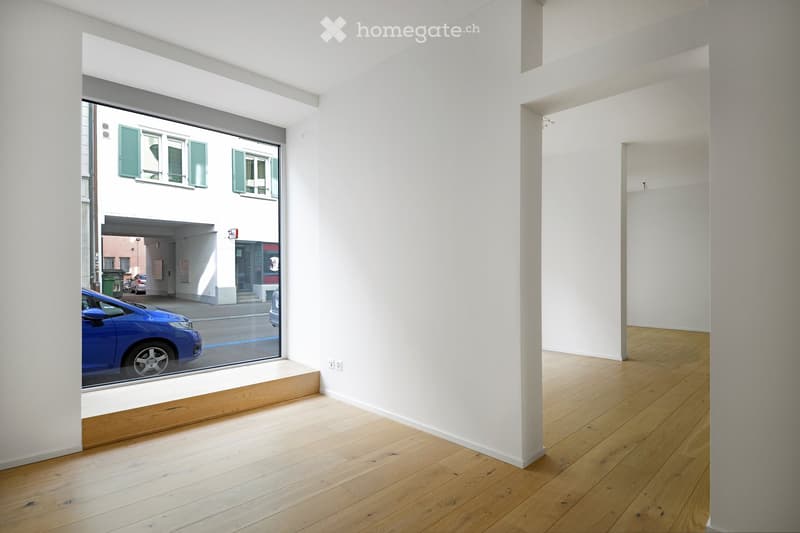
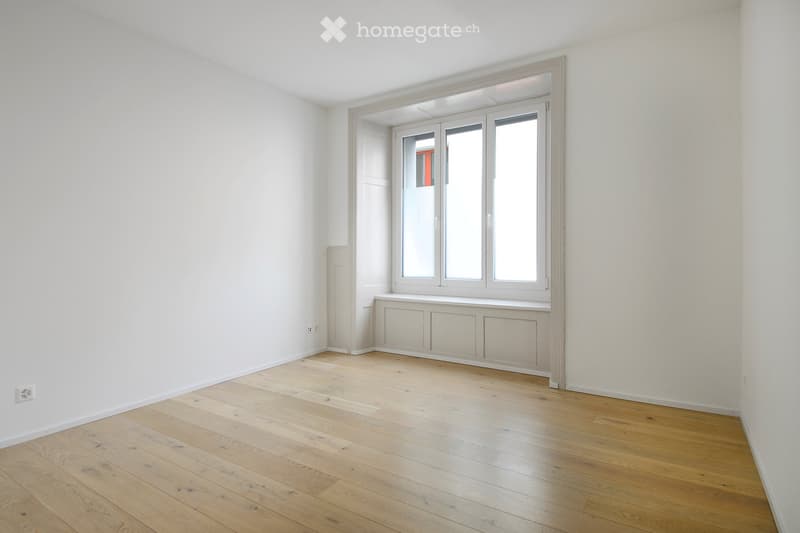
  • Empty room with light wooden flooring and white walls, featuring a large window with a view of the street and a parked car.
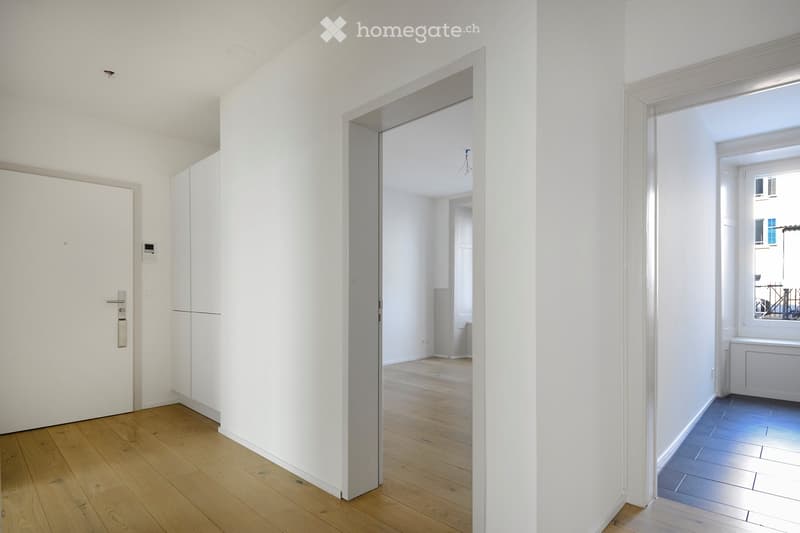
  • A bright, minimalist hallway with white walls, wooden flooring, and a partially open door leading to another room. The hallway features a sleek white door with a modern handle and a small intercom system mounted on the wall.
  • Empty room with light wooden flooring, white walls, and large windows with white frames. No furniture or equipment is present.
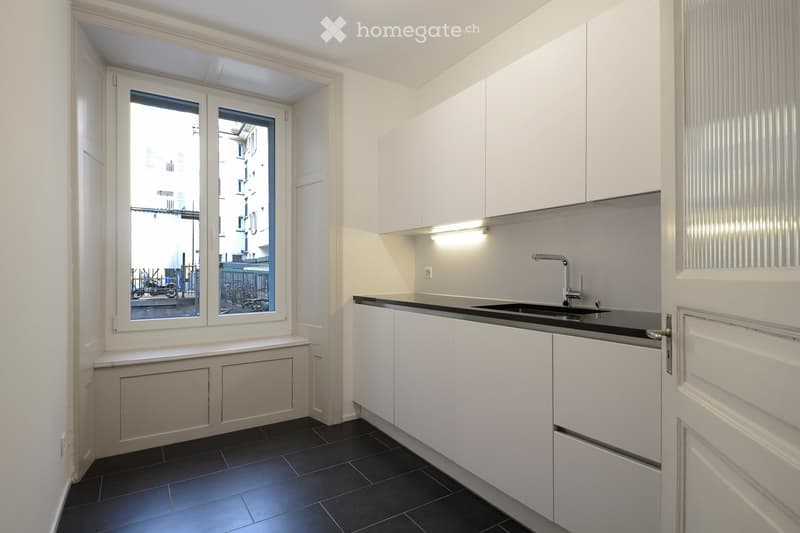
  • Modern kitchen with white cabinets, black countertop, and a sink with a modern faucet. The room features dark tiled flooring and large windows offering a view of the street.
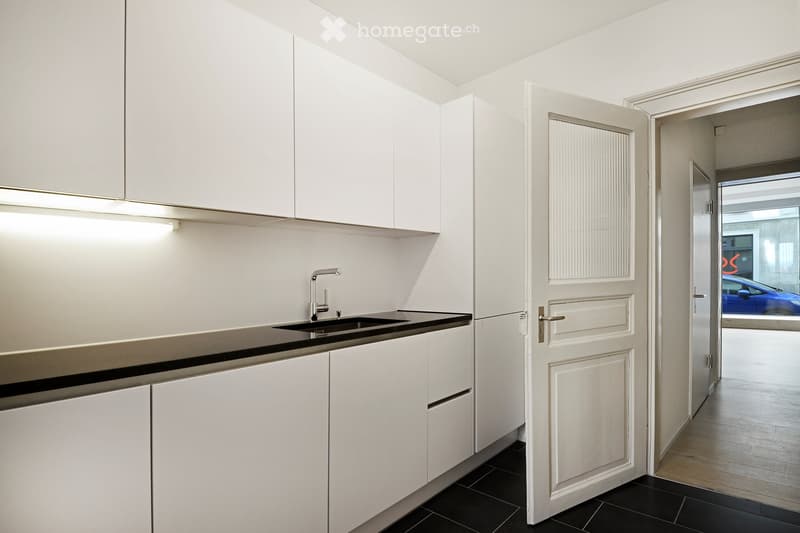
  • Modern kitchen with white cabinets, black countertop, and a sink with a chrome faucet. The floor is black tiled, and the space is well-lit with built-in lighting above the cabinets.
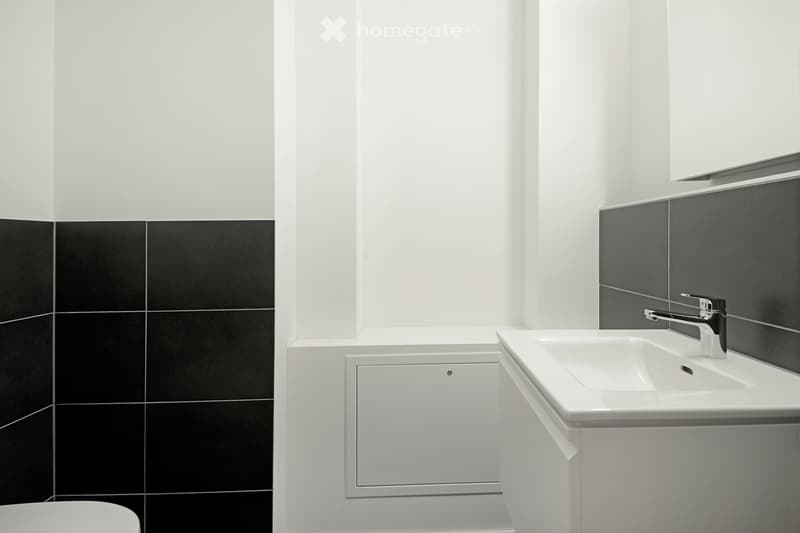
  • Modern bathroom with white and black tiles, a white sink with a chrome faucet, a toilet, and a mirrored cabinet above the sink.
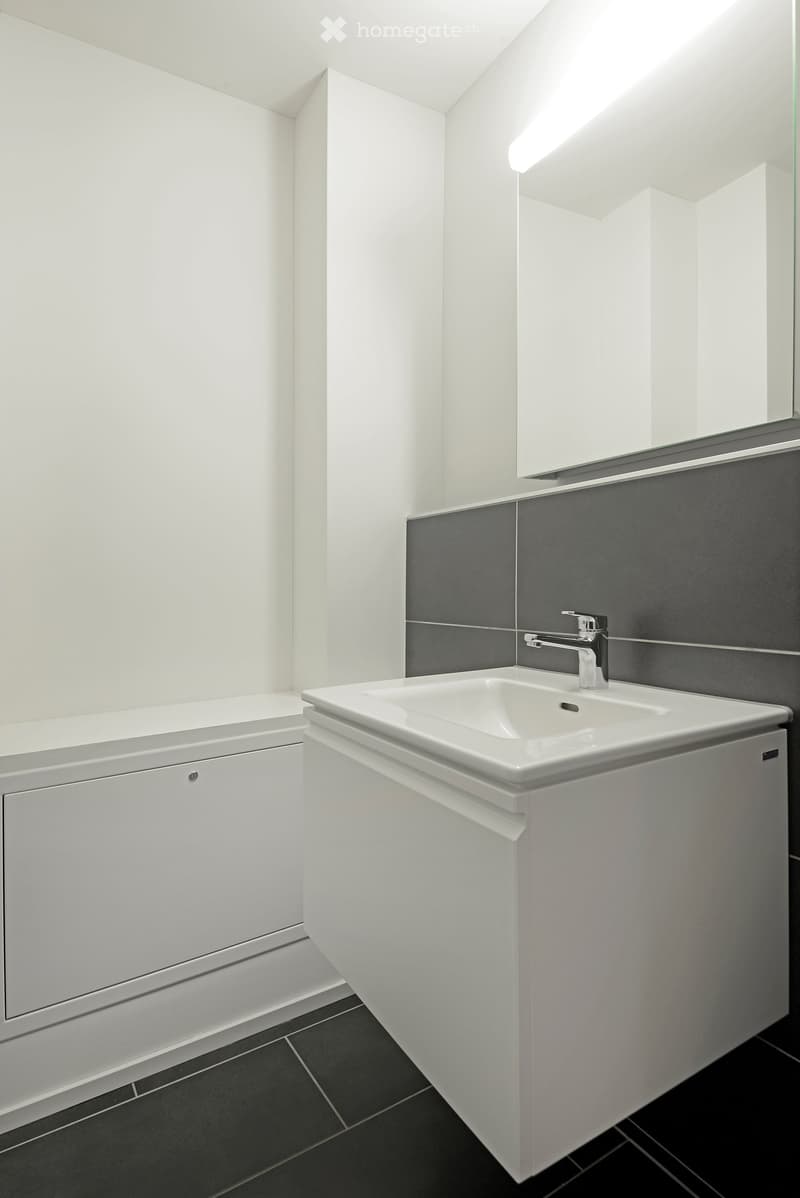
  • Modern bathroom with white sink, chrome faucet, white cabinet, and dark tiled floor.
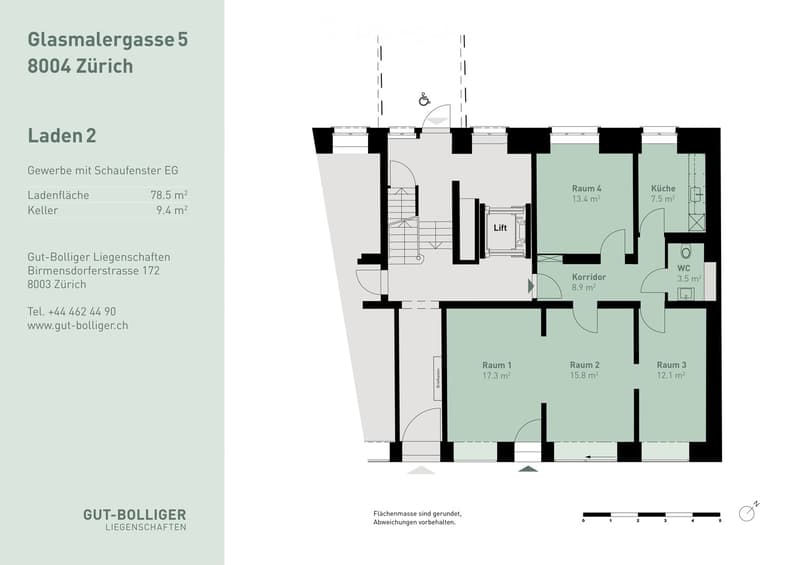
  • Floor plan of a commercial space with a storefront on the ground floor, featuring a kitchen, WC, and multiple rooms.
  • Get full property details

    Contact the advertiser for the exact address, floor plans and additional documents.

1 / 15

"Retail space in Zurich"

Rent
CHF 3,287.–
Rooms
3.5
Floor space
79 m2

Location

Glasmalergasse 5, 8004 Zürich

Travel time

  • 2 min.Station: Stauffacher

Surrounding information

Source of this data

The data displayed is provided by one of our third-party suppliers.

Please note that the locations displayed may not be up to date and there may be some deviations.

  • Supermarket

    3 min.Coop
  • Pharmacy

    3 min.Coop Vitality
  • School

    7 min.Academia International School Zürich
  • Public Transport

    4 min.Zürich Selnau

Times refer to the route on foot.

Costs

Net rent:
CHF 3,107.–
Add'l expenses:
CHF 180.–
Rent:
CHF 3,287.–

Main information

Available from:
01.12.2026
Type:
Shop
No. of rooms:
3.5
Floor:
GF
Number of floors:
1
Surface living:
79 m2
Floor space:
79 m2
Land area:
79 m2
Room height:
2.6 m
Last refurbishment:
2016
Year built:
1878

Features and furnishings

  • Wheelchair access

  • Elevator

  • Old building

Documents (0)

Description

In district 4, in the heart of Zurich city, for rent: retail space with shop windows, also suitable as a showroom, office, studio, practice, law firm, etc.

  • 78.5 m2, monthly rent CHF 3'107.- plus additional costs, advance payment for utilities CHF 180.-

The location with immediate proximity to the transportation hub Tram stop Stauffacher is particularly advantageous. Spacious shop windows enhance the visibility of your new office. Practically equipped with back office/storage, corridor, tea kitchen, and separate WC.

3 rooms are open and designed to be continuous towards the street side. 1 room as a meeting room with a glass door separated, 1 room/office on the courtyard side separate. Included is a basement with 9.4 m2 in the underground floor.

Available for rent from December 1, 2026, or by agreement possibly earlier. Takeover of the current contract for 5 years fixed (until October 2029) with an option for another 5 years possible.

  • Laundry room V-Zug and drying room with Secomat in the underground floor

  • Kitchen built-in furniture handleless, white

  • Flooring in kitchen and wet cells: Kara-mik/dark gray Feinsteinzeug

Create your account
Free

Unlock the full experience

Sync your favourites, manage search alerts, and access all your important services seamlessly across devices. Create your free account for a personalized home search!

Contact

Herr Damien Inderbitzin

Listing ID
4003418047
Object ref.
otmm1.n5w2o

Contact the advertiser

Tenant profile
Success booster
Greater chance of success

In high-demand areas, property listers find themselves pre-selecting prospects to manage the number of viewings. Timing – first come, first served – is key, but other criteria can also influence selection. A high income doesn’t always mean an advantage – be honest about it.

By continuing, I declare that I accept the GTC and acknowledge the privacy policy, and that personal aggregated data related to my interests may be shared with the advertiser.

Other properties you might like

Fraud prevention: a few useful tips

  • Never transfer money in advance
  • Be careful if the price appears too low
  • Never share personal data such as bank details or copies of ID upfront
  • Do not sign a contract before you have visited the property

Tips and services