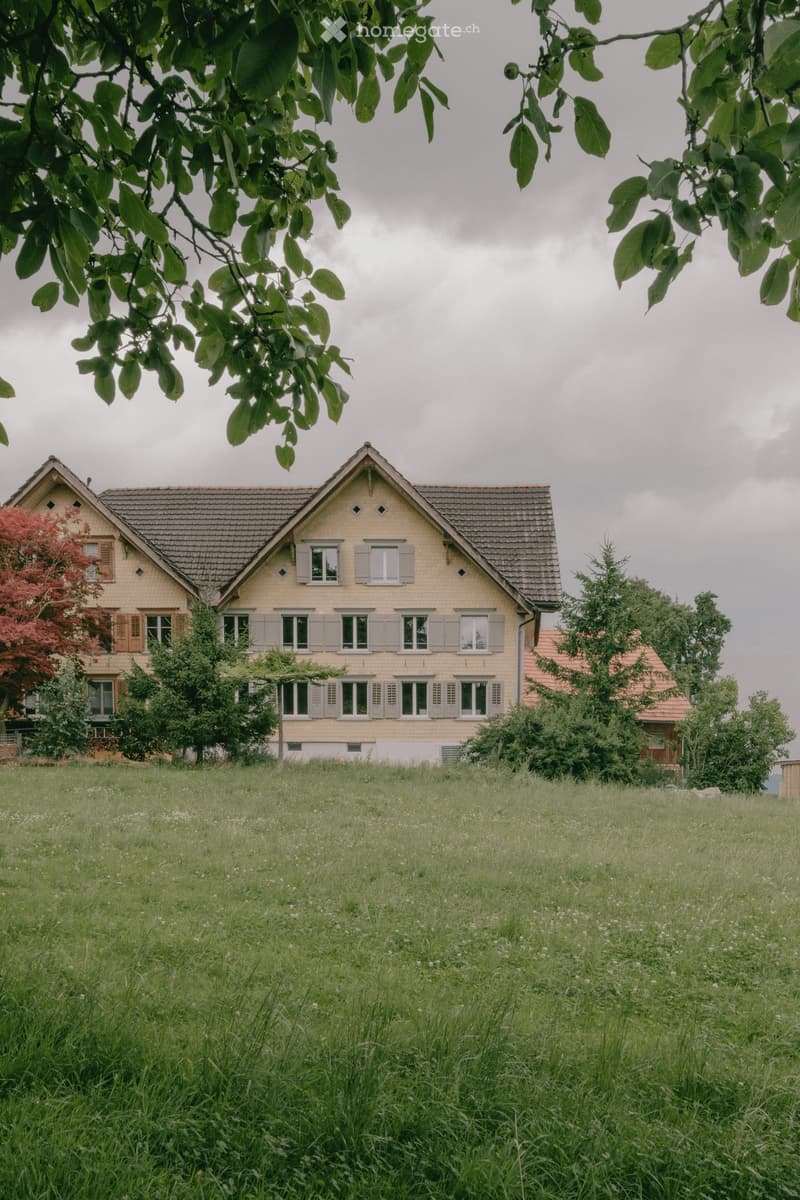
• Two-story house with beige siding, multiple windows, and a sloped roof, surrounded by a grassy field and trees.
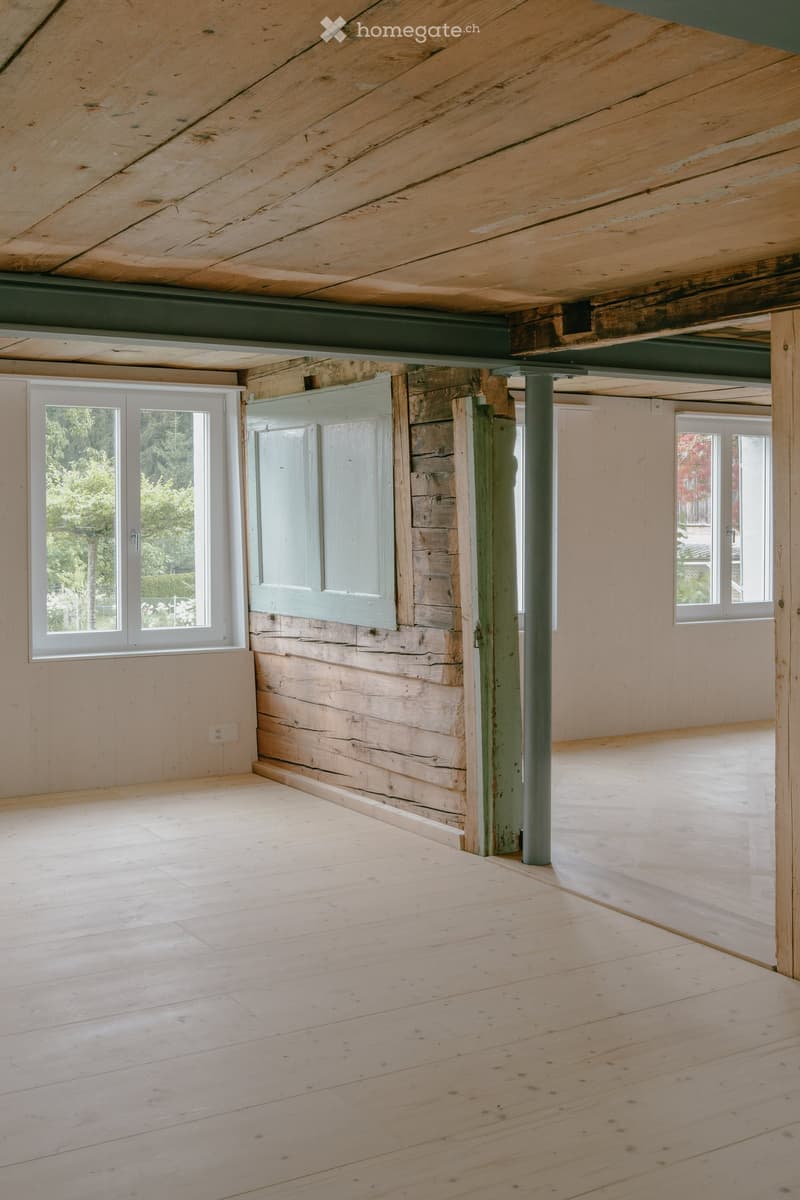
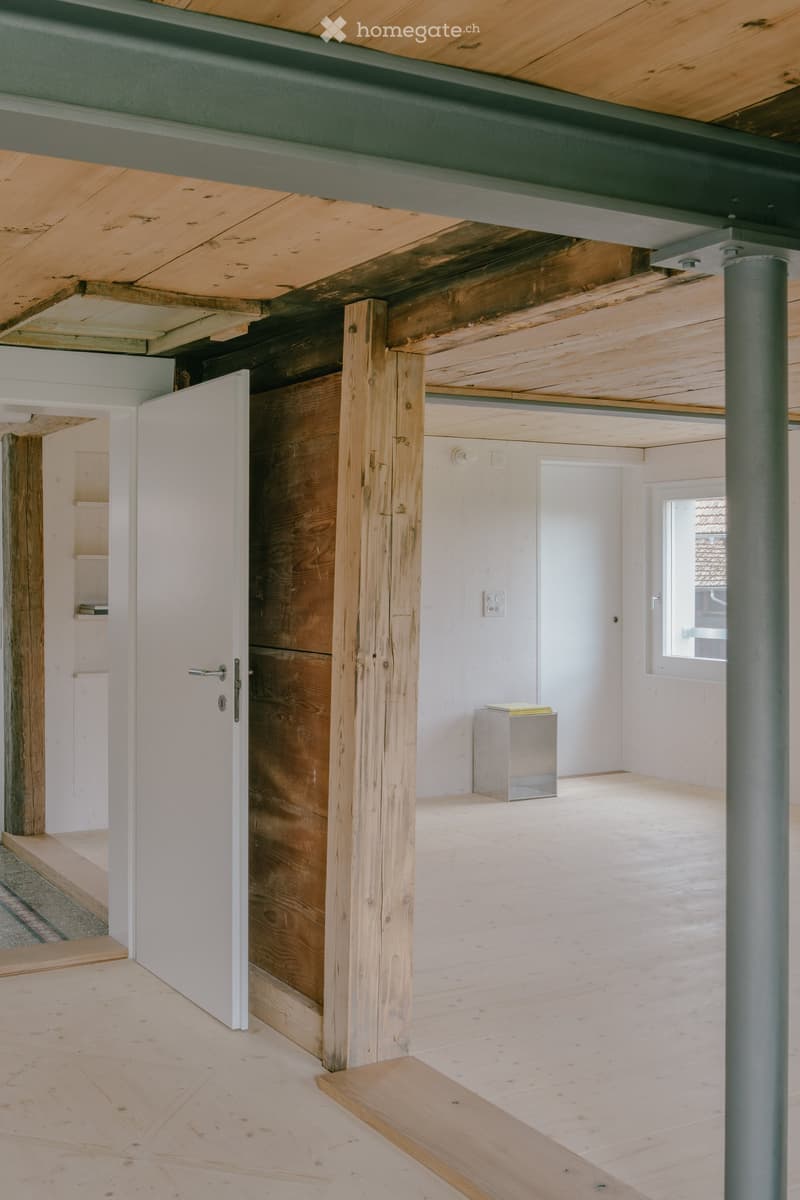
  • Empty room with wooden floors, exposed wooden beams, and large windows allowing natural light. The walls are painted in a light color, and there are structural columns supporting the ceiling.
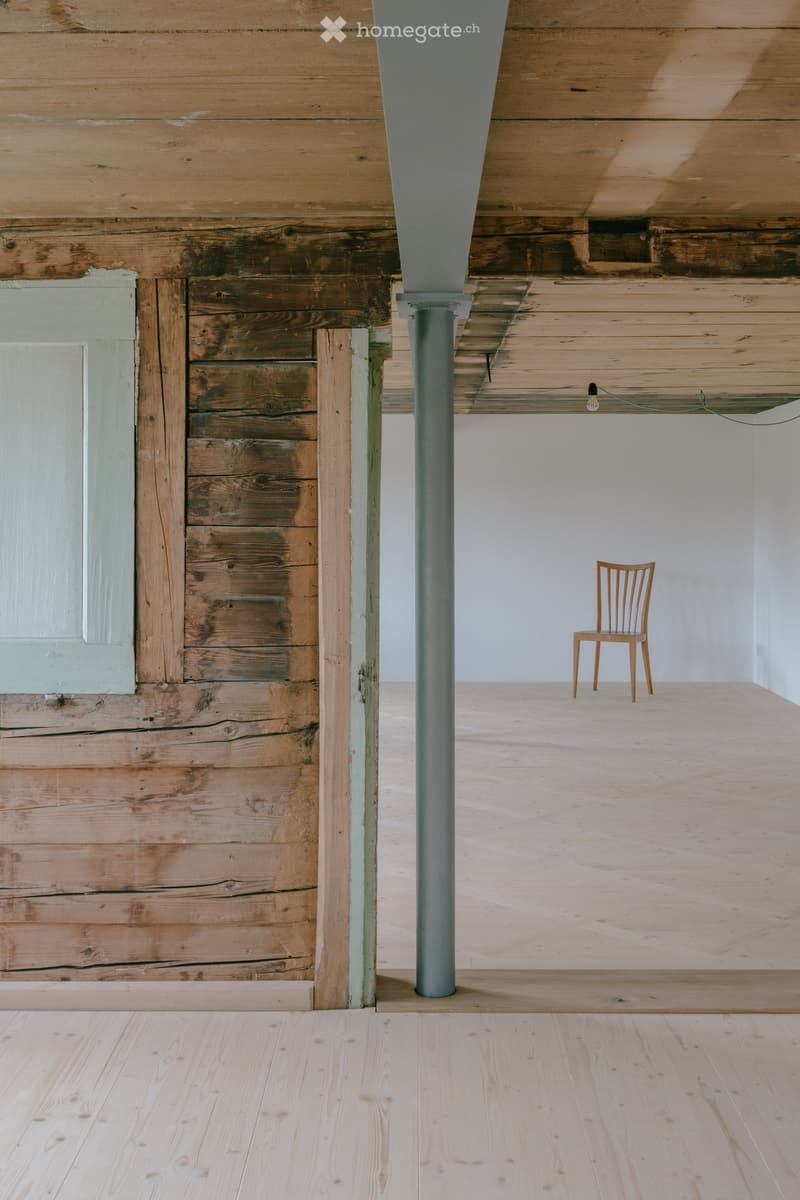
  • Minimalist room with exposed wooden beams, a single wooden chair, and a central column. The space features light wooden flooring and white walls.
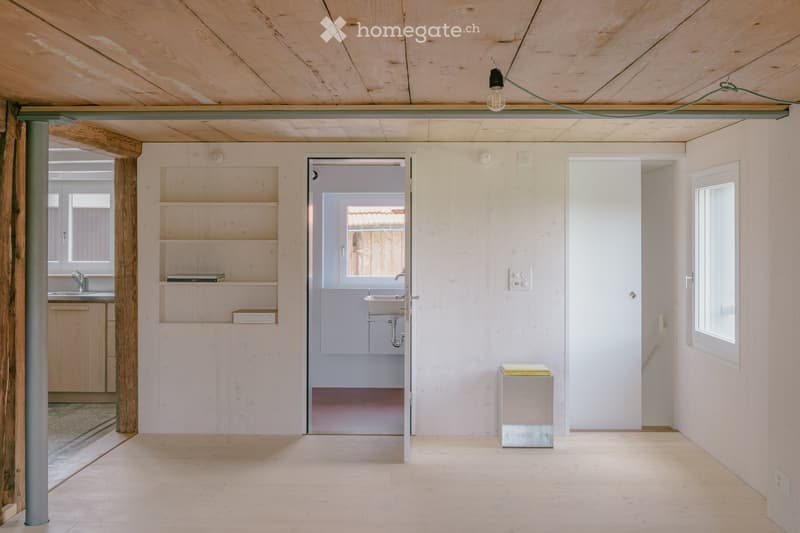
  • Bright, minimalist room with light wooden walls and ceiling, featuring a small sink area visible through an open doorway, shelves with books and boxes, and a small glass stool.
  • An empty room with exposed wooden beams and a raised wooden floor, featuring a white door and a small window.
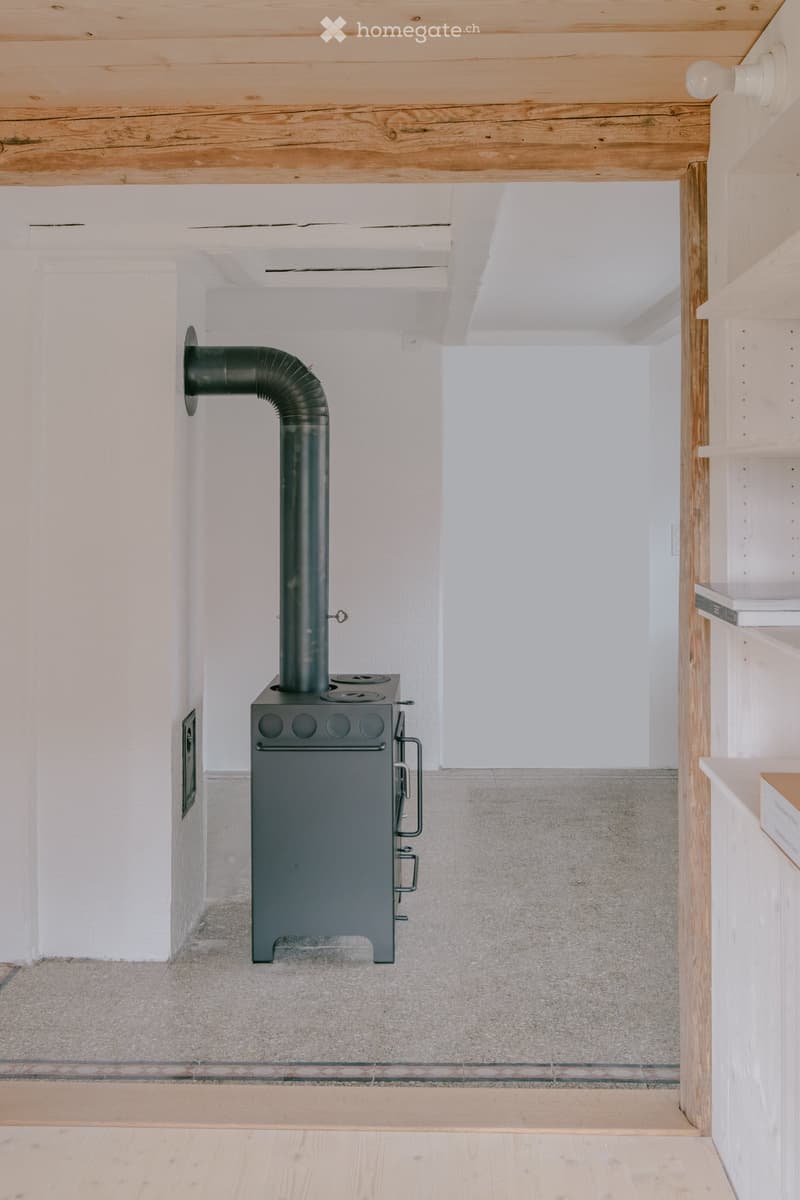
  • Empty room with a modern wood-burning stove, exposed wooden ceiling beams, and a mix of concrete and wooden flooring.
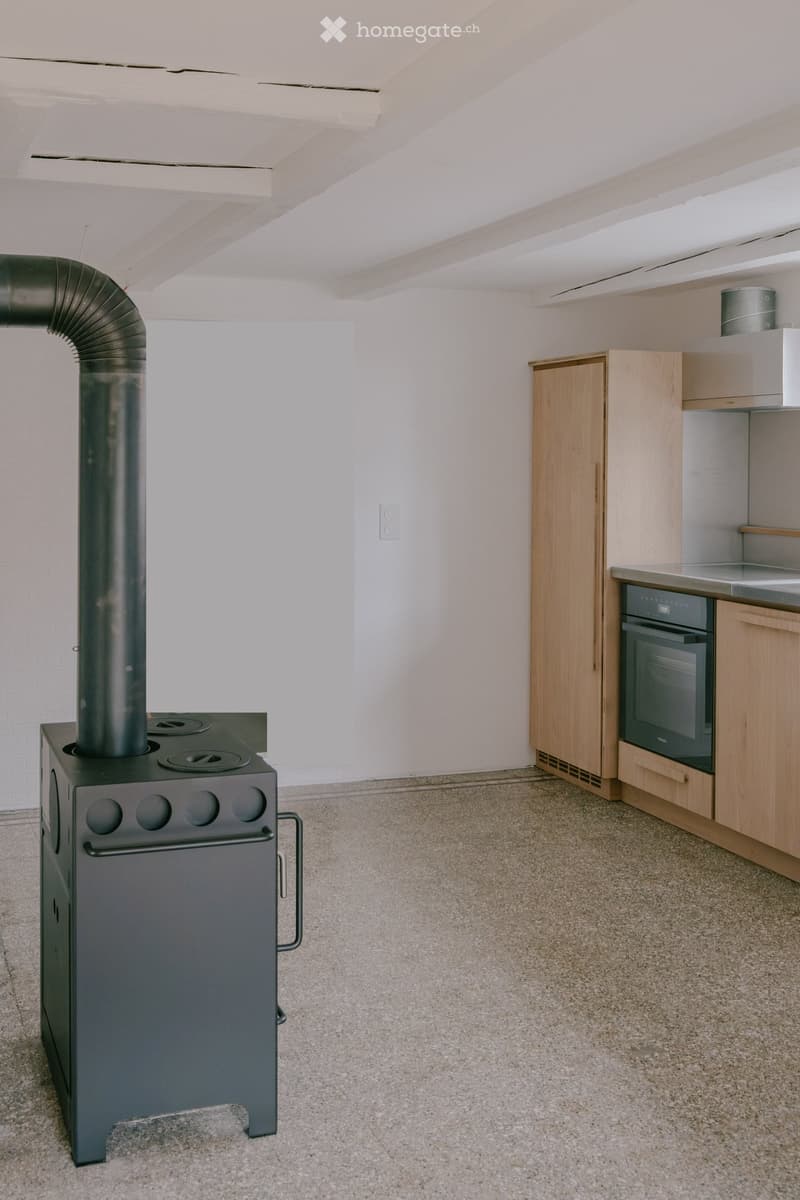
  • Modern kitchen with light wooden cabinets, a built-in oven, and a black wood-burning stove with a chimney pipe.
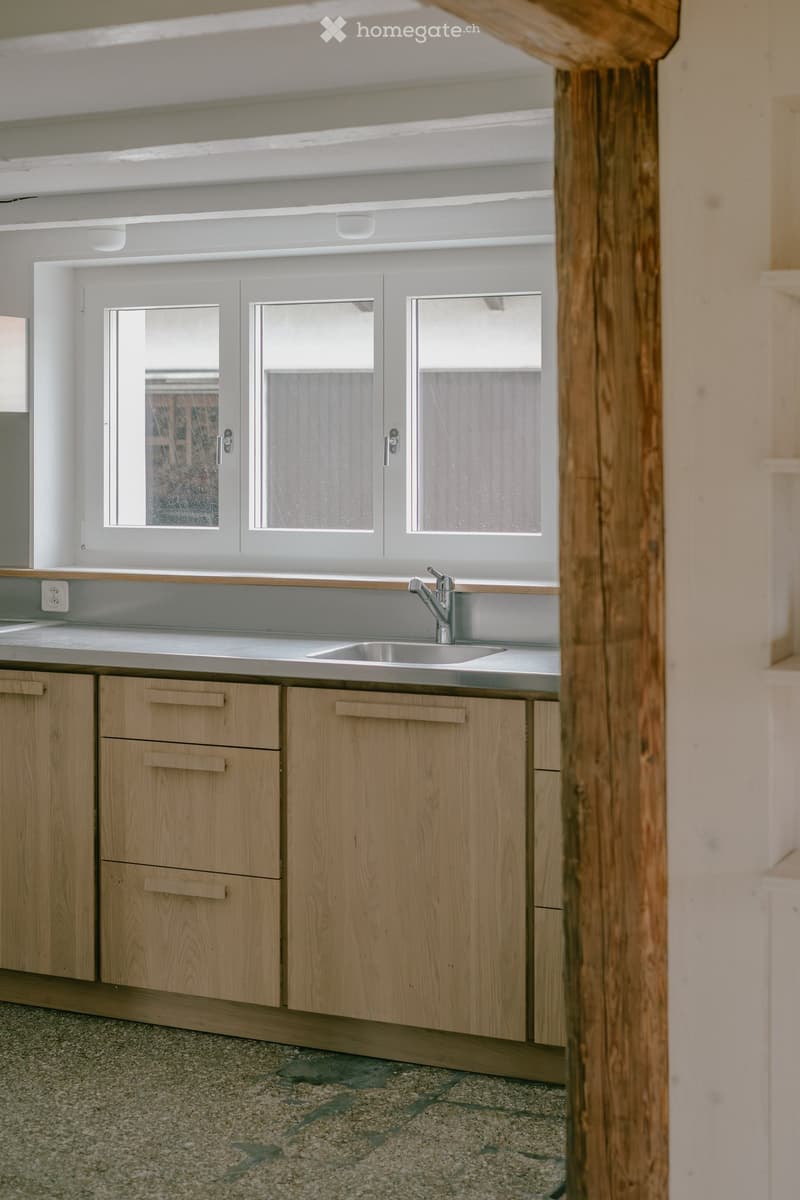
  • Modern kitchen with light wooden cabinets, a stainless steel sink, and a sleek faucet. The space features large windows with frosted glass panes, allowing natural light to fill the room.
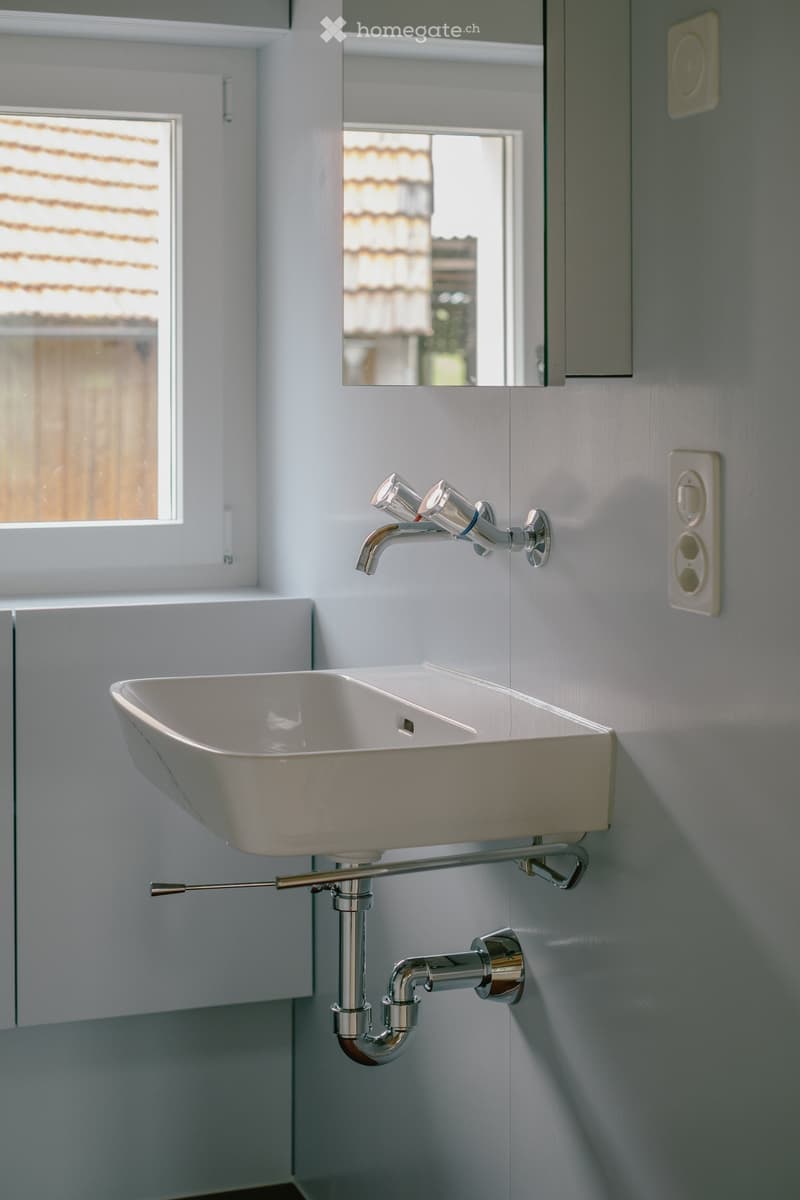
  • Modern bathroom with a white sink, chrome faucet, and a mirror above it. The sink is mounted on a wall with visible pipes and a towel rack below.
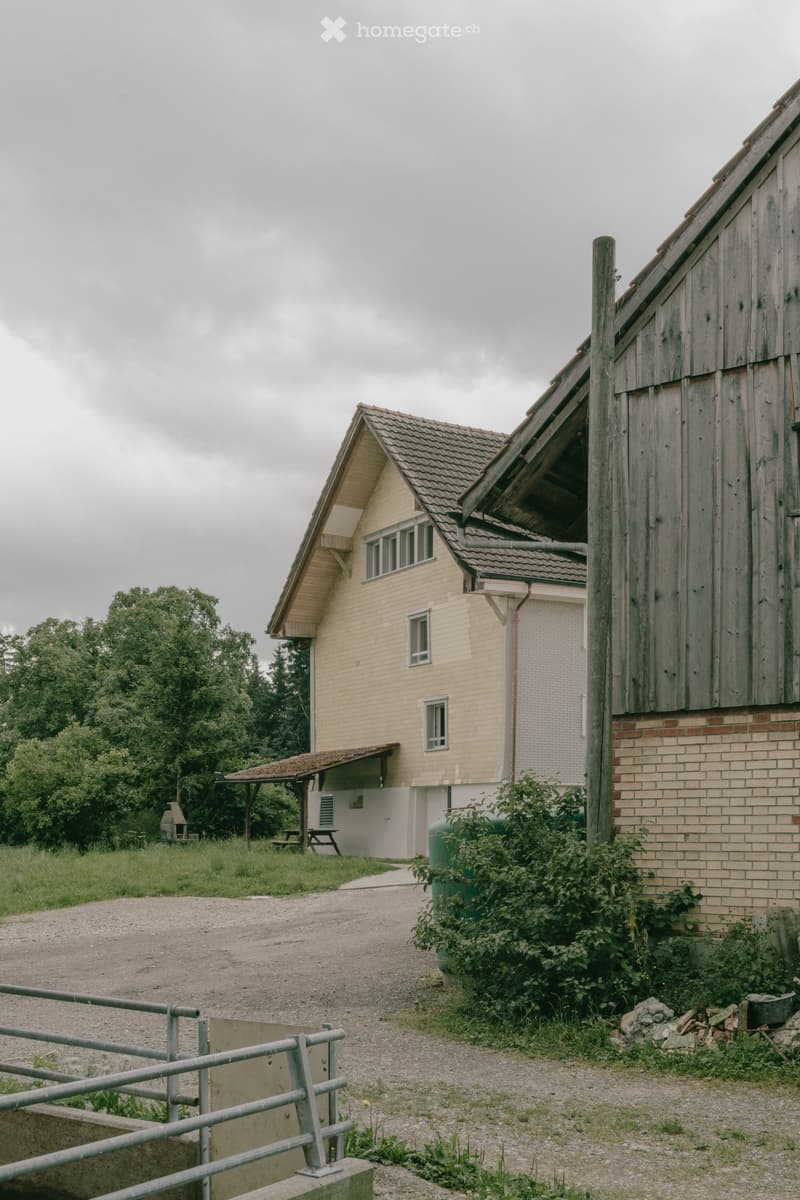
  • A two-story building with a beige facade and a wooden barn adjacent to it. The building has multiple windows and a covered entrance area. There is a gravel driveway leading to the building, surrounded by greenery and a metal fence.
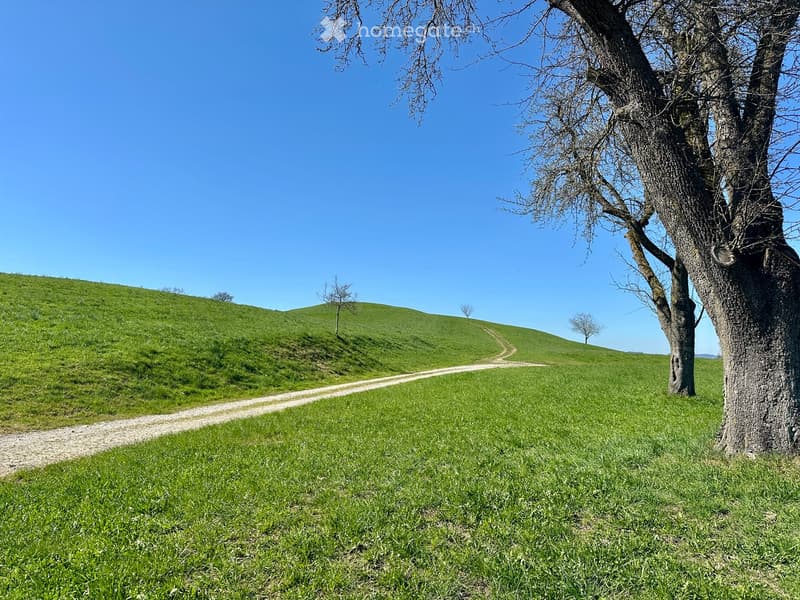
  • A grassy hill with a dirt path leading up to it, surrounded by trees and a clear blue sky.
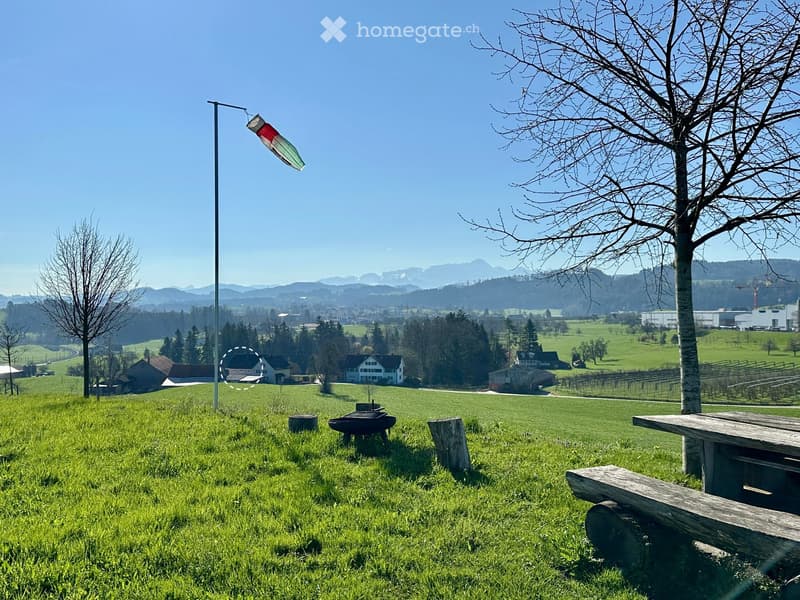
  • A serene outdoor area with a grassy field, picnic table, benches, and a scenic view of mountains and houses in the distance.
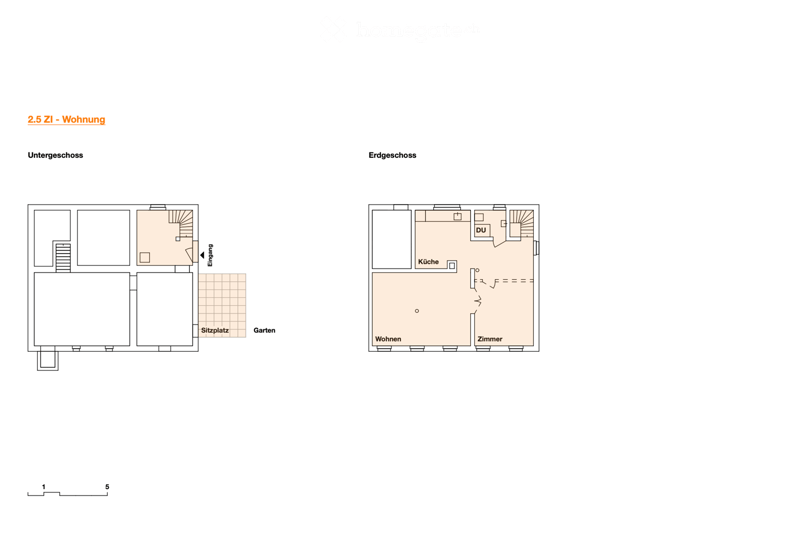
  • Floor plan of a 2.5-room apartment with two levels: ground floor includes living area, kitchen, bedroom, and bathroom; basement includes seating area and garden access.
  • Get full property details

    Contact the advertiser for the exact address, floor plans and additional documents.

1 / 14

"2.5 Rooms - Apartment in the Green"

Rent
CHF 1,600.–
Rooms
2.5
Living space
80 m2

Location

Herrenhof 868, 9240 Niederglatt SG

Travel time

  • 34 min.Station: Flawil

Surrounding information

Source of this data

The data displayed is provided by one of our third-party suppliers.

Please note that the locations displayed may not be up to date and there may be some deviations.

  • Supermarket

    12 min.Landi Niederglatt
  • Public Transport

    11 min.Städeli

Times refer to the route on foot.

Costs

Net rent:
CHF 1,500.–
Add'l expenses:
CHF 100.–
Rent:
CHF 1,600.–

Main information

Available from:
By agreement
Type:
Apartment
No. of rooms:
2.5
Floor:
GF
Surface living:
80 m2
Last refurbishment:
2025
Year built:
1600

Features and furnishings

  • Pets allowed

  • Balcony / Terrace

  • View

  • Quiet neighborhood

  • Child-friendly

  • Parking space

  • Garage

  • New building

  • Old building

  • Minergie construction

  • Raised ground floor

Documents (0)

Description

This historic farmhouse, idyllically nestled in the midst of green nature, offers exceptional living quality. The comprehensive core renovation of the wooden house, which was implemented according to ecological principles, combines an open floor plan with bright rooms, offering maximum flexibility and comfort. Spacious outdoor areas and the possibility of shared use of the old barn also offer versatile usage options.

The apartment offers spacious living areas that can be separated by additional walls as needed. The rental object also includes a covered seating area with garden and a covered parking space.

2.5 rooms - apartment with:

. Wooden floors and walls

. Underfloor heating

. Dishwasher

. Oven / Steamer

. Shower / WC

. Fiber optic connection

. Swedish stove

. Separate house entrance with entrance area, approx. 10sqm

. Covered seating area with chimney

. Säntis view

. Covered parking space

. Areas in the barn can be rented (not developed)

. Meadow areas (optional)

Viewing dates by arrangement from mid-September:

  • Dates will be announced

Come and take a look!

Create your account
Free

Unlock the full experience

Sync your favourites, manage search alerts, and access all your important services seamlessly across devices. Create your free account for a personalized home search!

Contact

Patrik Hilber

Listing ID
4003421276
Object ref.
oke4g.hes8o

Contact the advertiser

Tenant profile
Success booster
Greater chance of success

In high-demand areas, property listers find themselves pre-selecting prospects to manage the number of viewings. Timing – first come, first served – is key, but other criteria can also influence selection. A high income doesn’t always mean an advantage – be honest about it.

By continuing, I declare that I accept the GTC and acknowledge the privacy policy, and that personal aggregated data related to my interests may be shared with the advertiser.

Other properties you might like

Fraud prevention: a few useful tips

  • Never transfer money in advance
  • Be careful if the price appears too low
  • Never share personal data such as bank details or copies of ID upfront
  • Do not sign a contract before you have visited the property

Tips and services