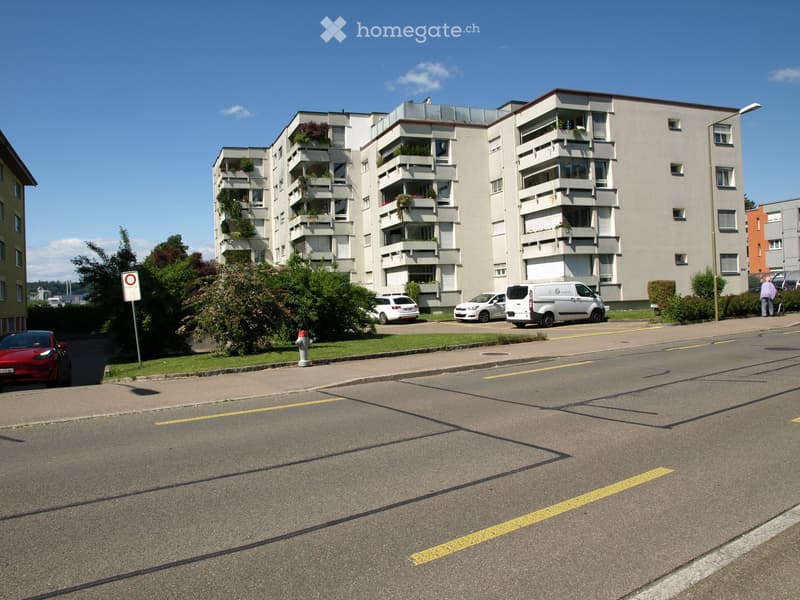
• Multi-story residential building with balconies, parked cars, and greenery in front.
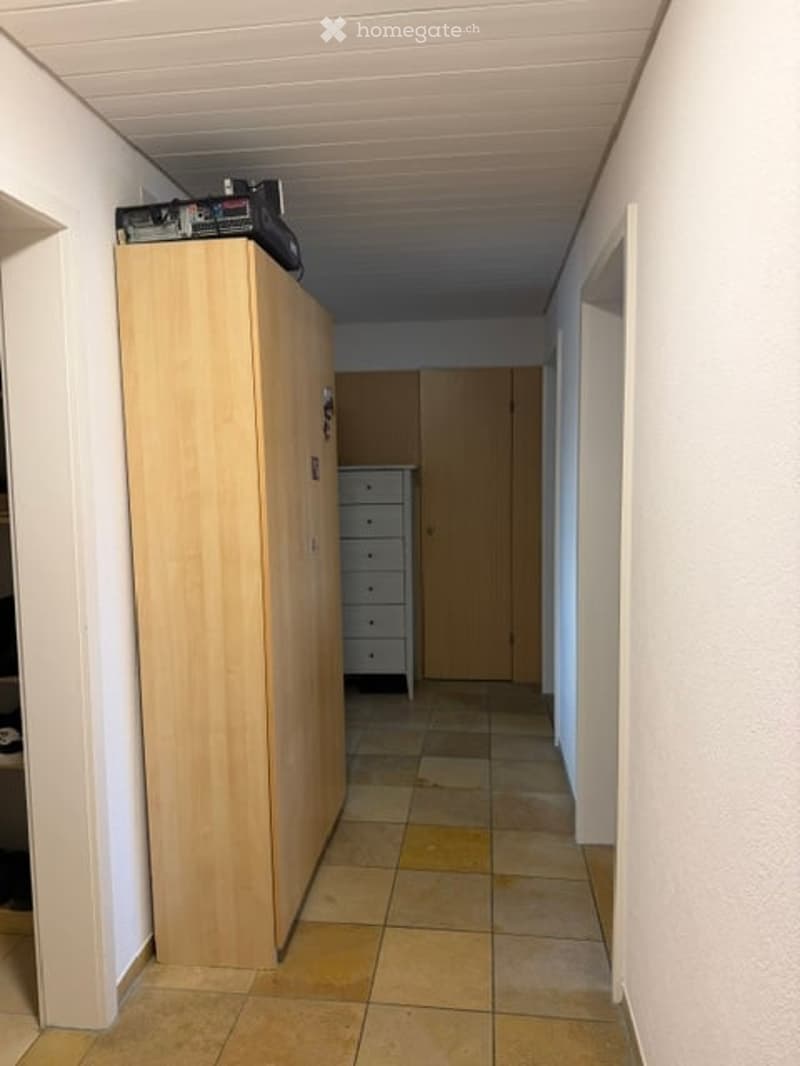
  • A narrow hallway with tiled flooring, white walls, and a wooden wardrobe on the left side. A small dresser is visible further down the hallway.
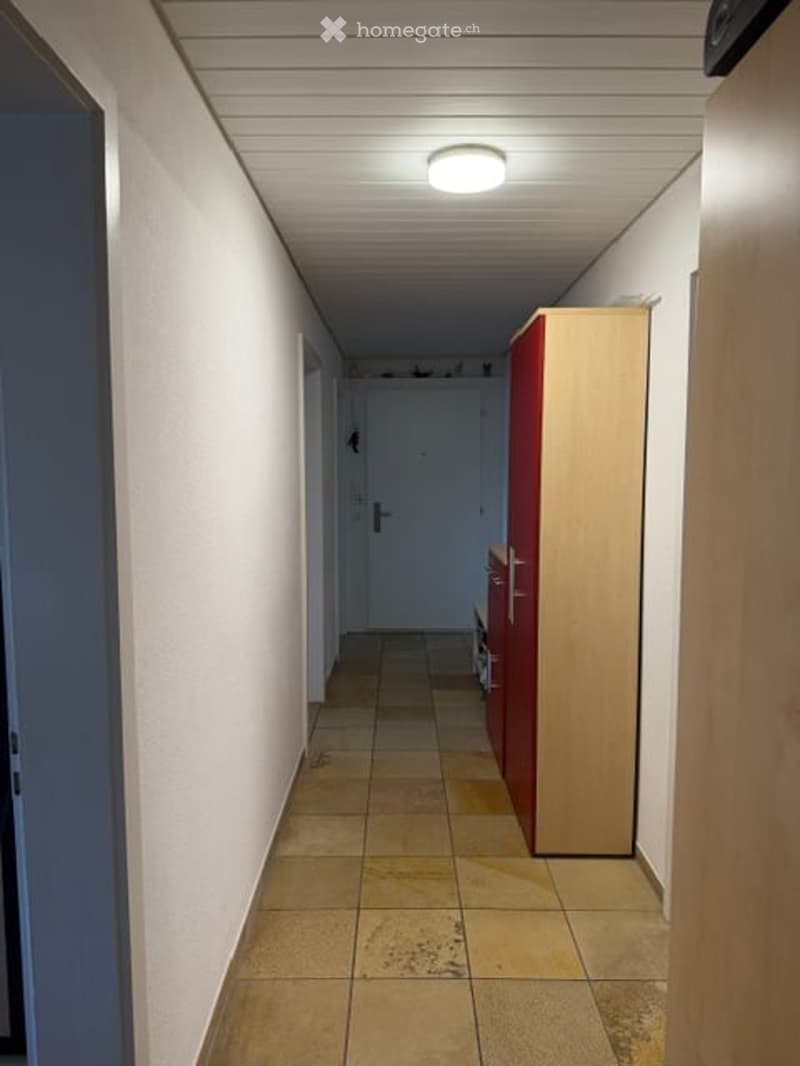
  • A narrow hallway with tiled flooring, white walls, and a ceiling light fixture. There is a red wardrobe and a wooden cabinet on the right side, and a closed door at the end of the hallway.
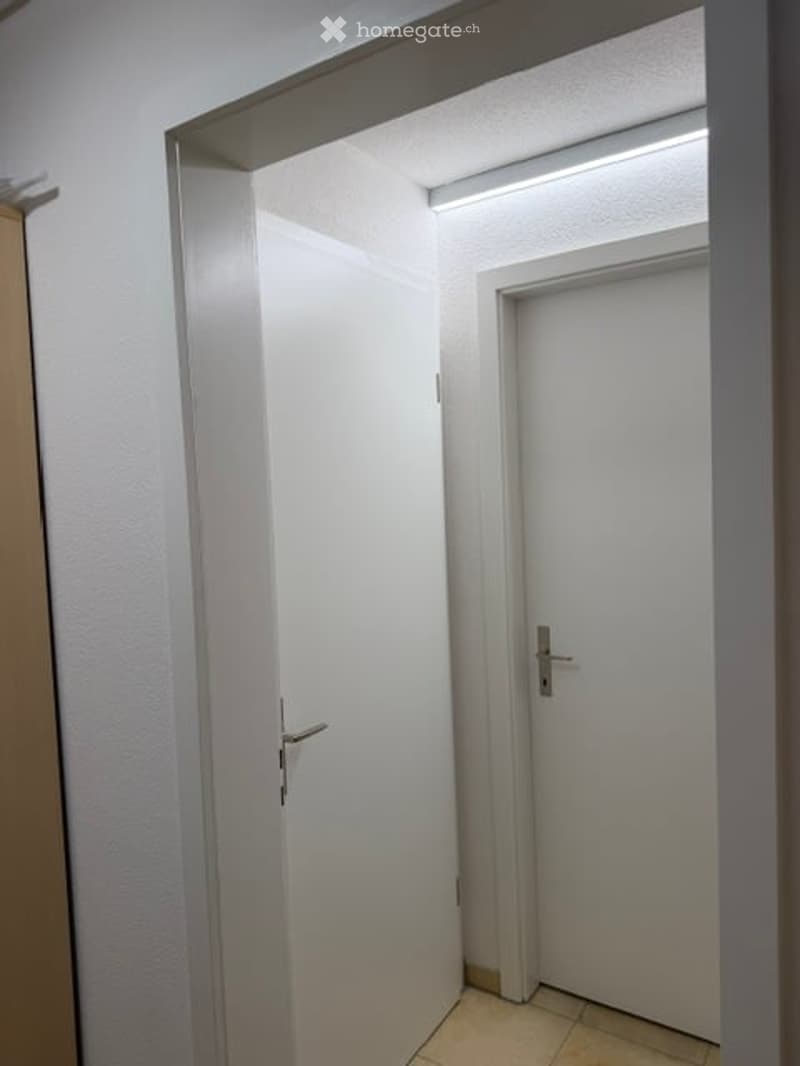
  • A narrow, well-lit hallway with white walls, a tiled floor, and two white doors with silver handles.
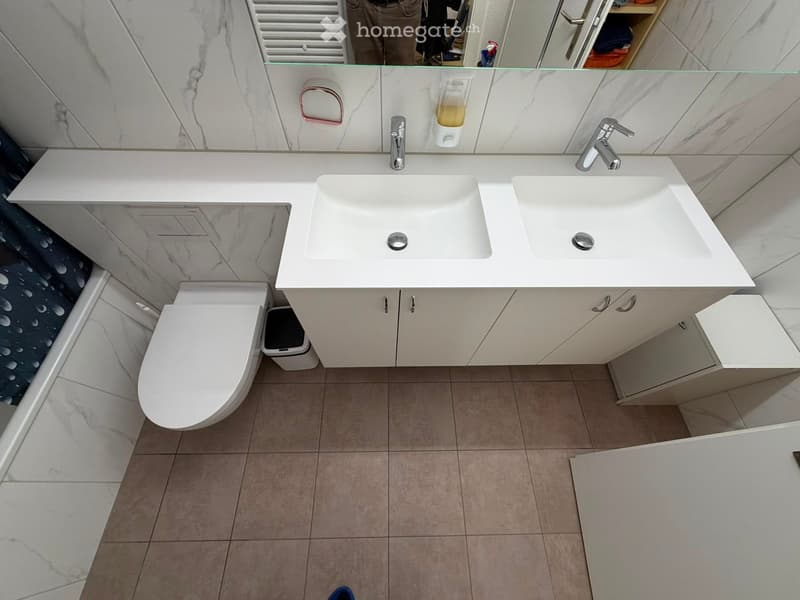
  • Modern bathroom with white marble tiles, double sink, toilet, and mirrored cabinet.
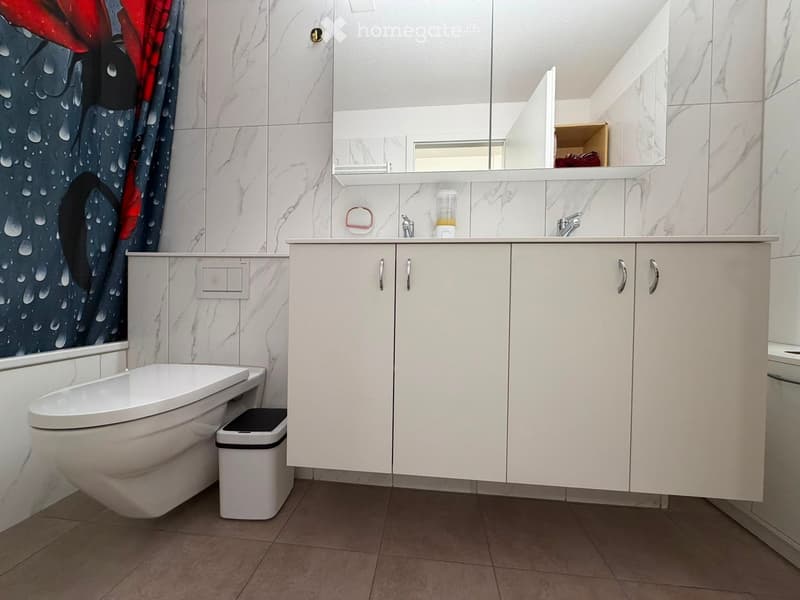
  • Modern bathroom with white cabinets, a toilet, a mirror, and a decorative shower curtain featuring a water droplet design.
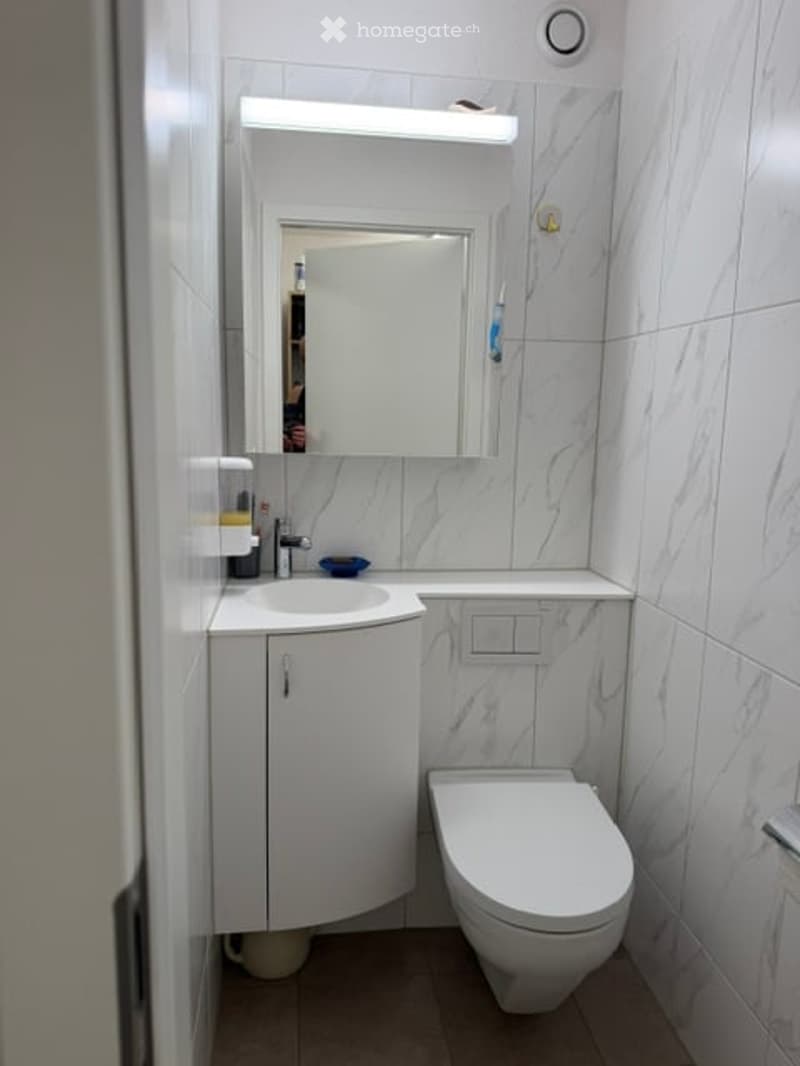
  • Modern, compact bathroom with white marble tiles, a corner sink cabinet, a toilet, a large mirror with built-in lighting, and a toothbrush holder.
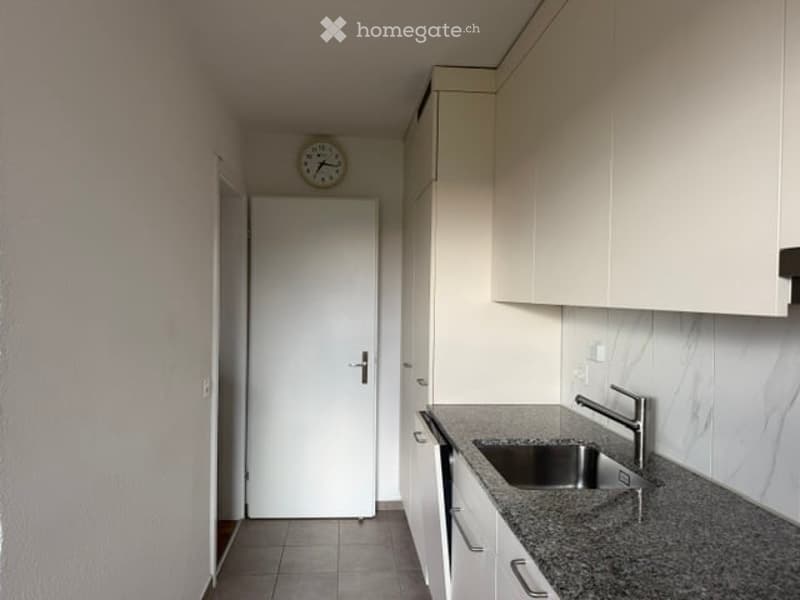
  • Modern kitchen with white cabinets, granite countertop, stainless steel sink, and a clock above the door.
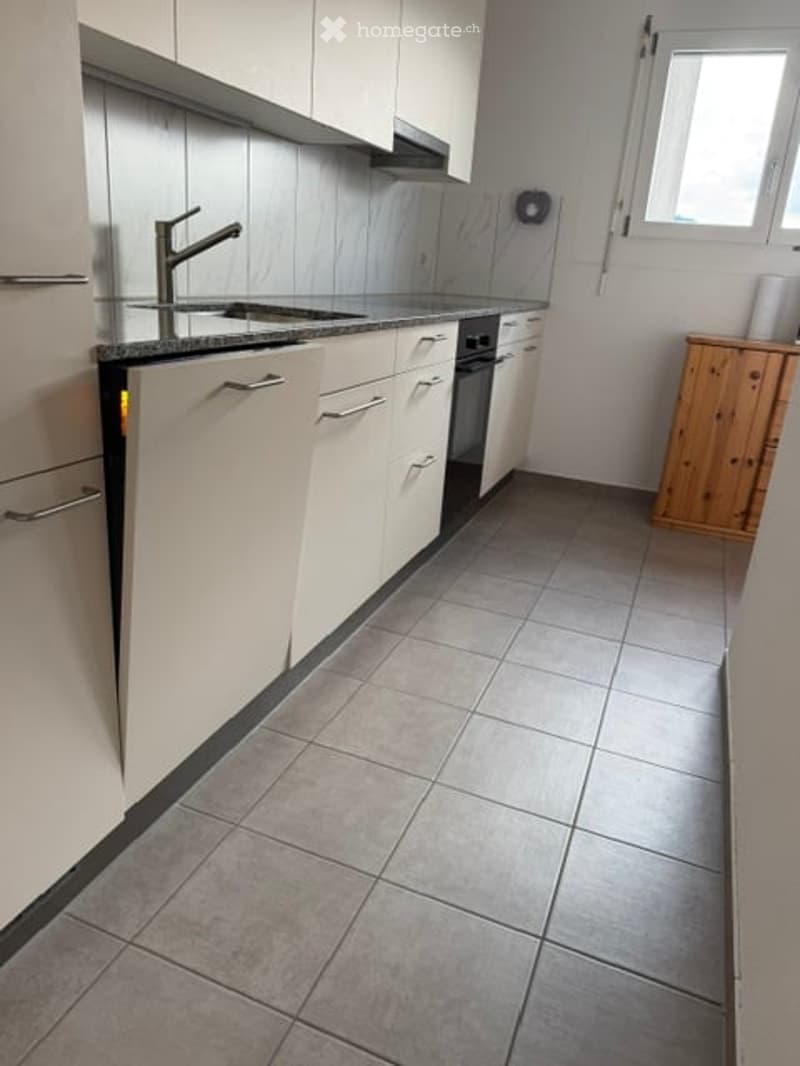
  • Modern kitchen with white cabinets, stainless steel sink and faucet, tiled floor, and built-in oven and dishwasher.
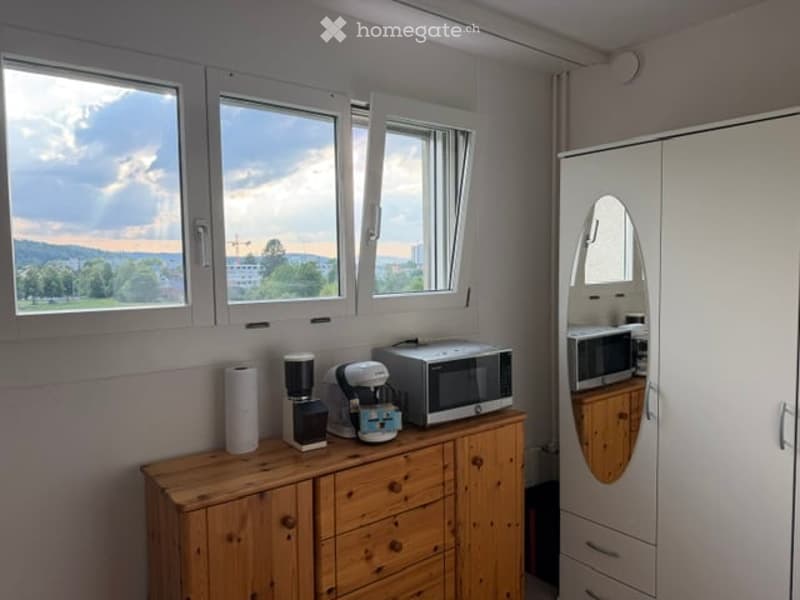
  • A small, well-lit room with a wooden cabinet holding a coffee maker, microwave, and other small appliances. There is a large mirror on the cabinet and a window with a scenic view.
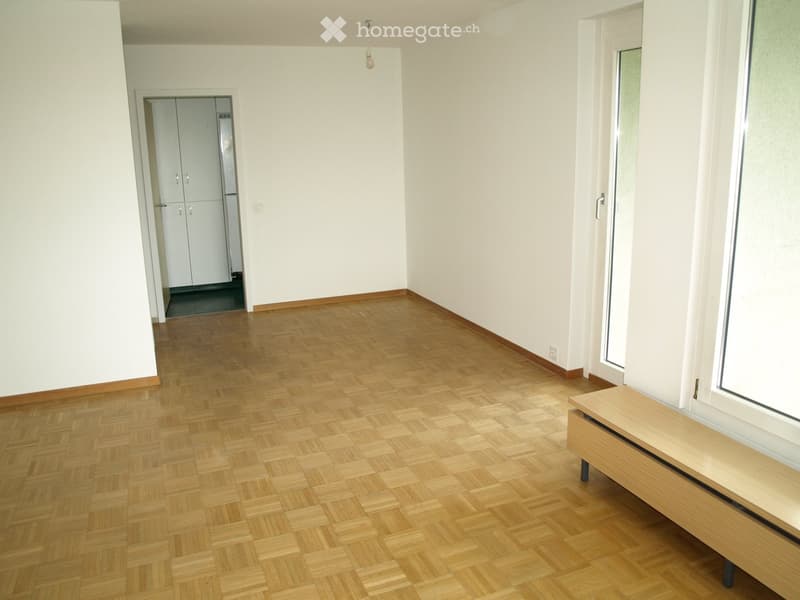
  • Empty room with wooden parquet flooring, white walls, and a small wooden bench near a window. The room has a doorway leading to a closet area.
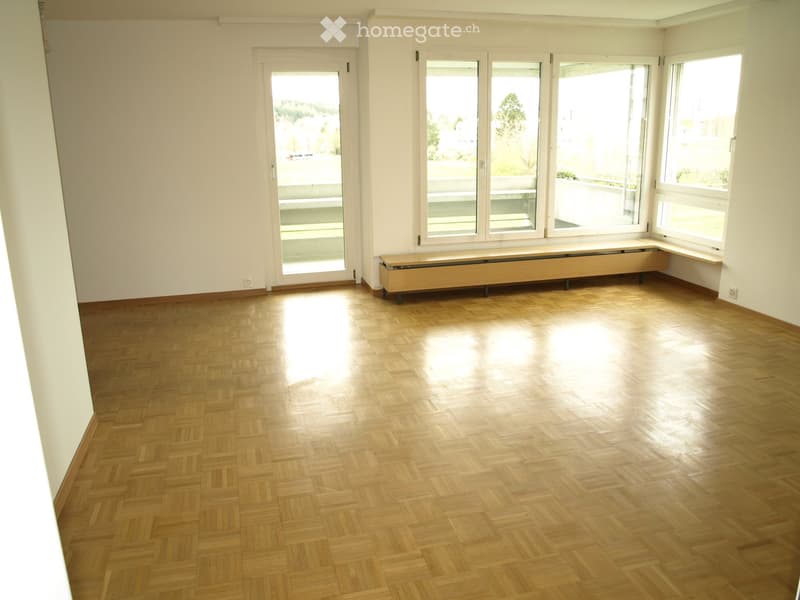
  • Empty room with wooden herringbone flooring, large windows, and a radiator cover. No furniture or equipment present.
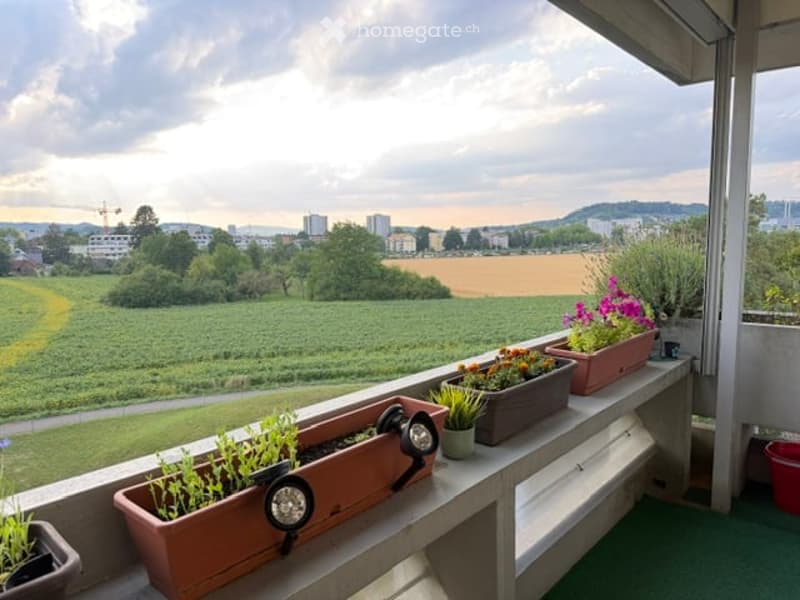
  • Balcony with potted plants, outdoor lighting, and a scenic view of a rural landscape and city skyline.
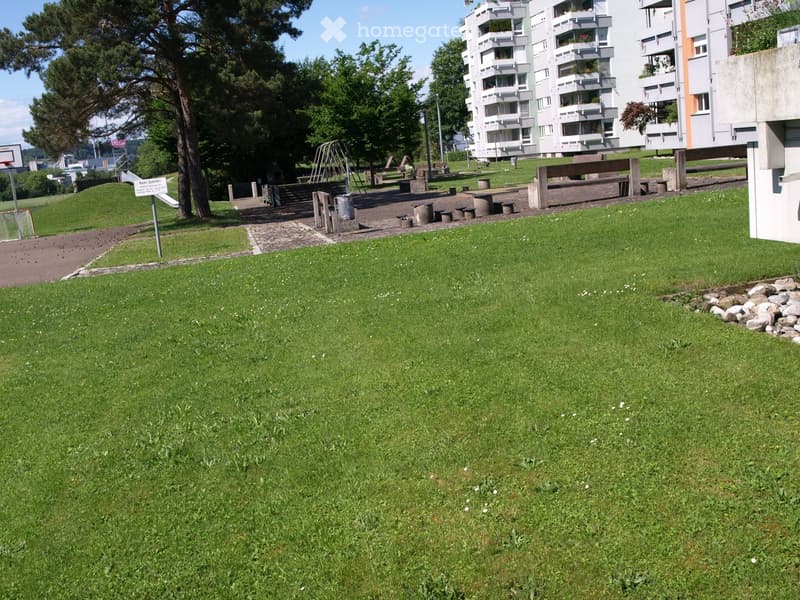
  • Open green space with grass, trees, benches, playground equipment, and a multi-story residential building in the background.
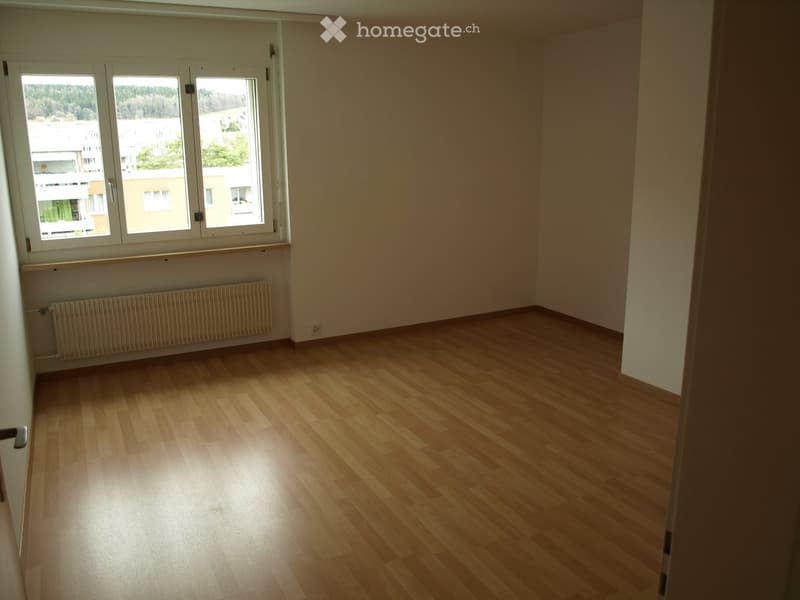
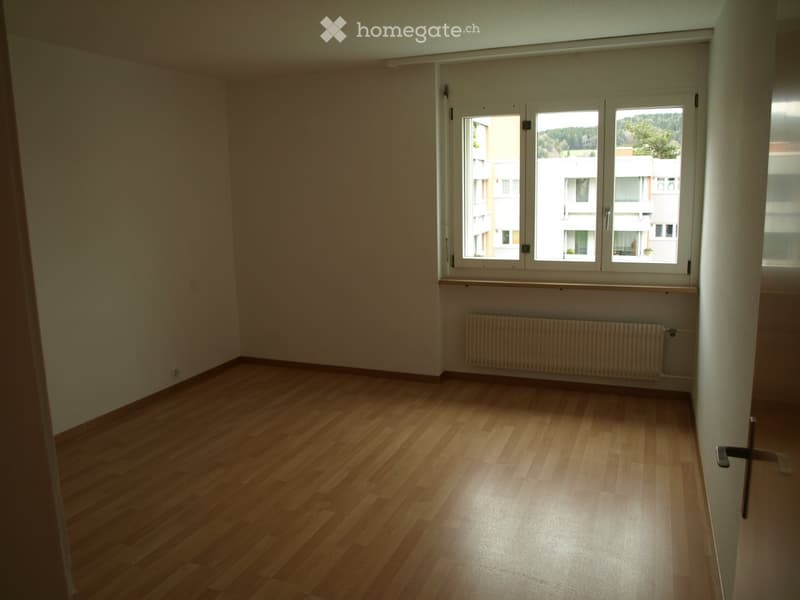
  • Empty room with wooden flooring, large windows, radiator, and a view of buildings and greenery outside.
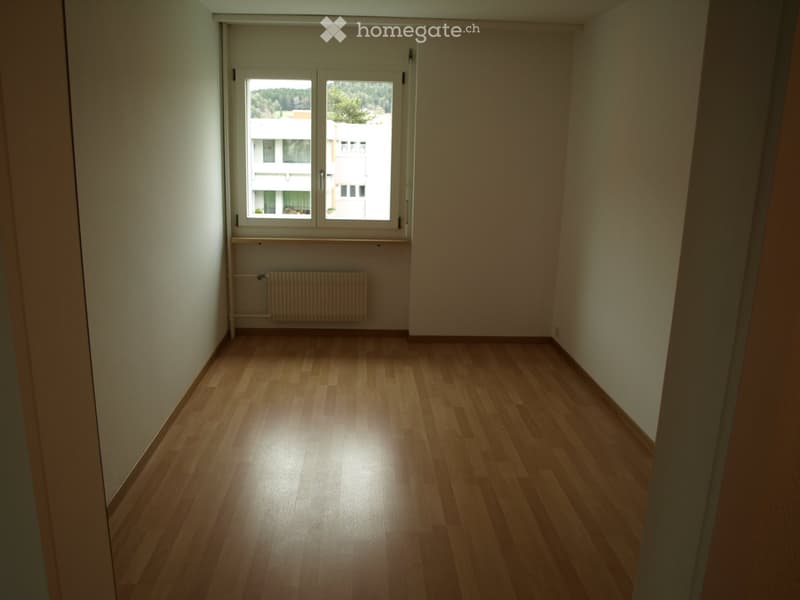
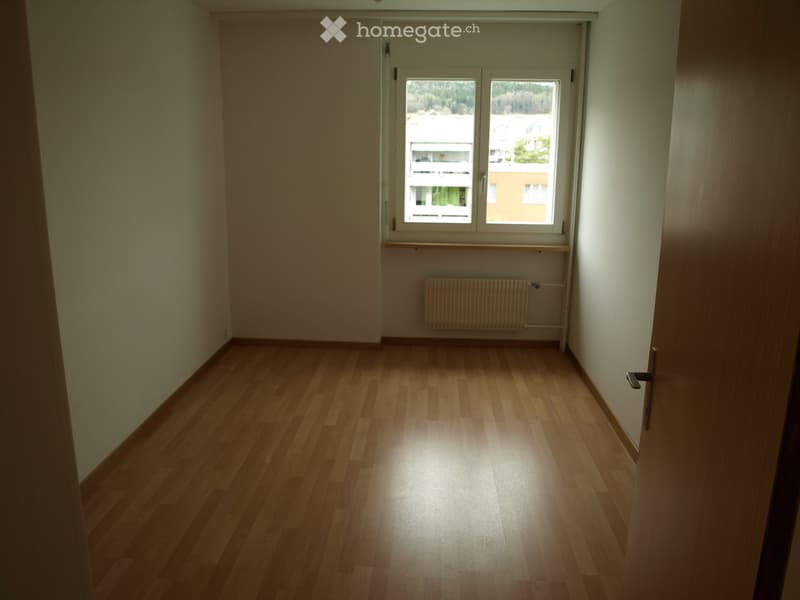
  • Empty room with wooden flooring, white walls, and a window with a radiator below it.
  • Empty room with wooden flooring, white walls, a window with a view, a radiator, and a door.
  • Empty room with wooden flooring, white walls, large window with view of buildings, radiator below window, and door visible on right side.
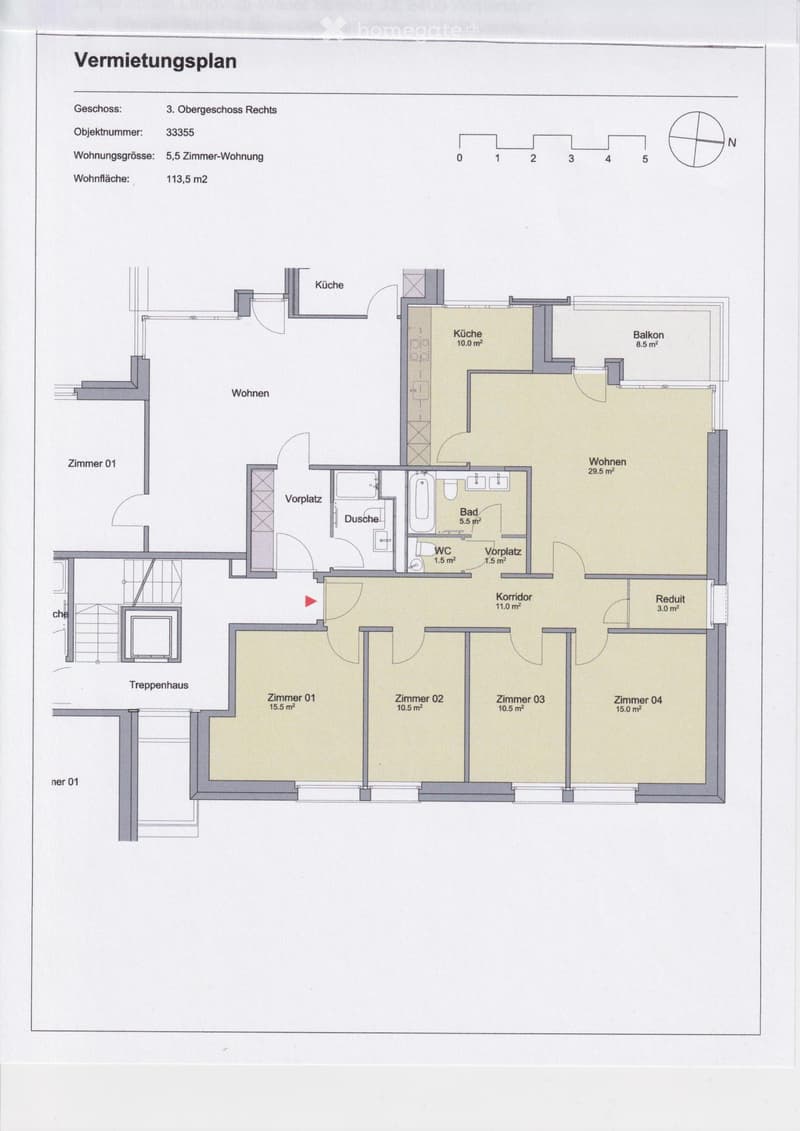
  • Floor plan of a 5.5-room apartment with113.5 m² total area, featuring a kitchen, living area, four bedrooms, bathroom, shower, WC, hallway, and balcony.
  • Get full property details

    Contact the advertiser for the exact address, floor plans and additional documents.

1 / 20

"Apartment in Winterthur"

Rent
CHF 2,493.–
Rooms
5.5
Living space
113 m2

Location

Landvogt-Waser-Strasse 33, 8405 Winterthur

Travel time

  • 25 min.Station: Winterthur Seen

Surrounding information

Source of this data

The data displayed is provided by one of our third-party suppliers.

Please note that the locations displayed may not be up to date and there may be some deviations.

  • School

    11 min.Sportplatz Schule Oberseen
  • Public Transport

    10 min.Oberseen

Times refer to the route on foot.

Costs

Net rent:
CHF 2,180.–
Add'l expenses:
CHF 313.–
Rent:
CHF 2,493.–

Main information

Available from:
By agreement
Type:
Apartment
No. of rooms:
5.5
Floor:
3
Surface living:
113 m2
Last refurbishment:
2024
Year built:
1970

Features and furnishings

  • Balcony / Terrace

  • View

  • Quiet neighborhood

  • Child-friendly

  • Parking space

  • Garage

  • Elevator

  • Old building

Documents (0)

Description

sunny, quiet family apartment in a conveniently located area. Natural stone floor in the corridor, parquet floors in the living area, ceramic tiles in the kitchen and bathroom. Kitchen with glass ceramic stove, oven with convection function, dishwasher, refrigerator with separate freezer compartment, recirculation extractor fan. Southwest-facing balcony. Bathroom with toilet and separate toilet. Fiber optic connection. Reduit in apartment. Basement compartment. Playground. Covered bicycle stand. Parking space in underground garage (CHF 120.00) and/or outdoor parking space (CHF 60.00) can be rented additionally. No pets. Viewing possible by arrangement. Available for rent by agreement, earliest from mid-September. Rental only to solvent self-payers.

Create your account
Free

Unlock the full experience

Sync your favourites, manage search alerts, and access all your important services seamlessly across devices. Create your free account for a personalized home search!

Listing ID
4003421425
Object ref.
qqs12.hv48a

Contact the advertiser

Tenant profile
Success booster
Greater chance of success

In high-demand areas, property listers find themselves pre-selecting prospects to manage the number of viewings. Timing – first come, first served – is key, but other criteria can also influence selection. A high income doesn’t always mean an advantage – be honest about it.

By continuing, I declare that I accept the GTC and acknowledge the privacy policy, and that personal aggregated data related to my interests may be shared with the advertiser.

Other properties you might like

Fraud prevention: a few useful tips

  • Never transfer money in advance
  • Be careful if the price appears too low
  • Never share personal data such as bank details or copies of ID upfront
  • Do not sign a contract before you have visited the property

Tips and services