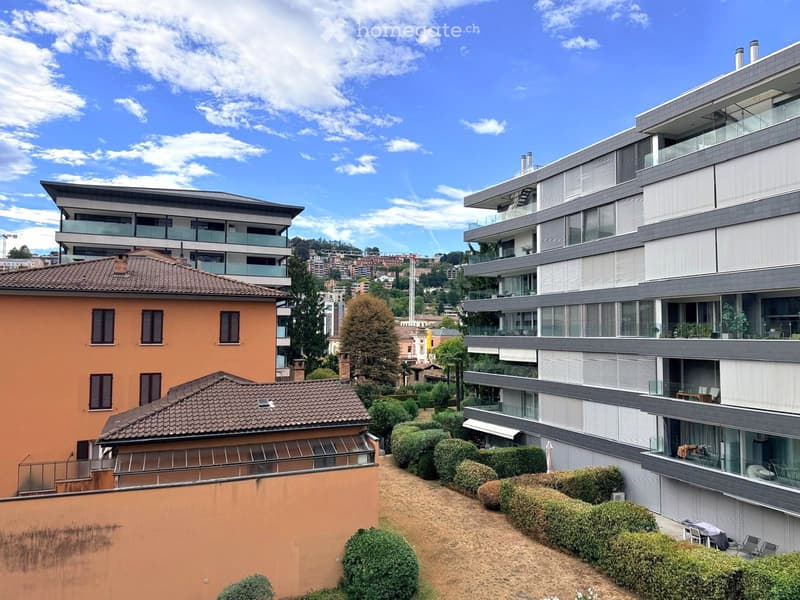
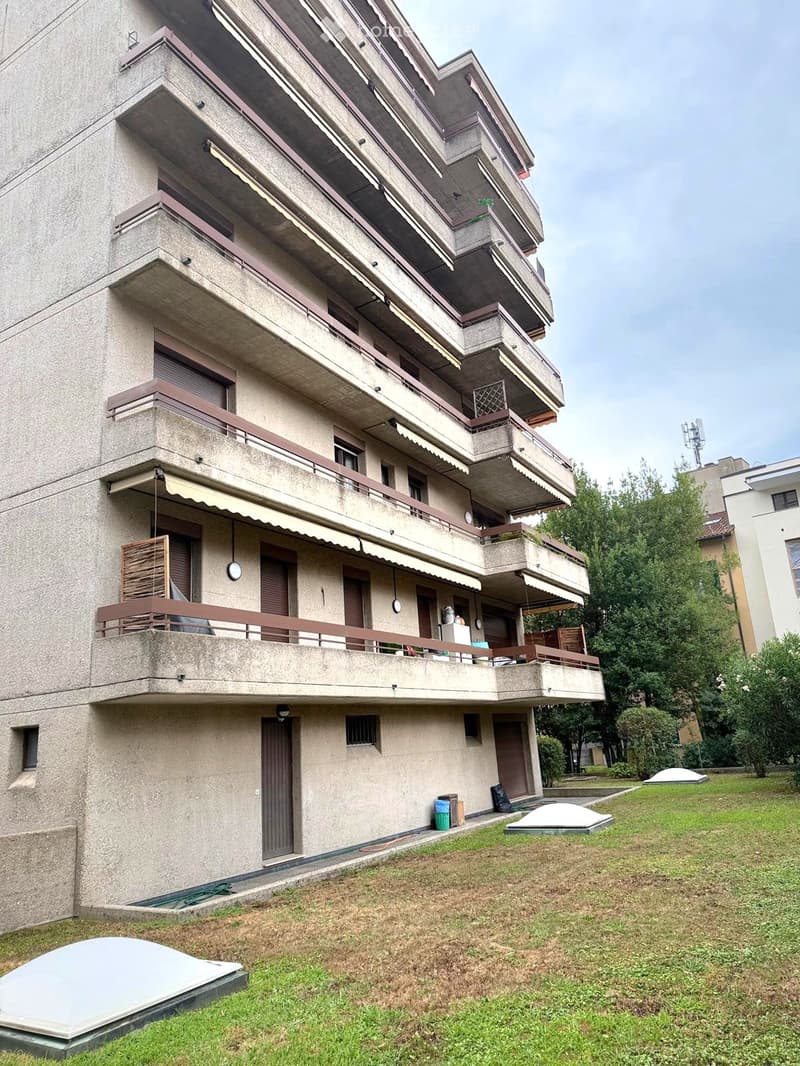
• Modern multi-story residential building with balconies, surrounded by greenery and other structures in the background.
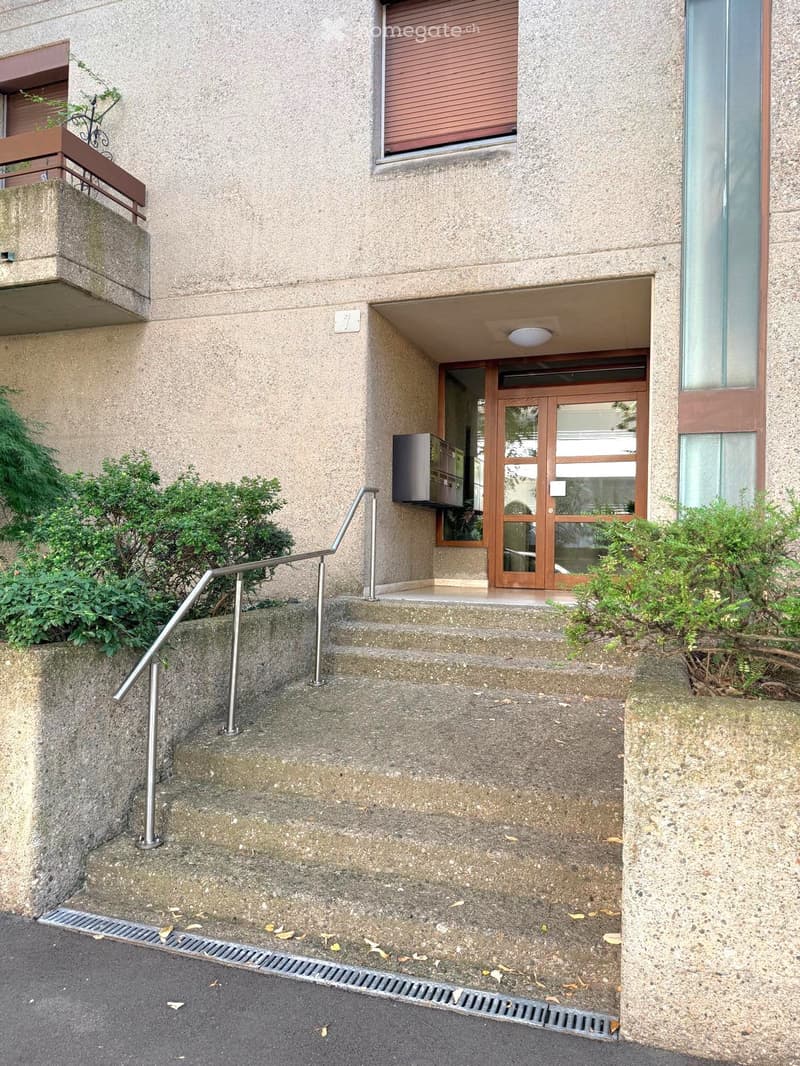
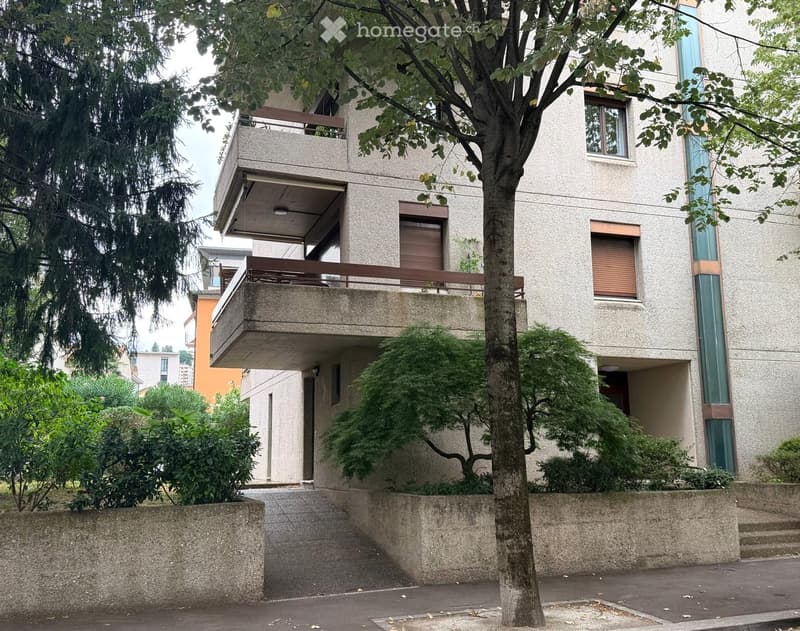
  • Exterior view of a multi-story building with a concrete facade, a small staircase leading to an entrance door, and a balcony with a railing on the left side.
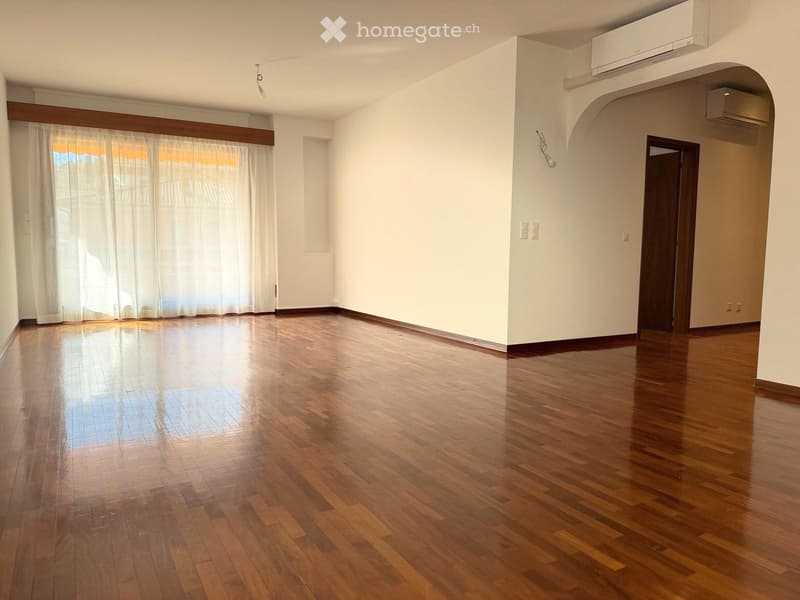
  • Empty room with wooden flooring, white walls, large window with white curtains, and an arched doorway leading to another room.
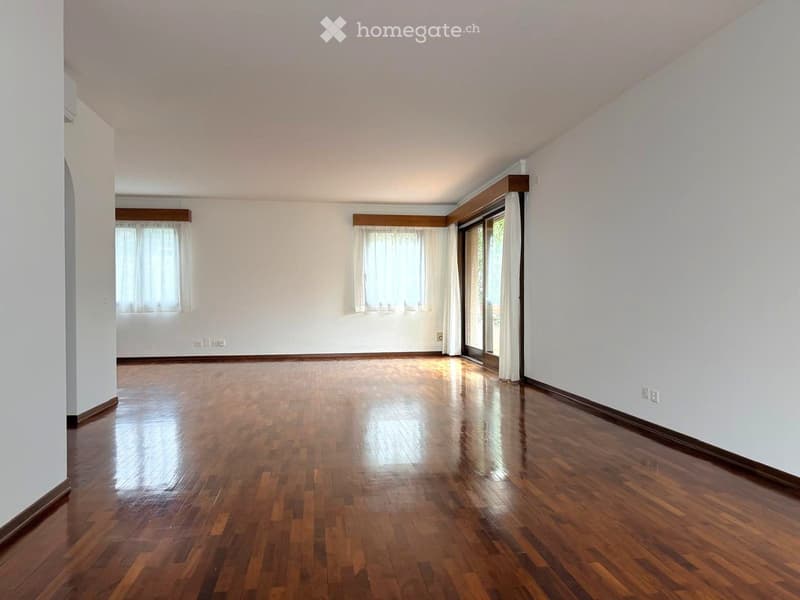
  • Empty room with wooden flooring, white walls, and large windows with curtains. No furniture or equipment present.
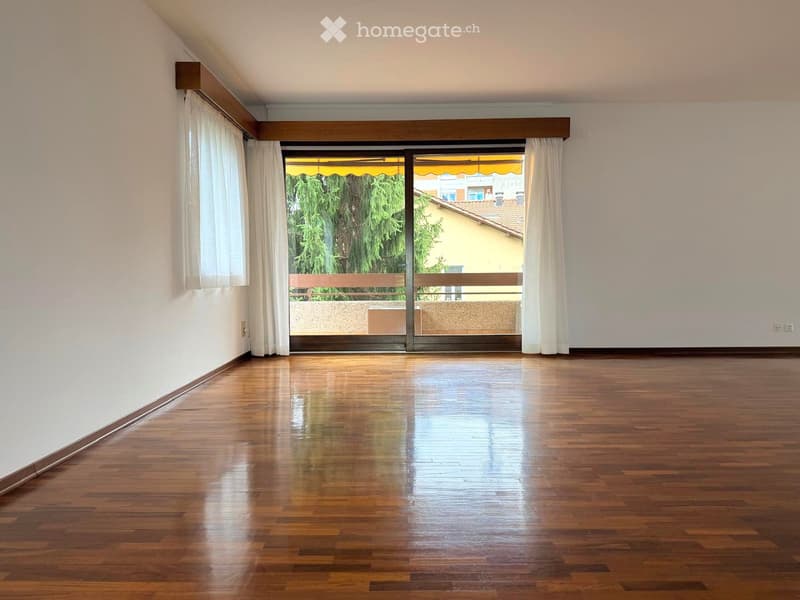
  • Empty room with wooden flooring, large sliding glass doors leading to a balcony, and white walls.
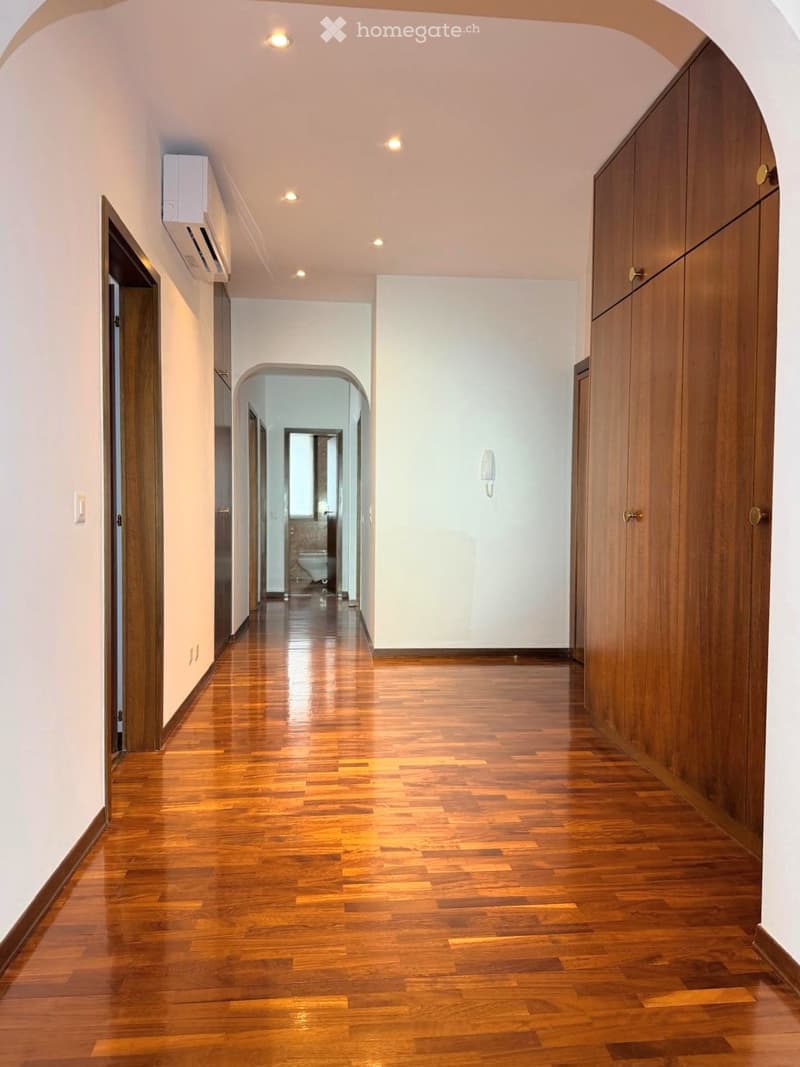
  • Spacious hallway with polished wooden flooring, white walls, and recessed lighting. Features built-in wooden cabinetry on one side and an open doorway leading to another room.
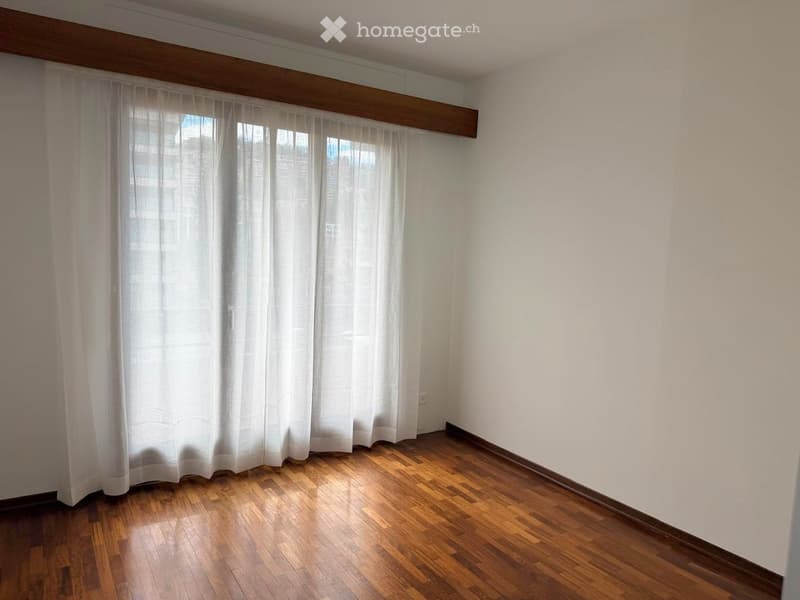
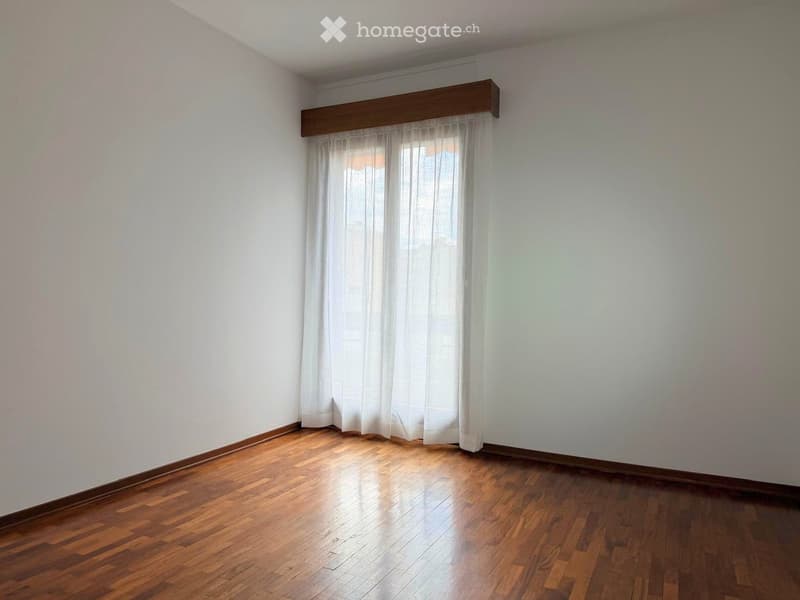
  • Empty room with wooden flooring, white walls, and large windows covered by white curtains.
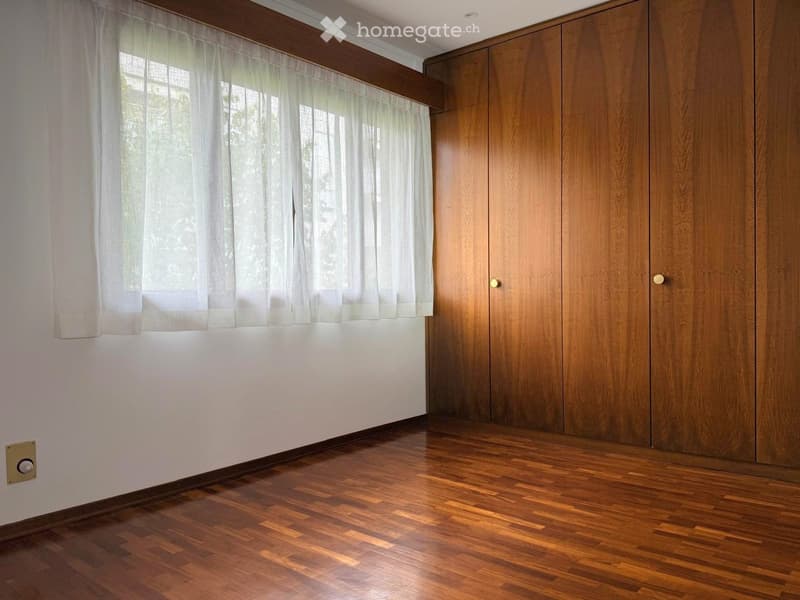
  • Empty room with wooden flooring, white walls, large window with white curtains, and wooden closet doors.
  • Empty room with wooden flooring, white walls, and a window with sheer curtains.
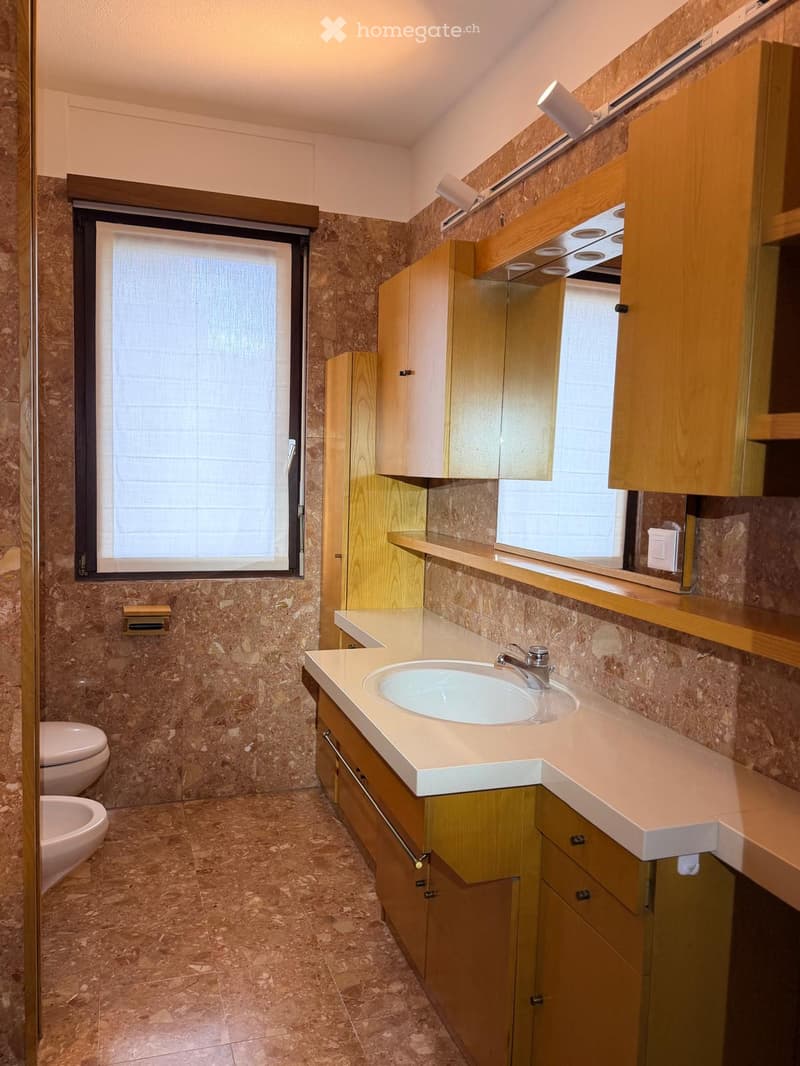
  • Bathroom with marble tiles, wooden cabinets, a sink with a faucet, and a toilet.
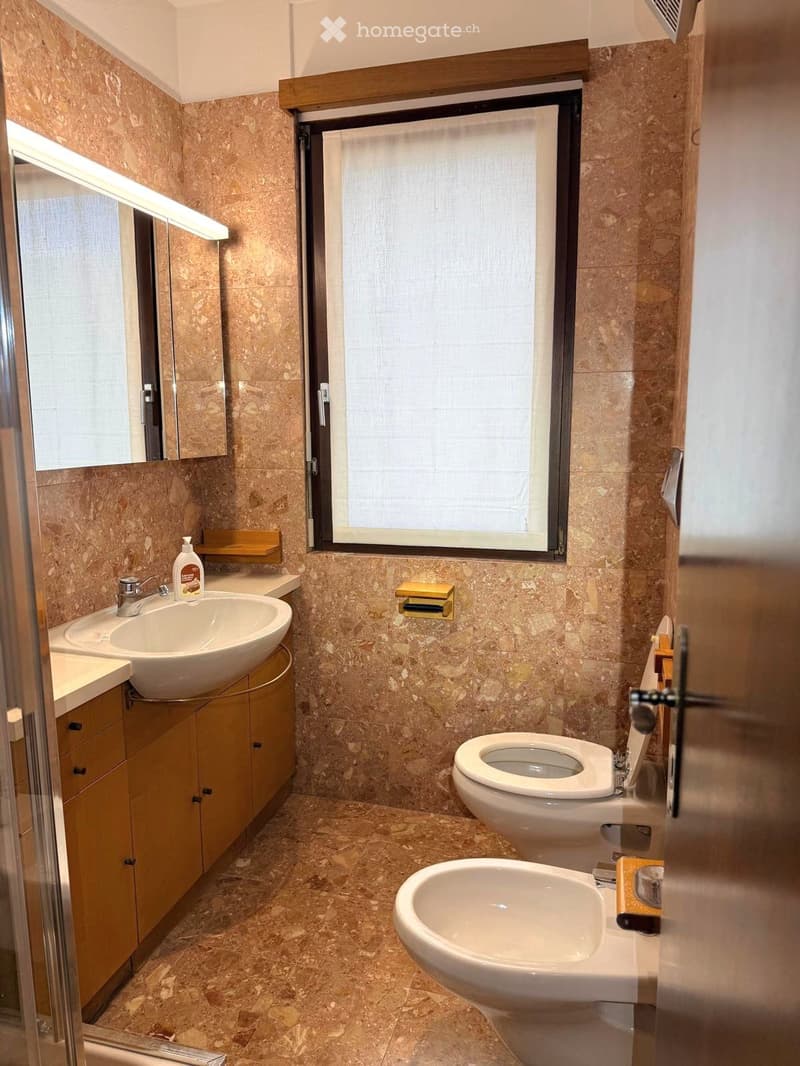
  • Bathroom with beige marble tiles, a sink with a modern faucet, a toilet, a bidet, and a mirrored cabinet. A window with blinds provides natural light.
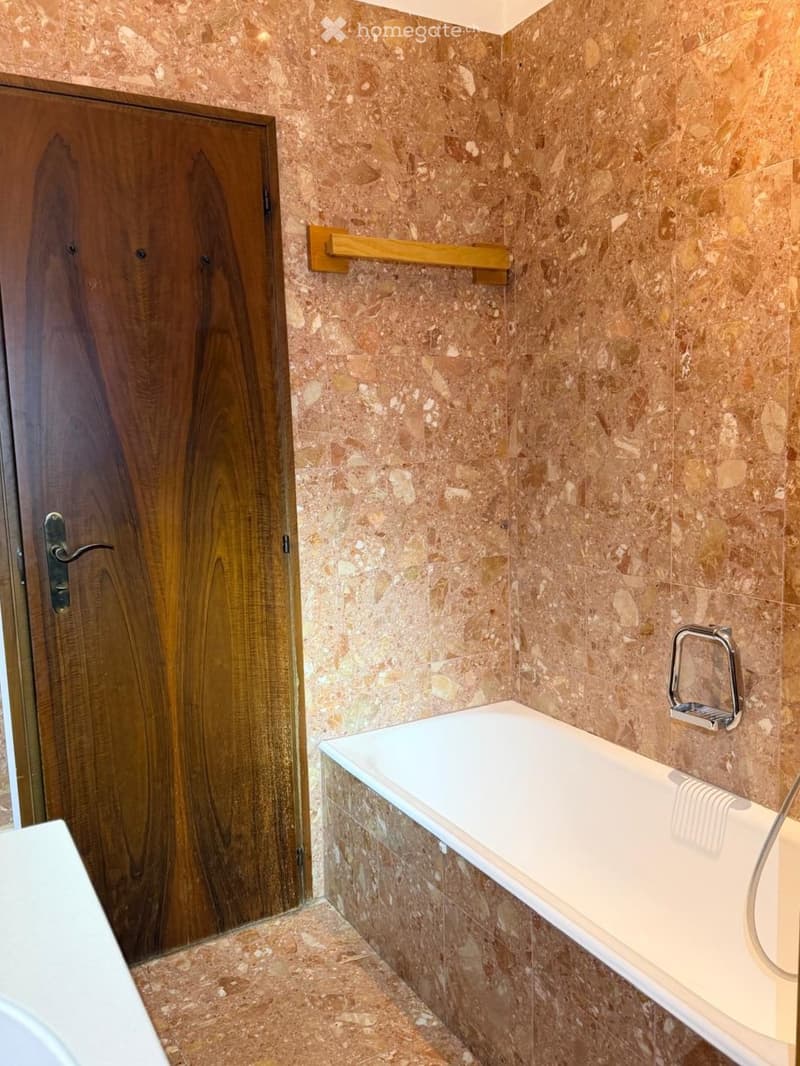
  • Bathroom with marble walls and floor, a bathtub, a towel rack, and a wooden door.
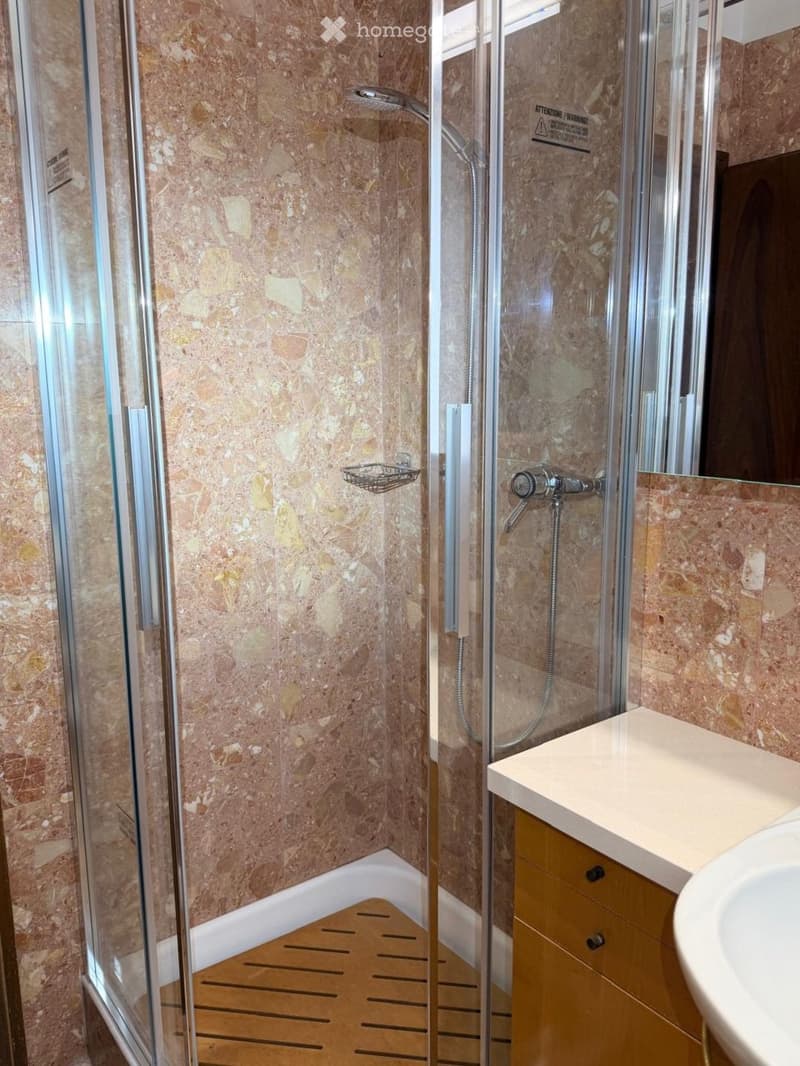
  • Modern bathroom with marble walls, a glass-enclosed shower, a wooden shower floor, a sink with a modern faucet, and a small shower basket.
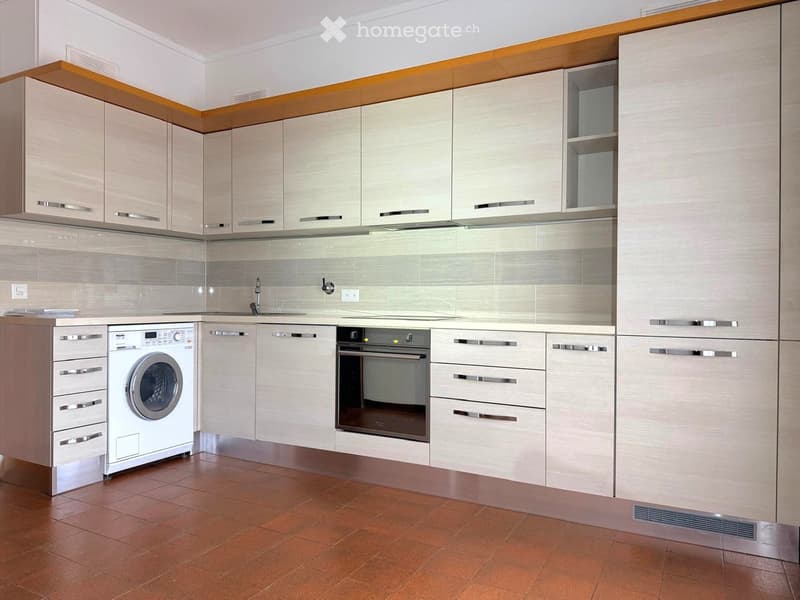
  • Modern kitchen with light-colored cabinets, stainless steel appliances, and a tiled floor.
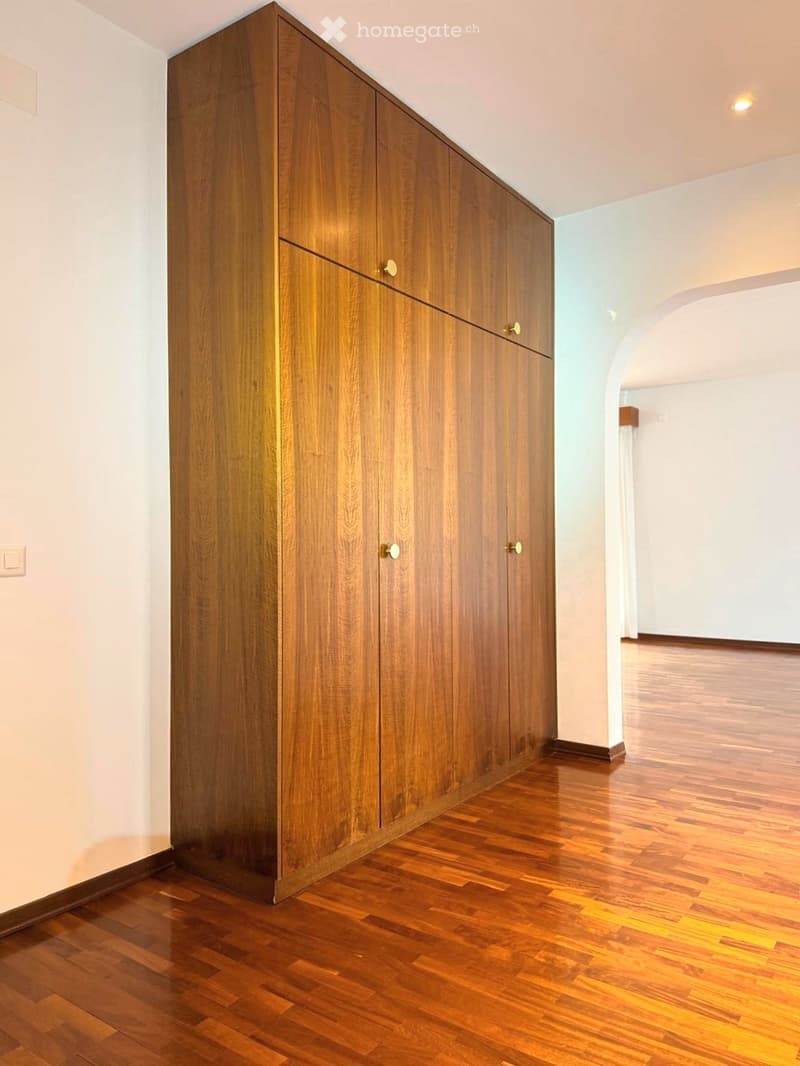
  • Empty hallway with wooden floor and large wooden wardrobe on one side.
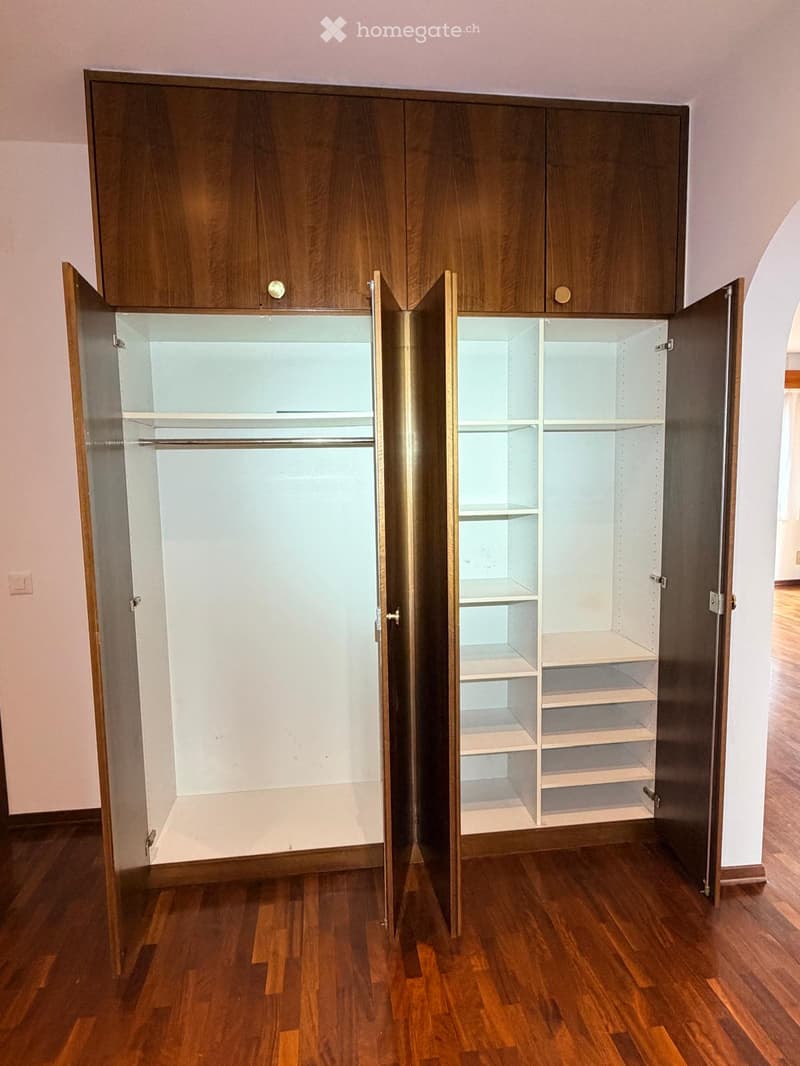
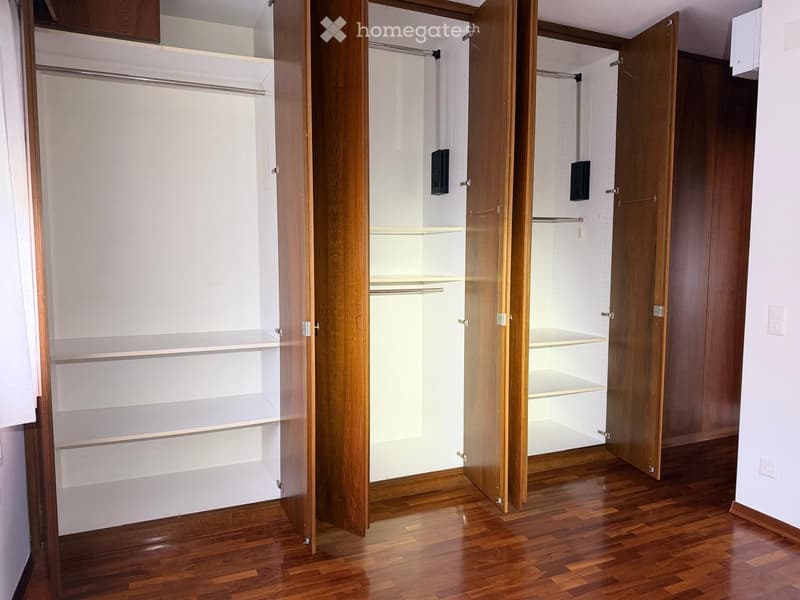
  • Empty room with wooden floor and large, open wooden closet with multiple shelves and hanging space.
  • Empty walk-in closet with wooden doors, white walls, and wooden flooring. The closet features multiple shelves and hanging rods, but no items are present.
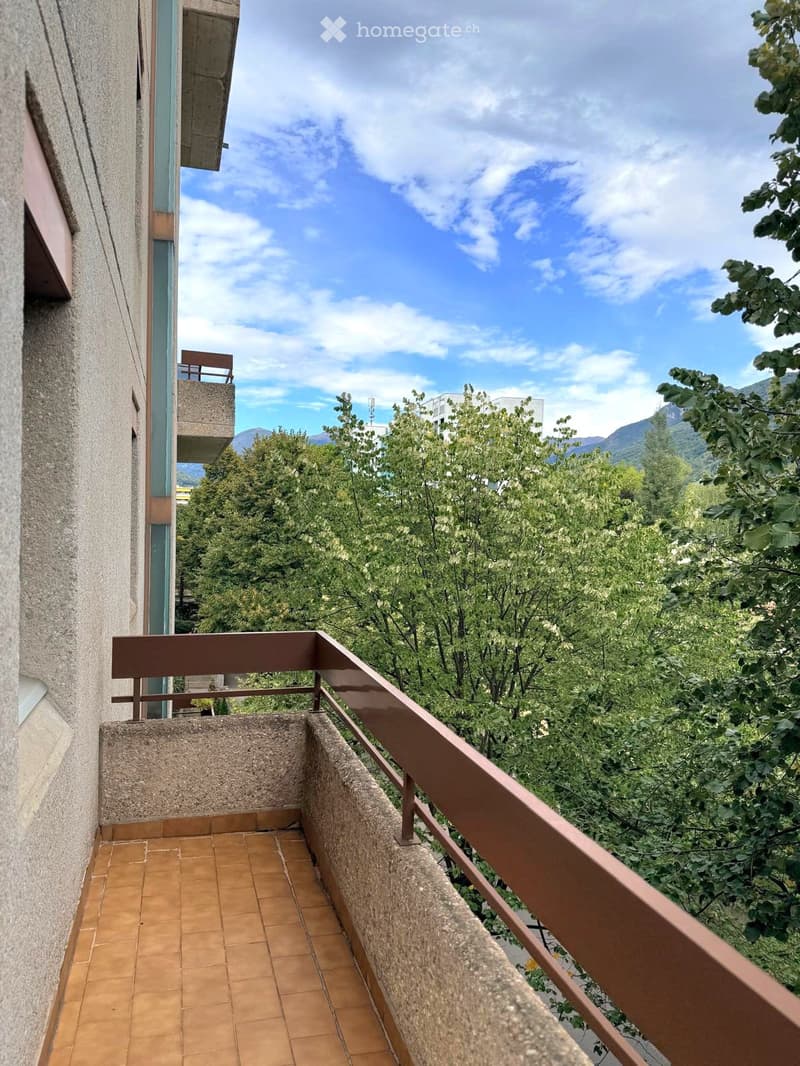
  • Balcony with tiled floor, metal railing, overlooking a green, tree-filled area with mountains in the background.
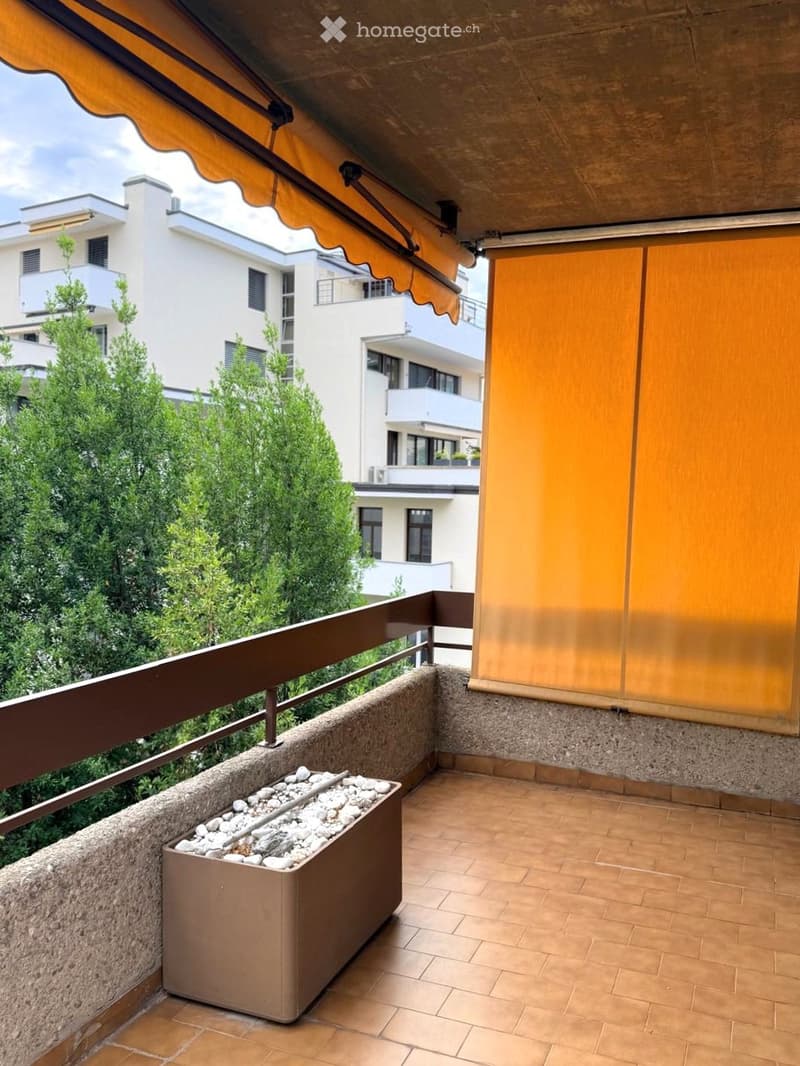
  • Balcony with tiled floor, brown railing, and a planter with white pebbles. Features an orange awning and a view of neighboring buildings and greenery.
  • Modern multi-story building with balconies, large windows, and surrounding greenery.
  • Multi-story residential building with balconies, concrete facade, and surrounding greenery.
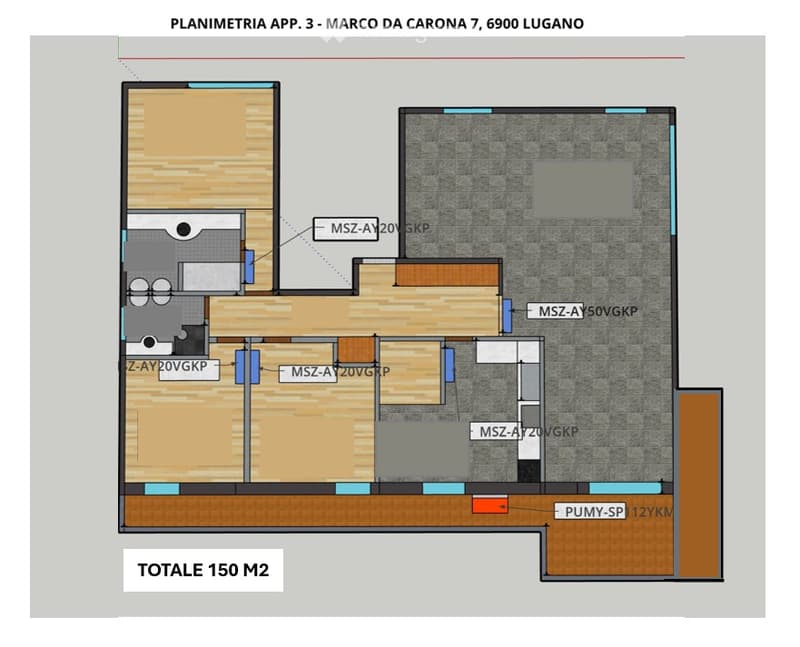
  • Floor plan of an apartment with multiple rooms including living area, bedrooms, bathrooms, and utility spaces.
  • Get full property details

    Contact the advertiser for the exact address, floor plans and additional documents.

1 / 23

"Bright 4.5-room apartment in Lugano – Via Marco da Carona 7"

Rent
CHF 2,850.–
Rooms
4.5
Living space
150 m2

Location

Via Marco da Carona 7, 6900 Lugano

Travel time

  • 20 min.Station: Lugano

Surrounding information

Source of this data

The data displayed is provided by one of our third-party suppliers.

Please note that the locations displayed may not be up to date and there may be some deviations.

  • School

    3 min.Istituto sociale comunale casa primavera
  • Pharmacy

    5 min.Farmacia Contrada dei Patrizi
  • Supermarket

    6 min.Frutor
  • Public Transport

    2 min.Campus Universitario

Times refer to the route on foot.

Costs

Rent:
CHF 2,850.–

Main information

Available from:
Immediately
Type:
Apartment
No. of rooms:
4.5
Floor:
3
Surface living:
150 m2
Last refurbishment:
2026

Features and furnishings

  • Balcony / Terrace

  • Washing machine

  • Quiet neighborhood

  • Garage

  • Elevator

Documents (0)

Description

In a convenient and well-served location, close to the university, public transport, and main shops, we offer for rent a spacious and bright apartment of about 150 m², located on the 3rd floor.

The apartment has a large living room with direct access to a spacious terrace.

The property consists of:

  • Large and bright living room

  • Spacious terrace

  • Modern and spacious kitchen with storage room

  • 3 bedrooms

  • 2 bathrooms

  • Built-in wardrobes

  • Washing machine

  • Lighting with integrated ceiling spotlights

  • Air conditioning in all rooms

  • Recently renewed electrical system

  • White internal blinds on all windows

  • Partially electric shutters

  • Basement

  • 2 covered parking spaces included

Rental conditions

Monthly rent: CHF 2'650.00, including 2 parking spaces

Additional costs: CHF 200.00

Total monthly cost: CHF 2'850.00

Rental period: long-term rental requested


+41 91 986 10 00 or send an email to sara.defrancesco@colombo.swiss

Create your account
Free

Unlock the full experience

Sync your favourites, manage search alerts, and access all your important services seamlessly across devices. Create your free account for a personalized home search!

Contact

Colombo & Partners SA

Listing ID
4003422675
Object ref.
pzdmo.mg63g

Contact the advertiser

Tenant profile
Success booster
Greater chance of success

In high-demand areas, property listers find themselves pre-selecting prospects to manage the number of viewings. Timing – first come, first served – is key, but other criteria can also influence selection. A high income doesn’t always mean an advantage – be honest about it.

By continuing, I declare that I accept the GTC and acknowledge the privacy policy, and that personal aggregated data related to my interests may be shared with the advertiser.

Other properties you might like

Fraud prevention: a few useful tips

  • Never transfer money in advance
  • Be careful if the price appears too low
  • Never share personal data such as bank details or copies of ID upfront
  • Do not sign a contract before you have visited the property

Tips and services