"Superb 4.5-room apartment, spacious & bright - High-quality - Wellness area - Well-located (Ski-in/Ski-out)"
Location
Chemin de la Digue 40, 3963 LensTravel time
- > 60 minStation: Sierre
Surrounding information
School
11 min.Centre Scolaire de Crans-MontanaPharmacy
7 min.Pharmacie Amavita BagnoudSupermarket
7 min.CoopPublic Transport
6 min.Crans-Montana
Times refer to the route on foot.
Costs
- Net rent:
- CHF 7,500.–
- Add'l expenses:
- CHF 100.–
- Rent:
- CHF 7,600.–
- Notify on price drop
Main information
- Available from:
- Immediately
- Type:
- Terrace flat
- No. of rooms:
- 4.5
- Number of bathrooms:
- 3
- Floor:
- -1
- Surface living:
- 192 m2
- Last refurbishment:
- 2025
- Year built:
- 2005
Features and furnishings
Pets allowed
Balcony / Terrace
Dishwasher
Washing machine
Cable TV
Fireplace
View
Wheelchair access
Quiet neighborhood
Child-friendly
Parking space
Garage
Elevator
Swimming pool
Documents (2)
Description
EXCEPTIONAL PROPERTY!
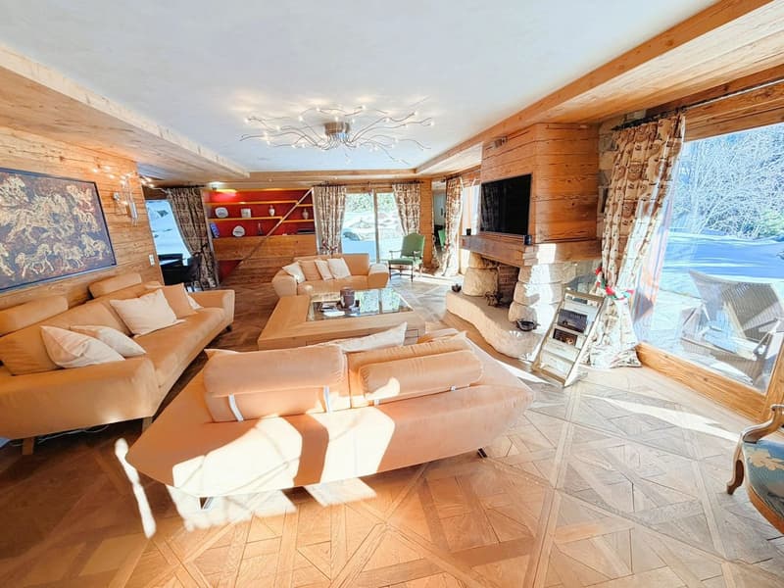
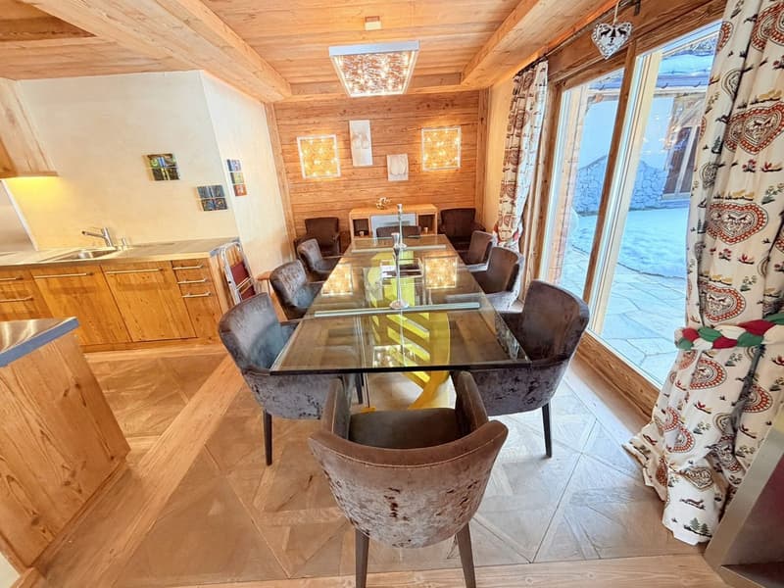
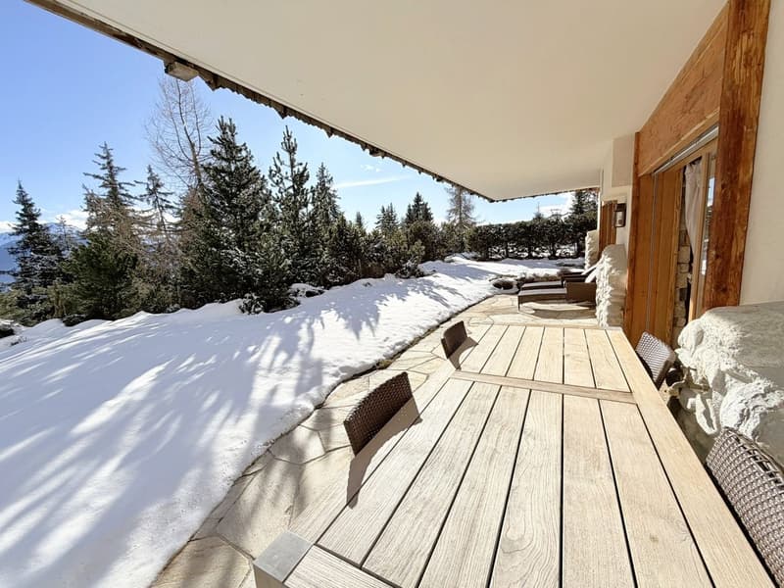
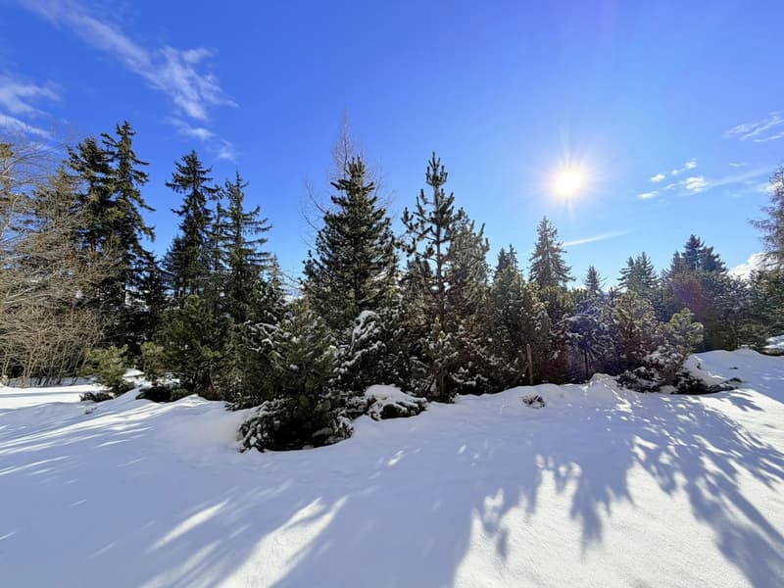
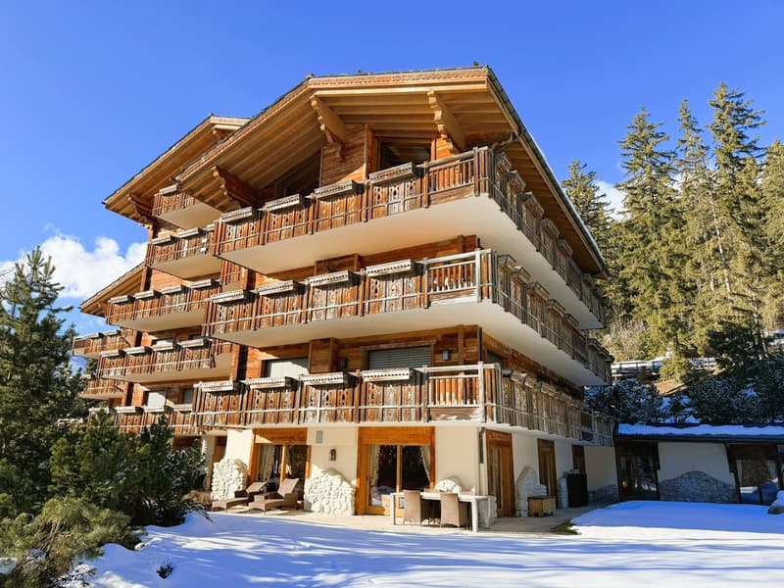
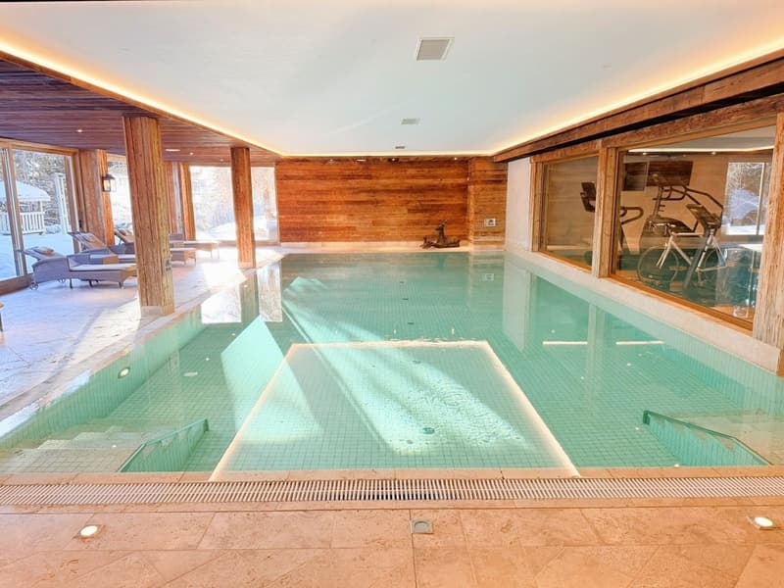
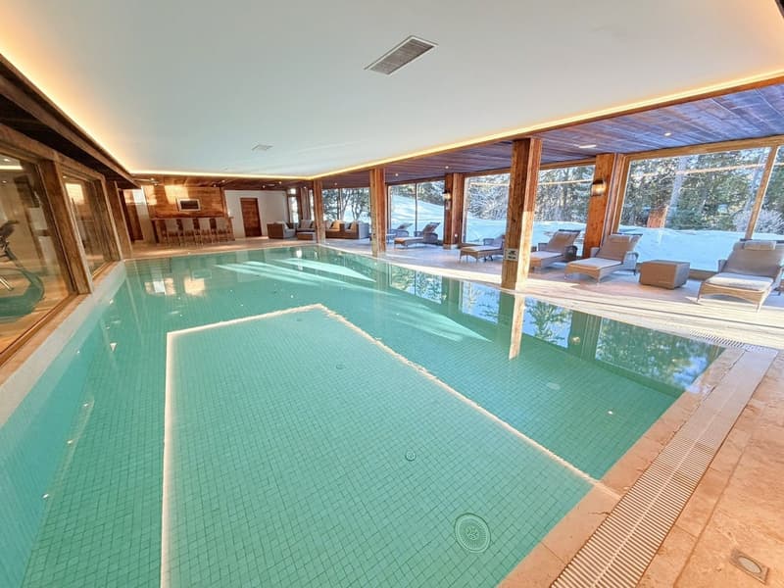
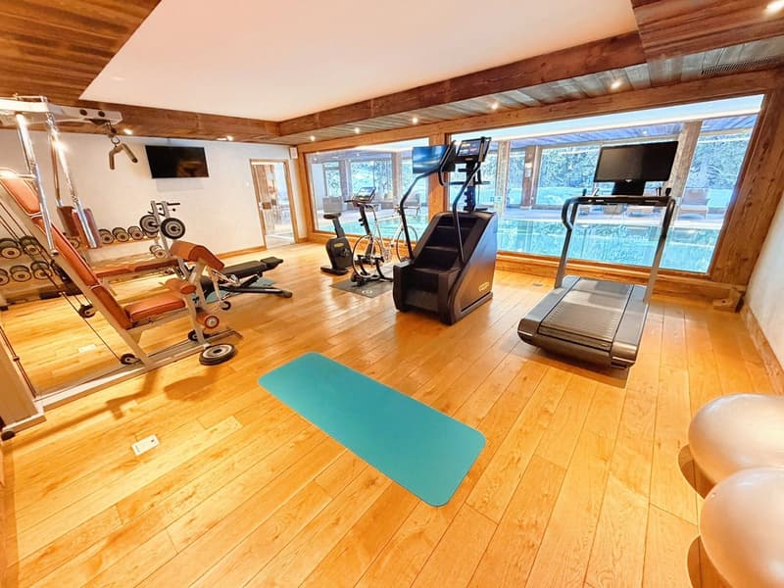
Superb apartment very spacious and very bright – High-quality furniture and walls made of old wood – Beautiful view – Large private terrace (212 m2) – Residence of very high standard surrounded by nature – Very well located – Magnificent sunshine – Peaceful and quiet atmosphere – Cozy ambiance in the style of a mountain chalet, with exceptional comfort – Wellness area in the residence (heated indoor pool, bar, sauna, hammam, fitness room, Italian showers, WC, changing rooms, outdoor whirlpool, outdoor playground) – Ski-in/Ski-out – 5 minutes walk from the center of Crans and all amenities
TERRACE AREA: 212 m2
PRIVATE PARKING SPACES: 3 spaces in the underground garage
RENTED FURNISHED: Yes
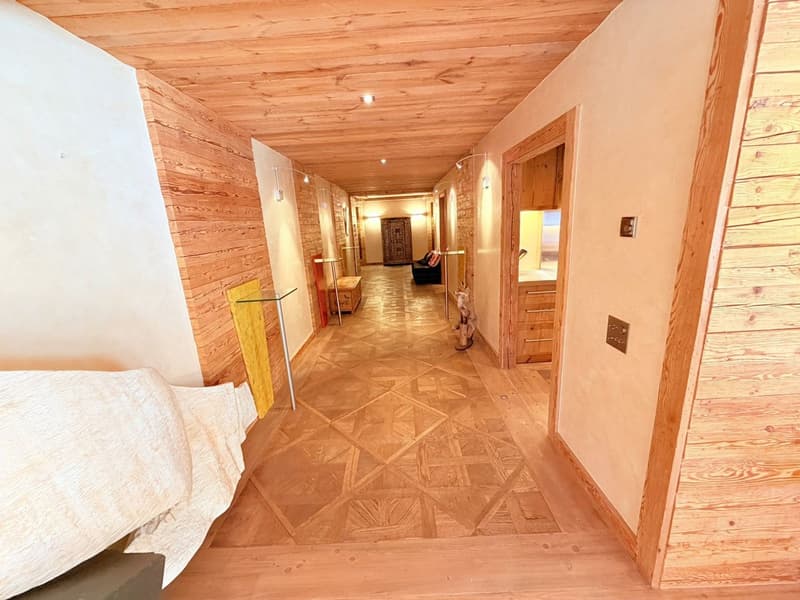
Entrance hall: Very spacious – Bench – Old cupboard – Intercom – Parquet/tiles
Guest bathroom: WC – Sink – Tiles
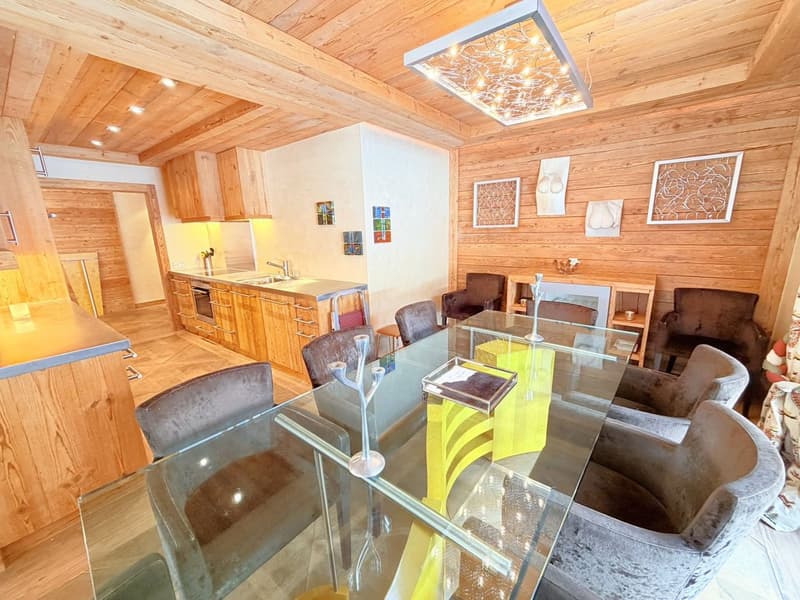
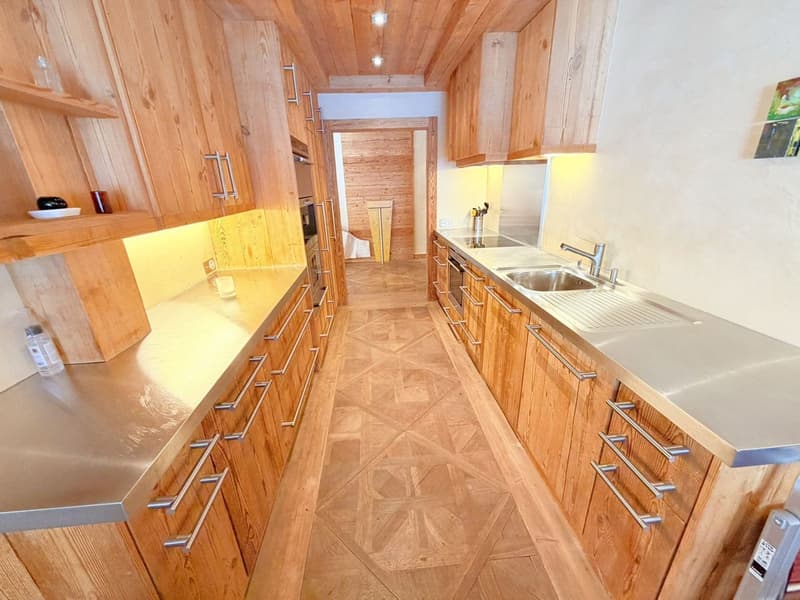
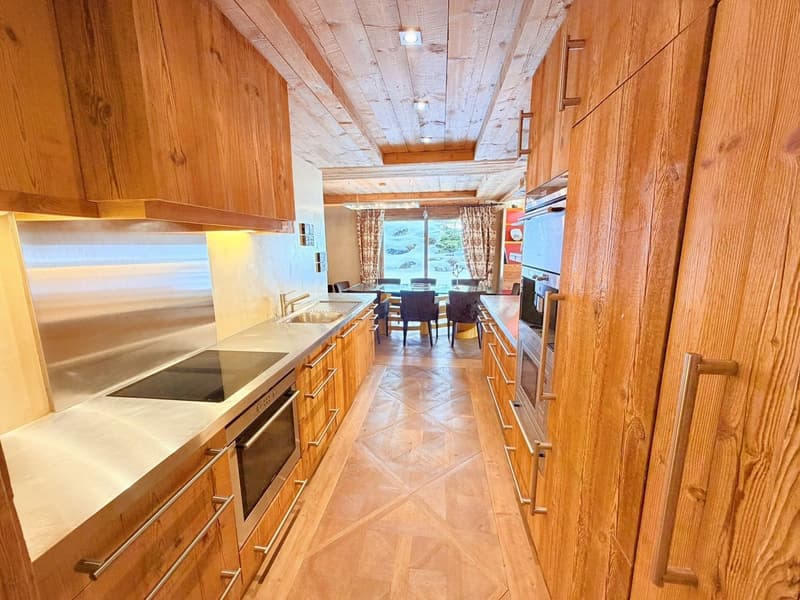
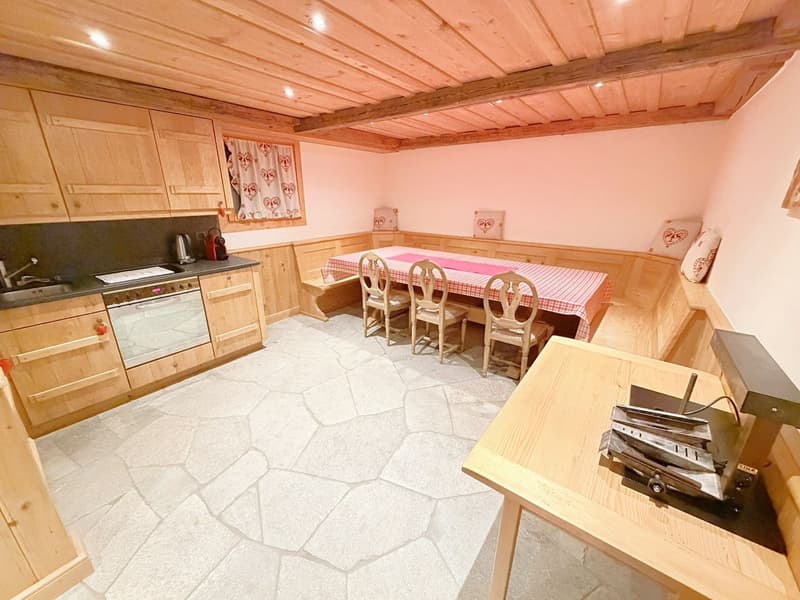
Kitchen: Open – Perfectly equipped (induction hob / dishwasher / refrigerator / freezer / 3 ovens / microwave / large work surface) – Many cupboards – Parquet
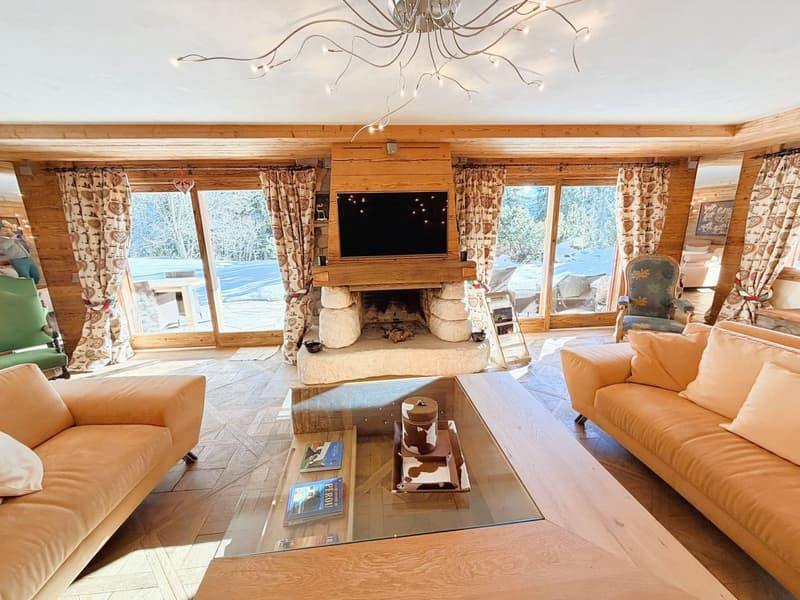
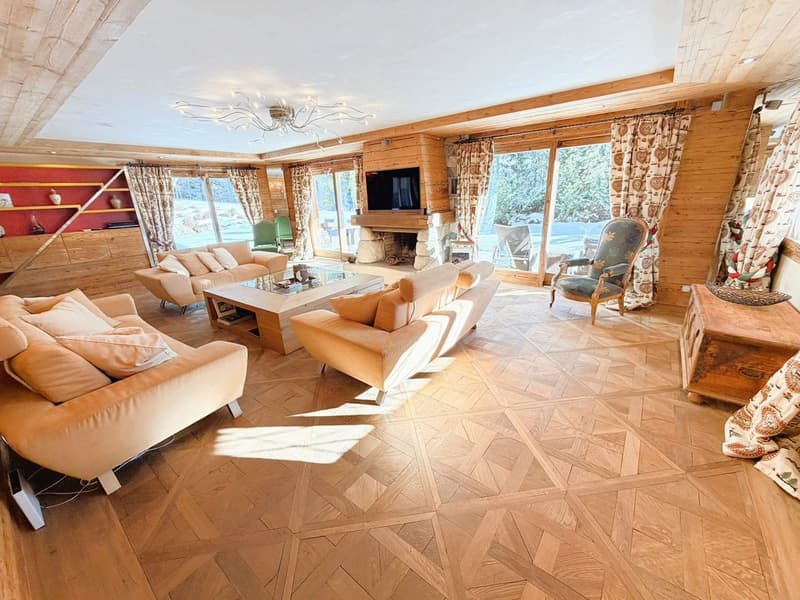
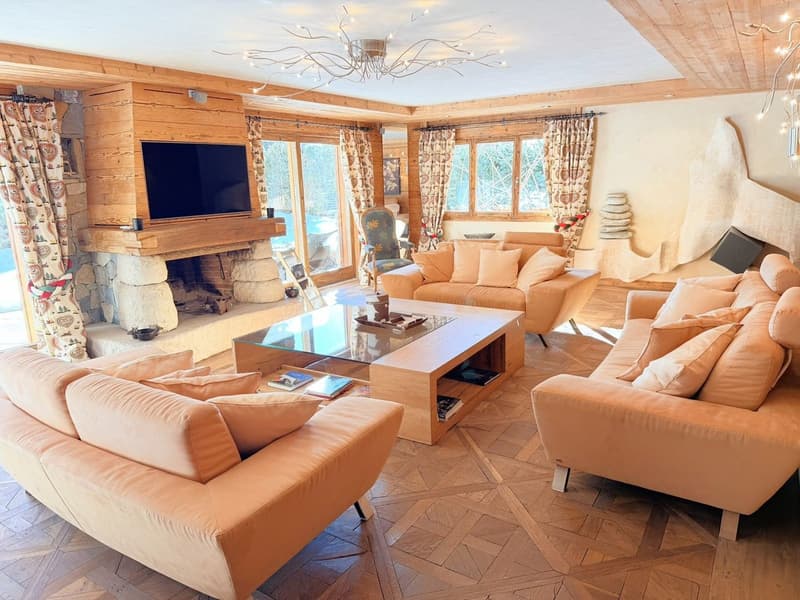
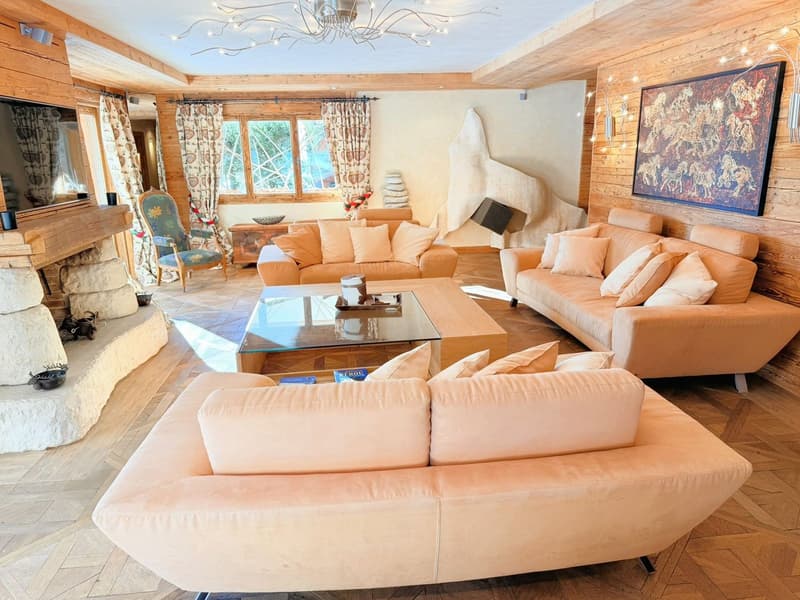
Living room: Very large, bright room – Direct access to the spacious south-facing terrace – 3 sofas (coffee table) – Large fireplace – Reading corner (old armchairs) – Parquet
Dining room: Dining table – 8 chairs – Direct access to the spacious south-facing terrace – Wine cellar – Parquet
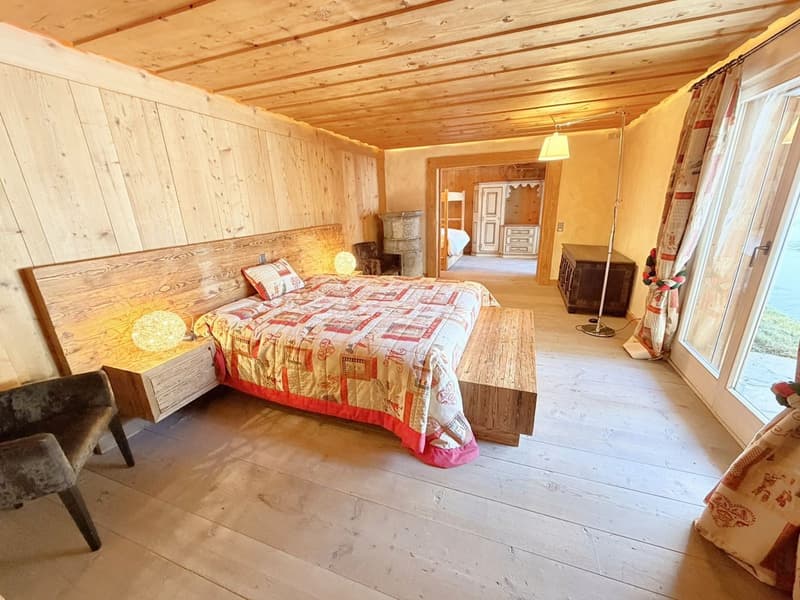
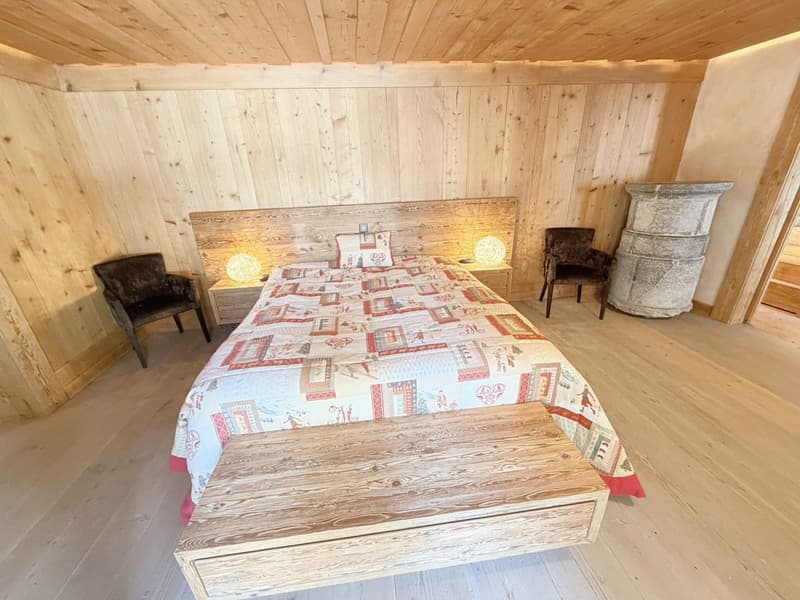
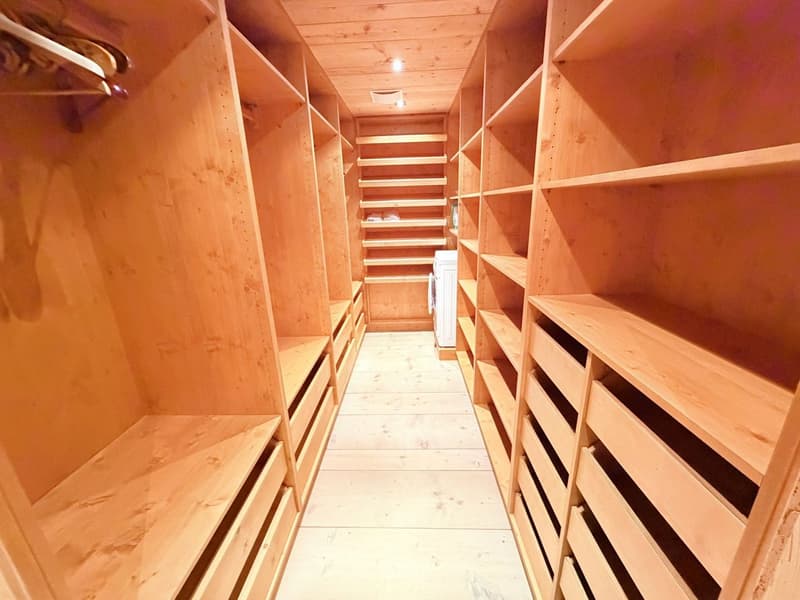
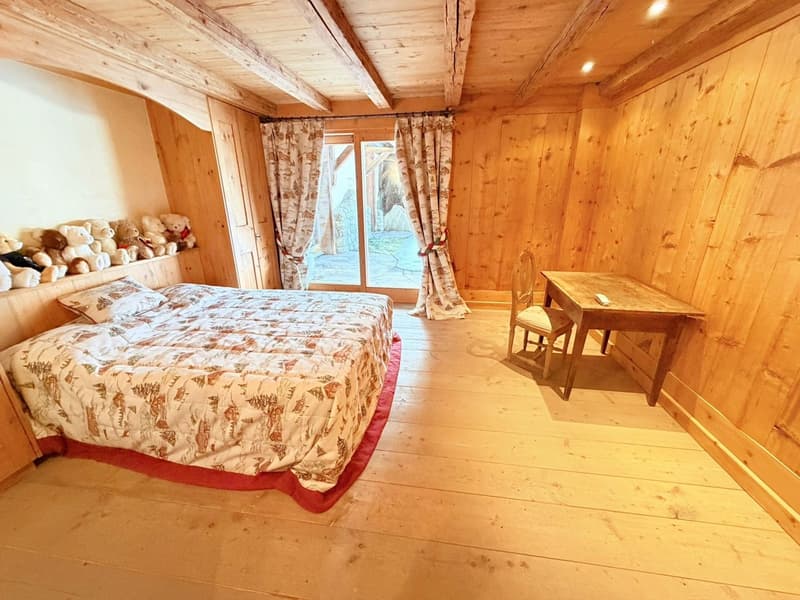
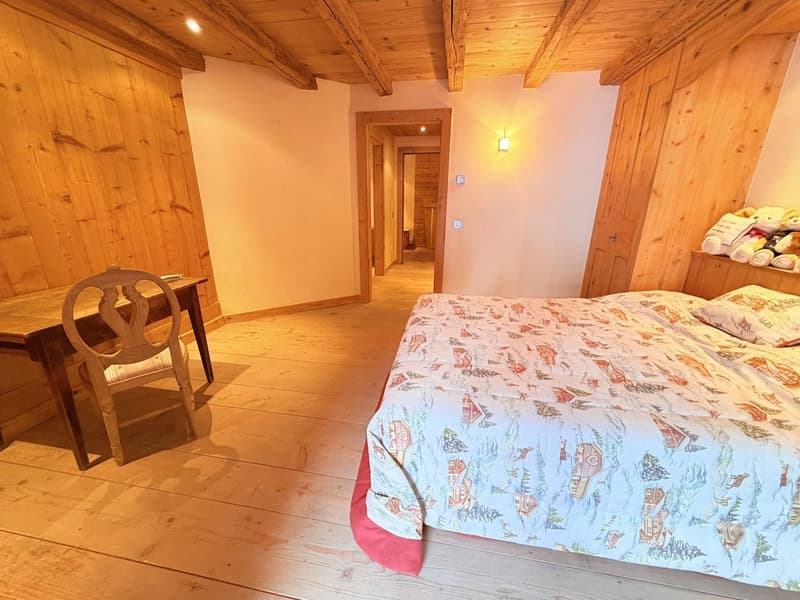
Bedroom: Superb, very spacious and bright room – Double bed – Direct access to the spacious south-facing terrace – Double bed – Large, perfectly equipped wardrobe (washing machine and dryer) – Parquet
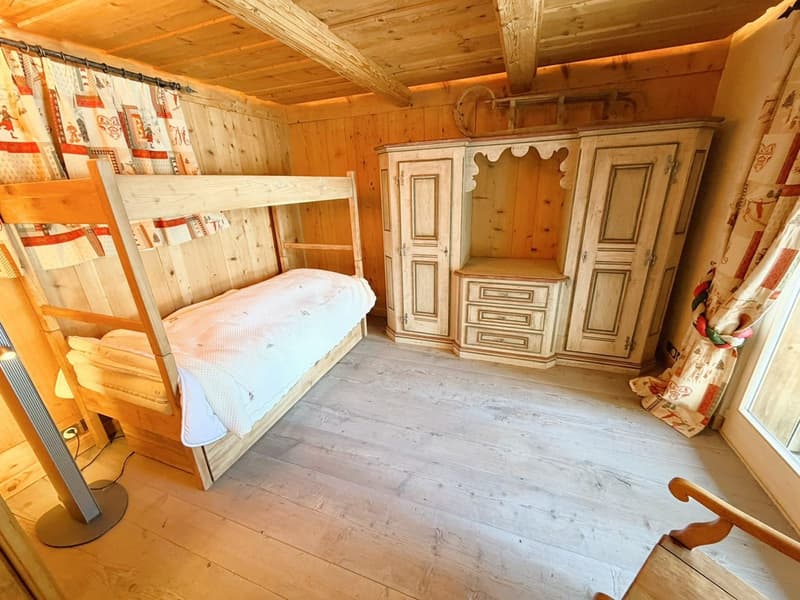
Bedroom/office: Adjacent to the bedroom – Sliding door – Loft bed – Old cupboard – Direct access to the spacious south-facing terrace – Parquet
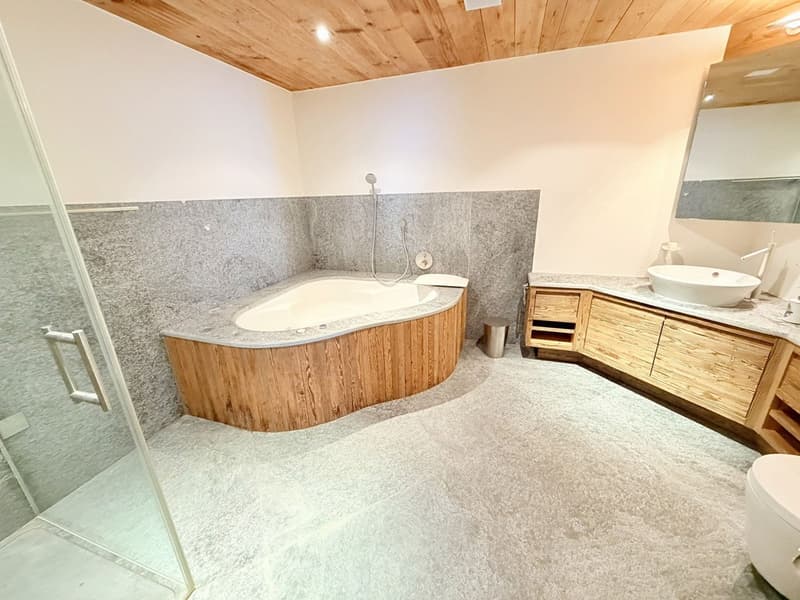
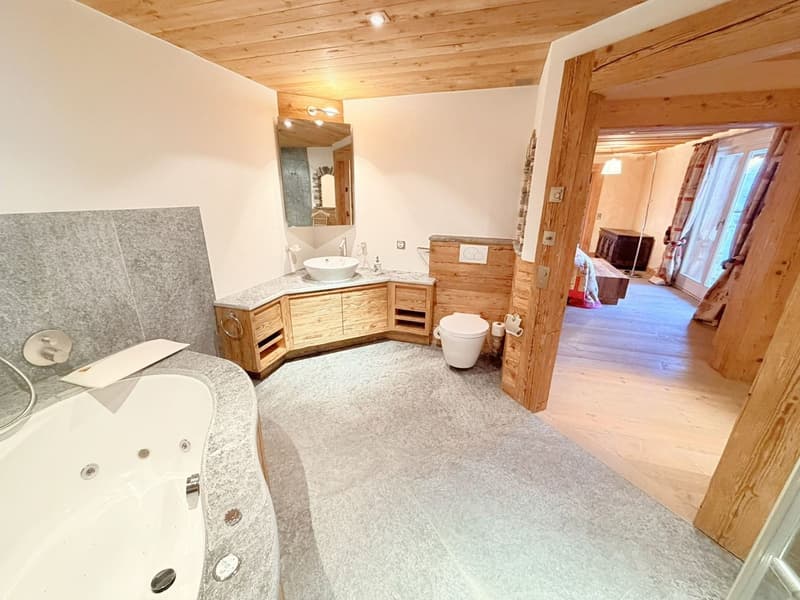
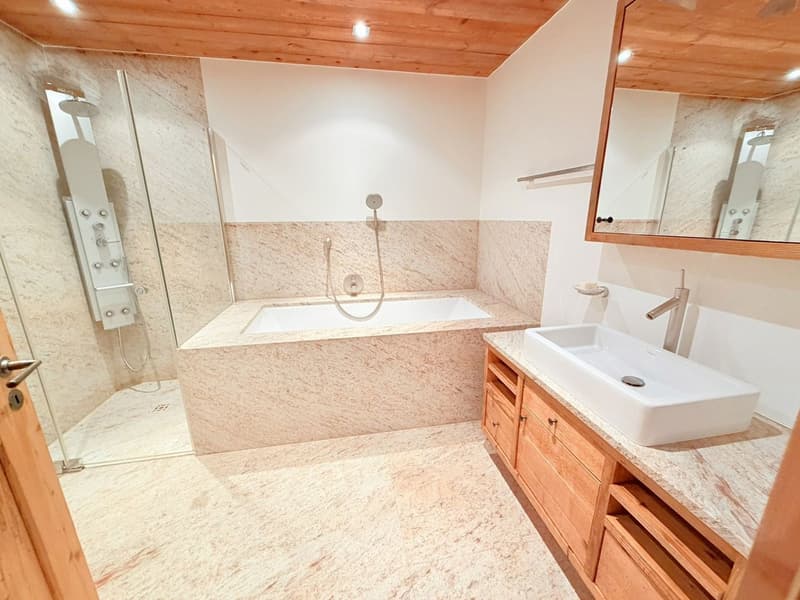
Bathroom adjacent to the bedroom: Whirlpool bathtub – Italian-style hydromassage shower – WC – Medicine cabinet – Custom-made cupboard – Tiles
East bedroom: Double bed – Built-in wardrobes (wardrobe / shelves) – Custom-made cupboards – Direct access to the spacious south-facing terrace – Parquet
Bathroom adjacent to the east bedroom: Bathtub – Italian-style hydromassage shower – WC – Medicine cabinet – Custom-made cupboard – Tiles
Facilities: Wellness area – Laundry room – Large private cellar – Private locker in the ski room (double access from outside and from the underground garage) – Outdoor parking space – Carnotzet (WC)

Unlock the full experience
Sync your favourites, manage search alerts, and access all your important services seamlessly across devices. Create your free account for a personalized home search!
Viewing
Advertiser

Contact
- Listing ID
- 4003424204
- Object ref.
- RdN1-A.6vgg0.duut8