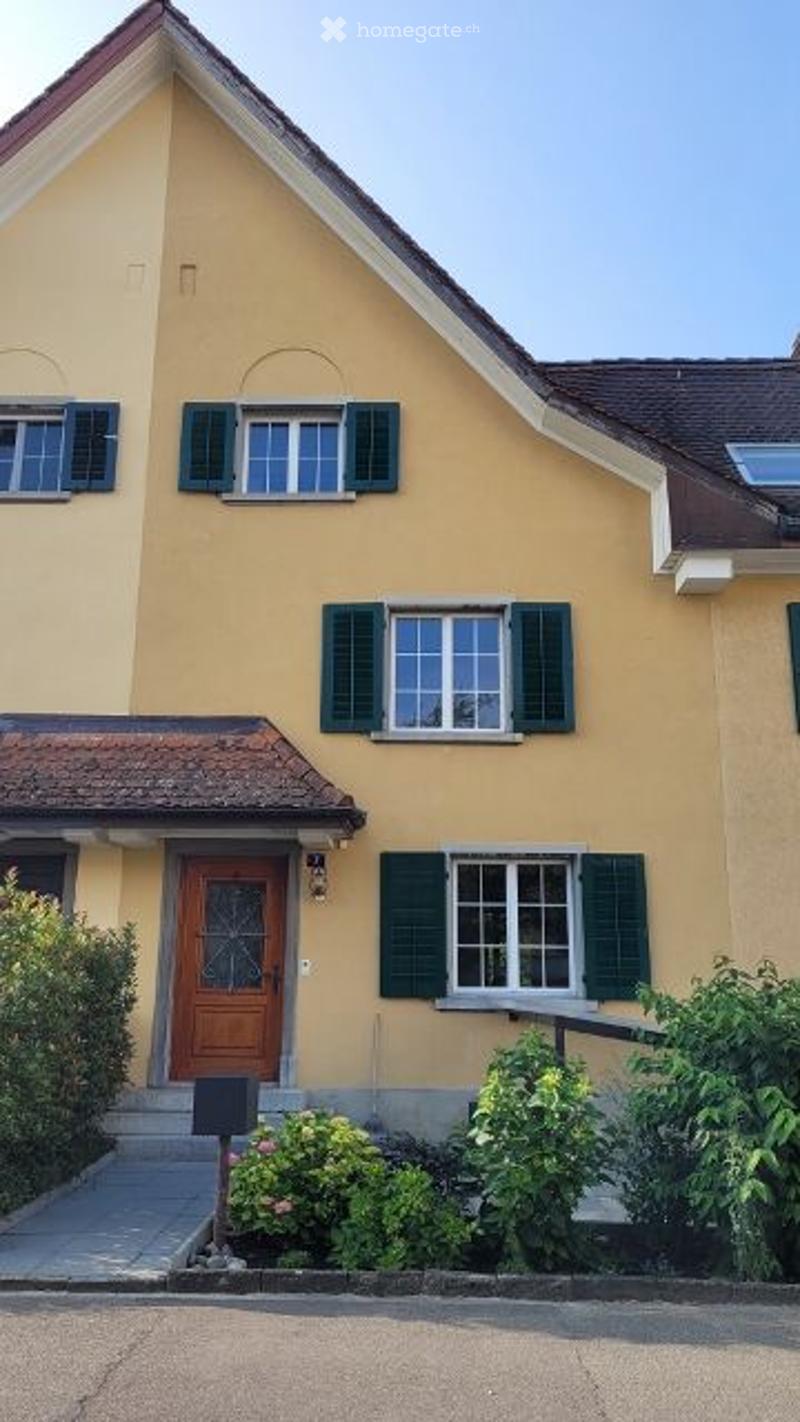
• Two-story yellow house with green shutters, wooden front door, and small garden area.
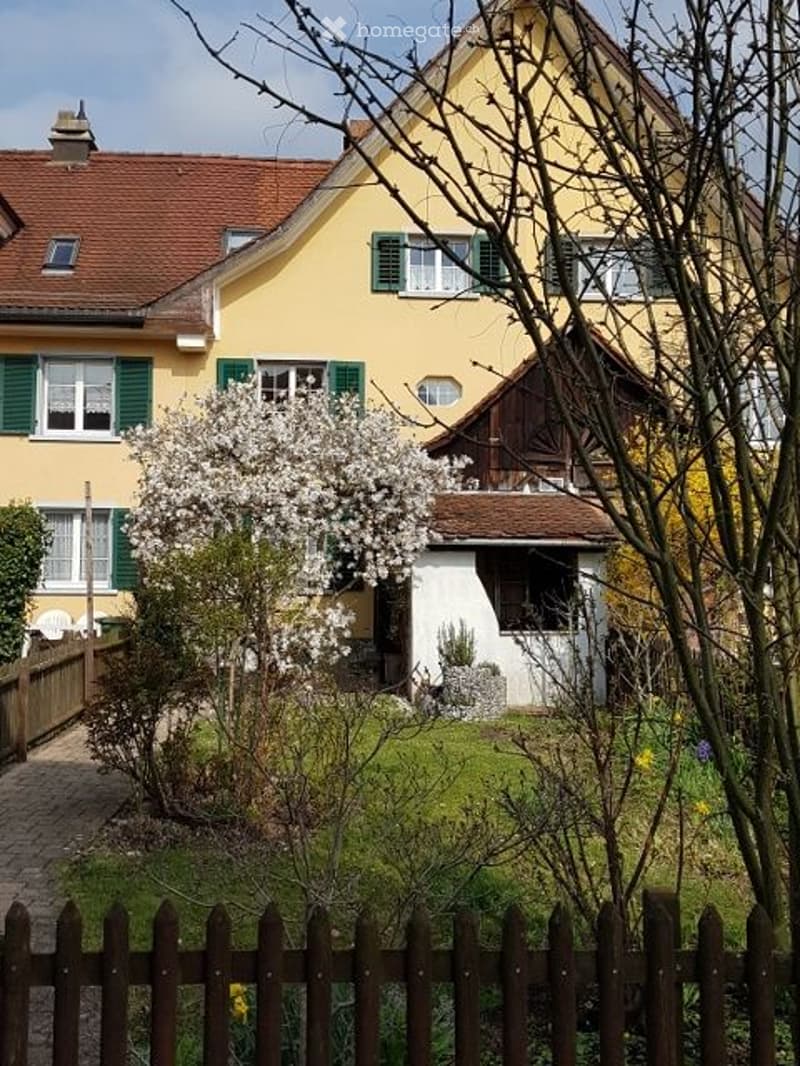
  • A two-story yellow house with green shutters and a red-tiled roof, surrounded by a garden with a flowering tree and a wooden fence.
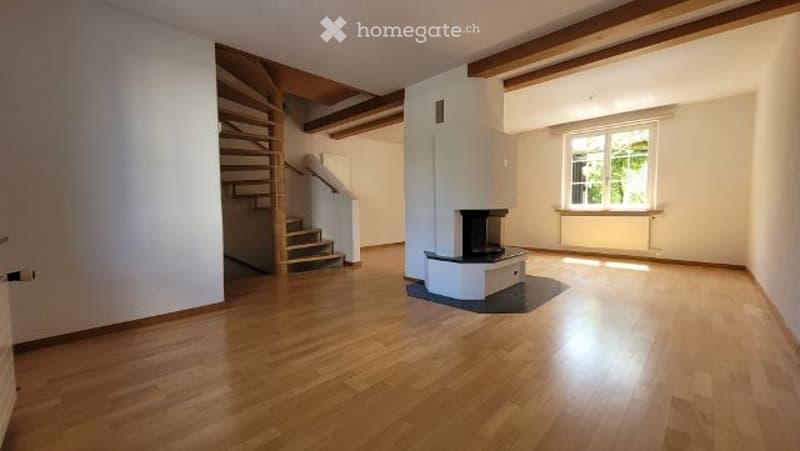
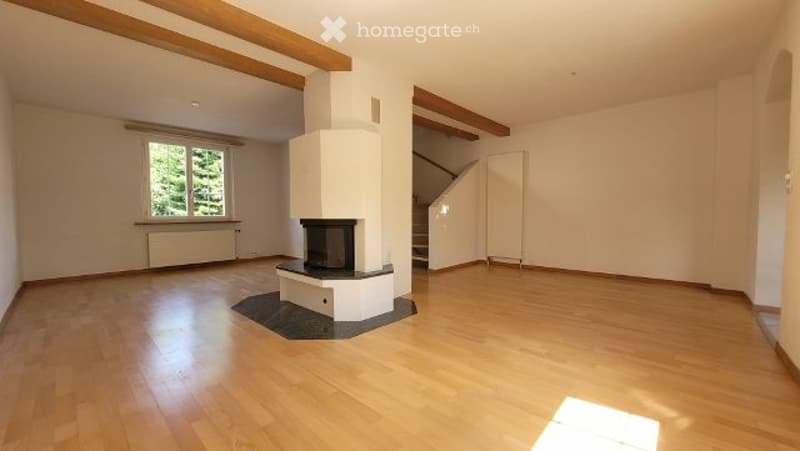
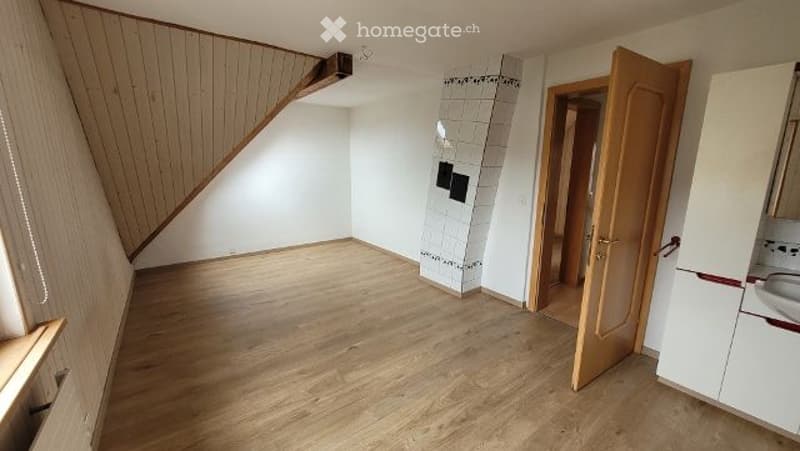
  • Empty room with wooden flooring, white walls, exposed wooden beams on the ceiling, a staircase leading to an upper level, and a fireplace in the corner.
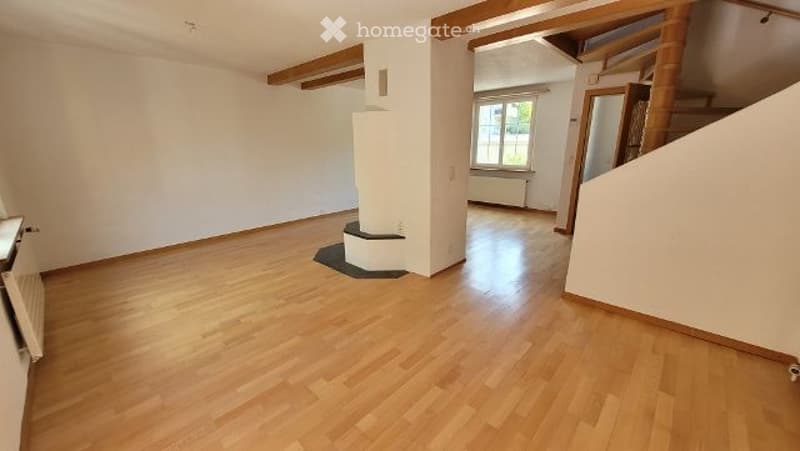
  • Empty room with wooden flooring, white walls, and a staircase leading upwards. No furniture or equipment present.
  • Bright, unfurnished room with wooden flooring, white walls, exposed wooden beams, and a central fireplace. Natural light streams in from a large window on one side.
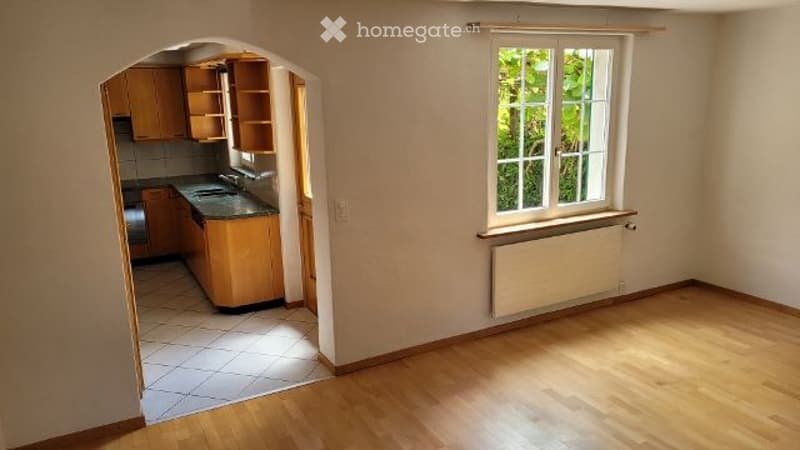
  • Empty living space with wooden flooring, white walls, and a doorway leading to a small kitchen area with cabinets and a sink.
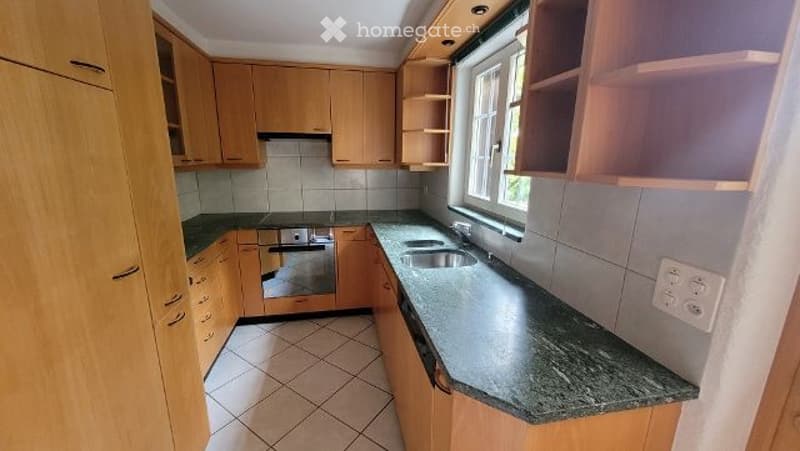
  • Modern kitchen with light wooden cabinets, granite countertop, stainless steel sink, and built-in oven.
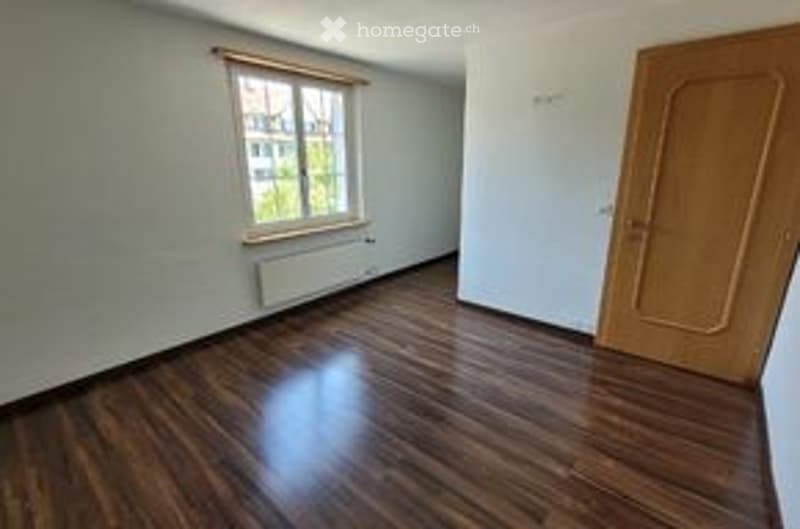
  • Empty room with wooden flooring, white walls, a window with blinds, and a radiator below it. The room has a wooden door on one side.
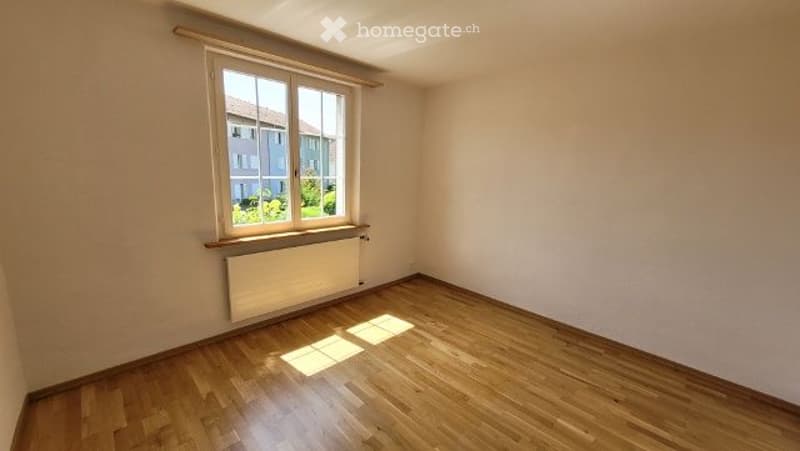
  • Empty room with wooden flooring, white walls, and a single window with a radiator below it. No furniture or equipment present.
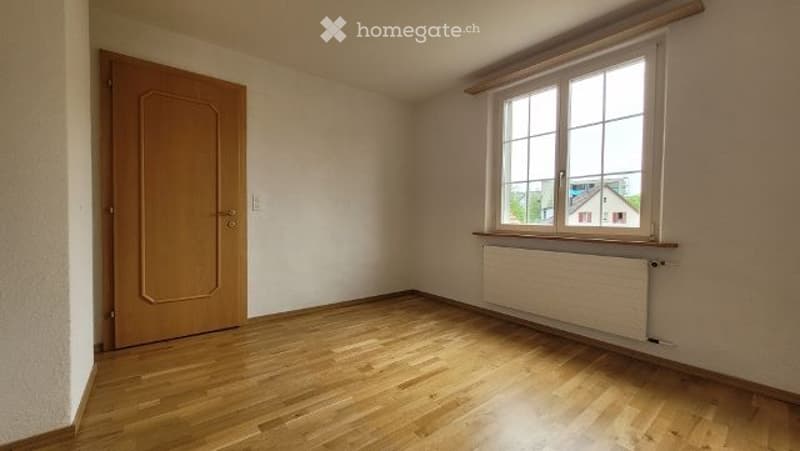
  • Empty room with wooden flooring, white walls, a window with a view, and a closed wooden door.
  • Empty room with wooden flooring and white walls, featuring a single open doorway leading to another space.
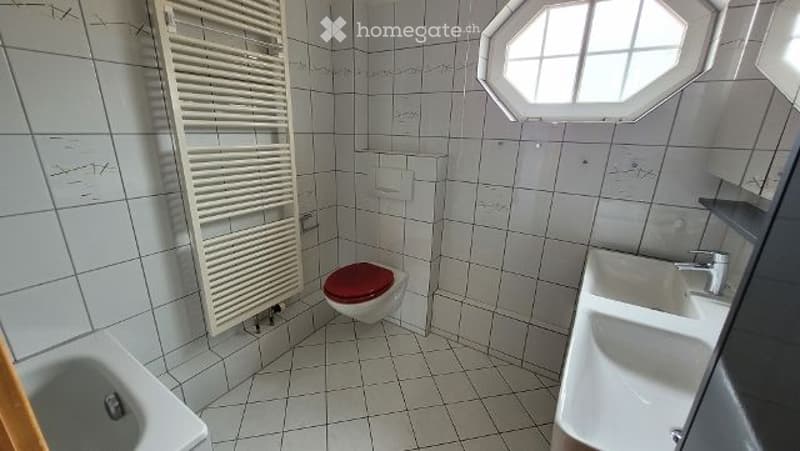
  • Small bathroom with white tiled walls and floor, featuring a toilet with a red seat cover, a sink with a chrome faucet, a bathtub, and a white radiator on the left wall.
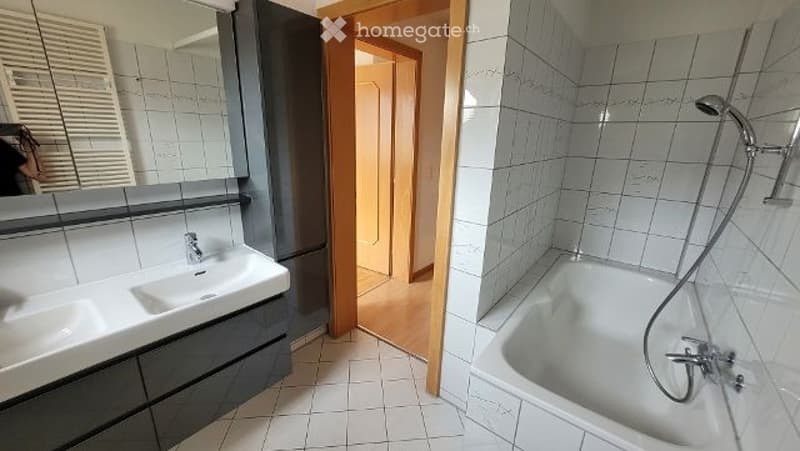
  • Modern bathroom with a white tiled floor and walls, a white sink with a mirror above it, and a bathtub with a handheld showerhead.
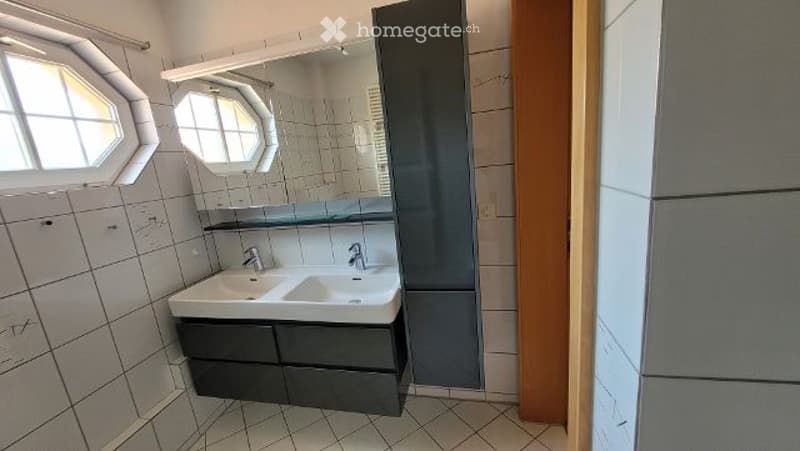
  • Modern bathroom with white tiled walls and floor, double sink vanity with dark cabinets, large mirror, and two octagonal windows providing natural light.
  • Empty room with wooden flooring, white walls, and a window letting in natural light. No furniture or equipment present.
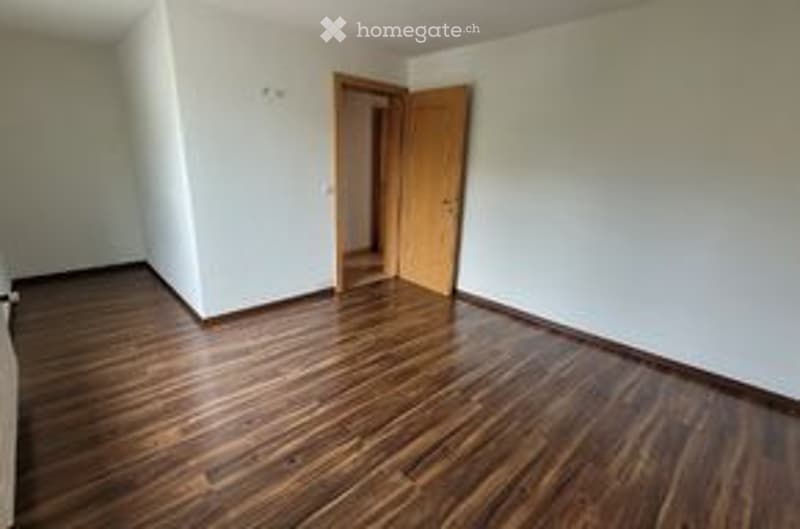
  • Empty room with wooden flooring, white walls, and an open doorway leading to another room. No furniture or equipment is present.
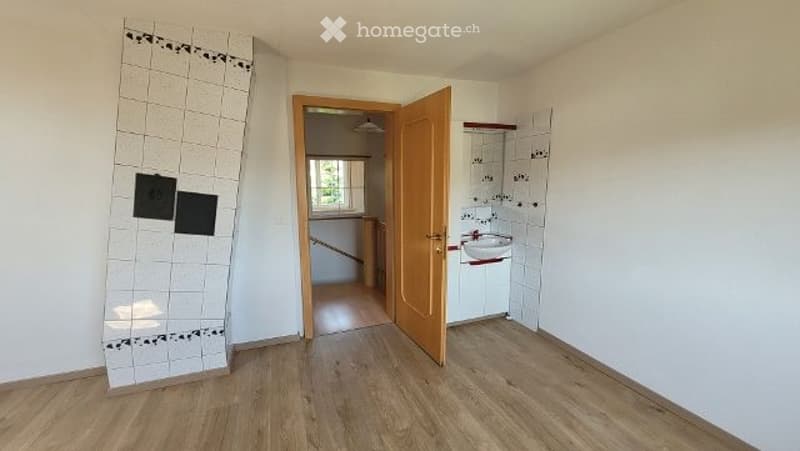
  • Empty room with wooden flooring, white walls, and a staircase leading upwards. A doorway leads to a tiled bathroom area with a sink visible.
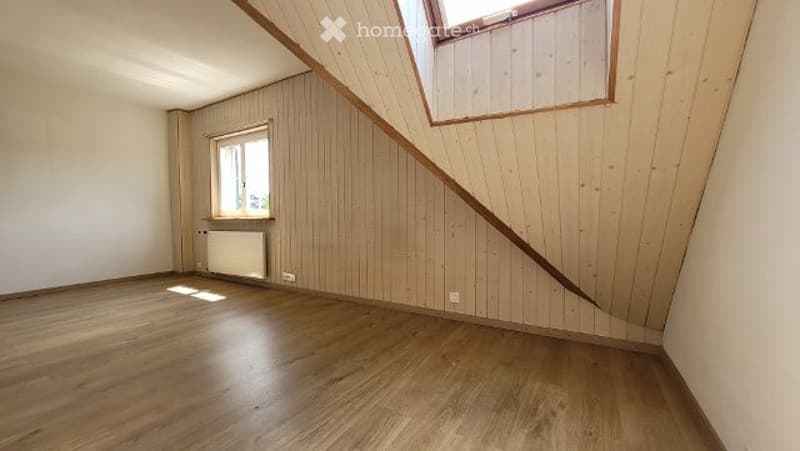
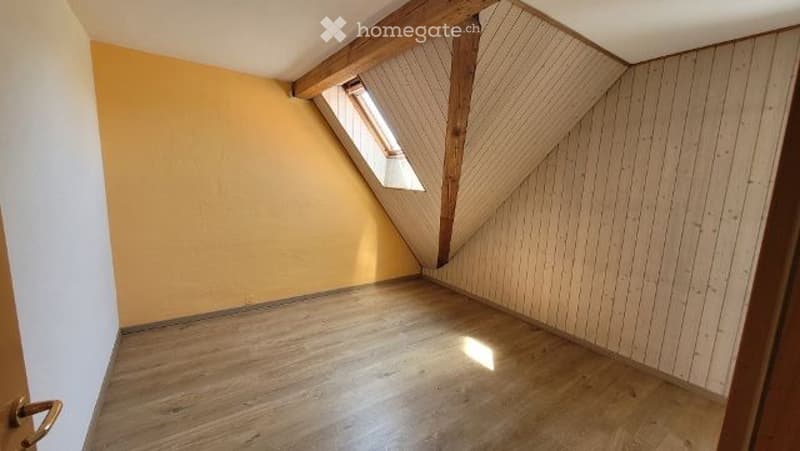
  • Empty attic room with wooden floor, slanted wooden ceiling beams, and a small skylight window letting in natural light.
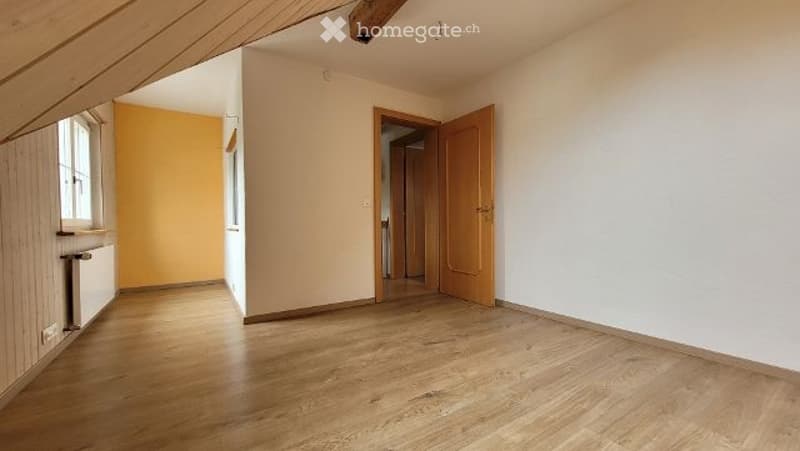
  • Empty room with wooden flooring, white walls, and a slanted ceiling typical of an attic space. Features include a window with wooden frame, a radiator, and an open doorway leading to another room.
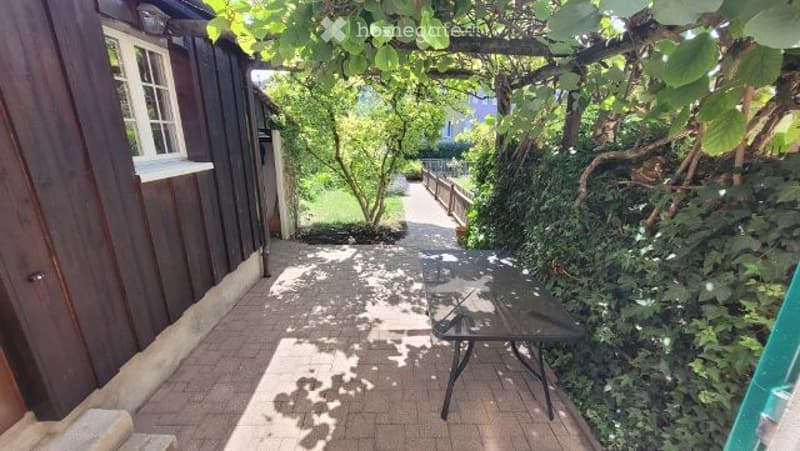
  • A narrow garden path leads to a small outdoor seating area with a table, surrounded by lush greenery and a wooden house on one side.
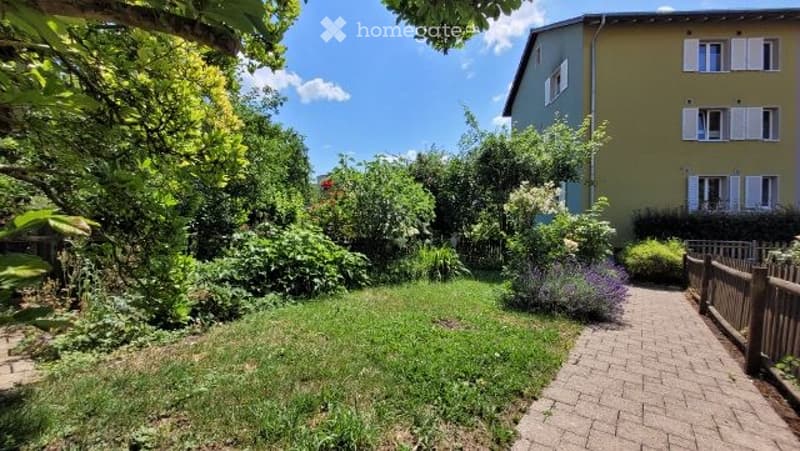
  • A well-maintained garden with a brick pathway leading to a wooden fence, surrounded by lush greenery and flowering plants.
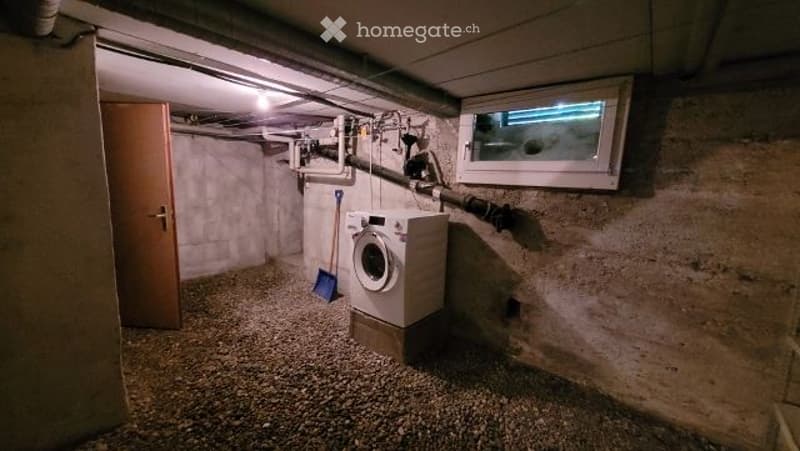
  • Underground laundry room with concrete walls, a washing machine, a broom, and a small window.
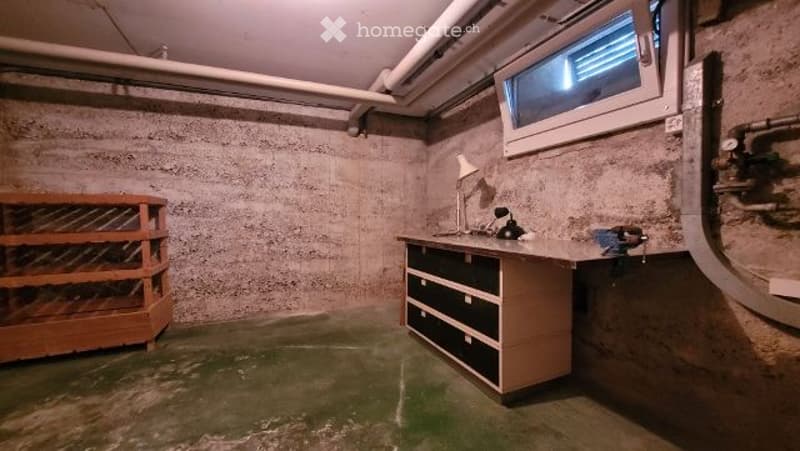
  • The room has a concrete wall finish, a wooden shelf on the left, a desk with drawers, and a small lamp on the desk. There is a window at the top right corner, and the floor appears to be concrete.
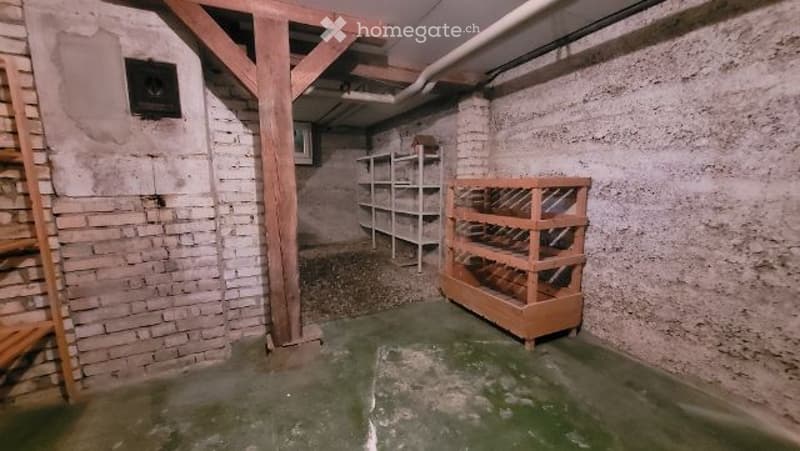
  • Empty basement room with exposed brick walls, wooden beams, and a concrete floor. Minimal shelving and a ladder are present, but no furniture or major items.
  • Get full property details

    Contact the advertiser for the exact address, floor plans and additional documents.

1 / 25

"Charming 5.5-room semi-detached house in Oberwinterthur"

Rent
CHF 3,450.–
Rooms
5.5
Living space
95 m2

Location

Friedheimstr.7, 8404 Oberwinterthur

Travel time

  • 9 min.Station: Winterthur Grüze

Surrounding information

Source of this data

The data displayed is provided by one of our third-party suppliers.

Please note that the locations displayed may not be up to date and there may be some deviations.

  • School

    6 min.Schule Talacker
  • Supermarket

    4 min.Halk Pazari Winterthur
  • Pharmacy

    7 min.Apotheke am Stadtrain
  • Public Transport

    2 min.Hohlandweg

Times refer to the route on foot.

Costs

Net rent:
CHF 3,100.–
Add'l expenses:
CHF 350.–
Rent:
CHF 3,450.–

Main information

Available from:
01.12.2026
Type:
Row house
No. of rooms:
5.5
Number of floors:
3
Surface living:
95 m2
Land area:
180 m2
Room height:
2.3 m
Last refurbishment:
2020
Year built:
1919

Features and furnishings

  • Balcony / Terrace

  • Washing machine

  • Fireplace

  • Quiet neighborhood

  • Child-friendly

  • Parking space

  • Old building

Documents (0)

Description

Discover this charming, renovated old building semi-detached house on Friedheimstrasse 7 in Oberwinterthur. The two-story, yellow house with green window shutters, wooden front door, and a well-kept garden area exudes timeless charm and offers everything a modern home needs on 95 m² of living space.

5 ½ - rooms – semi-detached house in a quiet and sunny location in Oberwinterthur

For rent from Dec 1, 2026, or by agreement in a traffic-calmed, sunny, and central location in Oberwinterthur, a 5 1/2-room semi-detached house. The house is very central, close to schools, shopping, bus, and SBB.

Ground floor: entrance area, living room with chimney, open dining room, kitchen in the annex with large refrigerator, oven with steamer and ceramic cooktop, GS, granite cover, and small guest toilet.

Direct access to the garden seating area with natural pergola, small annex for grill, etc., and low-maintenance and sunny garden. Garden tools and seating furniture are available. The seating area with kiwi planting is a cool place to stay and enjoy in the summer.

On the 1st floor, there are 2 bedrooms and a toilet/bathroom/shower with a new double sink.

On the 2nd floor, there is 1 larger room with a sink and 1 bedroom.

Large insulated attic, accessible via a pull-down ladder.

The basement is divided into a hobby room and a natural cellar with a washing machine/clothesline and a gas heating system.

In front of the house, there is enough space for bicycles or smaller vehicles. The rent includes a parking space directly opposite the house; a garage can possibly be rented in the same quarter.

Net rent: CHF 3,100, the ancillary costs of around CHF 350 per month are borne by the tenant.

Contact for a non-binding viewing: Tel. 078 801 71 71

Create your account
Free

Unlock the full experience

Sync your favourites, manage search alerts, and access all your important services seamlessly across devices. Create your free account for a personalized home search!

Contact

Ernst und Heidi Epprecht

Listing ID
4003424361
Object ref.
83bv8.lplel

Contact the advertiser

Tenant profile
Success booster
Greater chance of success

In high-demand areas, property listers find themselves pre-selecting prospects to manage the number of viewings. Timing – first come, first served – is key, but other criteria can also influence selection. A high income doesn’t always mean an advantage – be honest about it.

By continuing, I declare that I accept the GTC and acknowledge the privacy policy, and that personal aggregated data related to my interests may be shared with the advertiser.

Other properties you might like

Fraud prevention: a few useful tips

  • Never transfer money in advance
  • Be careful if the price appears too low
  • Never share personal data such as bank details or copies of ID upfront
  • Do not sign a contract before you have visited the property

Tips and services