"Charming 6-room single-family house in Stäfa with park-like garden."
Location
Eichstrasse 25, 8712 StäfaTravel time
- 13 min.Station: Uerikon
Surrounding information
School
11 min.Schulhaus TränkebachSupermarket
8 min.VolgPublic Transport
4 min.Mies
Times refer to the route on foot.
Costs
- Net rent:
- CHF 4,480.–
- Rent:
- CHF 4,480.– Excl. additional cost
Main information
- Available from:
- 01.10.2026
- Type:
- Single house
- No. of rooms:
- 6
- Number of floors:
- 3
- Surface living:
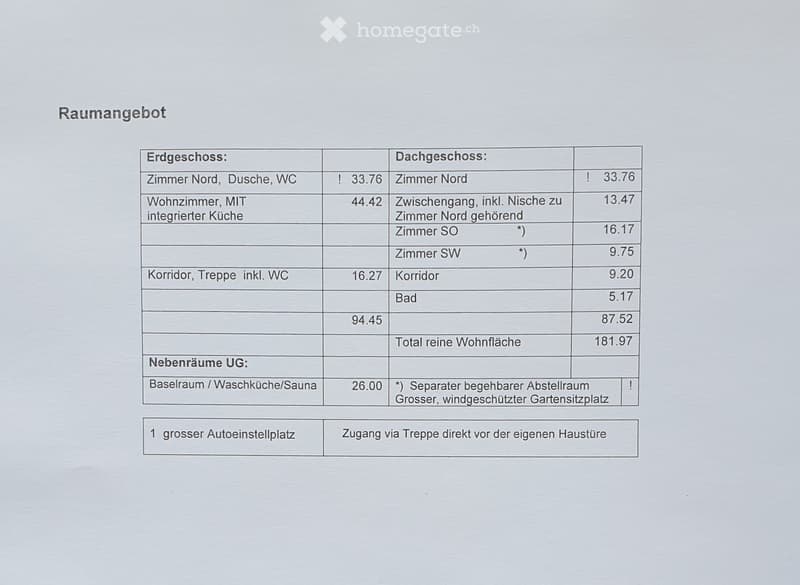
- 182 m2
- Land area:
- 844 m2
- Last refurbishment:
- 2016
- Year built:
- 1959
Features and furnishings
Pets allowed
Fireplace
View
Child-friendly
Parking space
Garage
Documents (0)
Description
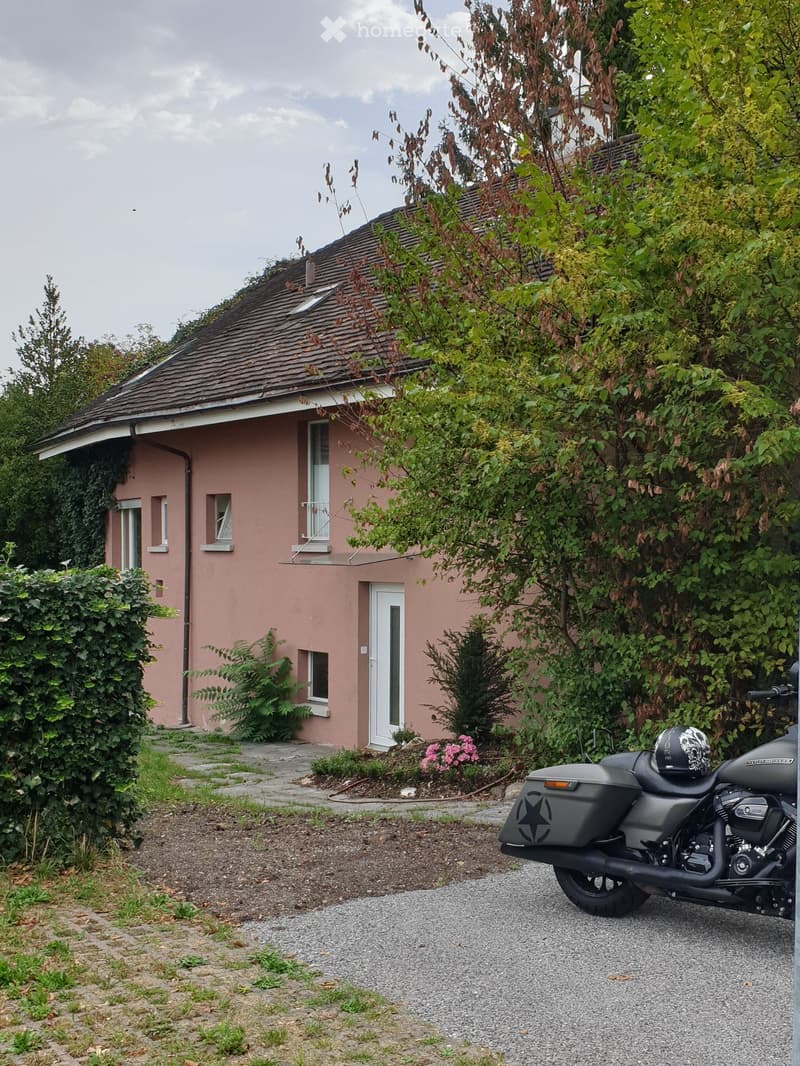

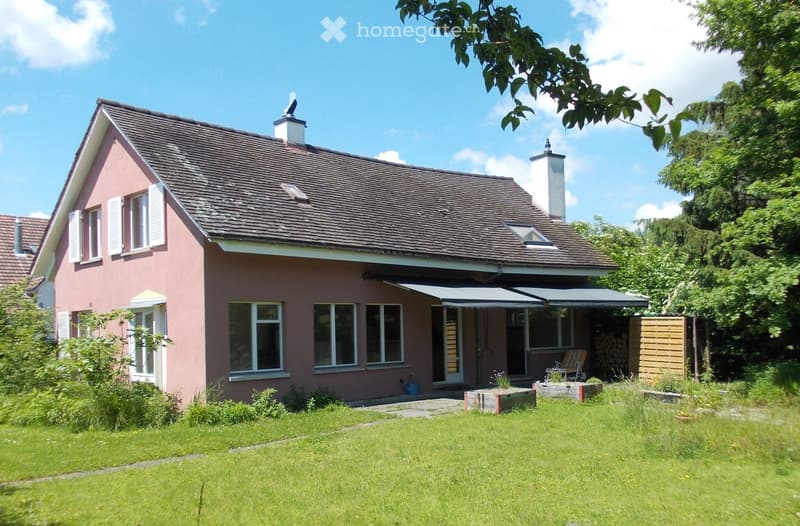
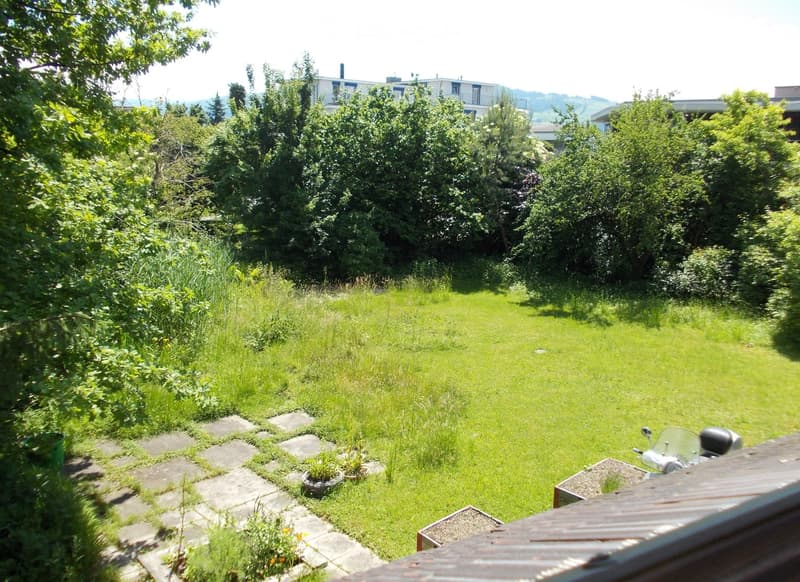
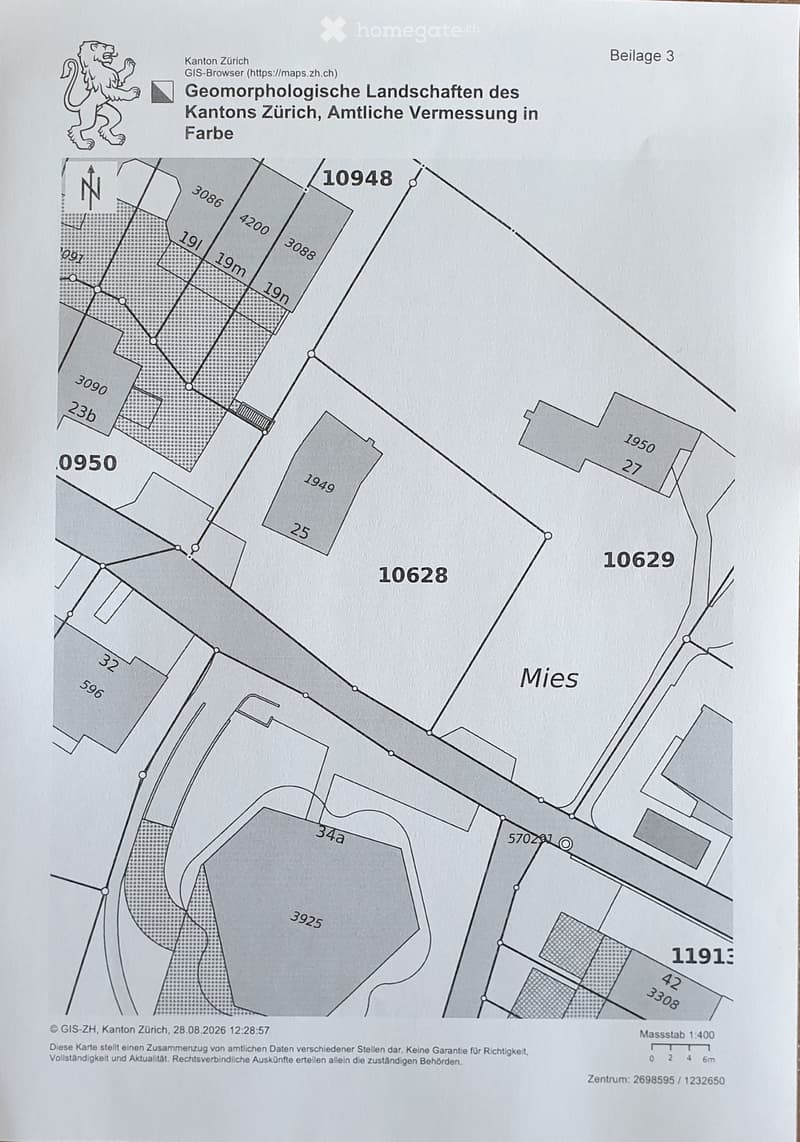
Welcome to this well-maintained and spacious single-family house at Eichstrasse 25 in Stäfa (8712) (Cat. 10628). Extremely quiet living situation, accessible via a cul-de-sac. New residential buildings in the neighborhood have the highest marketing prices in Stäfa. The exterior and interior of the house itself are equipped with the architectural details of the time, a striking facade with white-framed windows, as well as an integrated kitchen area with a bar counter, a lower-level living/dining room. - Tall trees, such as a huge oak tree and large shrubs and green spaces, give the property a maximum of privacy. The only point of contact with the neighborhood is the entrance area to the house, northwest-facing.
The house impresses with the following highlights:
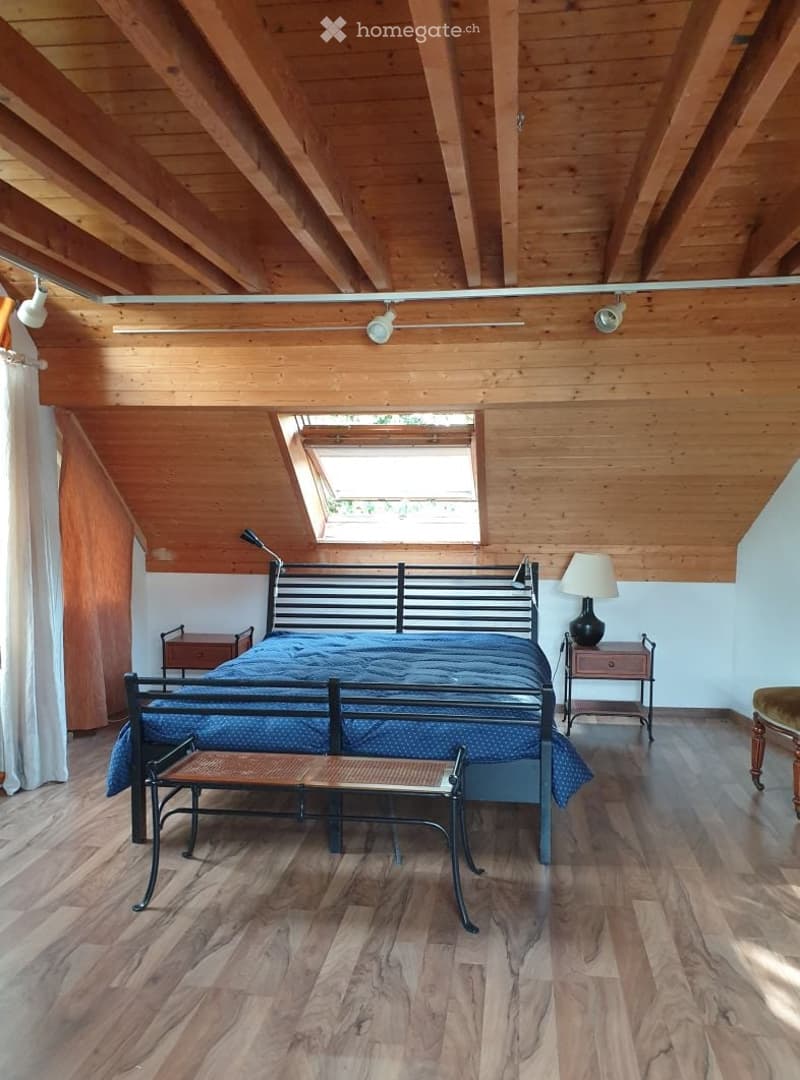
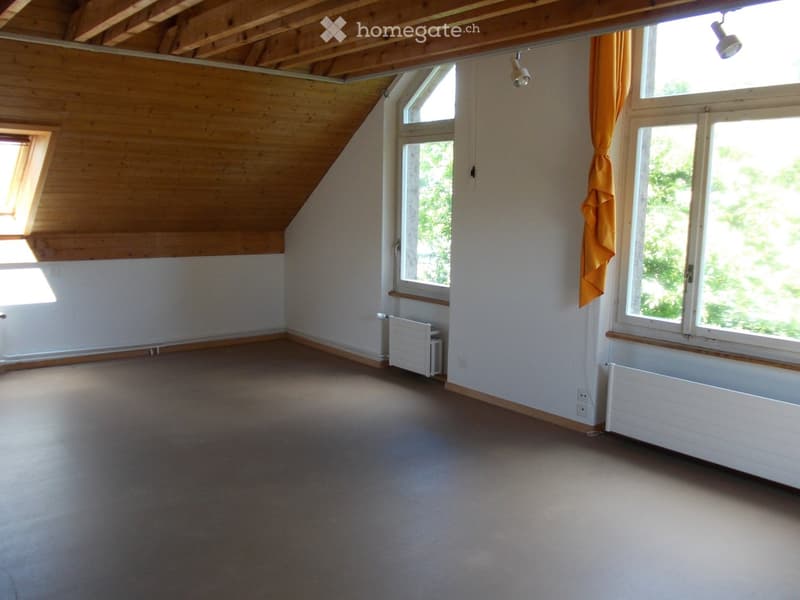
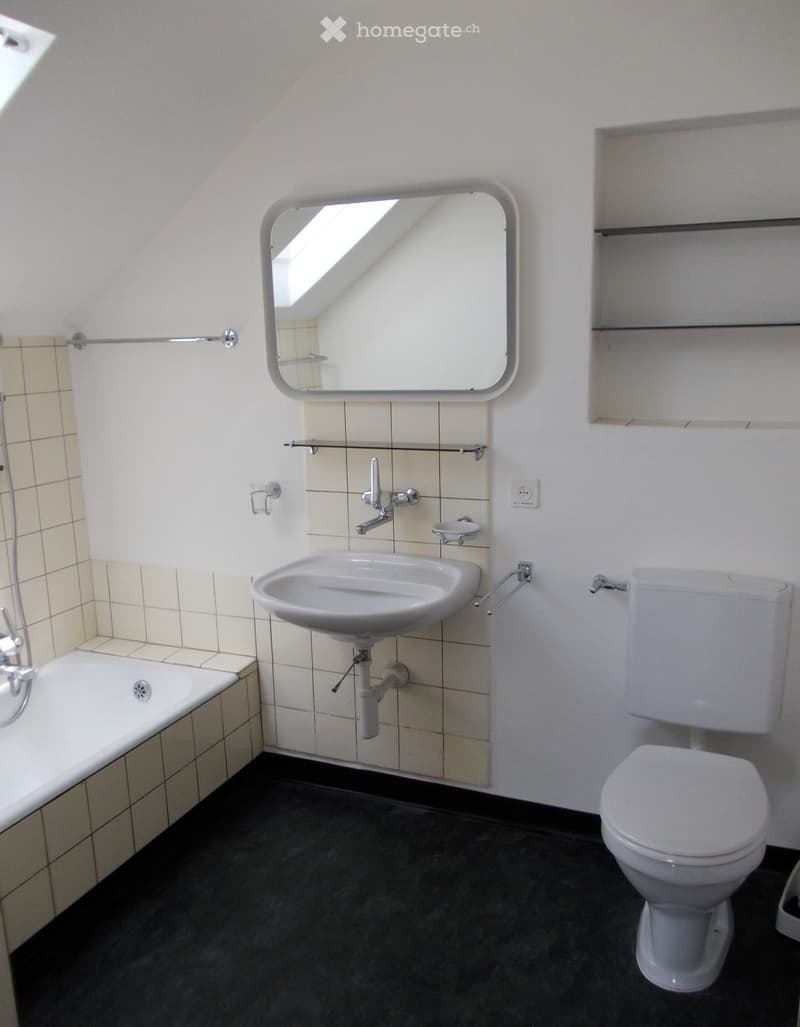

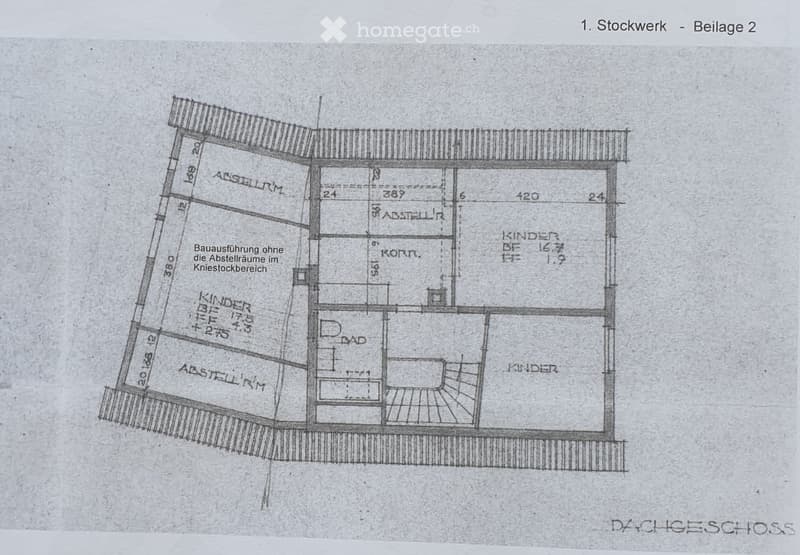
Spacious living area: 6 rooms on 182 m² offer plenty of space for families and individual design possibilities. The 34 m² room on the ground floor, for example, has an integrated toilet/shower room and allows for various allocation possibilities: parent, partner, or 2 children, etc. All rooms on the upper floor have their own walk-in closet.
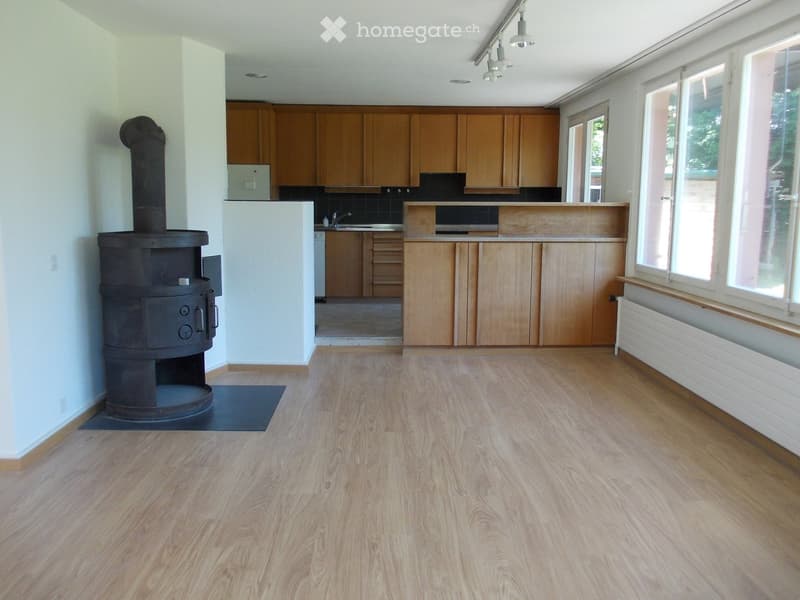
Cozy Swedish stove: For warm comfort and a cozy atmosphere.
Kitchen with wooden cabinets and bar counter: The kitchen area with wooden cabinets and a chrome steel worktop with all usual appliances offers an excellent basis and motivates to cook/cater and also to act as a host.
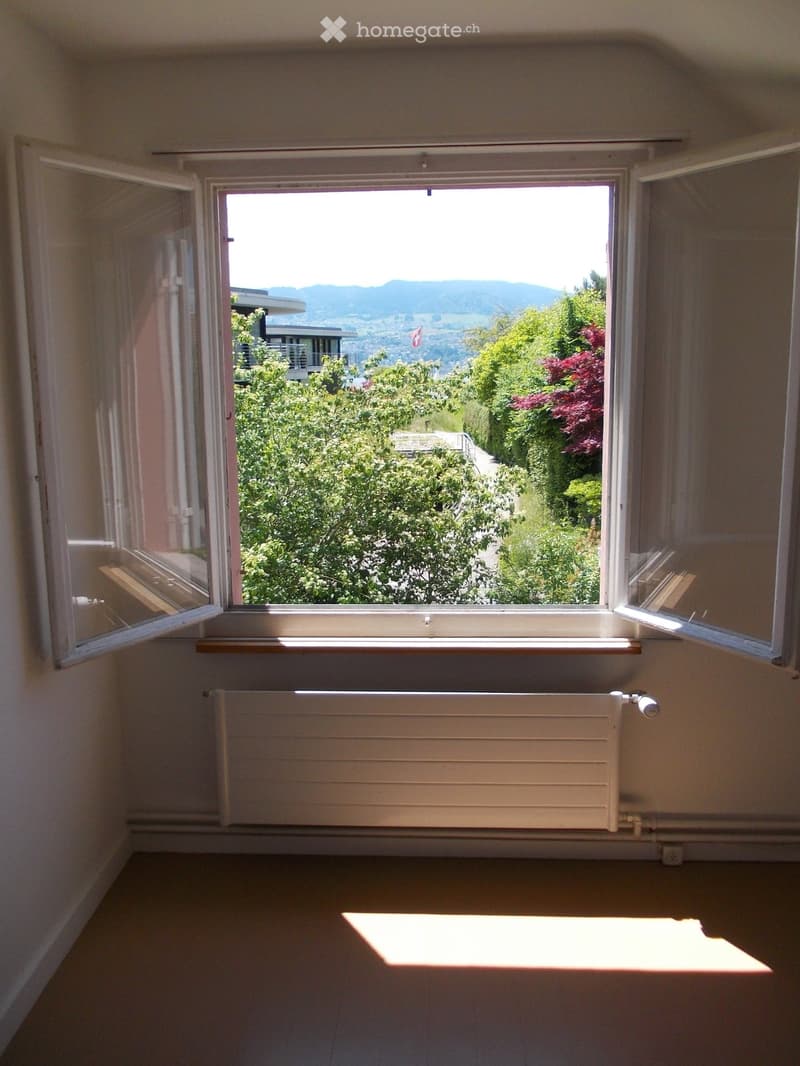
Beautiful view: The house offers a charming view of the surrounding landscape. And just a few steps from the front door, parallel to Eichstrasse, lies the famous Goetheweg in its unique viewpoint. Location for watercolors by the world-famous poet.
Garage & parking: A large car parking space in a collective garage: access via a staircase right next to the house entrance. Comfortable parking for up to two vehicles directly in front of the house.
Large plot: A plot of 844 m² offers plenty of space for garden, play, and relaxation.
Pets allowed: Your four-legged friends are also welcome.
Child-friendly: Ideal for families with children.
Home office: Excellent conditions in the rooms and around the house.
Location & surroundings: The location in Stäfa is extremely attractive - Lake Zurich is in the immediate vicinity and invites you to take walks and engage in leisure activities. The surroundings are very quiet, both during the day and at night. Due to the southeastern orientation of the freestanding elongated building, the house benefits from plenty of sunlight in all seasons. The bus stop Mies can be reached in just 4 minutes on foot, the Uerikon train station in 13 minutes on foot. For daily shopping, the Volg is available within 8 minutes on foot, and the Tränkebach schoolhouse can be reached in 11 minutes on foot - ideal for families with school-age children.
The house was built in 1959 and renovated in 2016, so it combines modern living comfort with the charm of a grown house. Currently, until the rental start, renovation work is being completed to keep the residential object in good condition. Available from October 1, 2026 - secure your new home on Lake Zurich now!

Unlock the full experience
Sync your favourites, manage search alerts, and access all your important services seamlessly across devices. Create your free account for a personalized home search!
Contact
FIWAG AG
- Listing ID
- 4003426223
- Object ref.
- 4mmpk.f5ao0