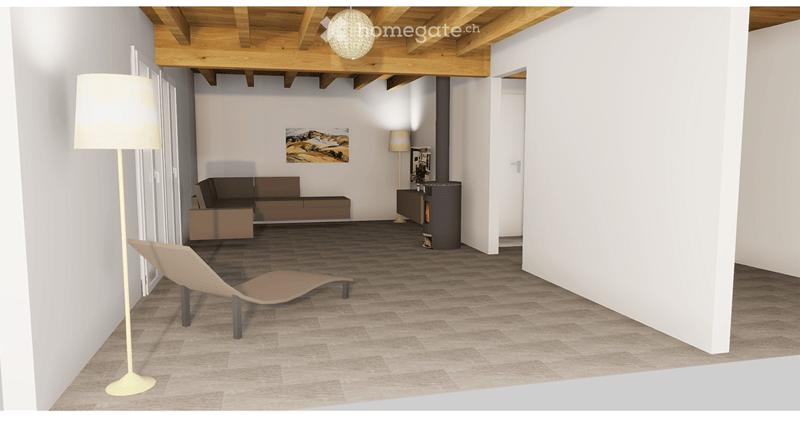
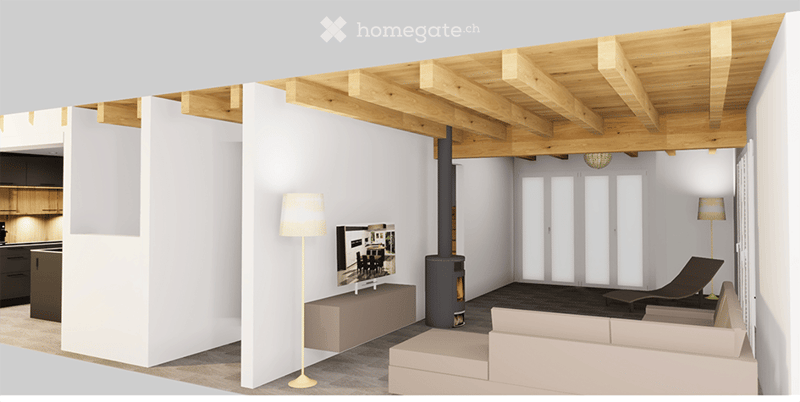
• EG Wohnzimmer
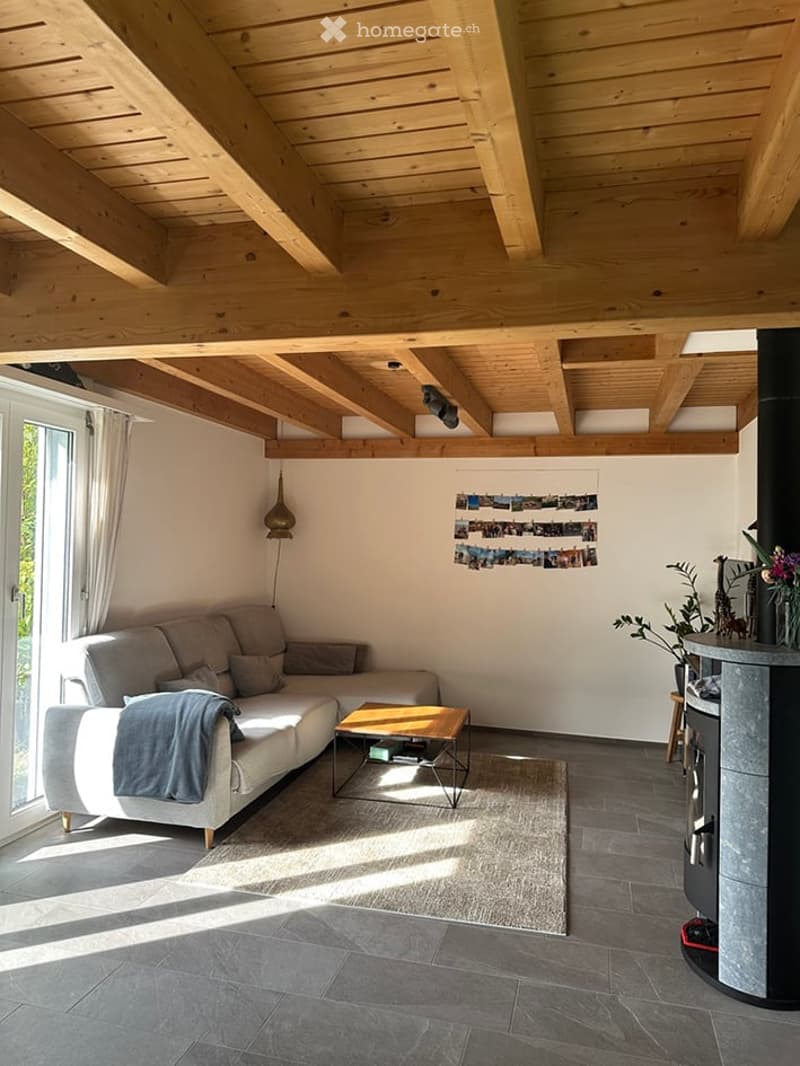
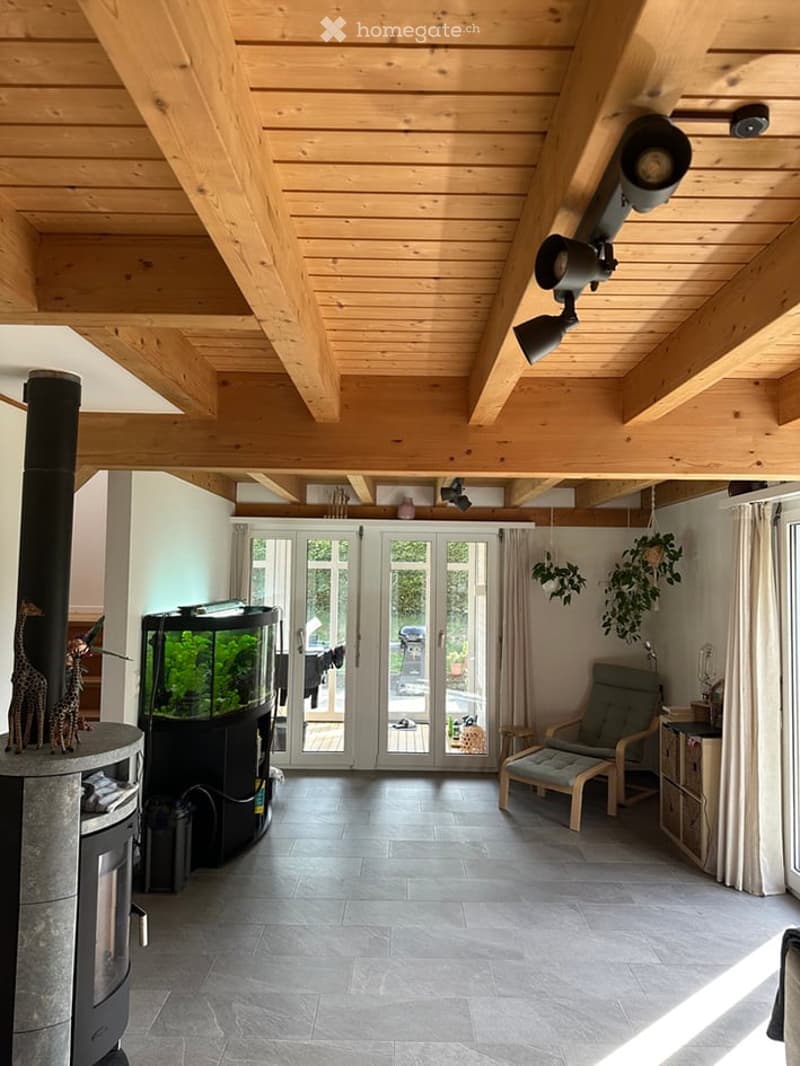
  • EG Wohnzimmer
  • Modern living room with exposed wooden beams, grey sofa, coffee table, floor lamp, and a fireplace with decorative items on top.
  • Bright living room with exposed wooden beams, a modern fireplace, aquarium, comfortable seating, and large glass doors leading to an outdoor area.
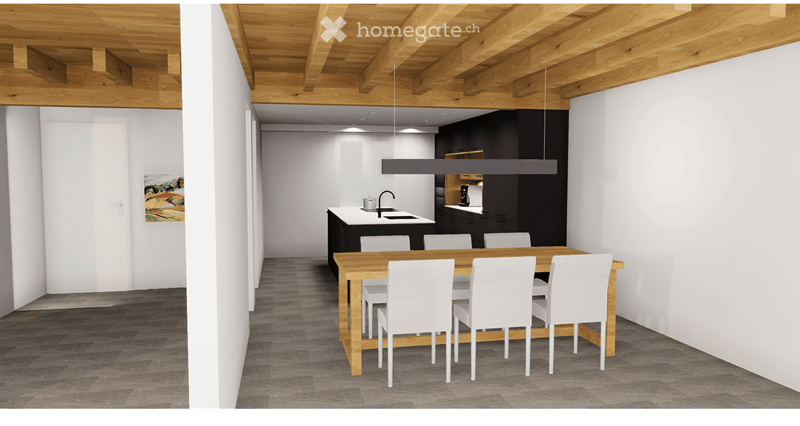
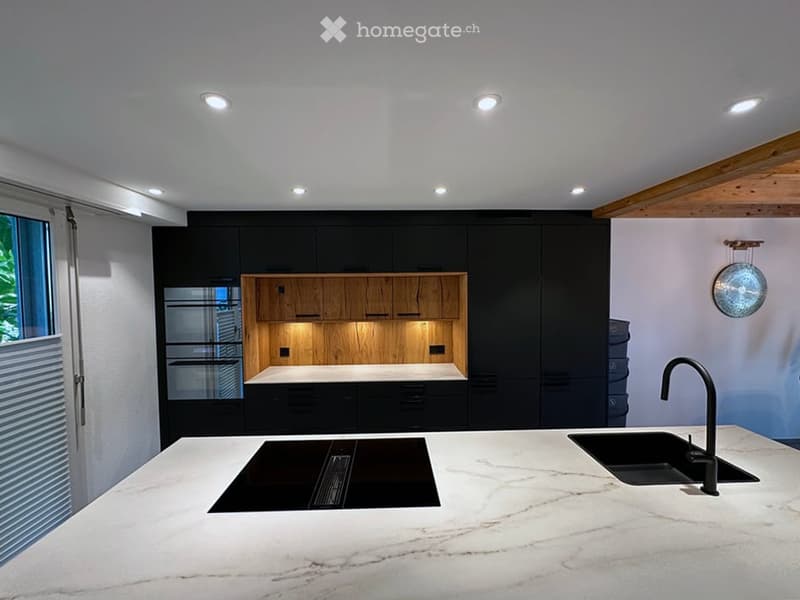
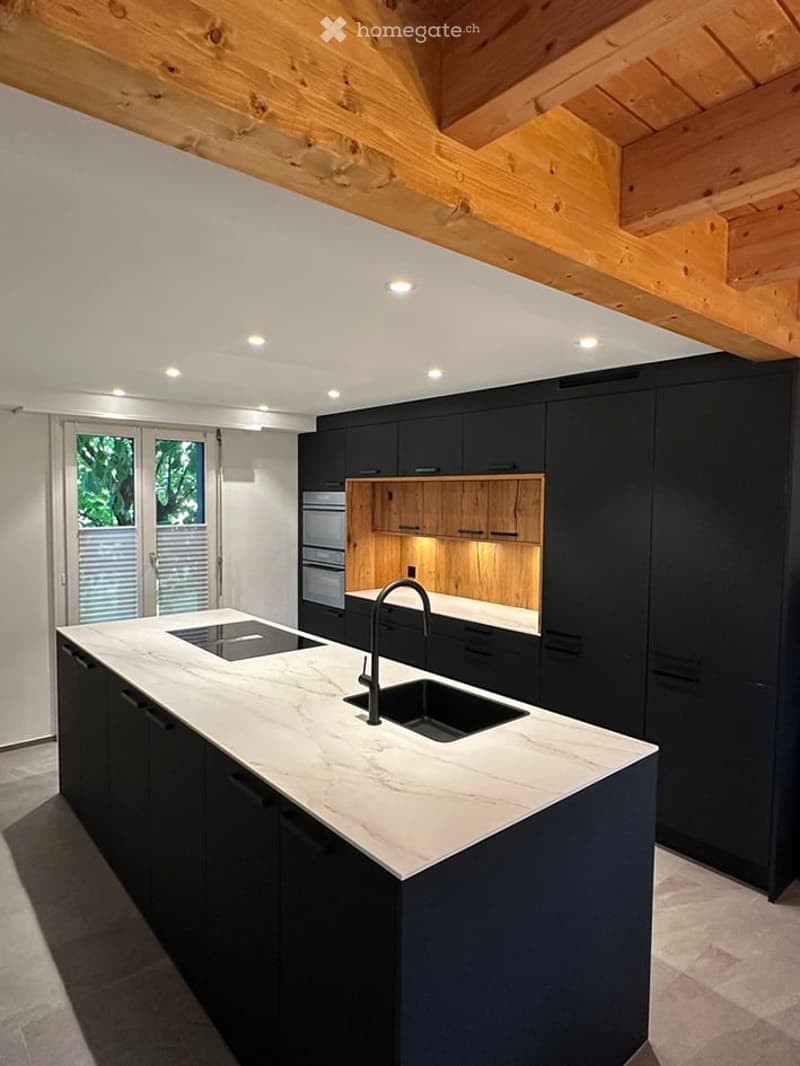
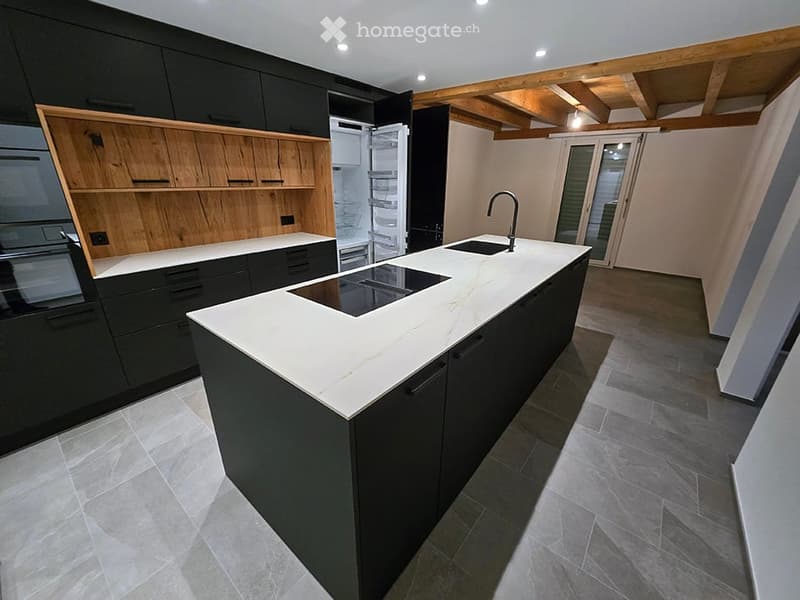
  • EG Küche Esszimer
  • Modern kitchen with a white marble island, black cabinets, and a wooden accent section. Features include a sink, faucet, and integrated lighting.
  • Modern kitchen with a white marble island, black cabinets, and a stainless steel sink. Exposed wooden beams on the ceiling and recessed lighting.
  • Modern kitchen with a white marble island, black cabinets, and stainless steel appliances. Features include a sink, faucet, and an open refrigerator.
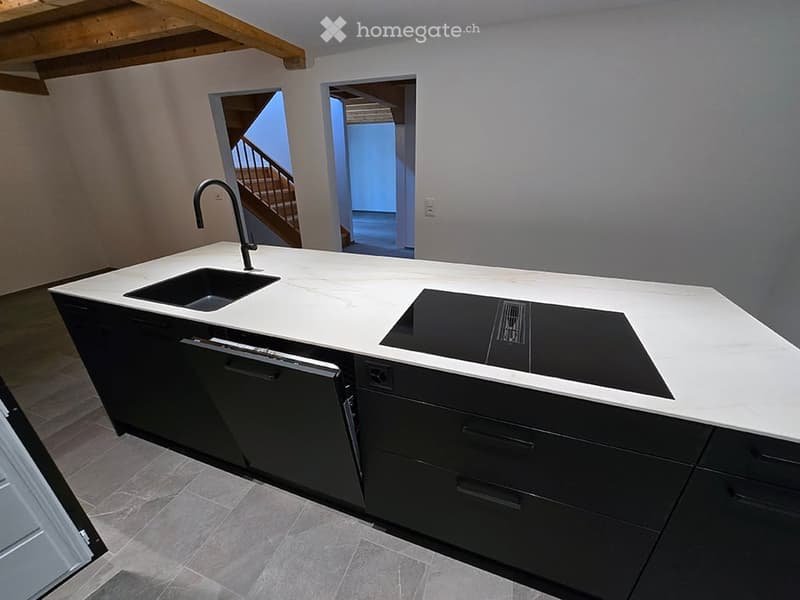
  • Modern kitchen with white countertops, black cabinets, a sink, faucet, dishwasher, and induction cooktop. The space features a visible staircase leading to another level.
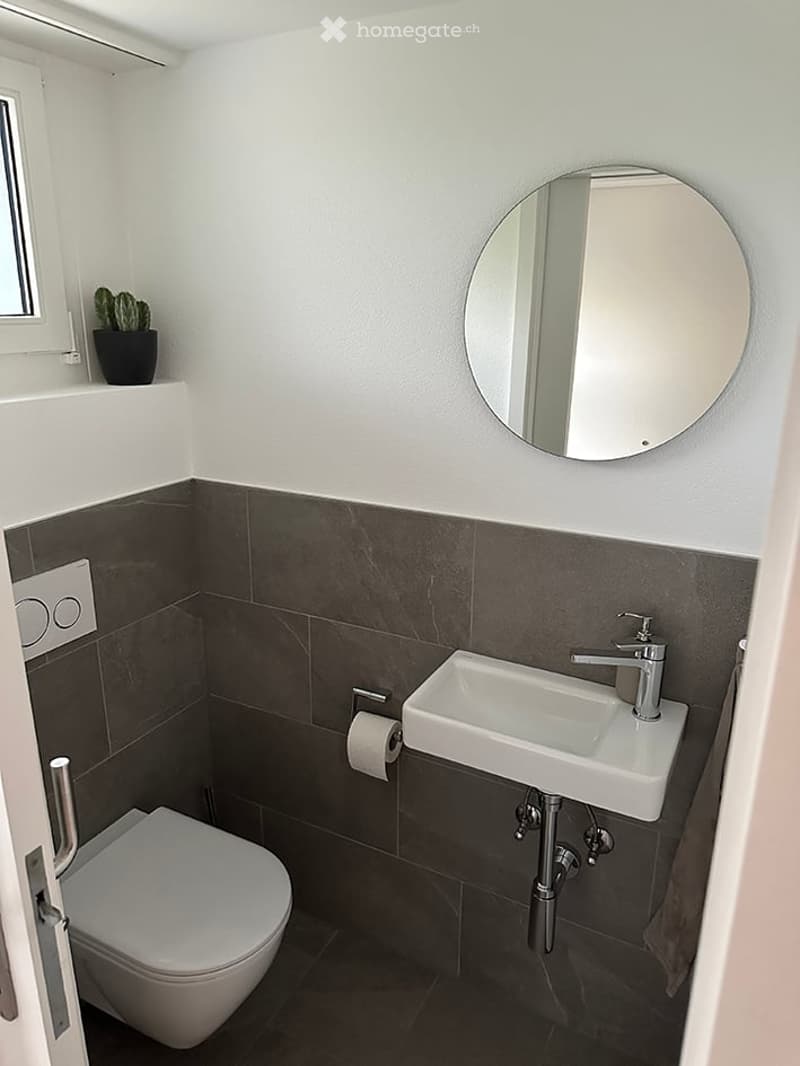
  • Modern bathroom with white walls, dark grey tiles, a toilet, a sink with a chrome faucet, a round mirror, and a small potted cactus on the windowsill.
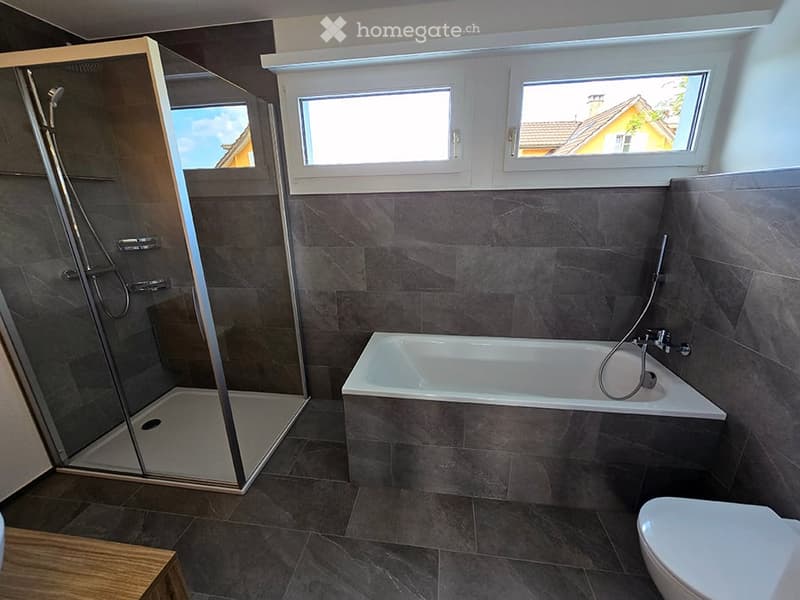
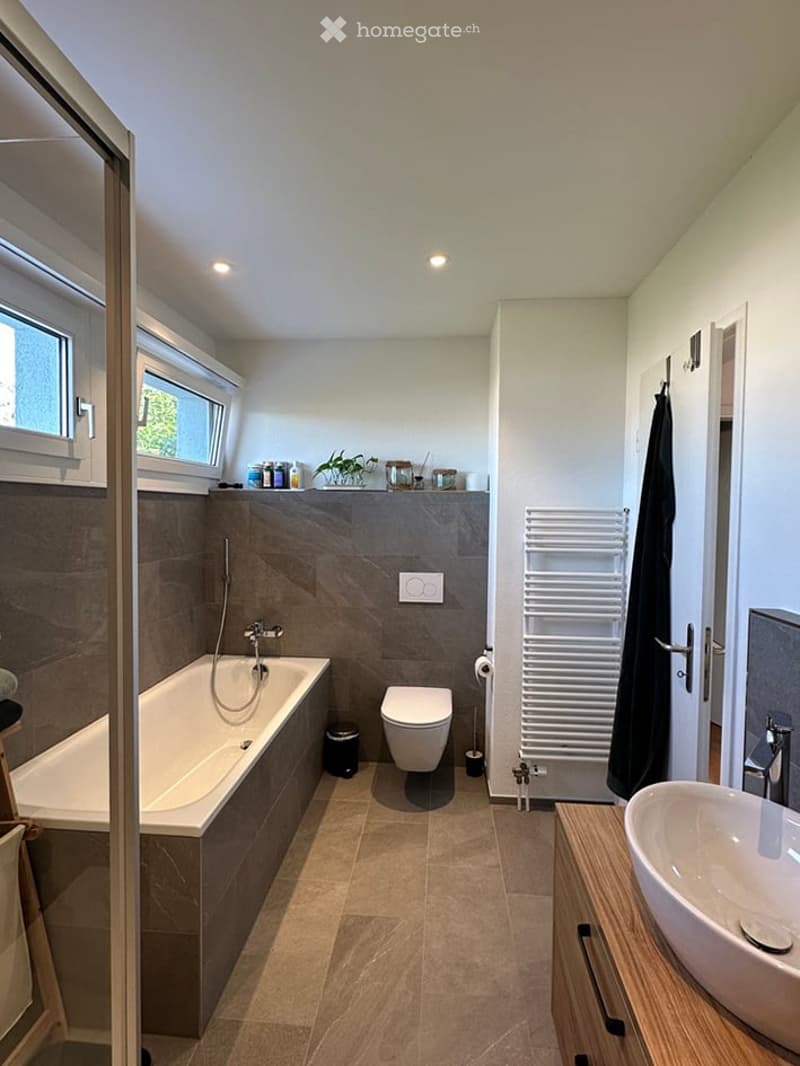
  • Modern bathroom with a bathtub, toilet, and a glass-enclosed shower. Dark grey tiles on walls and floor, with two windows providing natural light.
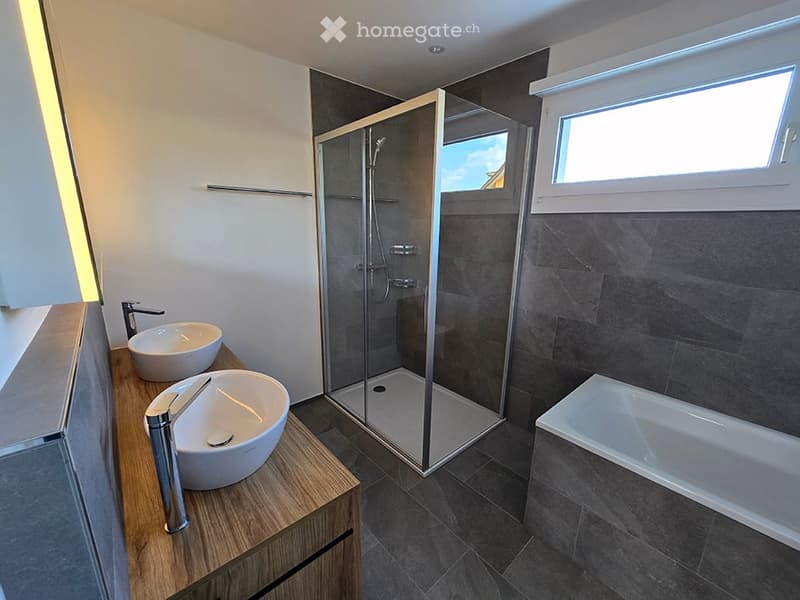
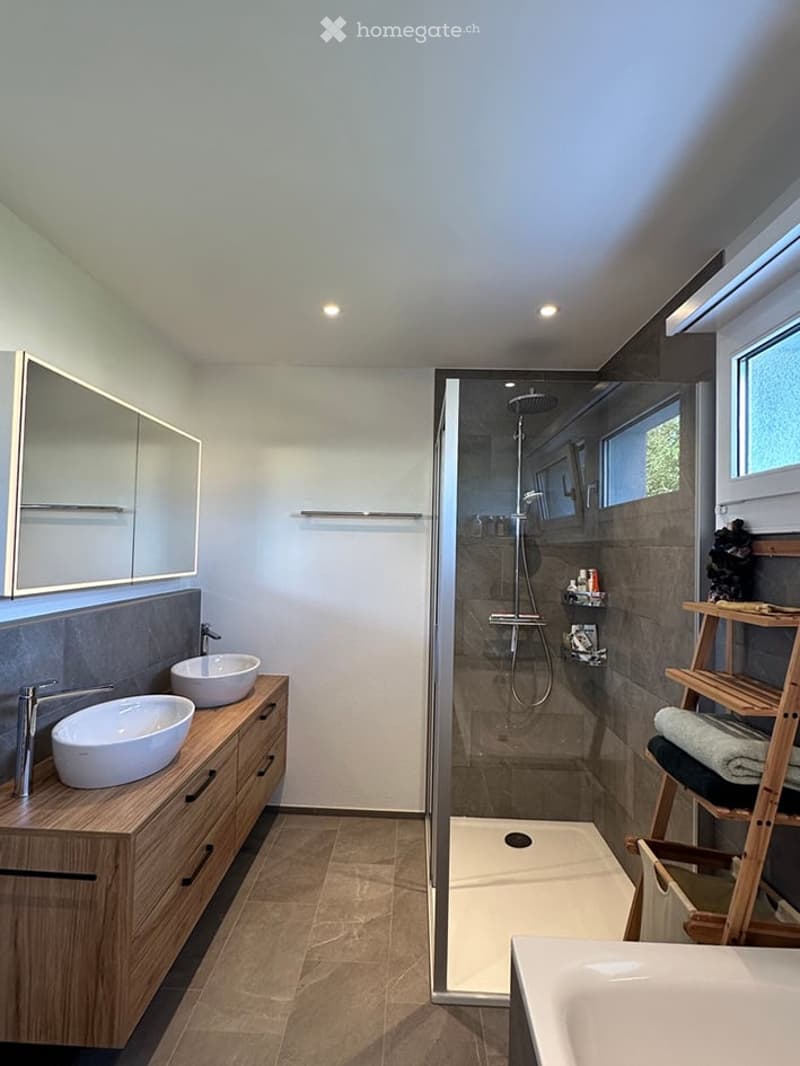
  • Modern bathroom with two white sinks on a wooden vanity, a glass-enclosed shower, and a bathtub, featuring dark tiled walls and floors.
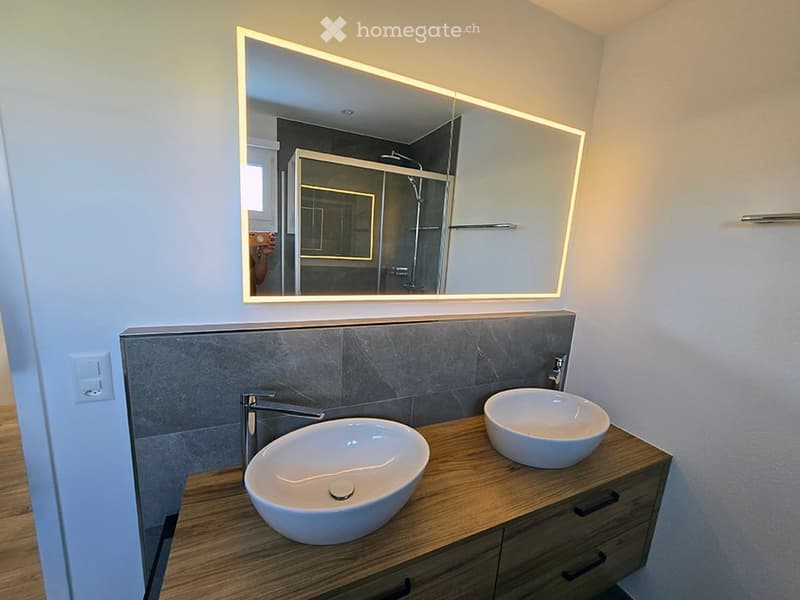
  • Modern bathroom with two white sinks on a wooden vanity, sleek faucets, and a large illuminated mirror above.
  • Modern bathroom with a bathtub, toilet, sink, and radiator. Features include a large window, tiled walls, and a sleek design.
  • Modern bathroom with two sinks, a large mirror, a walk-in shower, and a towel rack with towels.
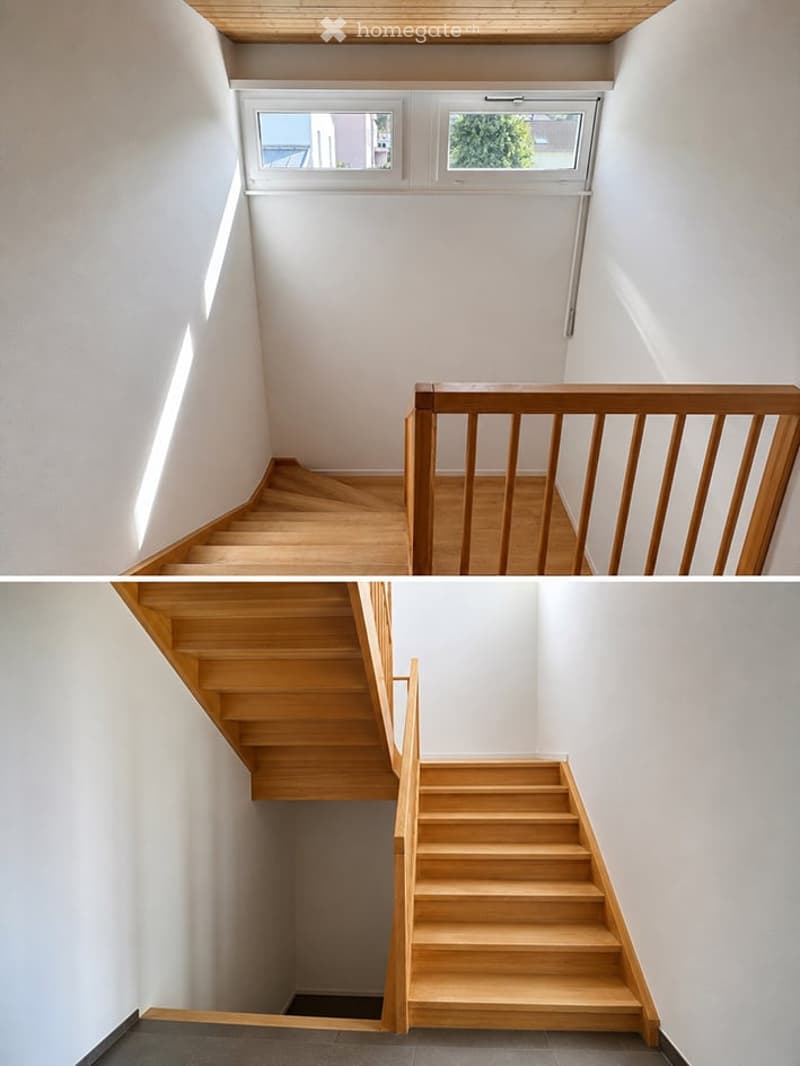
  • Two images showing a modern wooden staircase with white walls and a skylight window above, leading to an upper level.
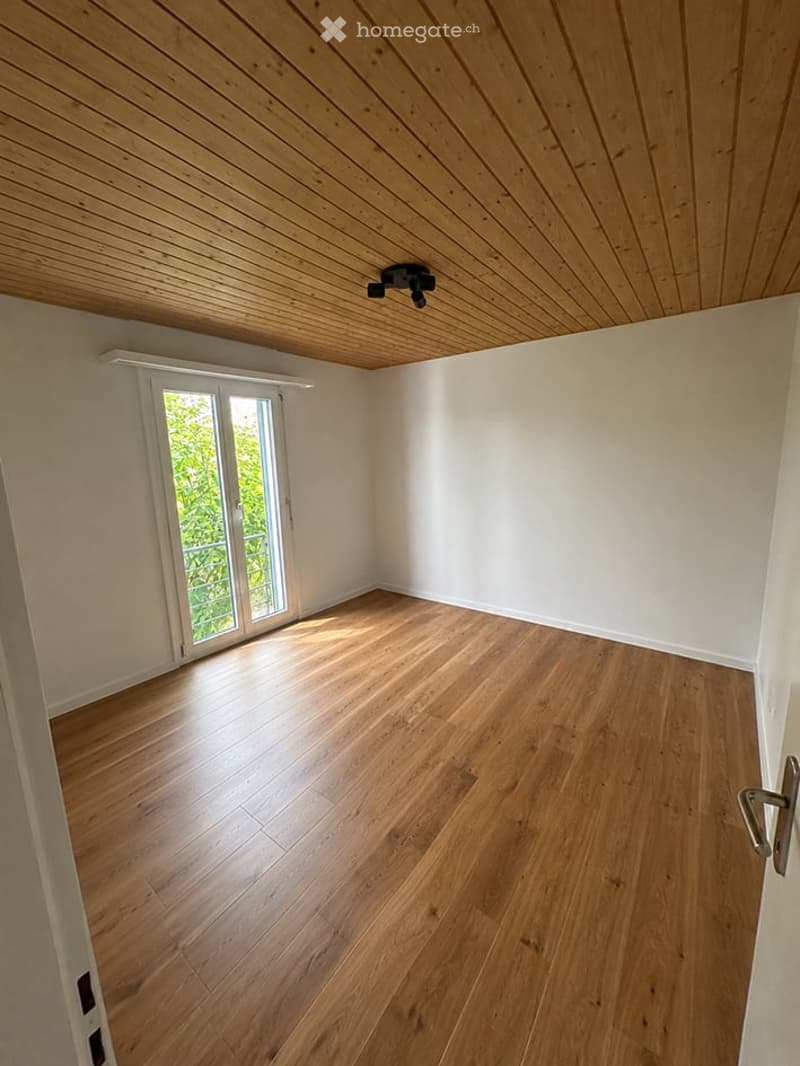
  • Empty room with wooden flooring and white walls, featuring a large window with a view of greenery outside and a modern ceiling light fixture.
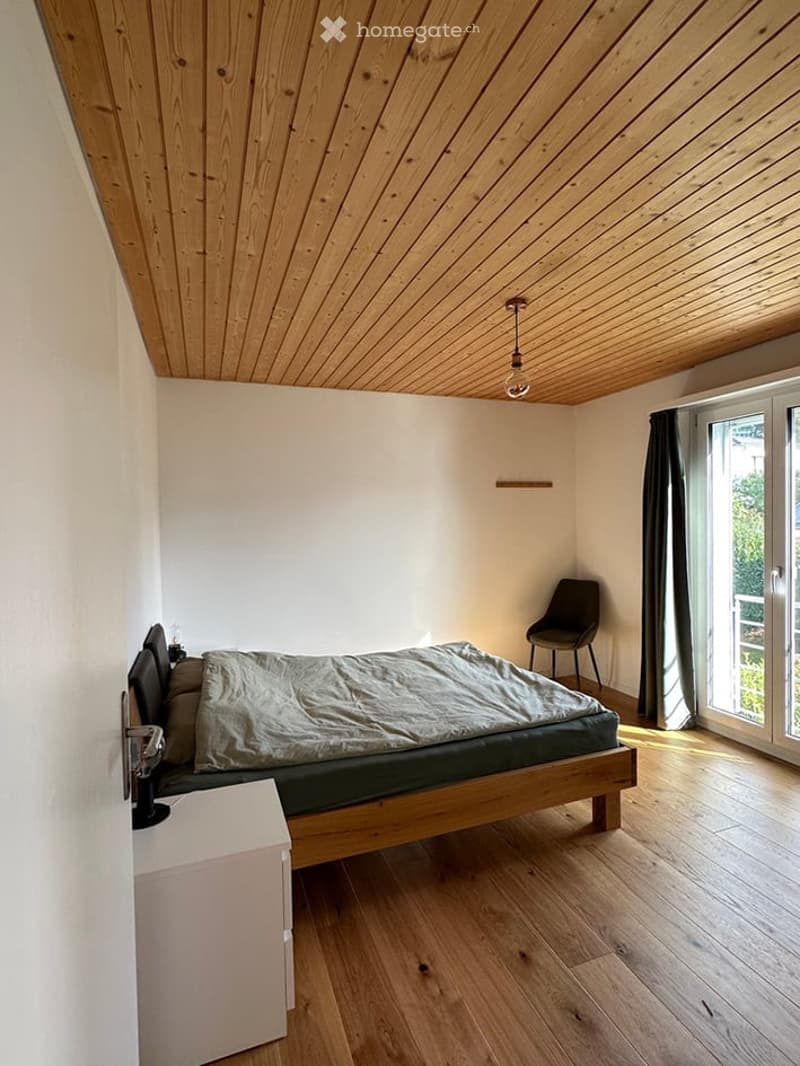
  • Cozy bedroom with wooden floors, slanted wooden ceiling, bed with grey duvet, nightstand, chair, and large window with curtains.
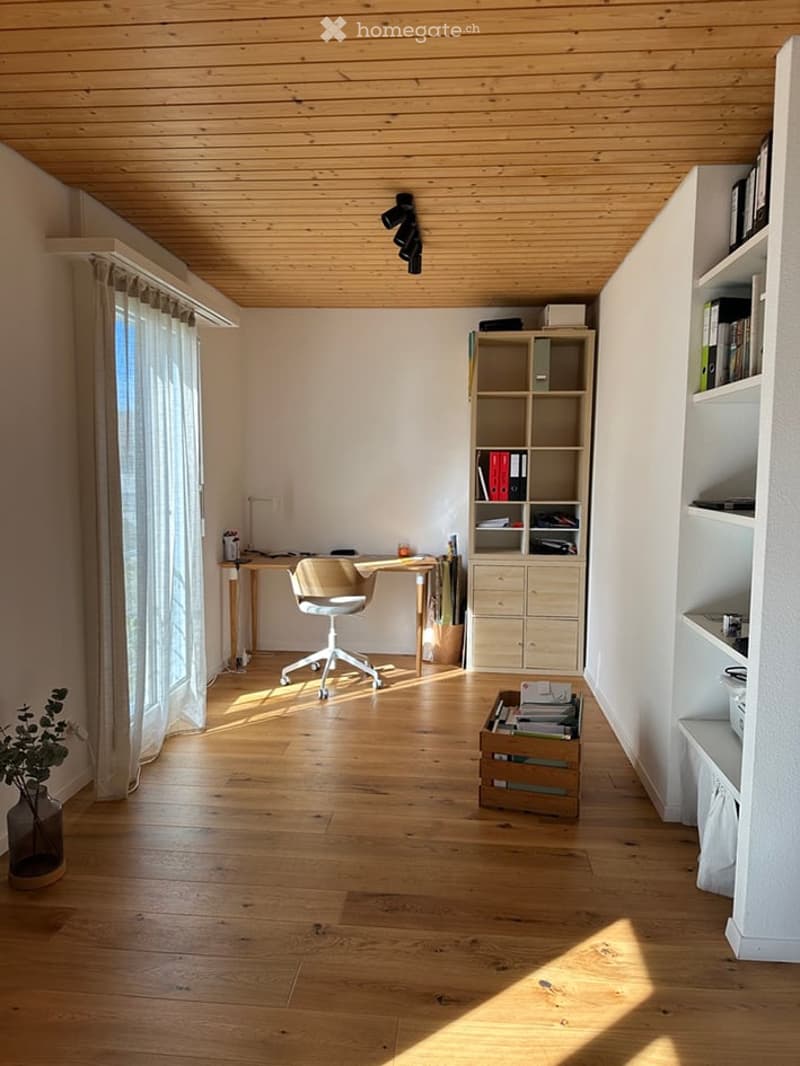
  • Bright, modern study or home office with wooden flooring, exposed wooden ceiling beams, large window with white curtains, desk with chair, bookshelf, and storage box.
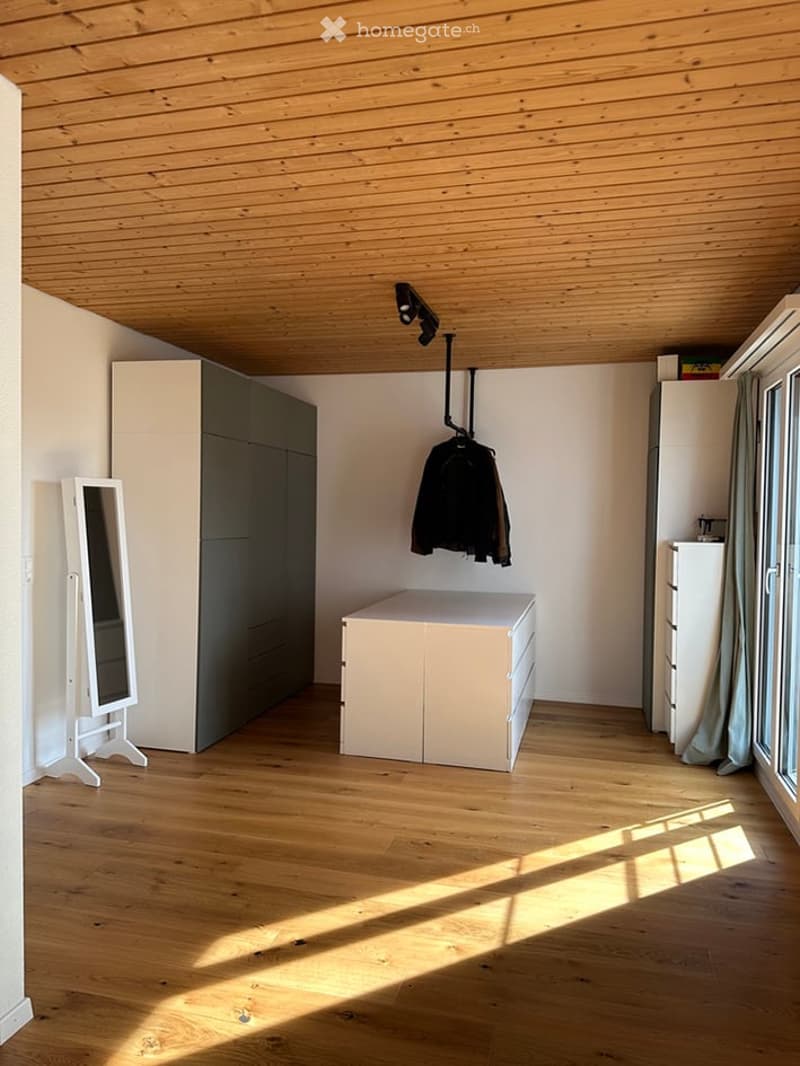
  • Bright, minimalist room with wooden flooring and ceiling, featuring a wardrobe, a mirror, a small dresser, and a coat rack with a jacket.
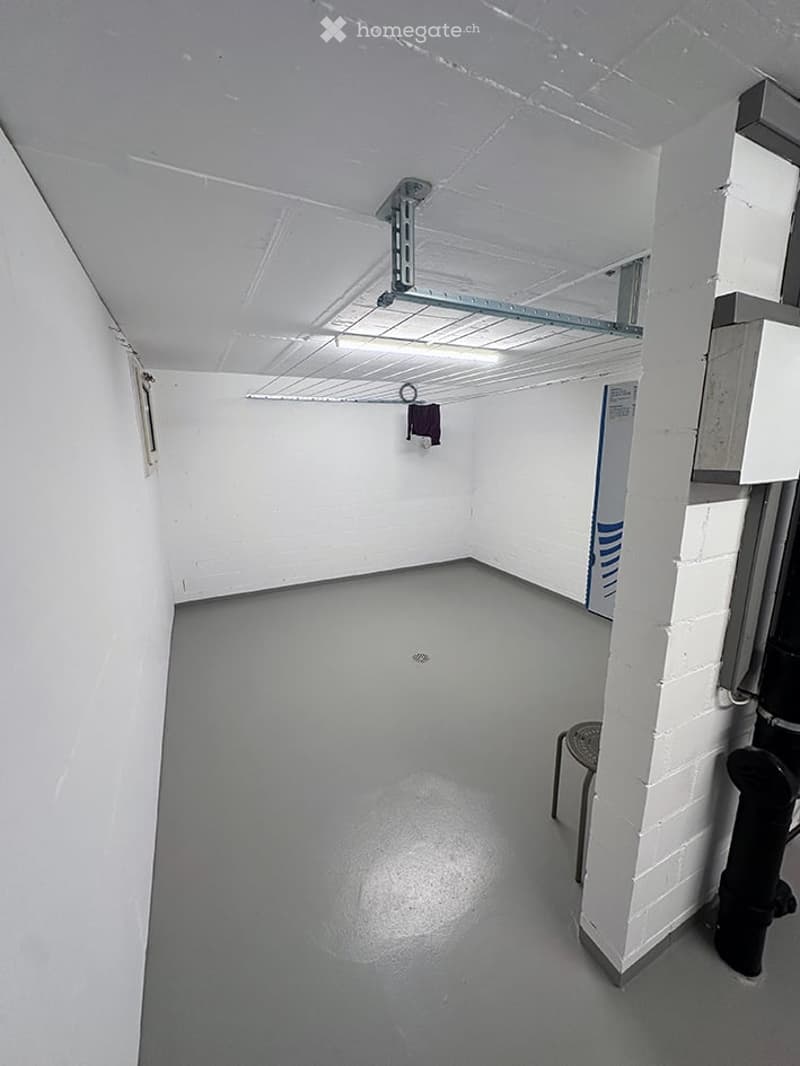
  • Empty room with white walls, grey floor, exposed pipes, and a small stool in the corner.
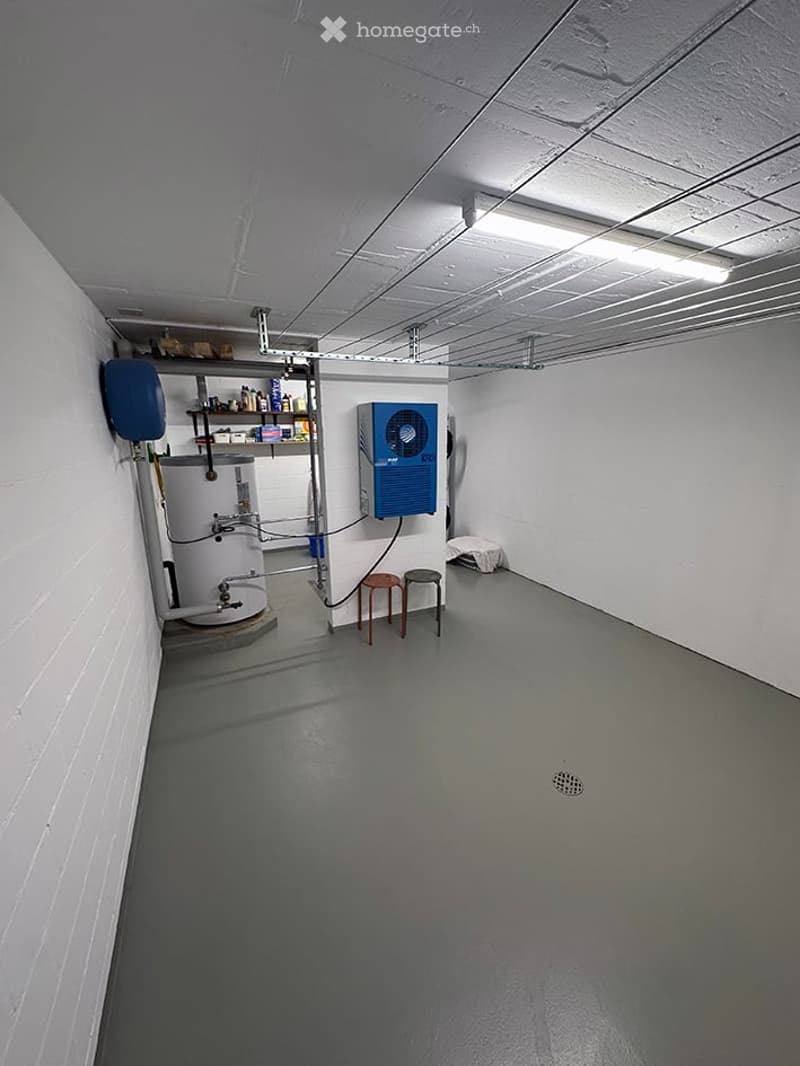
  • Empty utility room with white walls, grey concrete floor, exposed ceiling with lighting, water heater, air conditioning unit, shelving, and two stools.
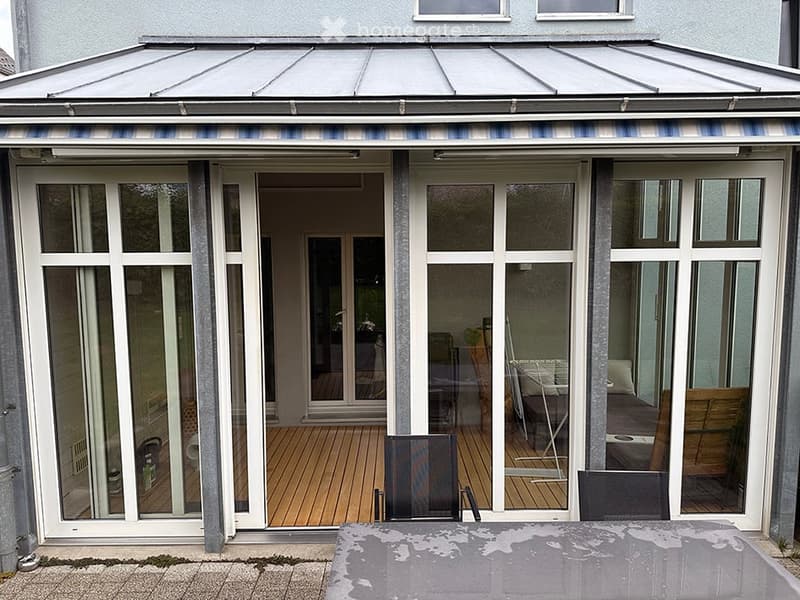
  • A covered patio with large glass doors leading to a wooden deck area inside the house. The patio has a retractable roof and is furnished with outdoor chairs and a table.
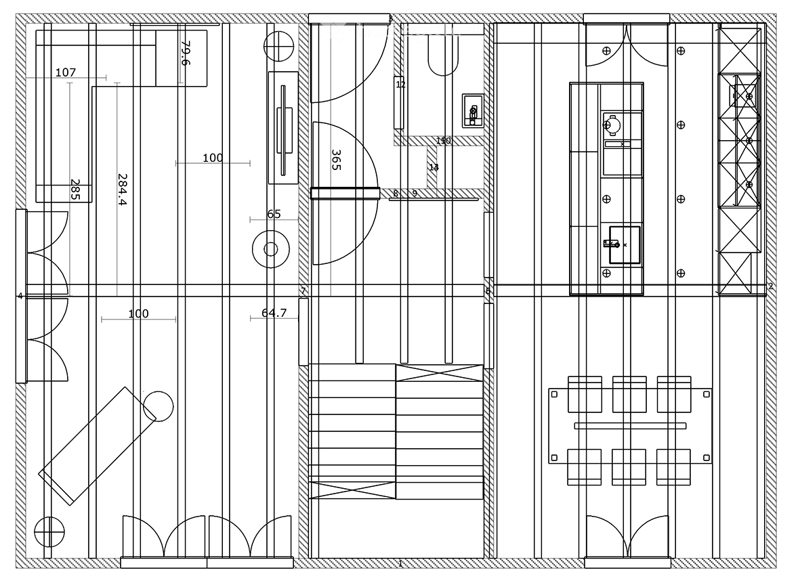
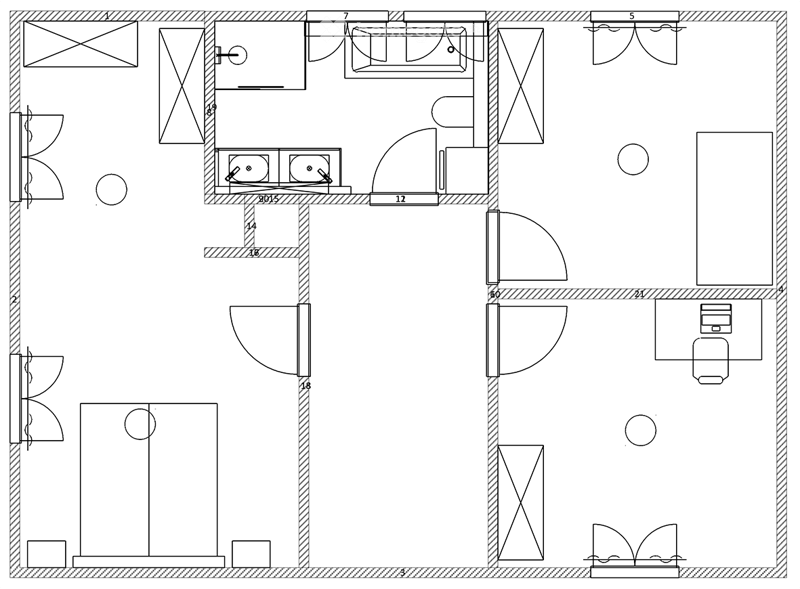
  • EG Grundriss
  • OG Grundriss
  • Get full property details

    Contact the advertiser for the exact address, floor plans and additional documents.

1 / 26

"Spacious semi-detached house in Rorschach, complete renovation 2024"

Rent
CHF 3,100.–
Rooms
5.5
Living space
128 m2

Location

Buchelirain 7, 9400 Rorschach

Travel time

  • 14 min.Station: Rorschach

Surrounding information

Source of this data

The data displayed is provided by one of our third-party suppliers.

Please note that the locations displayed may not be up to date and there may be some deviations.

  • School

    8 min.Oberstufe Rorschacherberg
  • Supermarket

    8 min.Migros
  • Public Transport

    2 min.Zentralfriedhof

Times refer to the route on foot.

Costs

Net rent:
CHF 2,850.–
Add'l expenses:
CHF 250.–
Rent:
CHF 3,100.–

Main information

Available from:
01.02.2027
Type:
Bifamiliar house
No. of rooms:
5.5
Number of floors:
3
Surface living:
128 m2
Floor space:
192 m2
Land area:
367 m2
Volume:
750 m3
Room height:
2.5 m
Last refurbishment:
2024
Year built:
1992

Features and furnishings

  • Pets allowed

  • Balcony / Terrace

  • Washing machine

  • Fireplace

  • Quiet neighborhood

  • Child-friendly

  • Parking space

  • Garage

Documents (0)

Description

Rental of a single-family home in Rorschach with high construction standard and winter garden

In 2024, a completely newly renovated and spacious single-family home in a quiet and yet central location.

High construction standard, dream kitchen with the most modern appliances (Electrolux, BORA).

All rooms including bathroom/WC are new. Stone floor on the ground floor, parquet floor on the upper floor.

Living room with Swedish stove, three large cellar/workshop rooms with washing machine & tumble dryer.

Beautiful winter garden with seating area. Including garage, parking space, and equipment room.

Shed for garden tools, etc., and screed.

Create your account
Free

Unlock the full experience

Sync your favourites, manage search alerts, and access all your important services seamlessly across devices. Create your free account for a personalized home search!

Listing ID
4003430864
Object ref.
d4k0r.ouewz

Contact the advertiser

Tenant profile
Success booster
Greater chance of success

In high-demand areas, property listers find themselves pre-selecting prospects to manage the number of viewings. Timing – first come, first served – is key, but other criteria can also influence selection. A high income doesn’t always mean an advantage – be honest about it.

By continuing, I declare that I accept the GTC and acknowledge the privacy policy, and that personal aggregated data related to my interests may be shared with the advertiser.

Other properties you might like

Fraud prevention: a few useful tips

  • Never transfer money in advance
  • Be careful if the price appears too low
  • Never share personal data such as bank details or copies of ID upfront
  • Do not sign a contract before you have visited the property

Tips and services