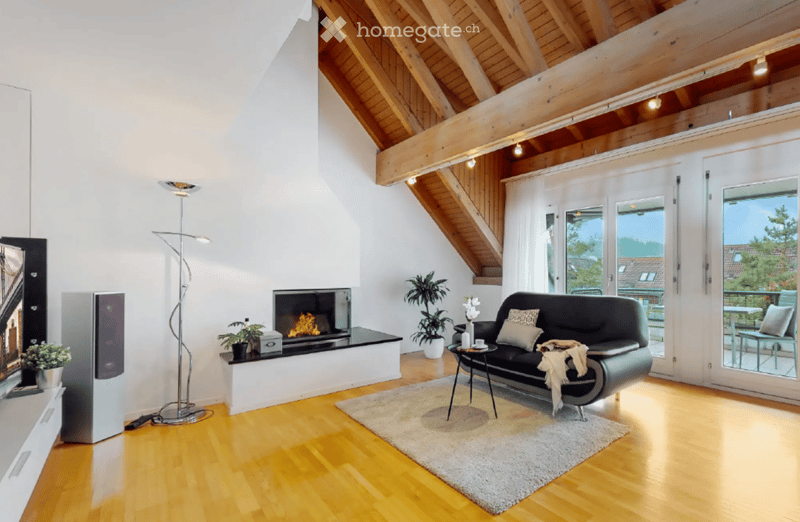
• Modern living room with wooden floors, exposed wooden beams, a black leather sofa, a fireplace, a floor lamp, and large windows leading to a balcony.
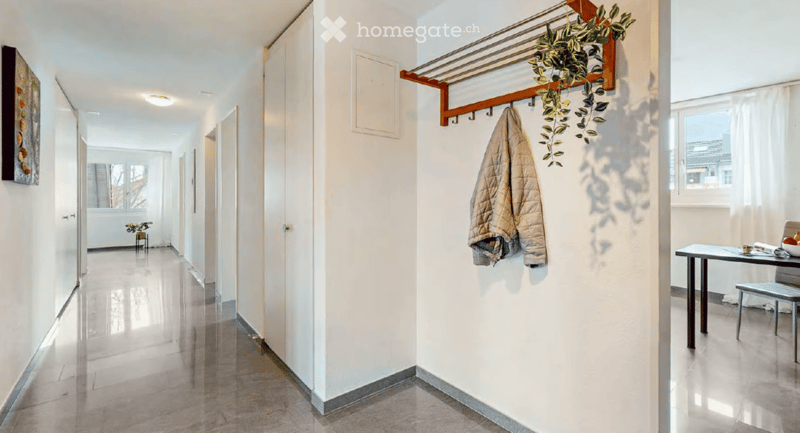
  • Bright hallway with white walls, polished floor, coat rack with a jacket, small plant, and a small table with a bowl of fruit in the background.
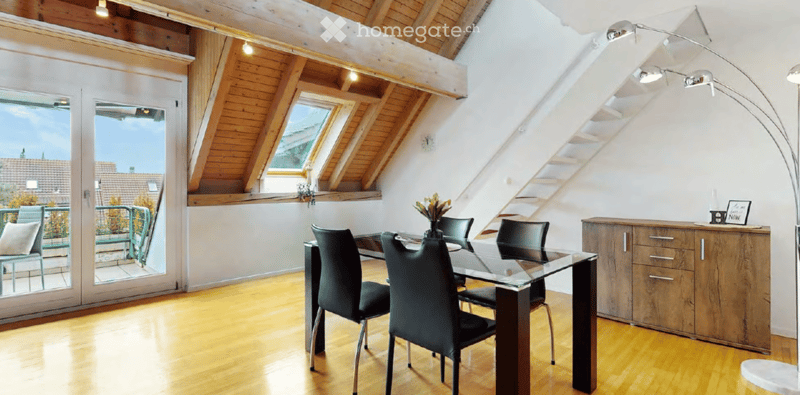
  • Bright, modern dining area with wooden floors, a sleek glass dining table surrounded by black chairs, a wooden cabinet, and a floor lamp. Large windows and skylights provide ample natural light.
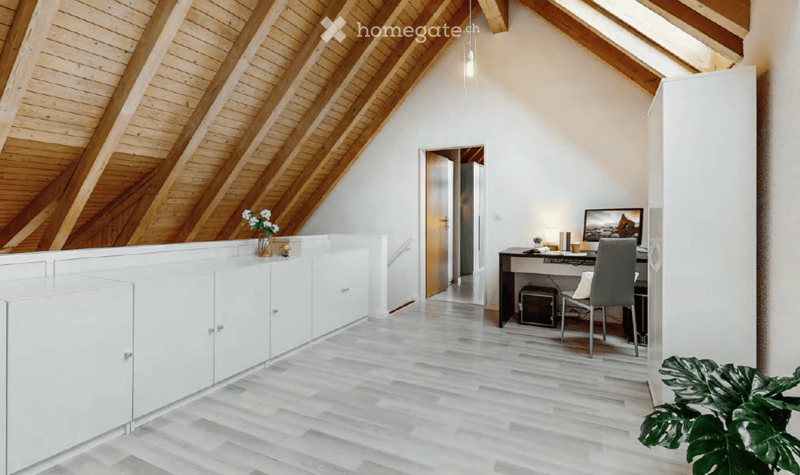
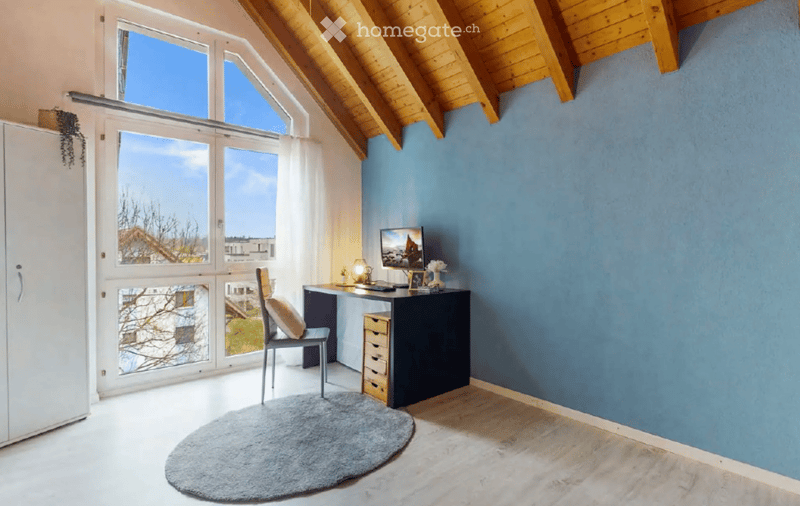
  • Modern, well-lit room with wooden slanted ceilings, white walls, and light wooden flooring. Features a desk with a chair, a screen, and a small cabinet with a vase and plant.
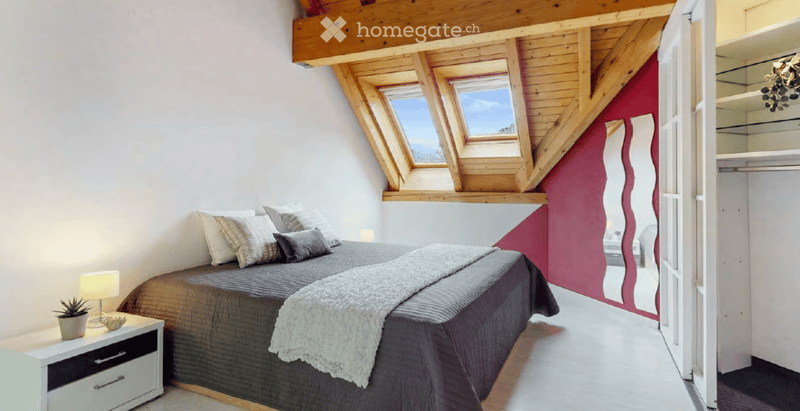
  • Modern bedroom with a grey bed, nightstand, lamp, potted plant, and a large mirror. The room features wooden beams and skylights.
  • Bright room with wooden slanted ceiling, large windows, grey rug, desk with chair, screen, and cabinet.
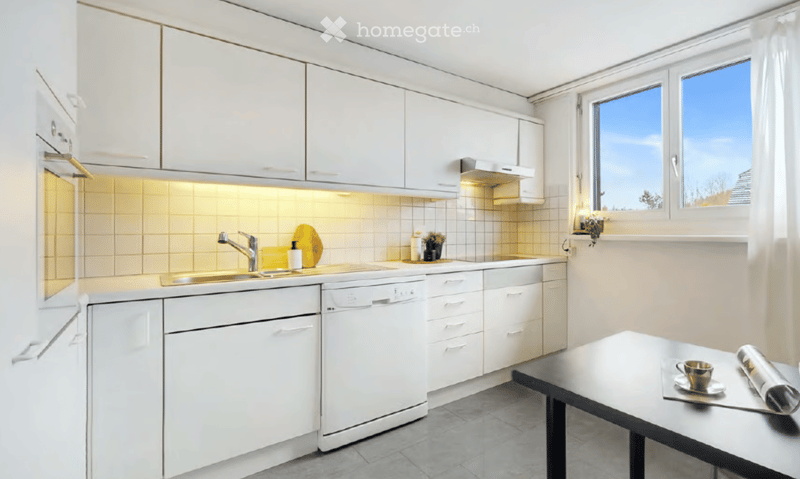
  • Modern kitchen with white cabinets, stainless steel appliances, and a small table with a cup and newspaper.
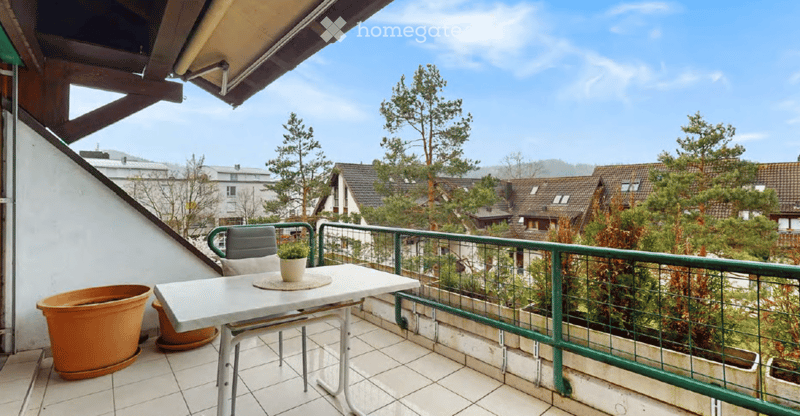
  • Balcony with a table, chair, and potted plants, overlooking a residential area with trees and houses.
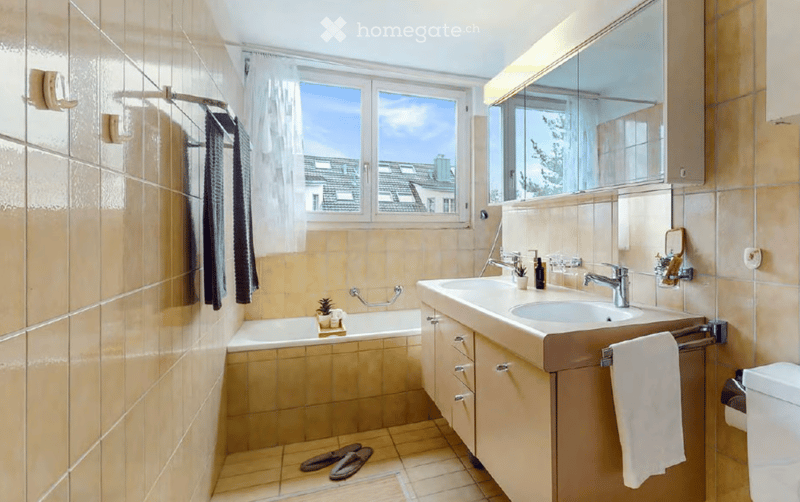
  • {"type": "Bathroom", "objects": ["bathtub", "sink", "mirror", "faucet", "towel", "toilet", "faucet", "faucet", "faucet", "faucet", "faucet", "faucet", "faucet", "faucet", "faucet", "faucet", "faucet", "faucet", "faucet", "faucet", "faucet", "faucet", "fau
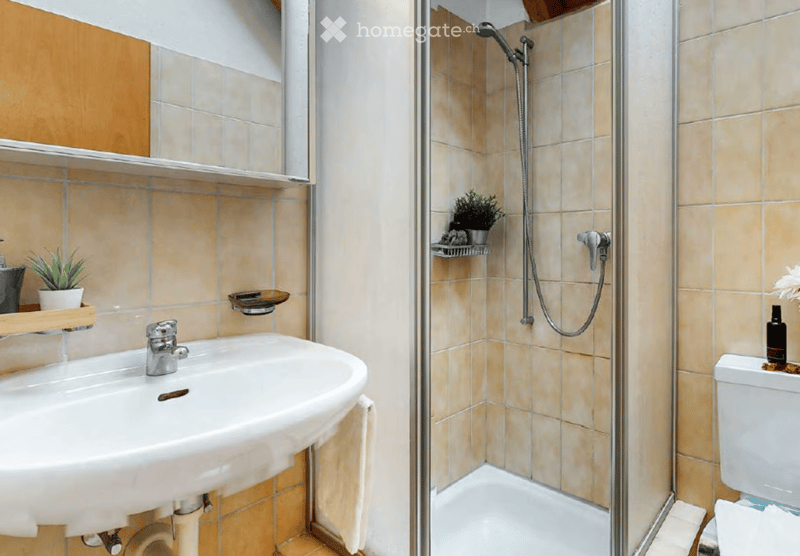
  • Bathroom with a sink, shower, and toilet. The sink has a modern faucet and a towel hanging on the side. The shower area has a glass enclosure and a handheld showerhead. A small plant is placed on a shelf inside the shower, and a bottle is on the toilet se
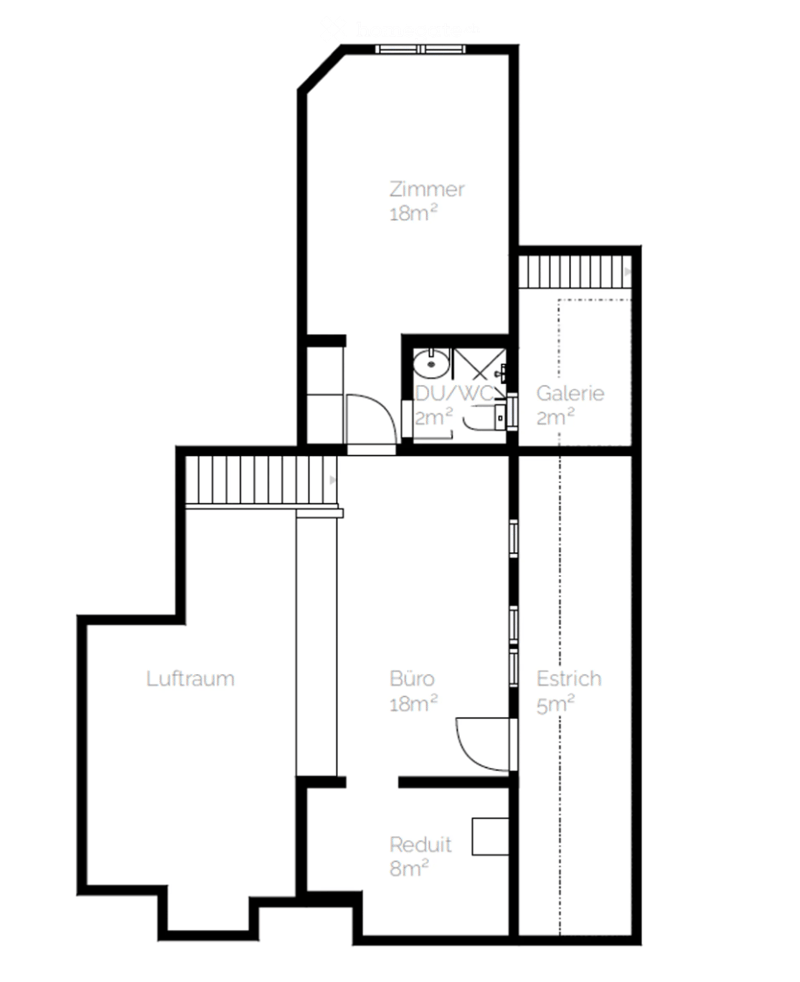
  • Floor plan showing a room labeled "Zimmer" (18m²), a "LUFT RAUM" (air space), a "BÜRO" (office, 18m²), a "REDUIT" (8m²), a "Galerie" (gallery, 2m²), a "DU/WC" (2m²), and an "ESTRICH" (5m²).
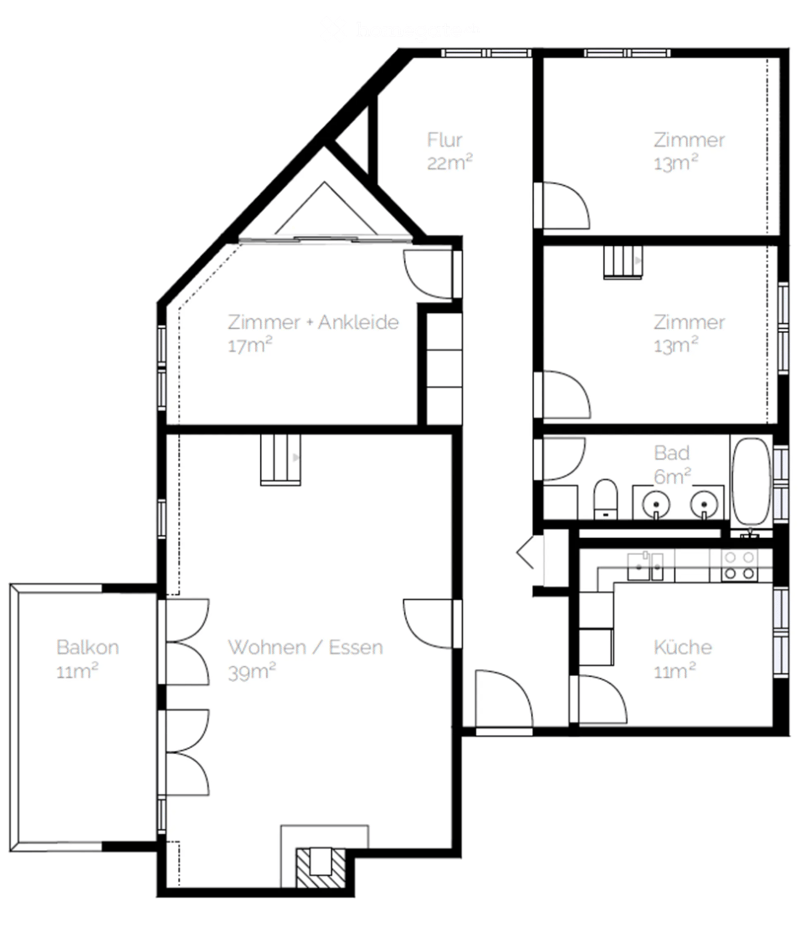
  • Floor plan showing a living/dining area, kitchen, two bedrooms, bathroom, hallway, and balcony.
  • Get full property details

    Contact the advertiser for the exact address, floor plans and additional documents.

1 / 13

"Spacious 5.5-room maisonette apartment with balcony and beautiful views in Aadorf"

Rent
CHF 2,320.–
Rooms
5.5
Living space
159 m2

Location

Im Hof 15, 8355 Aadorf

Travel time

  • 7 min.Station: Aadorf

Surrounding information

Source of this data

The data displayed is provided by one of our third-party suppliers.

Please note that the locations displayed may not be up to date and there may be some deviations.

  • School

    3 min.Rietstrasse
  • Pharmacy

    8 min.Drogerie Buchs GmbH
  • Supermarket

    7 min.Volg
  • Public Transport

    7 min.Aadorf

Times refer to the route on foot.

Costs

Rent:
CHF 2,320.–

Main information

Available from:
By agreement
Type:
Maisonette / Duplex
No. of rooms:
5.5
Floor:
4
Number of floors:
4
Surface living:
159 m2
Last refurbishment:
2015
Year built:
1985

Features and furnishings

  • Pets allowed

  • Balcony / Terrace

  • Washing machine

  • View

  • Quiet neighborhood

  • Child-friendly

  • Garage

Documents (0)

Description

In a quiet and yet central location in Aadorf, this exceptional 5.5-room maisonette apartment awaits you. With a living area of around 159 m², spread over two floors, it offers a spacious room feeling and a lot of privacy – living almost like in your own single-family home.

The heart of the apartment is the spacious, bright living and dining area with a fireplace. Large window areas provide plenty of daylight and a pleasant living atmosphere. The main bedroom has a walk-in closet.

On the upper floor, there is another spacious room, a study, a retreat, and an open gallery with additional storage space. The versatile room layout is ideal for families, couples with increased space requirements, or for combining living and home office.

The fully equipped kitchen offers high-quality appliances, spacious workspaces, and plenty of storage space.

The main bathroom has a double sink, bathtub, and toilet. Additionally, there is another bathroom with a shower and toilet on the upper floor.

The balcony and terrace invite you to relax and offer a beautiful view and breathtaking sunsets.

Features & Highlights:

  • approx. 159 m² living area

  • 5.5 rooms on two floors

  • spacious living and dining area with fireplace

  • walk-in closet

  • gallery and additional study

  • two bathrooms

  • balcony and terrace with a view

  • high-quality oak parquet flooring

  • underfloor heating

  • private laundry room

  • basement

  • separate hobby/break room with power and water connection

  • district heating connection

  • Hobby room included in the rent

  • Underground parking space included in the rent

This special maisonette apartment combines spaciousness, living comfort, and an attractive location, making it ideal for anyone looking for a home with plenty of space and special character.

Have we piqued your interest? We would be happy to provide you with further information or arrange a viewing appointment.

Create your account
Free

Unlock the full experience

Sync your favourites, manage search alerts, and access all your important services seamlessly across devices. Create your free account for a personalized home search!

Listing ID
4003432182
Object ref.
rt7xi.5epdv

Contact the advertiser

Tenant profile
Success booster
Greater chance of success

In high-demand areas, property listers find themselves pre-selecting prospects to manage the number of viewings. Timing – first come, first served – is key, but other criteria can also influence selection. A high income doesn’t always mean an advantage – be honest about it.

By continuing, I declare that I accept the GTC and acknowledge the privacy policy, and that personal aggregated data related to my interests may be shared with the advertiser.

Other properties you might like

Fraud prevention: a few useful tips

  • Never transfer money in advance
  • Be careful if the price appears too low
  • Never share personal data such as bank details or copies of ID upfront
  • Do not sign a contract before you have visited the property

Tips and services