"Rue Adrien-Lachenal 26, 300m² commercial space"
Rent
CHF 13,000.–
Notify on price drop
Location
Rue Adrien-Lachenal 26, 1207 GenèveTravel time
- 3 min.Station: Terrassière
Surrounding information
Pharmacy
4 min.Carrefour de RiveSchool
4 min.École BrechbühlSupermarket
4 min.MigrosPublic Transport
2 min.Tranchées
Times refer to the route on foot.
Costs
- Net rent:
- CHF 12,500.–
- Add'l expenses:
- CHF 500.–
- Rent:
- CHF 13,000.–
- Notify on price drop
Main information
- Available from:
- By agreement
- Type:
- Shop
- Floor:
- 6
- Number of floors:
- 6
Documents (0)
Description
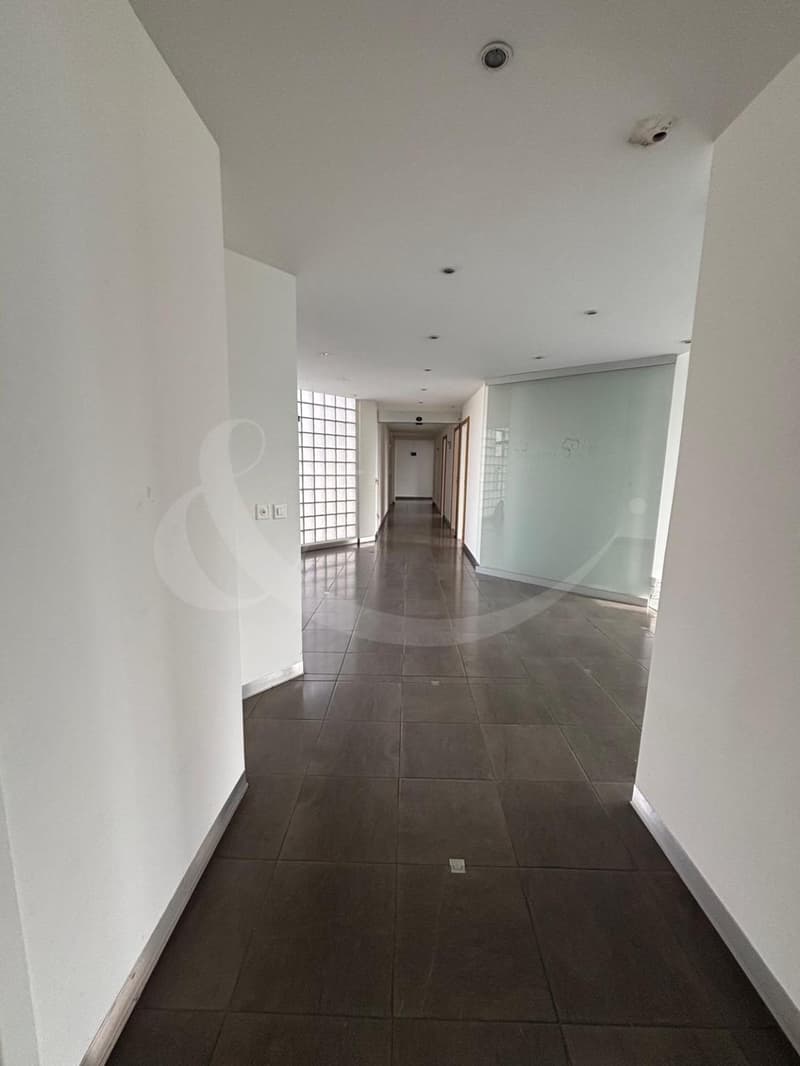
Located on the 6th and last floor, this fully air-conditioned commercial space benefits from a functional setting, offering numerous possibilities for layout.
Access is direct via two elevators, which serve a space that can be arranged as a reception or entrance area.
A long corridor then distributes several raw spaces of about 15 m², separated by partitions. These spaces are ideal for installing one or two offices each, allowing for the easy creation of a personalized and evolving work environment.
At the back, two spacious rooms of about 60 m² each offer additional potential. Equipped with a shower and several toilets, they can accommodate several offices and be arranged according to the needs of the activity.
The whole offers great flexibility in layout, allowing for the creation of a tailored professional space, with the possibility of distinguishing between reception, individual offices, and collective workspaces.
To the right of the elevator, there are two large raw spaces of about 80m², each of which can accommodate dozens of offices and is equipped with a kitchenette and toilets.
Key points
- Central location
- Optimal accessibility
Availability: this space is offered for rent until September 30, 2028, at the latest. The duration and terms of the lease will be defined by mutual agreement based on the needs of the future tenant but cannot exceed this date.
Reference: 2564.16061.02
For visits, please contact our rental department, Mrs. Stéphanie Delavy, at 022.819.11.66, std@bordier-schmidhauser.ch.
Access is direct via two elevators, which serve a space that can be arranged as a reception or entrance area.
A long corridor then distributes several raw spaces of about 15 m², separated by partitions. These spaces are ideal for installing one or two offices each, allowing for the easy creation of a personalized and evolving work environment.
At the back, two spacious rooms of about 60 m² each offer additional potential. Equipped with a shower and several toilets, they can accommodate several offices and be arranged according to the needs of the activity.
The whole offers great flexibility in layout, allowing for the creation of a tailored professional space, with the possibility of distinguishing between reception, individual offices, and collective workspaces.
To the right of the elevator, there are two large raw spaces of about 80m², each of which can accommodate dozens of offices and is equipped with a kitchenette and toilets.
Key points
- Central location
- Optimal accessibility
Availability: this space is offered for rent until September 30, 2028, at the latest. The duration and terms of the lease will be defined by mutual agreement based on the needs of the future tenant but cannot exceed this date.
Reference: 2564.16061.02
For visits, please contact our rental department, Mrs. Stéphanie Delavy, at 022.819.11.66, std@bordier-schmidhauser.ch.

Free
Unlock the full experience
Sync your favourites, manage search alerts, and access all your important services seamlessly across devices. Create your free account for a personalized home search!
Viewing
Contact for viewing
Stéphanie Delavy
Advertiser

Bordier-Schmidhauser SA
Rue du Vieux-Collège 8
1204Genève
Contact
Bordier-Schmidhauser SA
- Listing ID
- 4003433229
- Object ref.
- 2564