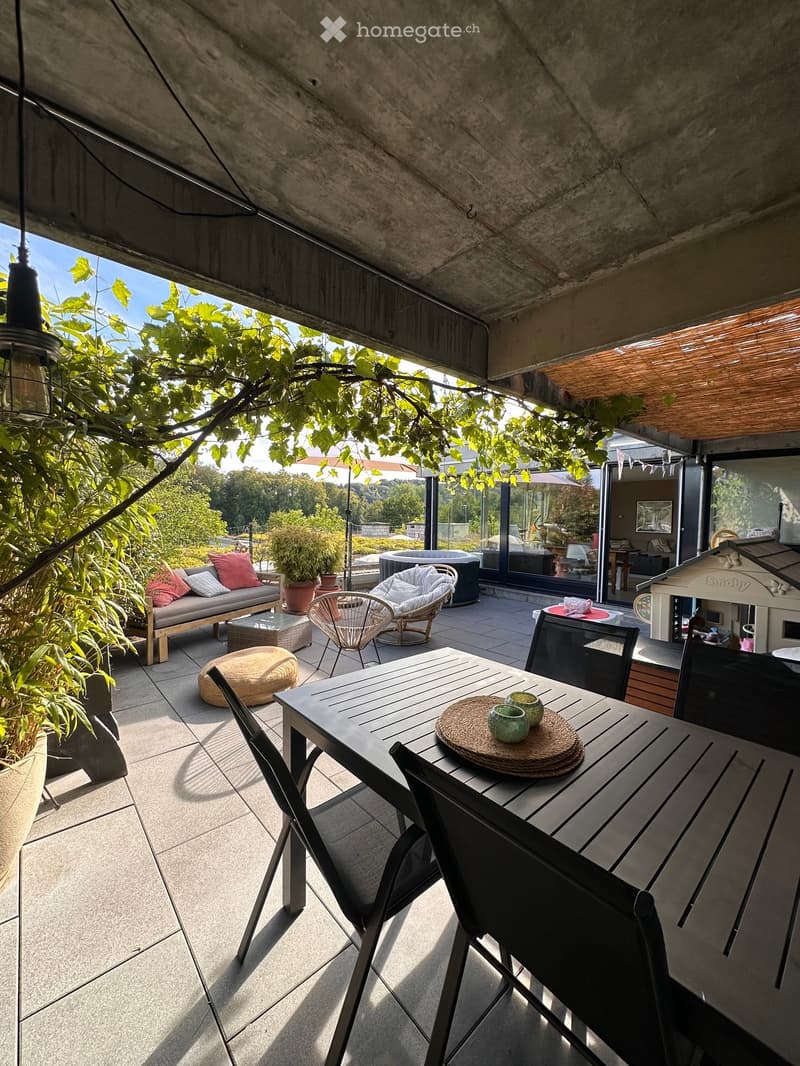
• A modern outdoor terrace with a concrete roof, tiled floor, and lush greenery. Features include a sofa with cushions, a round coffee table, a dining table with chairs, a wicker chair, a round ottoman, and a small toy house.
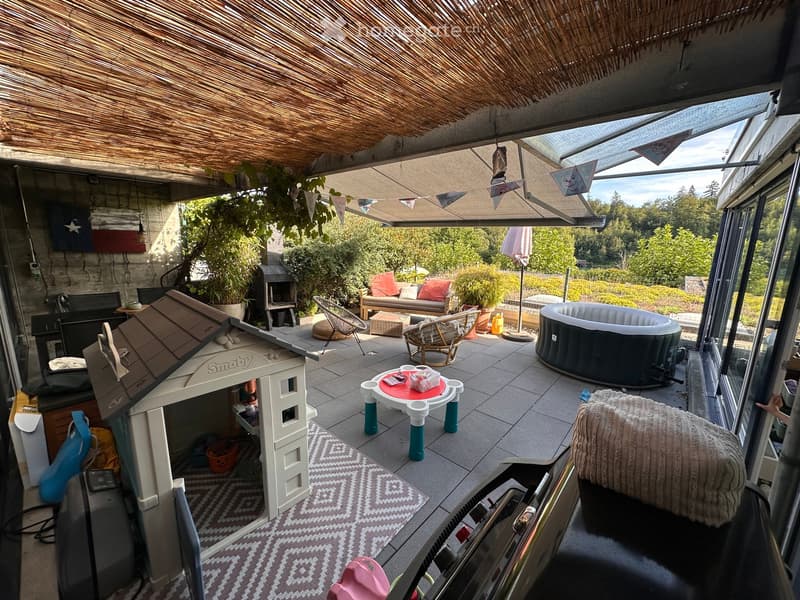
  • A covered outdoor patio with a thatched roof, featuring a sofa, table, chairs, a hot tub, a playhouse, and a rug. The area is surrounded by greenery and has a view of trees and a lawn.
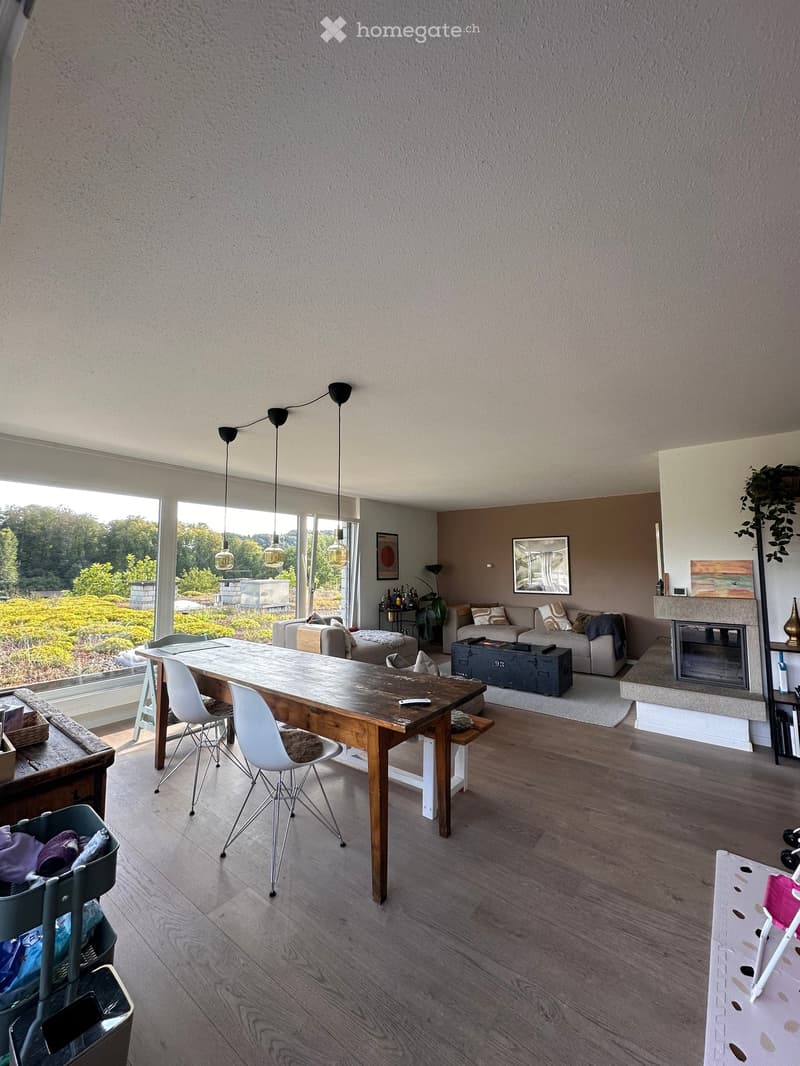
  • Open-plan living and dining area with wooden flooring, large windows, a sofa, a fireplace, a dining table with chairs, and pendant lights.
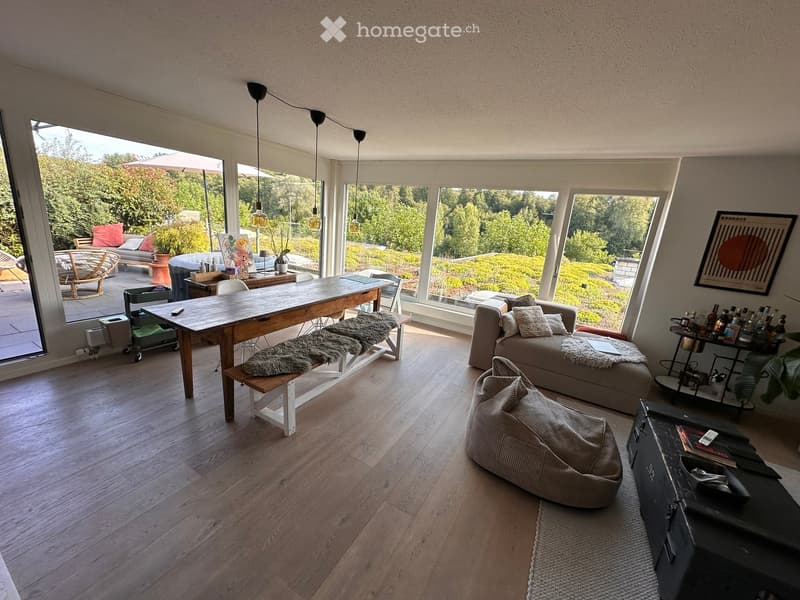
  • Bright living room with large windows offering a scenic view, featuring a sofa, coffee table, dining table, chairs, a bench with a fur throw, a beanie bag, and a bar cart.
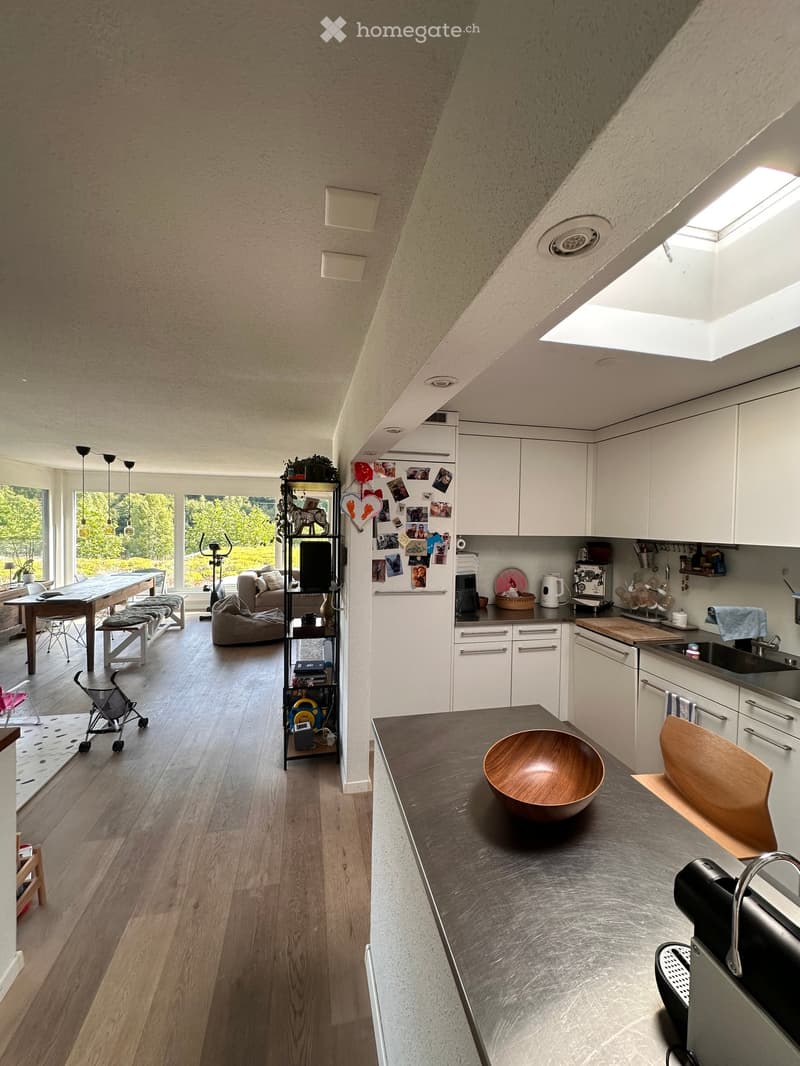
  • Open-plan kitchen and living area with white cabinets, wooden floor, island counter, and a sofa in the background.
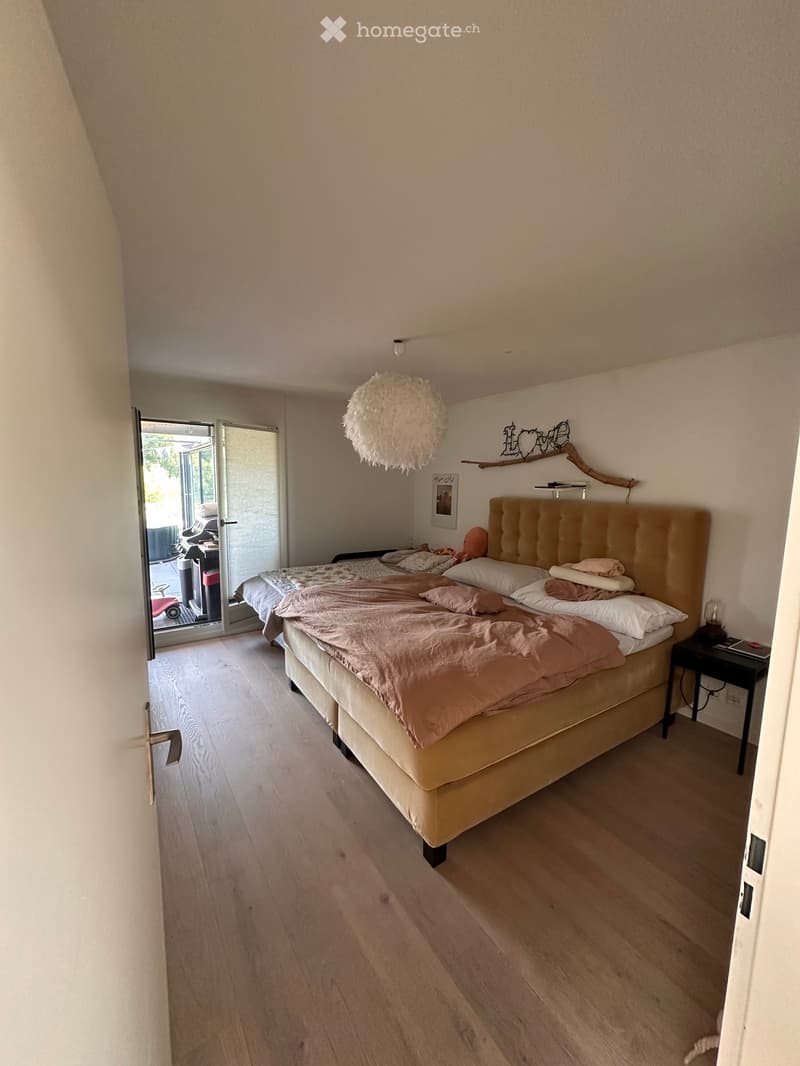
  • Cozy bedroom with a large bed, beige bedding, wooden floor, and a hanging spherical light fixture.
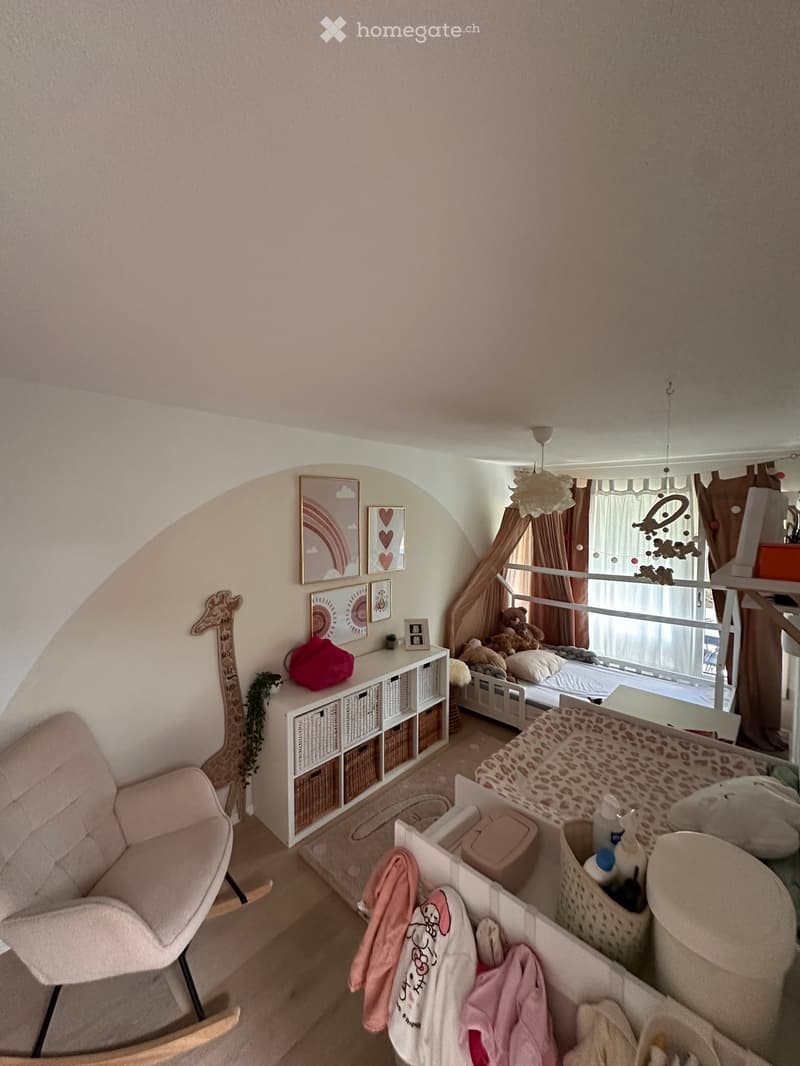
  • A cozy children's bedroom with a slanted ceiling, featuring a white shelf with storage baskets, a pink rocking chair, a small bed with stuffed animals, and a changing table with baby items.
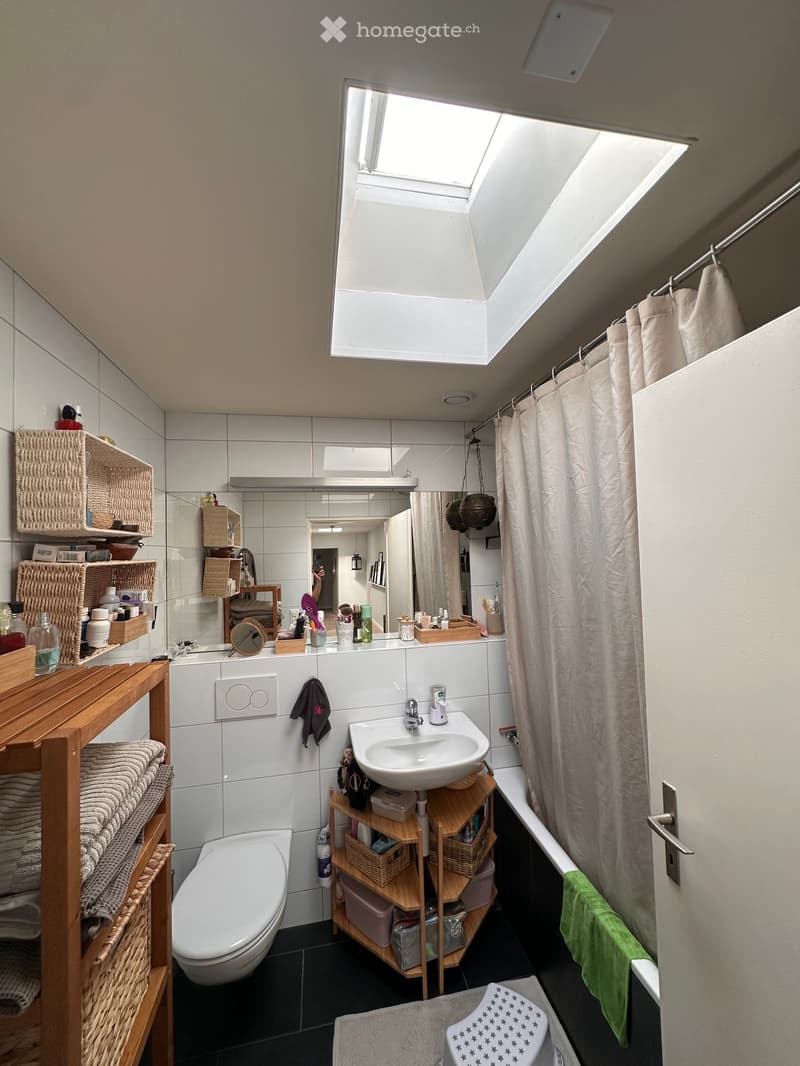
  • Modern bathroom with white tiles, a skylight window, a toilet, a sink with a mirror, a shower area with a curtain, and wooden shelves holding towels and toiletries.
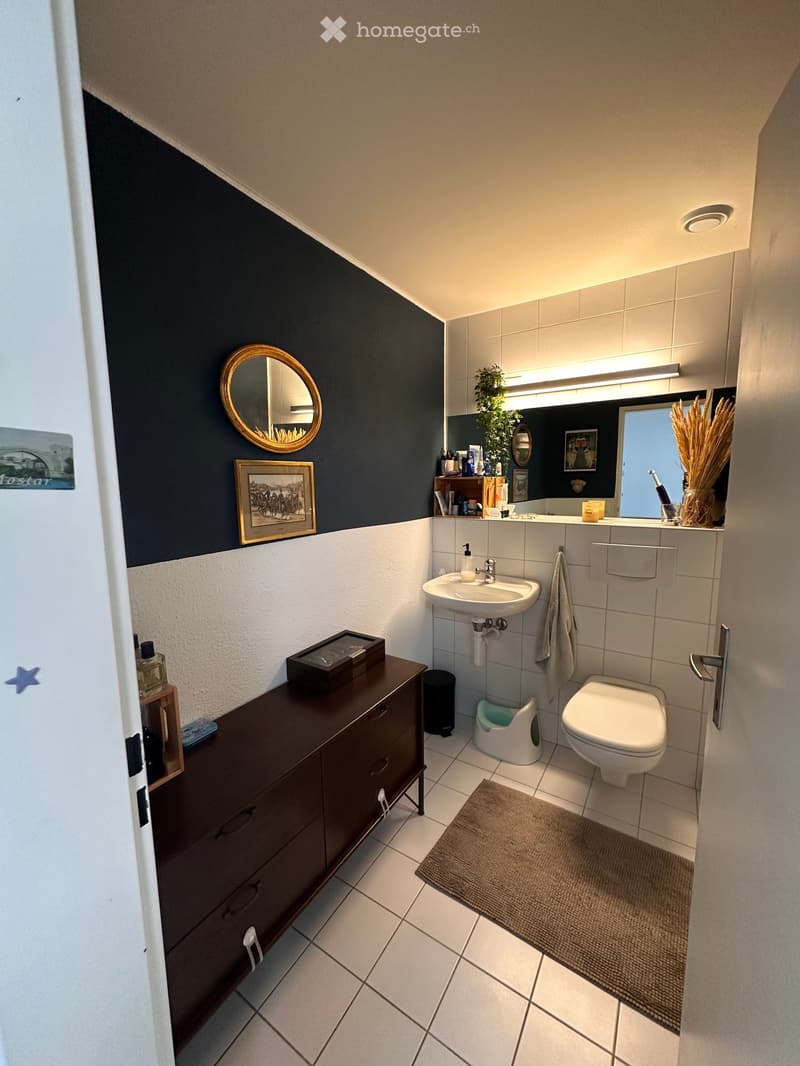
  • Modern bathroom with dark blue accent wall, white tiles, sink, toilet, cabinet, mirror, framed picture, and a small rug.
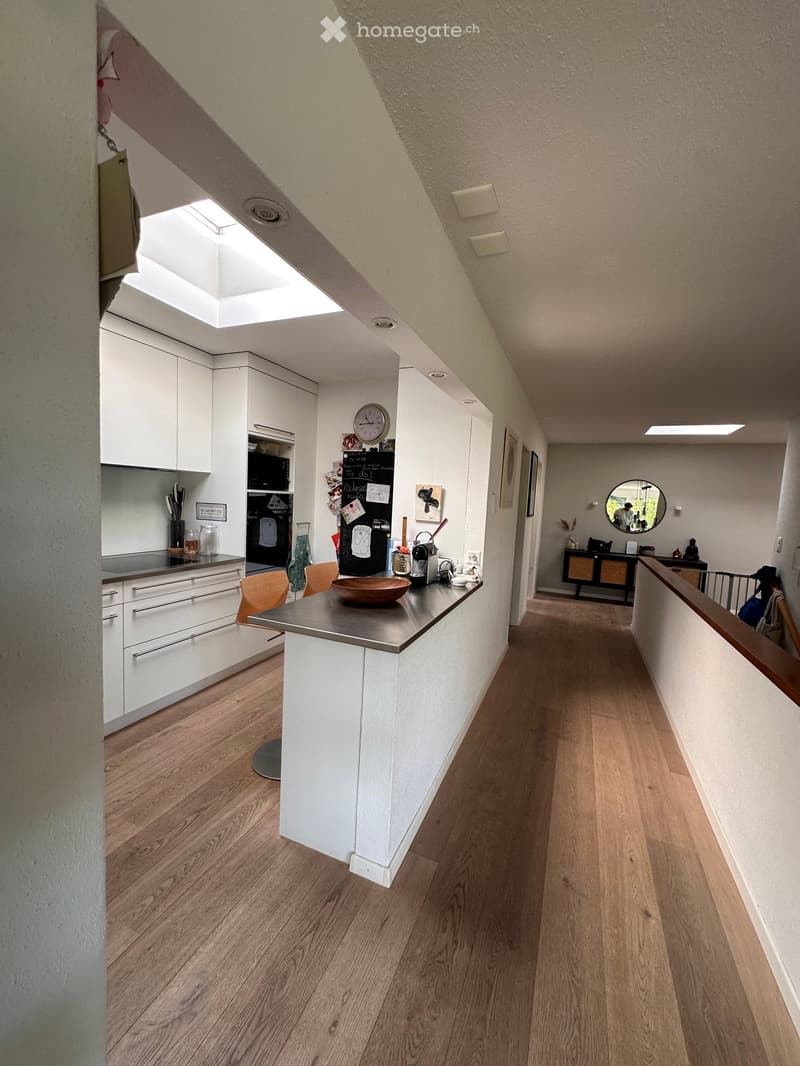
  • Bright hallway with wooden flooring, white walls, and a modern kitchen area visible on the left side. The kitchen features white cabinets, a stainless steel island, and various appliances.
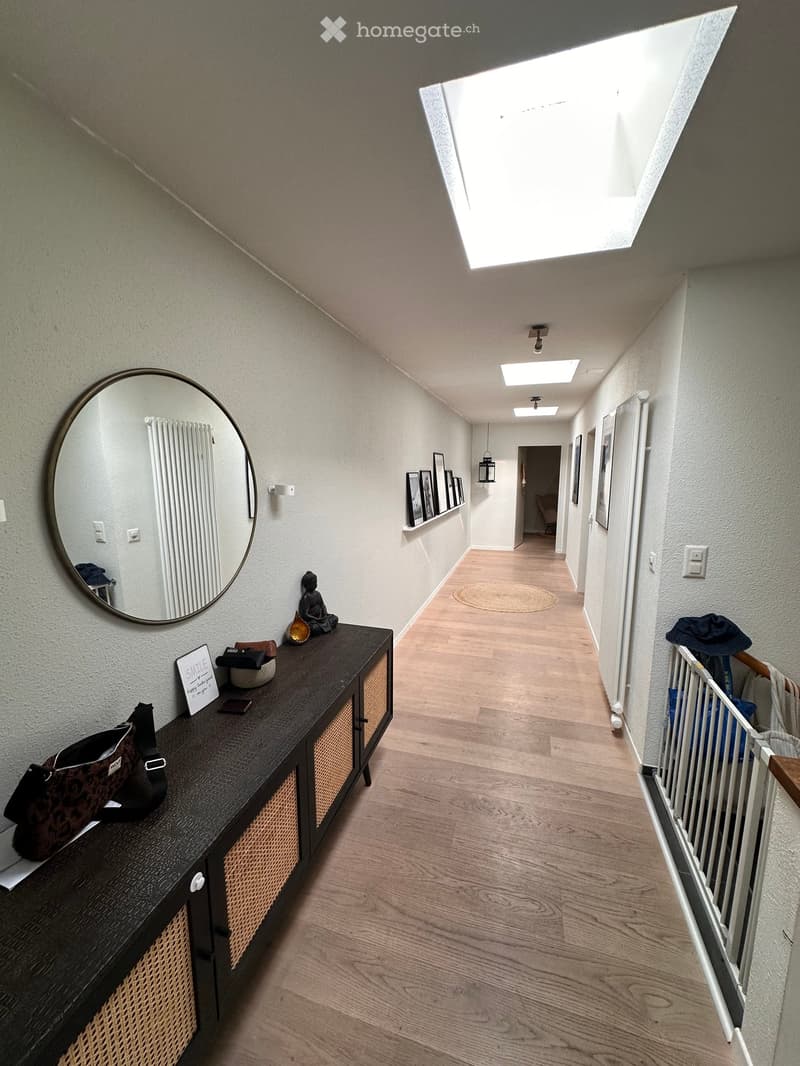
  • A modern hallway with wooden flooring, white walls, and a skylight at the top. Features include a dark wooden console table with a mirror, decorative items, and framed pictures on the walls.
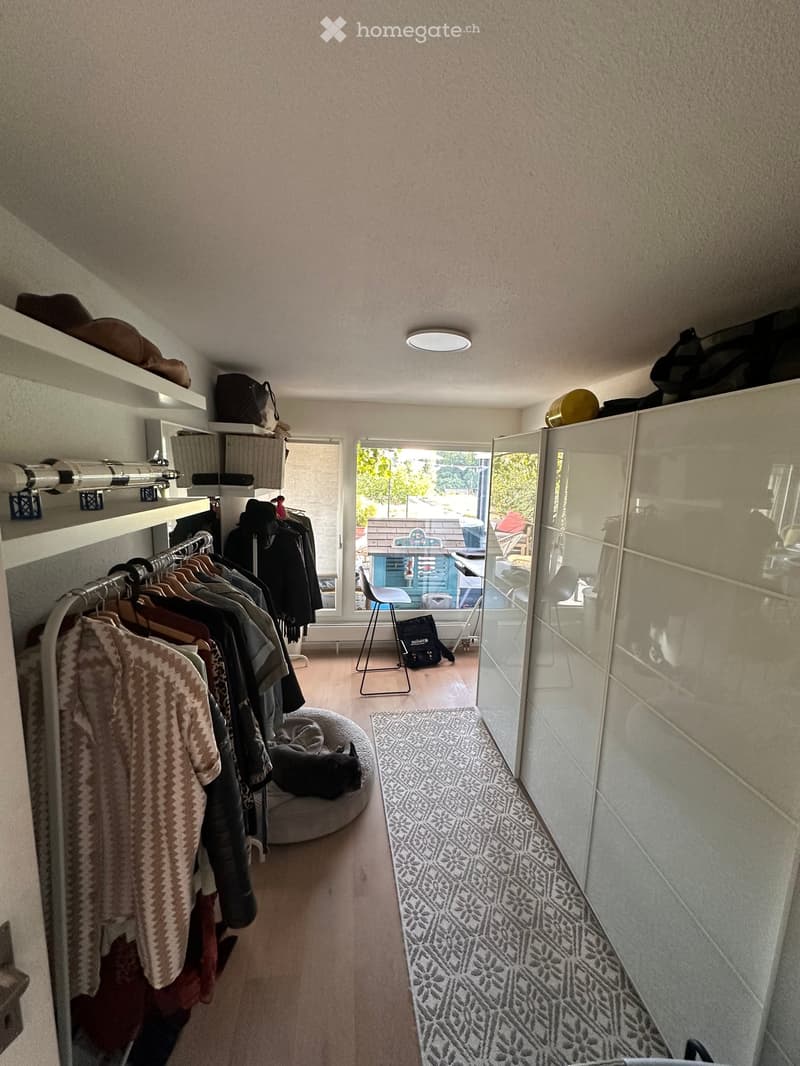
  • A well-lit hallway with a clothing rack, dog bed, and shelves. The space features a patterned rug and a large window offering a view of the outdoor area.
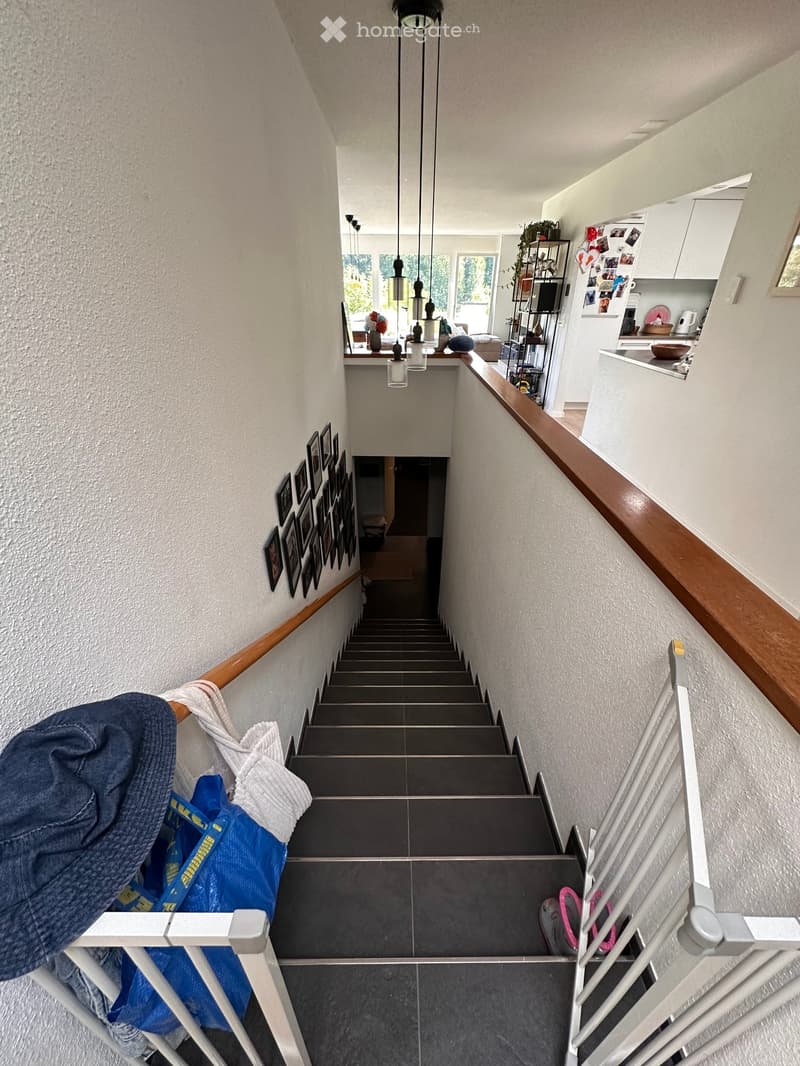
  • Staircase with wooden handrails, grey tiled steps, and a white baby gate at the bottom. The walls are painted white and decorated with framed pictures. A blue bag and a folded towel are placed on the left side of the stairs.
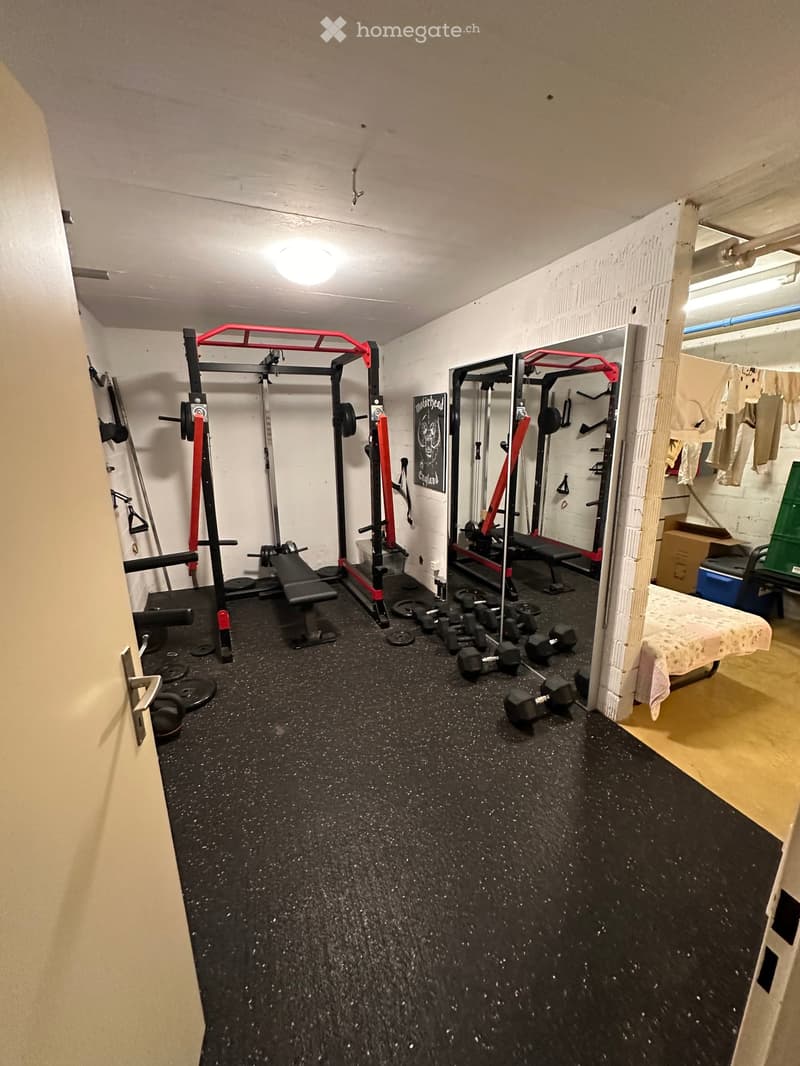
  • A well-equipped home gym with a weight bench, dumbbells, weight rack, and a mirror. The space features a black rubber floor and white walls.
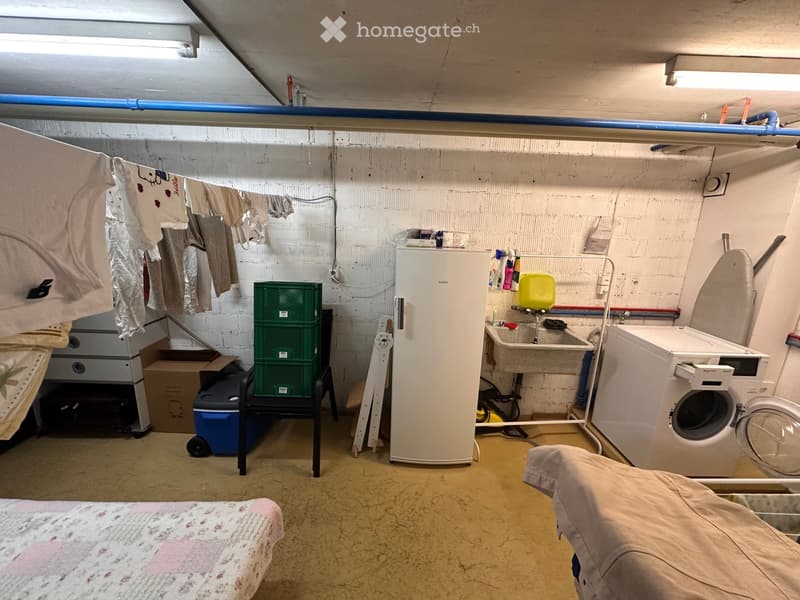
  • Laundry room with a refrigerator, washing machine, sink, and a bed in the corner.
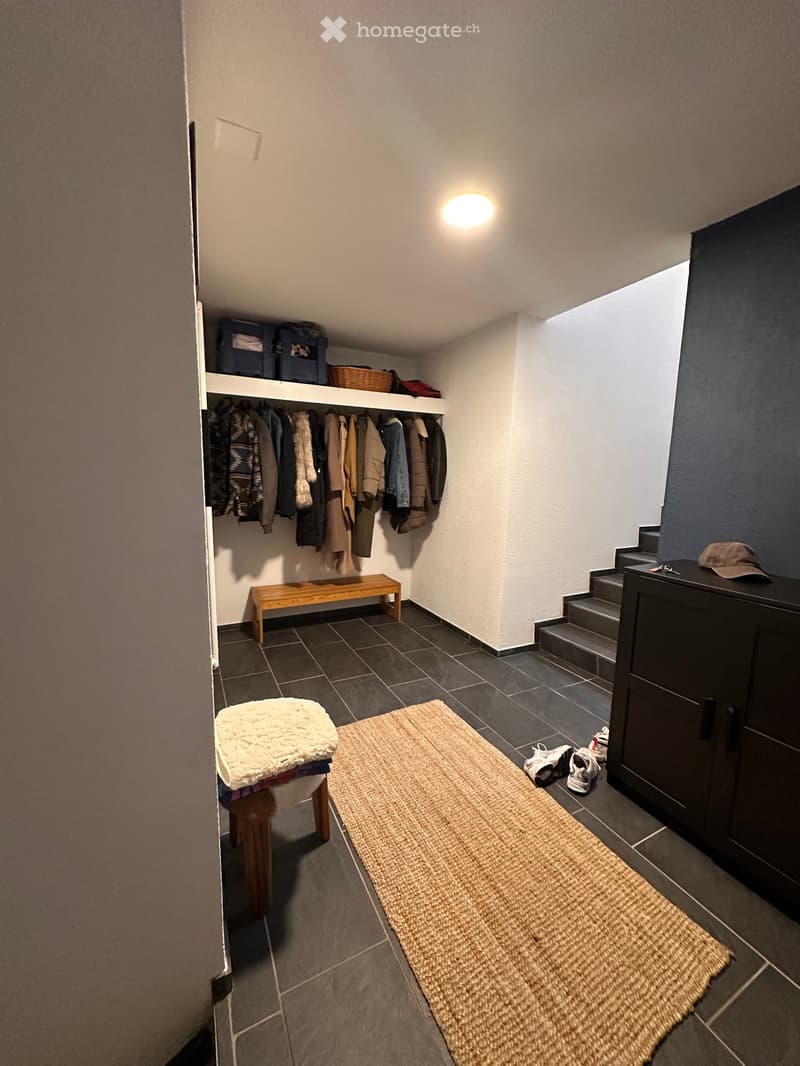
  • A narrow hallway with tiled flooring, a built-in coat rack, a small wooden bench, a woven rug, and a staircase leading upwards.
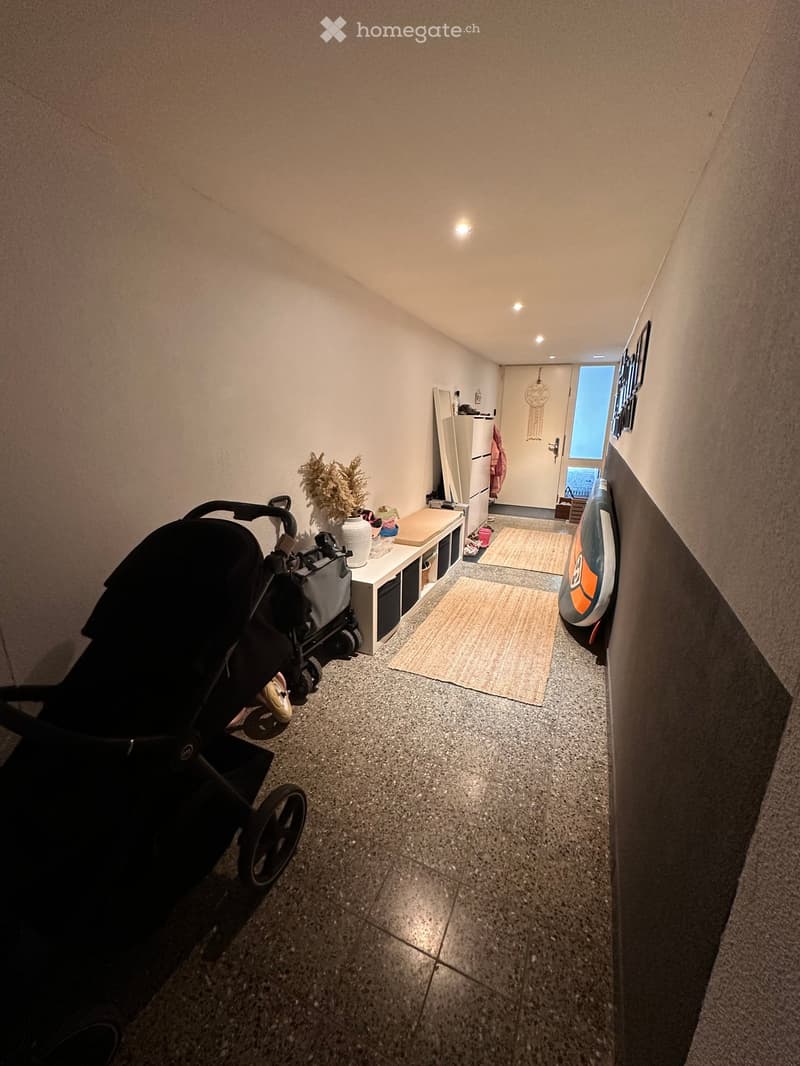
  • Narrow hallway with tiled floor, small bench with storage, baby stroller, and decorative items. Light-colored walls and recessed ceiling lighting.
  • Get full property details

    Contact the advertiser for the exact address, floor plans and additional documents.

1 / 18

"Dreamy 4.5-room maisonette with terrace & Aare view – hobby room, indoor pool & sauna"

Rent
CHF 3,750.–
Rooms
4.5
Living space
180 m2

Location

Unterdettigenstrasse 31, 3032 Hinterkappelen

Travel time

  • 33 min.Station: Holenacker

Surrounding information

Source of this data

The data displayed is provided by one of our third-party suppliers.

Please note that the locations displayed may not be up to date and there may be some deviations.

  • School

    5 min.Oberstufenschule Hinterkappelen
  • Pharmacy

    3 min.Dorf Apotheke
  • Supermarket

    6 min.Denner
  • Public Transport

    4 min.Hinterkappelen Post

Times refer to the route on foot.

Costs

Rent:
CHF 3,750.–

Main information

Available from:
Immediately
Type:
Maisonette / Duplex
No. of rooms:
4.5
Number of floors:
2
Surface living:
180 m2
Last refurbishment:
2016
Year built:
1975

Features and furnishings

  • Pets allowed

  • Balcony / Terrace

  • Washing machine

  • View

  • Quiet neighborhood

  • Child-friendly

  • Parking space

Documents (0)

Description

Welcome to this charming and versatile 4.5-room maisonette/terrace apartment with an additional room, ideal as a studio, workshop, hobby room, or home office. As well as the highlight of a residential indoor pool with sauna.

The 1975 building, comprehensively renovated in 2016, offers a bright, inviting atmosphere and plenty of space for individual living and working on approximately 180m² of living space.

The property impresses with the following highlights:

● Bright living room/main room: Spacious and flooded with light thanks to large windows, with real oak parquet and direct access to the outdoor area – perfect for working, living, and relaxing.

● Additional studio/hobby room: A versatile room that is ideal as a studio, workshop, office, hobby room, or additional retreat.

● Well-lit entrance area: Practical wide corridor, supplied with plenty of daylight through skylights.

● Two modern bathrooms: Equipped with white tiles, skylights, shower, sink, and mirror.

● Modern kitchen: Open and friendly design with a view of the staircase and the beautiful wooden railing, equipped with white kitchen cabinets, refrigerator, and stylish light spots.

● Outdoor area: A very spacious outdoor area/terrace with a view of the beautiful Bernese Aare complements the apartment and offers additional space to linger.

● Private parking space: A parking space is available.

● Residential indoor pool with sauna for shared use: A special plus for the residents of the settlement is the shared use of the house's own indoor pool with sauna – ideal for swimming, sports, and relaxation directly in the living environment.

Location and surroundings

The property is located in the quiet and sunny municipality of Wohlen near Bern in Hinterkappelen. The location offers a pleasant living atmosphere and is quiet both during the day and at night.

In the immediate vicinity are:

● Bus stop Hinterkappelen Aumatt: only about 100 m away

● Village pharmacy: about 11 minutes' walk

● Upper school Hinterkappelen: about 12 minutes' walk

● Denner/Migros: about 15 minutes' walk

● Lake: nearby and ideal for walks, relaxation, and leisure activities

● Residential indoor pool: Shared use for the residents of the settlement

The combination of spacious living area, additional studio/hobby room, basement, spacious terrace, parking space, and shared use of the residential indoor pool with sauna makes this maisonette apartment a special and versatile home.

The property is available immediately and offers a rare opportunity for individuals or families who want to combine spacious living with additional usage options in a quiet, well-connected location.

We look forward to your contact!

Create your account
Free

Unlock the full experience

Sync your favourites, manage search alerts, and access all your important services seamlessly across devices. Create your free account for a personalized home search!

Listing ID
4003433693
Object ref.
mx8wn.2bhv5

Contact the advertiser

Tenant profile
Success booster
Greater chance of success

In high-demand areas, property listers find themselves pre-selecting prospects to manage the number of viewings. Timing – first come, first served – is key, but other criteria can also influence selection. A high income doesn’t always mean an advantage – be honest about it.

By continuing, I declare that I accept the GTC and acknowledge the privacy policy, and that personal aggregated data related to my interests may be shared with the advertiser.

Other properties you might like

Fraud prevention: a few useful tips

  • Never transfer money in advance
  • Be careful if the price appears too low
  • Never share personal data such as bank details or copies of ID upfront
  • Do not sign a contract before you have visited the property

Tips and services