"Charming semi-detached house with 4.5 rooms in Aïre with garden and terrace"
Rent
CHF 3,950.–
Excl. additional cost
Notify on price drop
Rooms
4.5
Living space
100 m2
Location
ch. des Bois-Jacquet 14, 1219 AïreTravel time
- 52 min.Station: Lancy-Pont-Rouge
Surrounding information
School
6 min.Cycle d'Orientation du RenardSupermarket
16 min.Centre de l'Oeil Le LignonPharmacy
18 min.Pharmacie Amavita du LignonPublic Transport
2 min.Verseuse
Times refer to the route on foot.
Costs
- Net rent:
- CHF 3,950.–
- Add'l expenses:
- CHF 300.–
- Rent:
- CHF 3,950.– Excl. additional cost
- Notify on price drop
Main information
- Available from:
- By agreement
- Type:
- Row house
- No. of rooms:
- 4.5
- Floor:
- GF
- Surface living:
- 100 m2
- Year built:
- 1986
Features and furnishings
Parking space
Documents (0)
Description
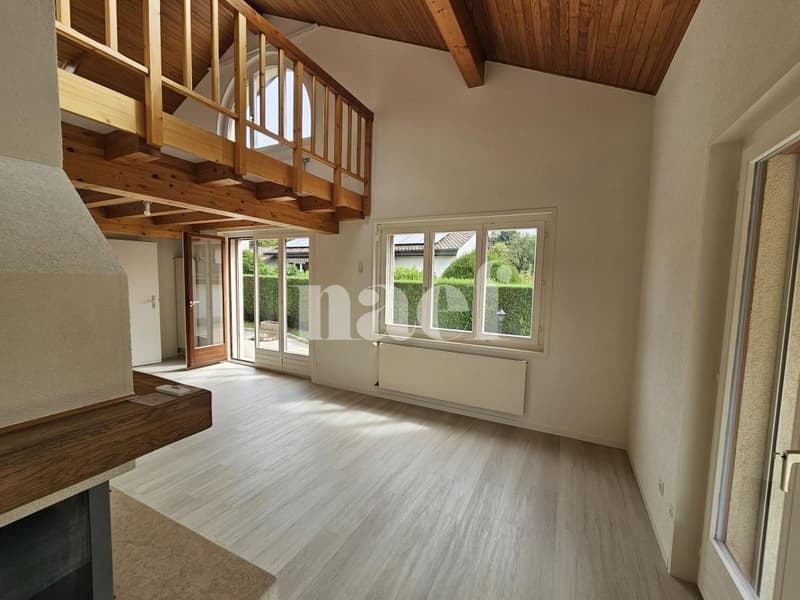
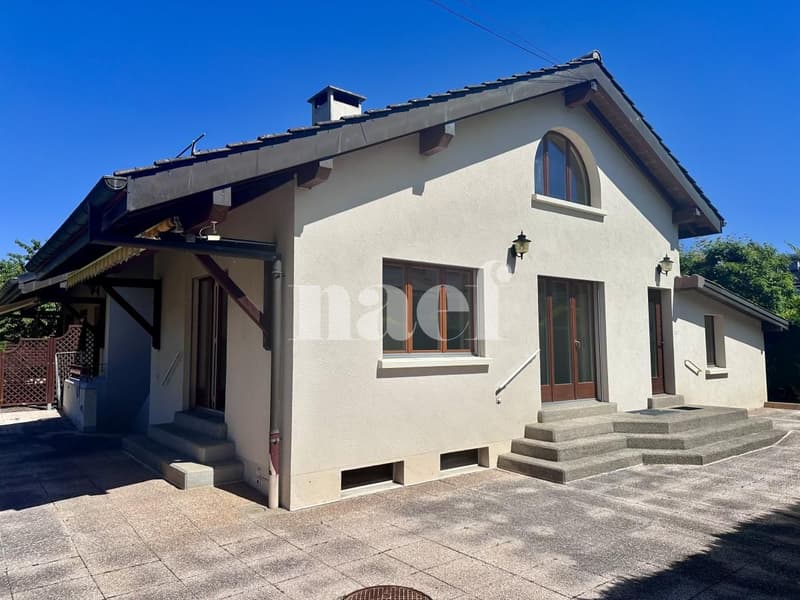
Located in Aïre, this charming semi-detached house with 4.5 rooms offers approximately 100 m² of living space in a quiet, family-friendly environment.
Just 300 meters from line 51, the property benefits from a quick connection to the city center. Additionally, access to the main roads and bike paths is easy.
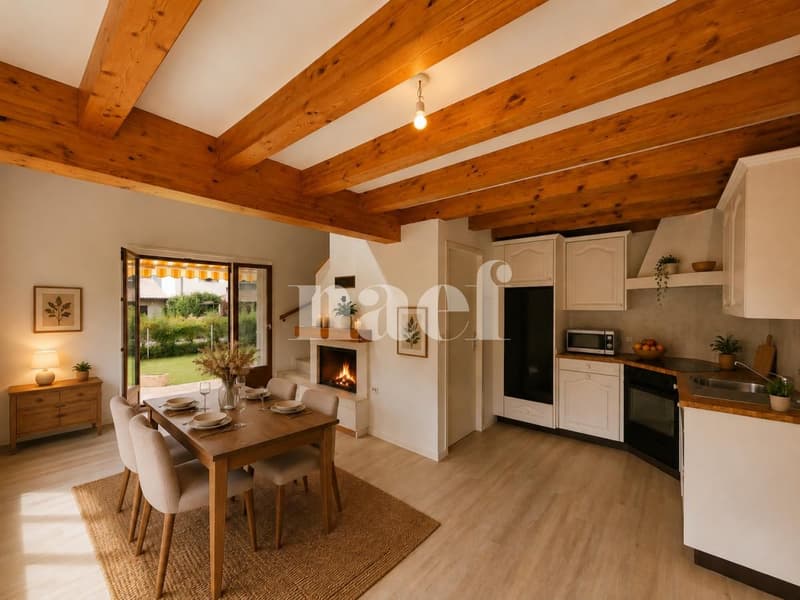
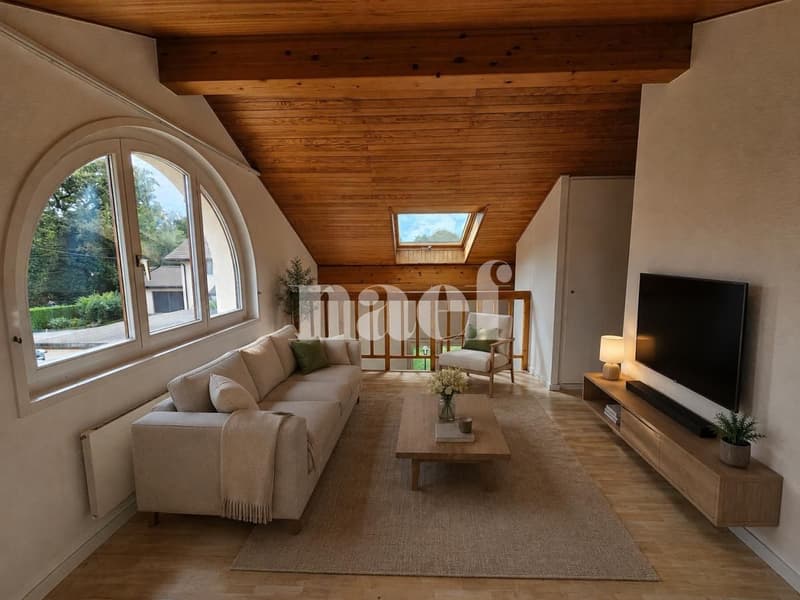
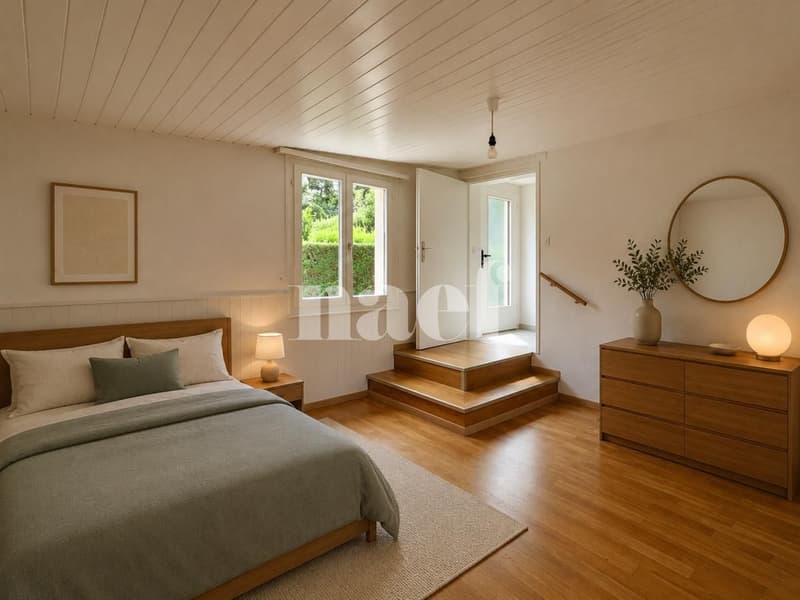
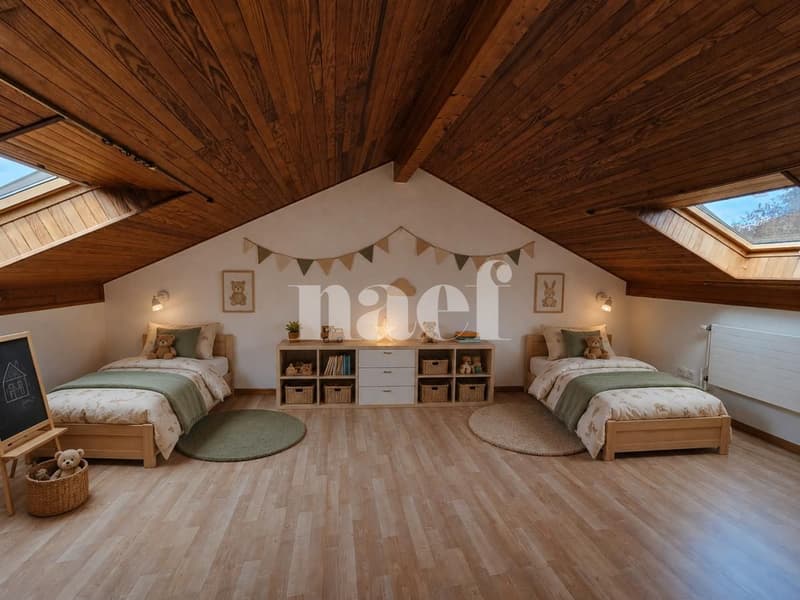
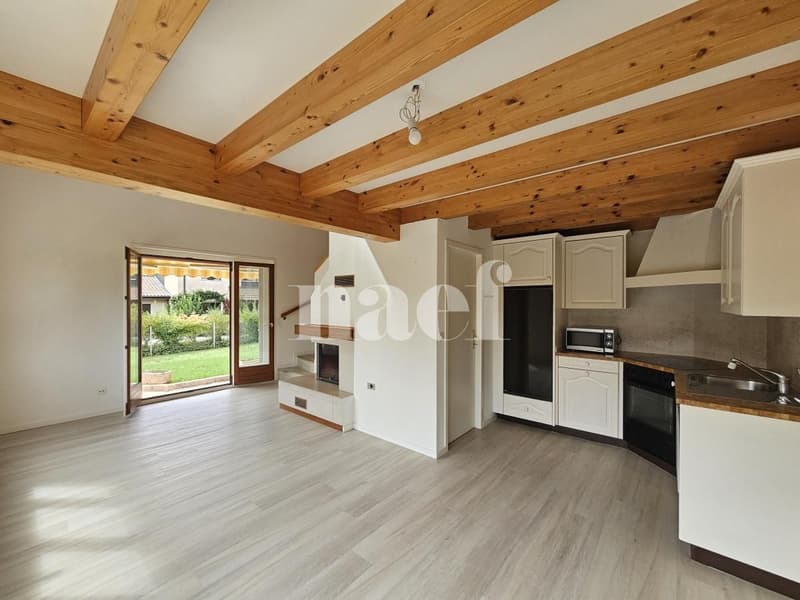
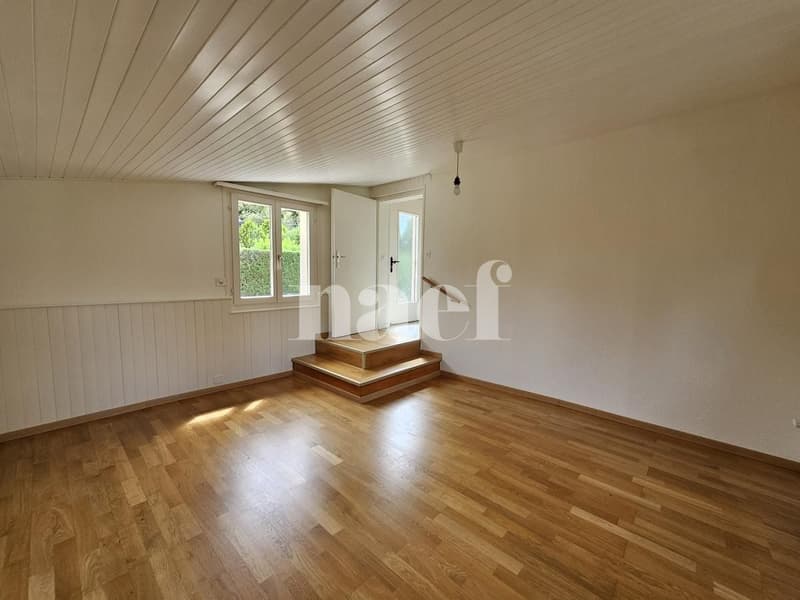
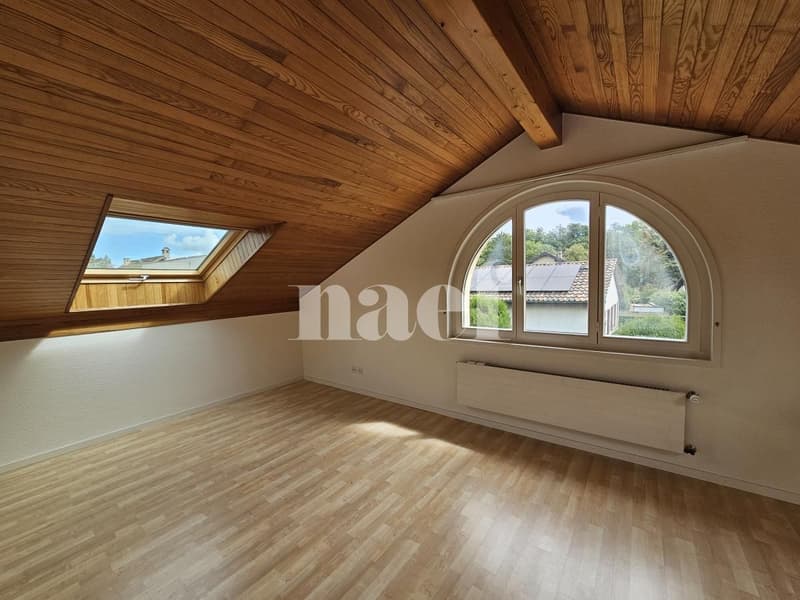
The house consists, on the ground floor, of an entrance hall, a bedroom, a bathroom with WC, and a fitted kitchen opening onto a bright living room with a fireplace. On the upper floor, the converted attic accommodates a large room, a mezzanine area, and a shower room with WC. The basement, with independent access, includes a multipurpose room that can serve as a guest room or playroom, a shower room with a washing column, and a PC shelter.
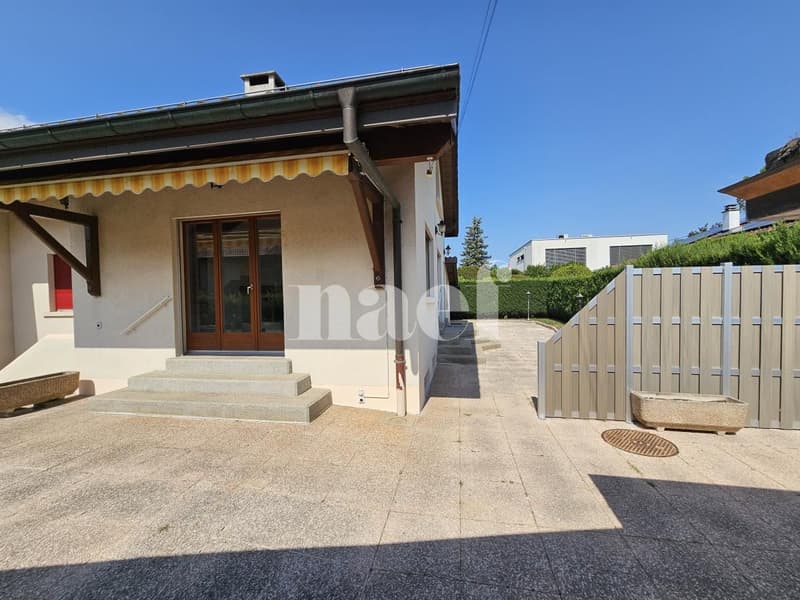
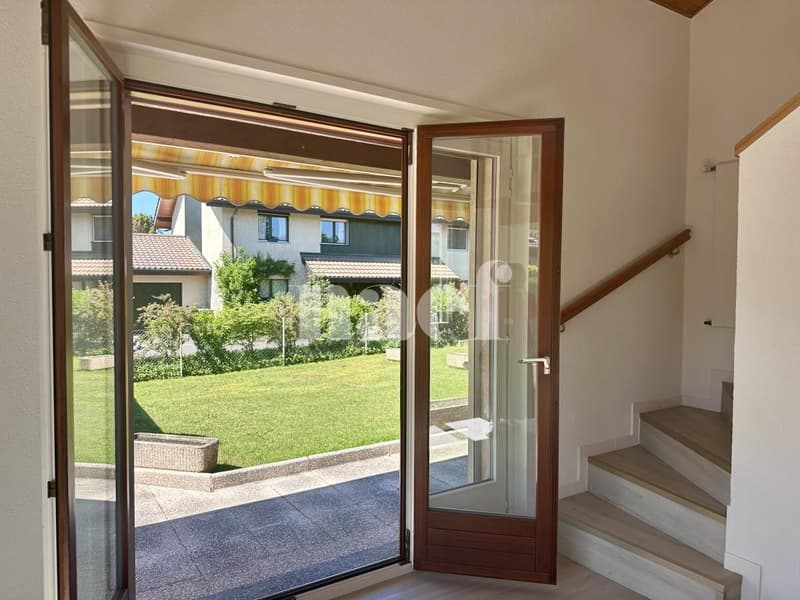
The entire house has electric shutters, and the terrace giving access to the garden benefits from an electric sunshade, too.
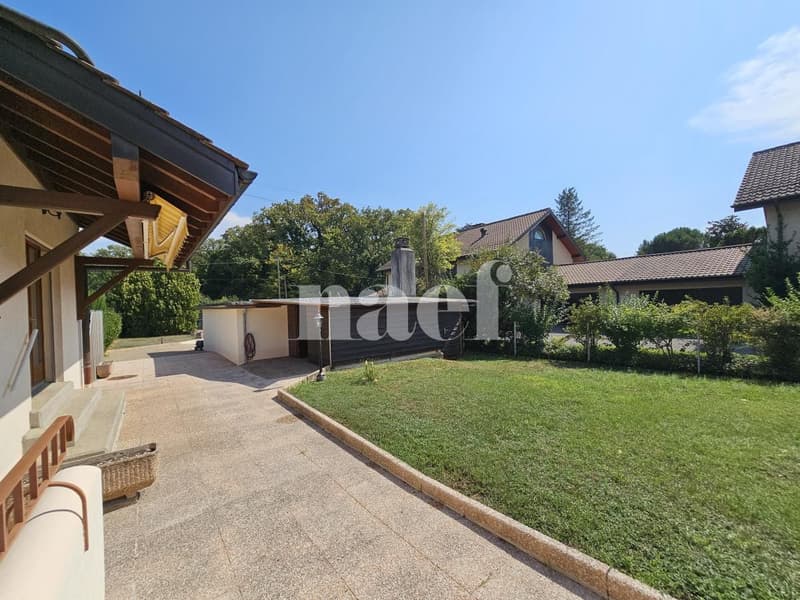
A pleasant terrace, fitted with a new fence, allowing the space to be privatized, as well as a lush side garden, will allow you to fully enjoy the outdoors, with family or friends.
Outdoor parking for 2 vehicles and a third along the access road, as well as a motorcycle space inside the closed garage.
Just 300 meters from line 51, the property benefits from a quick connection to the city center. Additionally, access to the main roads and bike paths is easy.
The house consists, on the ground floor, of an entrance hall, a bedroom, a bathroom with WC, and a fitted kitchen opening onto a bright living room with a fireplace. On the upper floor, the converted attic accommodates a large room, a mezzanine area, and a shower room with WC. The basement, with independent access, includes a multipurpose room that can serve as a guest room or playroom, a shower room with a washing column, and a PC shelter.
The entire house has electric shutters, and the terrace giving access to the garden benefits from an electric sunshade, too.
A pleasant terrace, fitted with a new fence, allowing the space to be privatized, as well as a lush side garden, will allow you to fully enjoy the outdoors, with family or friends.
Outdoor parking for 2 vehicles and a third along the access road, as well as a motorcycle space inside the closed garage.

Free
Unlock the full experience
Sync your favourites, manage search alerts, and access all your important services seamlessly across devices. Create your free account for a personalized home search!
Viewing
Contact for viewing
Corinne Kochnitzky
Advertiser


Naef Immobilier Genève SA
Esplanade de Surville 2
1213Petit-Lancy
Contact
Corinne Kochnitzky
- Listing ID
- 4003435576
- Object ref.
- EC.43135