"Spacious accommodation in a residence with swimming pool"
Rent
CHF 3,990.–
Rooms
5.5
Living space
146 m2
Location
Chemin de Belle Vue 10, 1020 RenensTravel time
- 18 min.Station: Cery-Fleur-de-Lys
Surrounding information
School
10 min.Collège de la croiséeSupermarket
11 min.Franic Technologies SAPharmacy
10 min.Pharmacie Rose RougePublic Transport
2 min.Follieu
Times refer to the route on foot.
Costs
- Net rent:
- CHF 3,640.–
- Add'l expenses:
- CHF 350.–
- Rent:
- CHF 3,990.–
Main information
- Available from:
- By agreement
- Type:
- Apartment
- No. of rooms:
- 5.5
- Floor:
- GF
- Surface living:
- 146 m2
- Year built:
- 2010
Features and furnishings
Parking space
Elevator
Documents (0)
Description
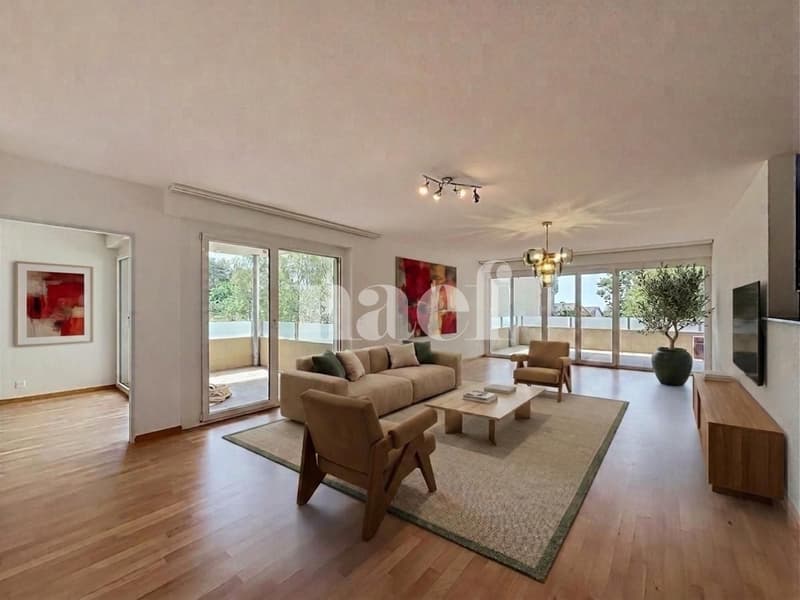
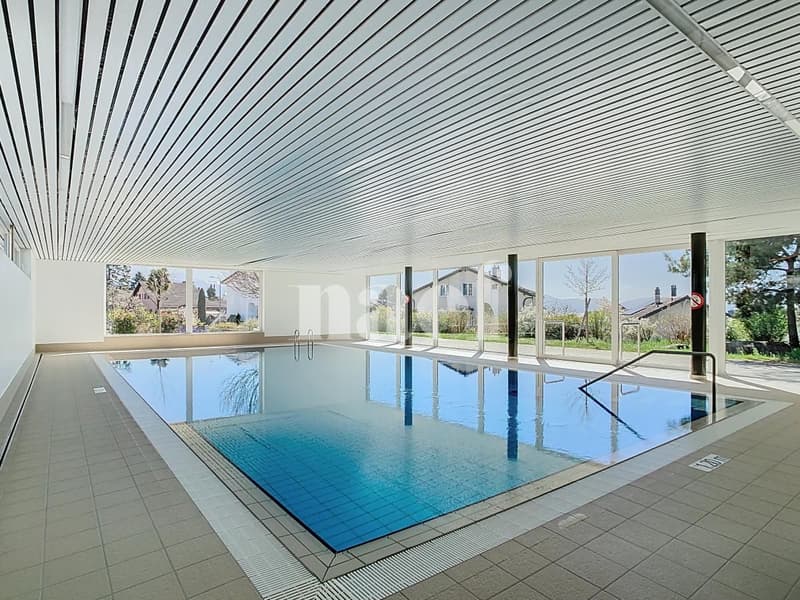
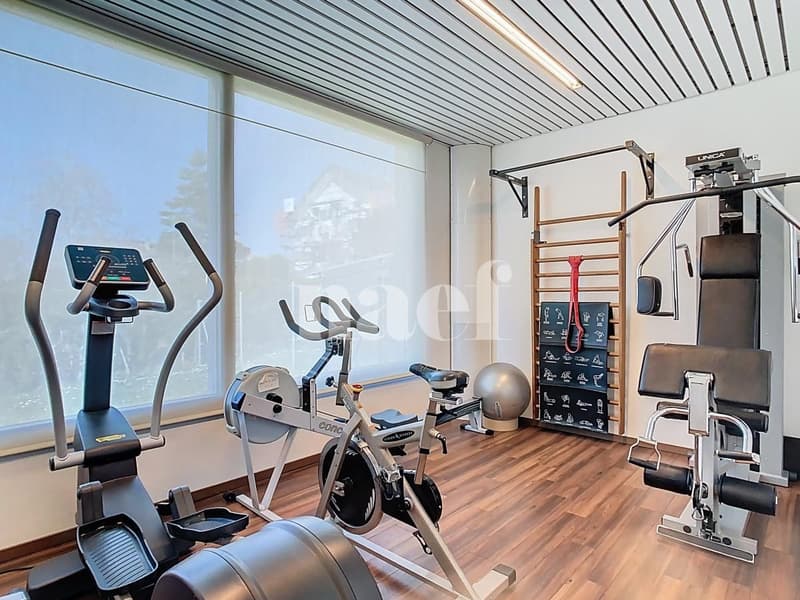
Located in the north of Renens Village, the En Belle Vue district consists of 8 PPE buildings, including 1 leisure center with a swimming pool, fitness, sauna, party room, etc.
Equipped with the Minergie label, these buildings are heated by a heat pump and equipped with triple glazing and solar panels.
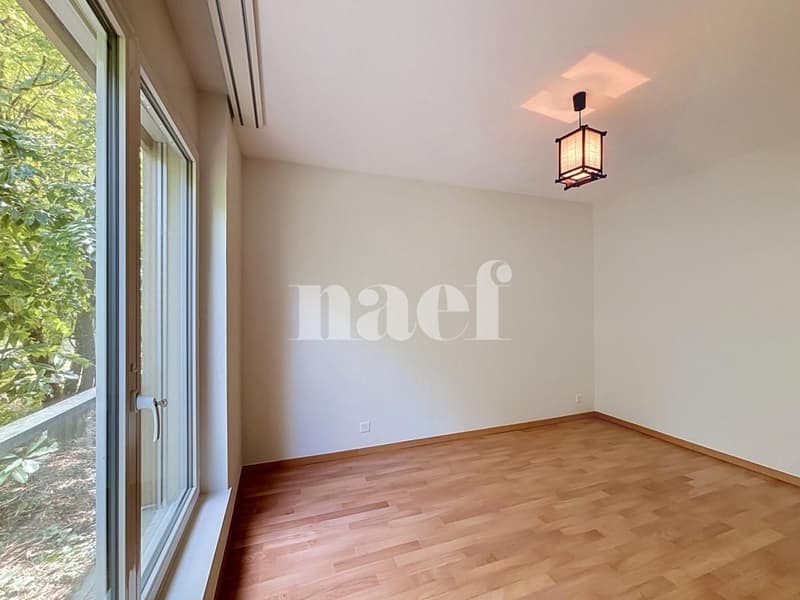
The apartment we are offering, ideal for a family, spans over 140 m² and will undergo some painting work this summer.
Its layout consists of the following:
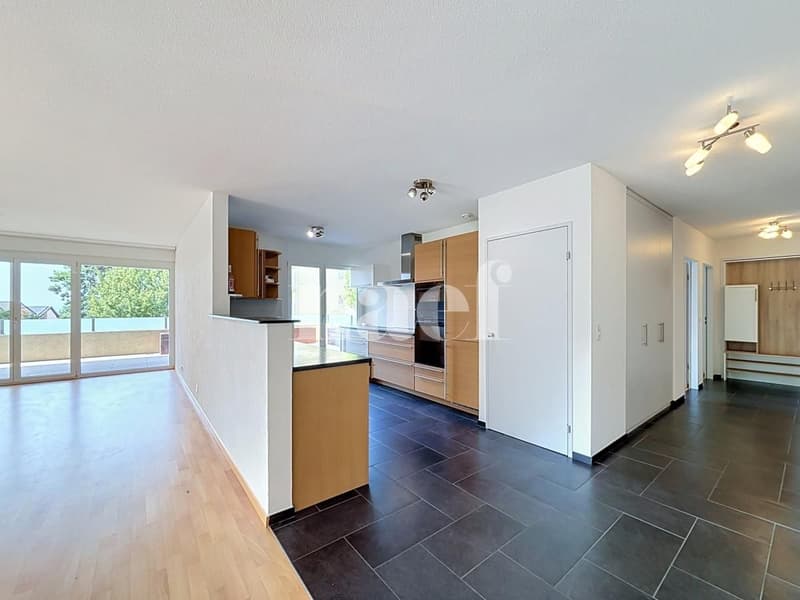
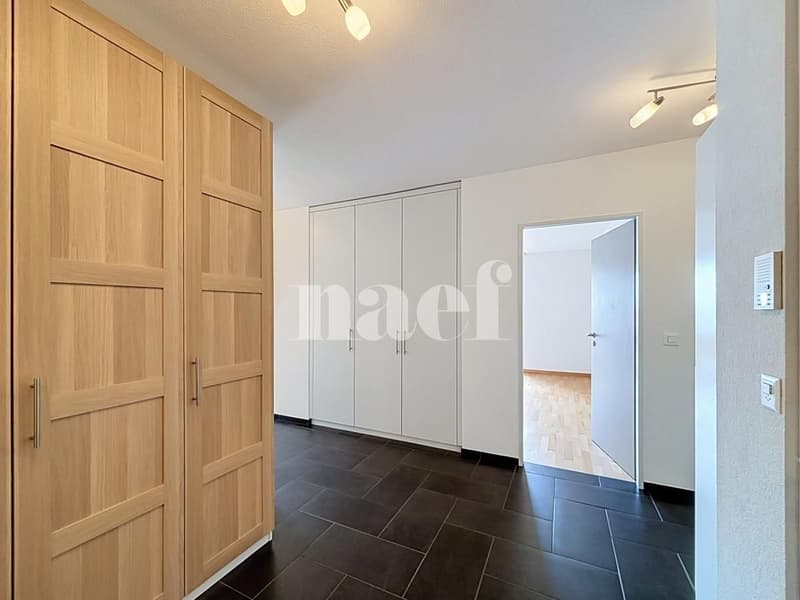
- Entrance hall with wall cabinets
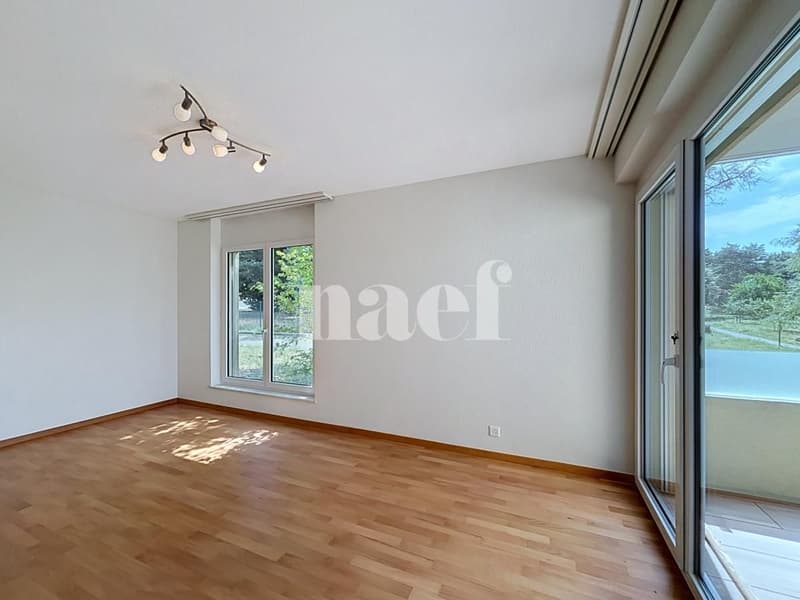
- Large living/dining room
- Open and fully equipped kitchen
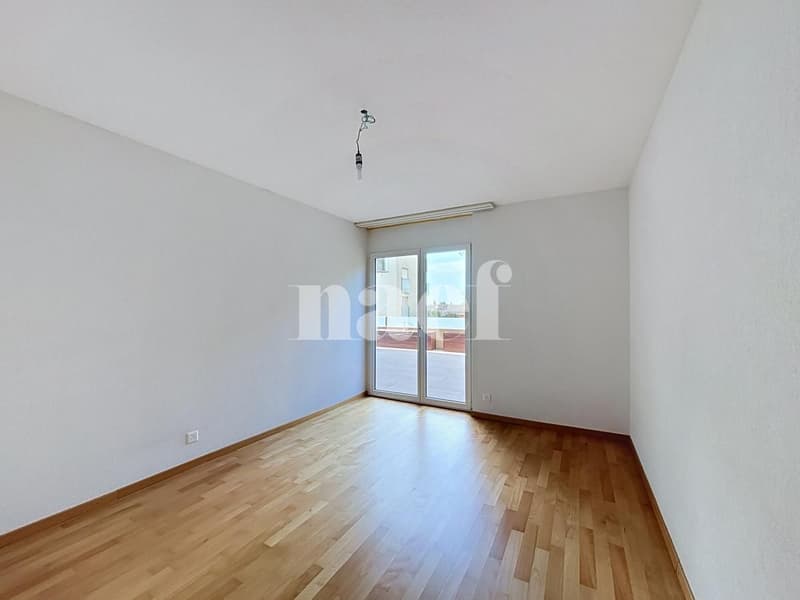
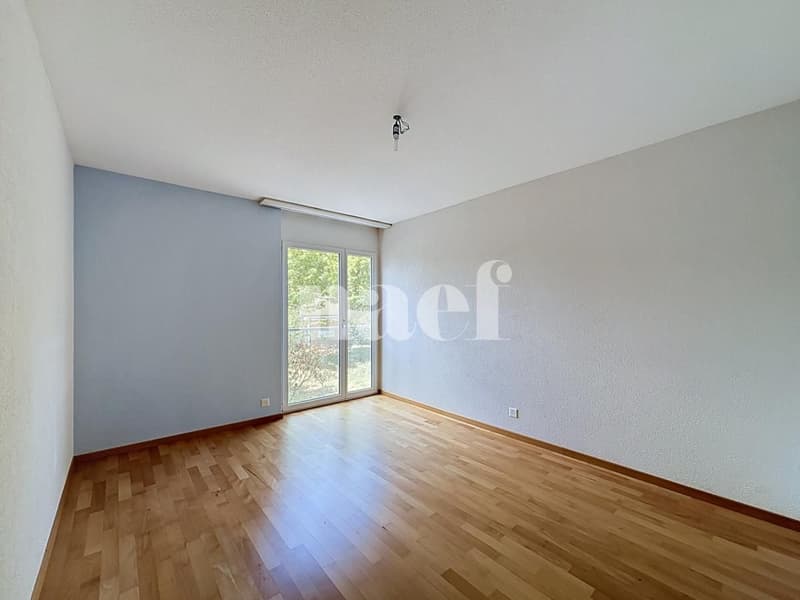
- 4 bedrooms, including 1 parental suite
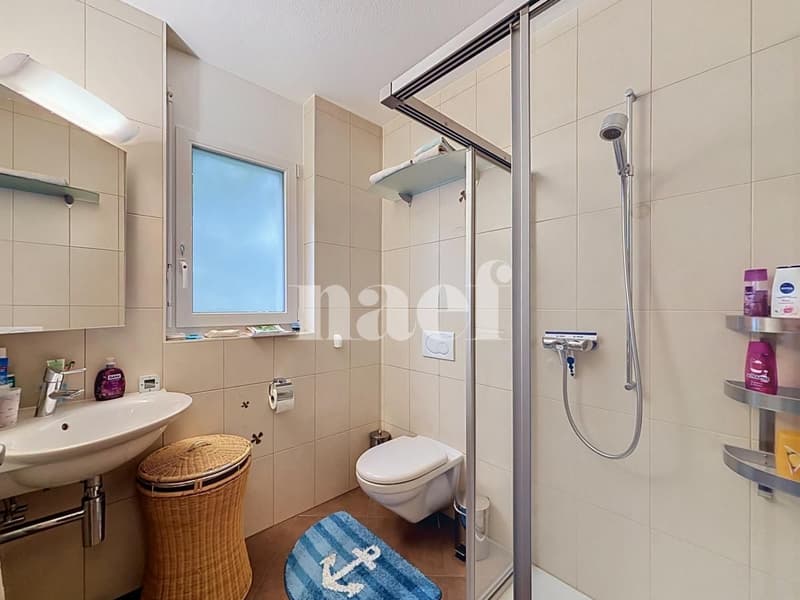
- Shower/WC
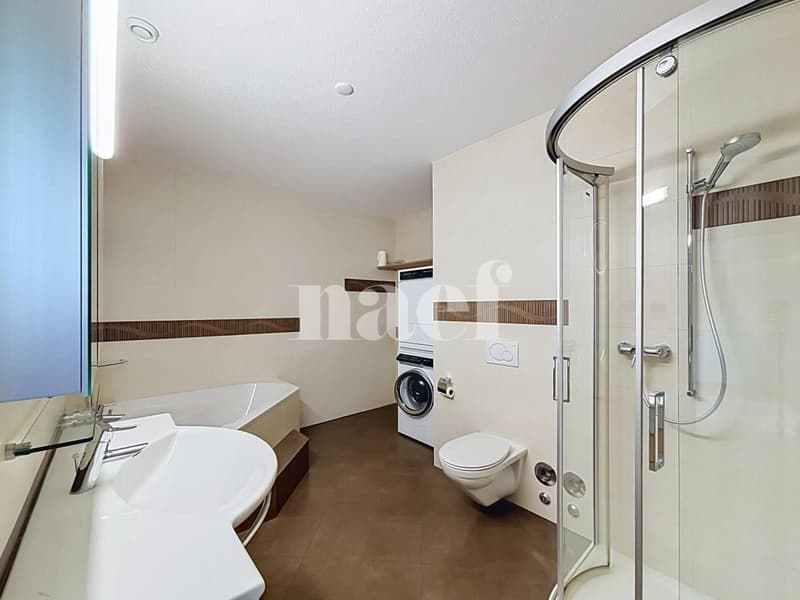
- Bathroom/shower/WC with washing column
- Dressing room with included cabinets
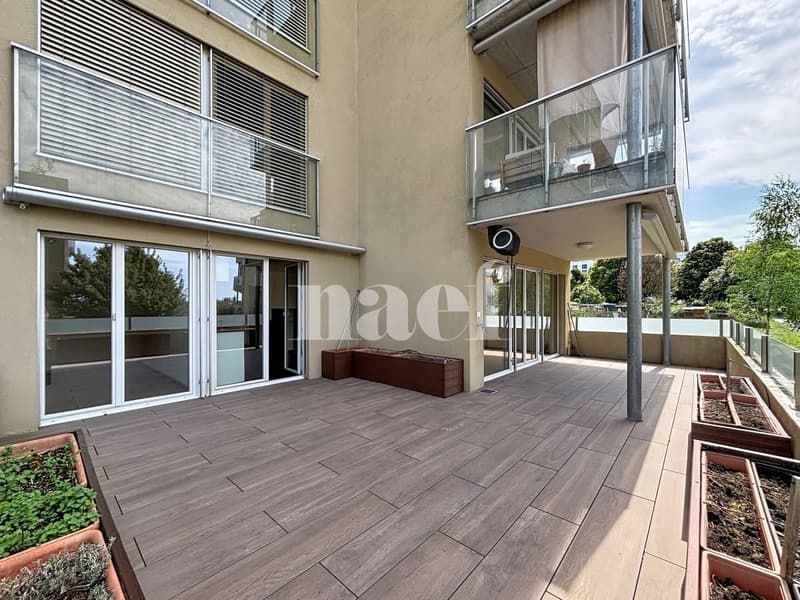
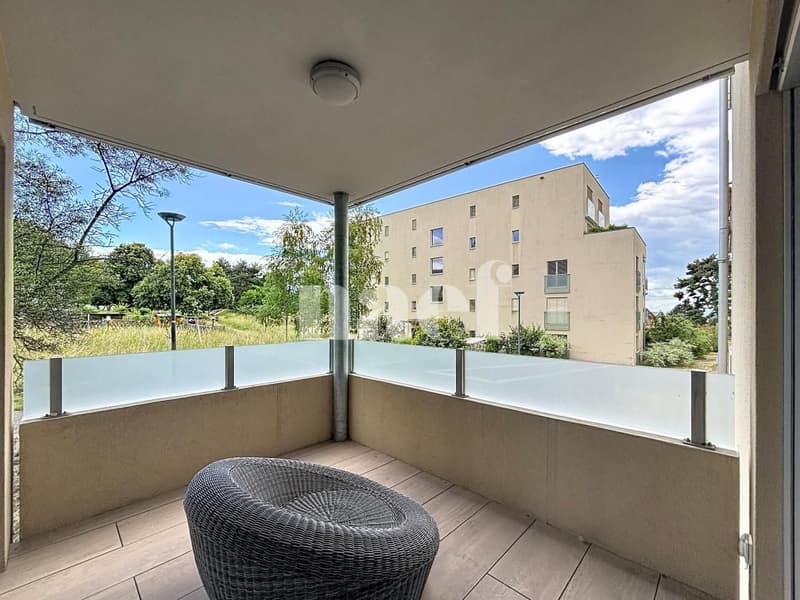
- Large south-facing terrace
- Small southeast-facing terrace
In addition, a basement and an indoor parking space with a large adjacent room complete this property.
Net rent CHF 3'640.--
Flat-rate charges CHF 350.--
Parking included
TOTAL MONTHLY CHF 3'990.--
Availability September 1st, 2026 or to be agreed upon.
Contact us without delay to organize a visit!
Equipped with the Minergie label, these buildings are heated by a heat pump and equipped with triple glazing and solar panels.
The apartment we are offering, ideal for a family, spans over 140 m² and will undergo some painting work this summer.
Its layout consists of the following:
- Entrance hall with wall cabinets
- Large living/dining room
- Open and fully equipped kitchen
- 4 bedrooms, including 1 parental suite
- Shower/WC
- Bathroom/shower/WC with washing column
- Dressing room with included cabinets
- Large south-facing terrace
- Small southeast-facing terrace
In addition, a basement and an indoor parking space with a large adjacent room complete this property.
Net rent CHF 3'640.--
Flat-rate charges CHF 350.--
Parking included
TOTAL MONTHLY CHF 3'990.--
Availability September 1st, 2026 or to be agreed upon.
Contact us without delay to organize a visit!

Free
Unlock the full experience
Sync your favourites, manage search alerts, and access all your important services seamlessly across devices. Create your free account for a personalized home search!
Viewing
Contact for viewing
Alixia Pradet
Advertiser

Naef Immobilier Lausanne Arcade commerciale
Rue Étraz 10
1003Lausanne
Contact
Alixia Pradet
- Listing ID
- 4003435626
- Object ref.
- EC.45565