
"Stellar 32 - MODERN AND FLEXIBLE OFFICES - From 500 m²"
Rent /m2/year
CHF 280.–
Excl. additional cost
Notify on price drop
Floor space
529 m2
Location
Route de la Galaise 32, 1227 Plan-les-ouatesTravel time
- 3 min.Station: ZIPLO
Surrounding information
School
12 min.École d'ArareSupermarket
4 min.CoopPharmacy
5 min.Sitex SAPublic Transport
2 min.ZIPLO
Times refer to the route on foot.
Costs
- Net rent:
- CHF 280.– /m2/year
- Add'l expenses:
- CHF 47.– /m2/year
- Rent:
- CHF 280.– /m2/yearExcl. additional cost
- Notify on price drop
Main information
- Available from:
- By agreement
- Type:
- Office
- Floor:
- 4
- Floor space:
- 529 m2
Documents (0)
Description
PROJECT
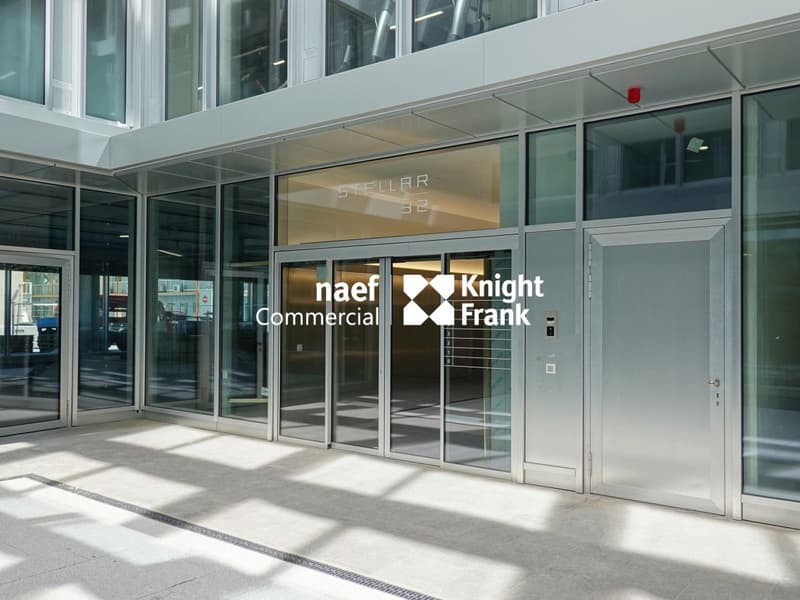
The extensive Stellar 32 project, located in Plan-les-Ouates, sometimes nicknamed "Plan-les-Watches" due to the large number of internationally renowned watchmakers established in the region, is situated at the intersection of the "de Base" and "de la Galaise" roads. The building, spread over 6 floors, offers plates of over 1000 m², as well as parking spaces and storage units for rent. It has been designed to accommodate several companies from the tertiary, artisanal, industrial, and hotel sectors.
SURFACES
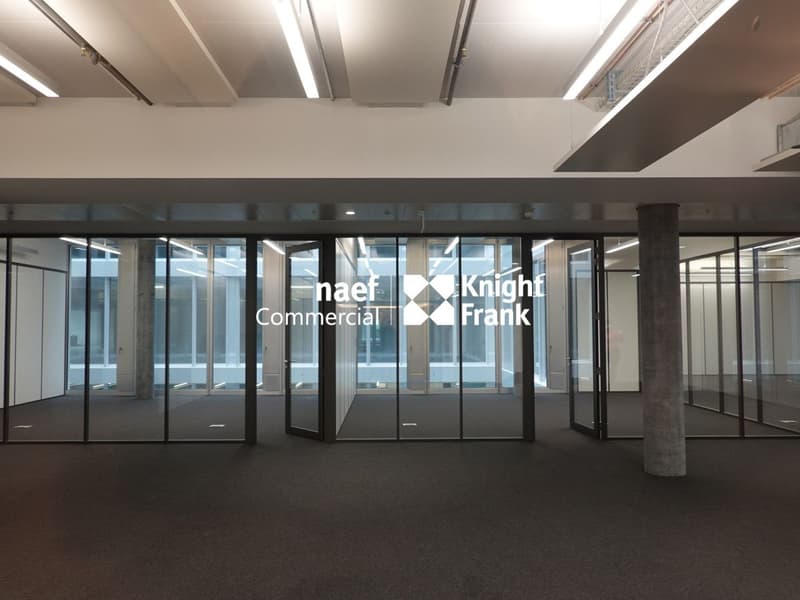
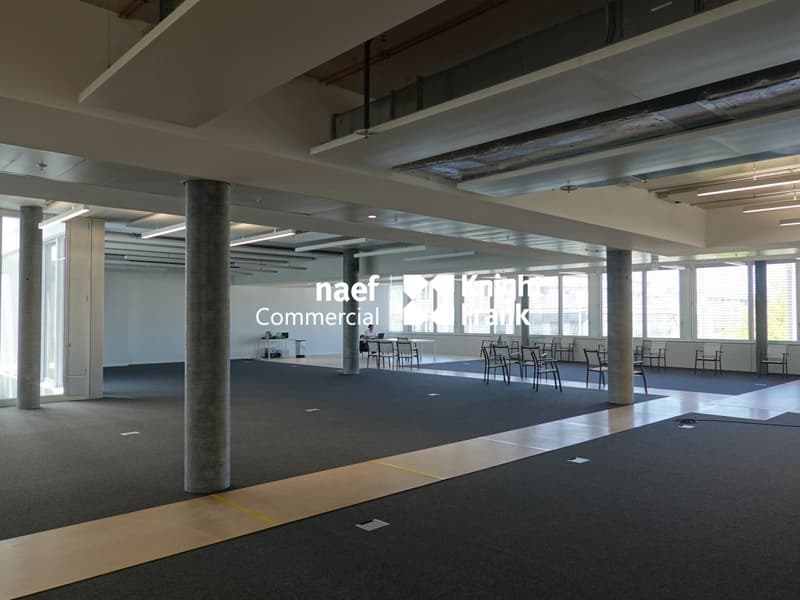
The rental surfaces, located from the 2nd to the 4th floor, offer modular workspaces, adaptable to the nature of each tenant's activities, allowing for great flexibility in layout. Some spaces are already partitioned with high-end finishes, while others are offered in open space. The surfaces are delivered technically equipped (false floors, active ceilings, etc.).
The plates can be divided into two separate surfaces, offering a surface area of approximately 530 m². The technique for fitting out a kitchenette is possible in each division.
The sanitary facilities (one block for women/men and one disabled access) are located in the common area. In the event of a division of a plate, these sanitary facilities become shared between the different tenants of the floor.
The surfaces are available immediately!
The extensive Stellar 32 project, located in Plan-les-Ouates, sometimes nicknamed "Plan-les-Watches" due to the large number of internationally renowned watchmakers established in the region, is situated at the intersection of the "de Base" and "de la Galaise" roads. The building, spread over 6 floors, offers plates of over 1000 m², as well as parking spaces and storage units for rent. It has been designed to accommodate several companies from the tertiary, artisanal, industrial, and hotel sectors.
SURFACES
The rental surfaces, located from the 2nd to the 4th floor, offer modular workspaces, adaptable to the nature of each tenant's activities, allowing for great flexibility in layout. Some spaces are already partitioned with high-end finishes, while others are offered in open space. The surfaces are delivered technically equipped (false floors, active ceilings, etc.).
The plates can be divided into two separate surfaces, offering a surface area of approximately 530 m². The technique for fitting out a kitchenette is possible in each division.
The sanitary facilities (one block for women/men and one disabled access) are located in the common area. In the event of a division of a plate, these sanitary facilities become shared between the different tenants of the floor.
The surfaces are available immediately!

Free
Unlock the full experience
Sync your favourites, manage search alerts, and access all your important services seamlessly across devices. Create your free account for a personalized home search!
Viewing
Contact for viewing
Service commercial
Advertiser


Naef Commercial Knight Frank
Esplanade de Surville 2
1213Petit-Lancy
Contact
Service commercial
- Listing ID
- 4003435961
- Object ref.
- EC.38448