"City Centre - Area of 1'351 m² on two levels"
Rent /m2/year
On request
Floor space
1,351 m2
Location
Rue Barton 7, 1201 GenèveTravel time
- 9 min.Station: Môle
Surrounding information
School
7 min.Ecole de Pâquis-CentreSupermarket
5 min.DennerPharmacy
2 min.Pharmacie du Quai du Mont-BlancPublic Transport
4 min.Mini Train Rotonde du Mont-Blanc
Times refer to the route on foot.
Costs
- Rent:
- On request
Main information
- Available from:
- Immediately
- Type:
- Office
- Floor:
- GF
- Floor space:
- 1351 m2
Documents (0)
Description
SITUATION
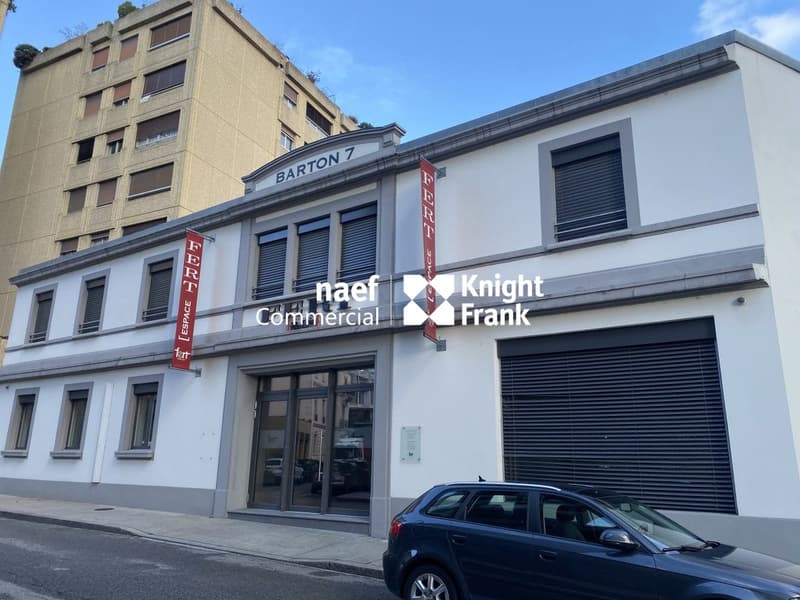
This building is located on Rue Barton, perpendicular to Quai du Mont-Blanc, in the city centre of Geneva, on the right bank.
This prestigious address, just two steps from the lake, offers excellent accessibility and is close to major hotels, all shops and amenities.
It benefits from the immediate proximity of Cornavin station, public transport (Bus 1, 3, 5, 6, 8, 9 and 25 // Tram 14, 15, 17, 18) and the Alpes car park.
BUILDING
This single-use building stands on one above-ground level.
CHARACTERISTICS OF THE PREMISES
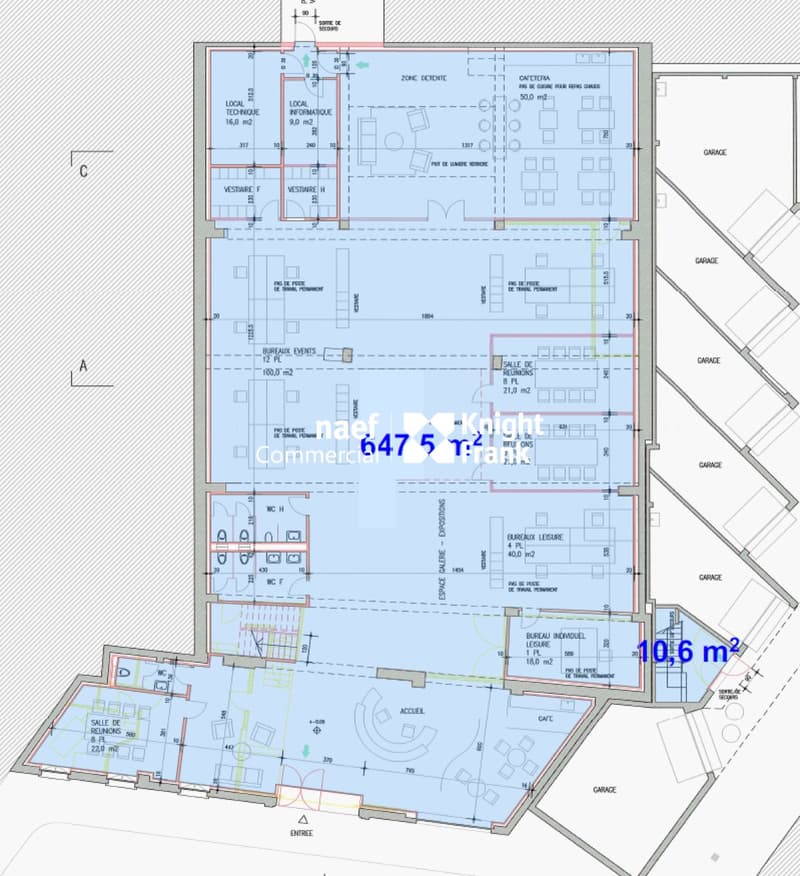
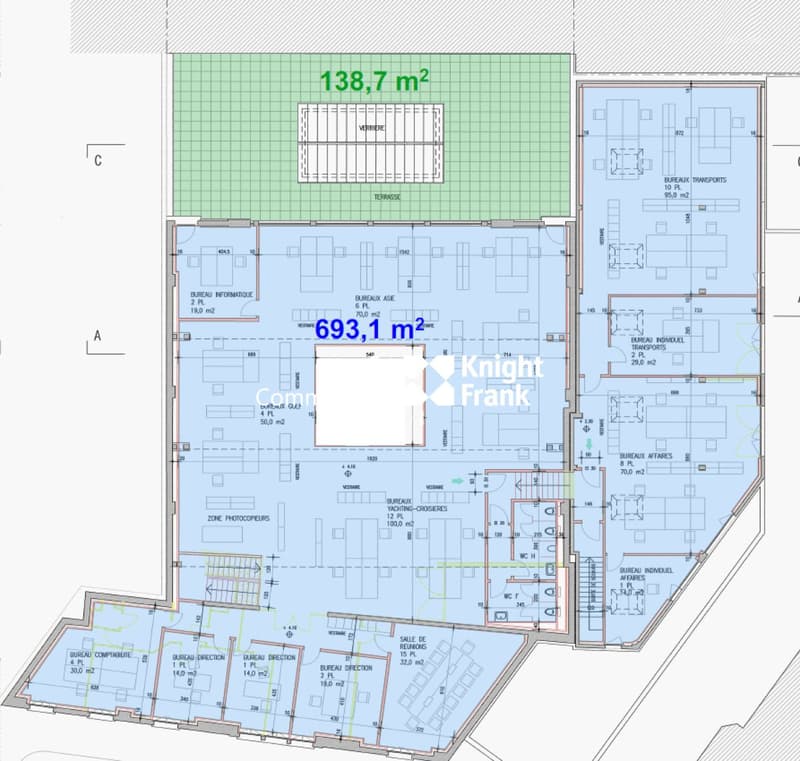
This 1'351 m² area is spread over two levels connected by an internal staircase:
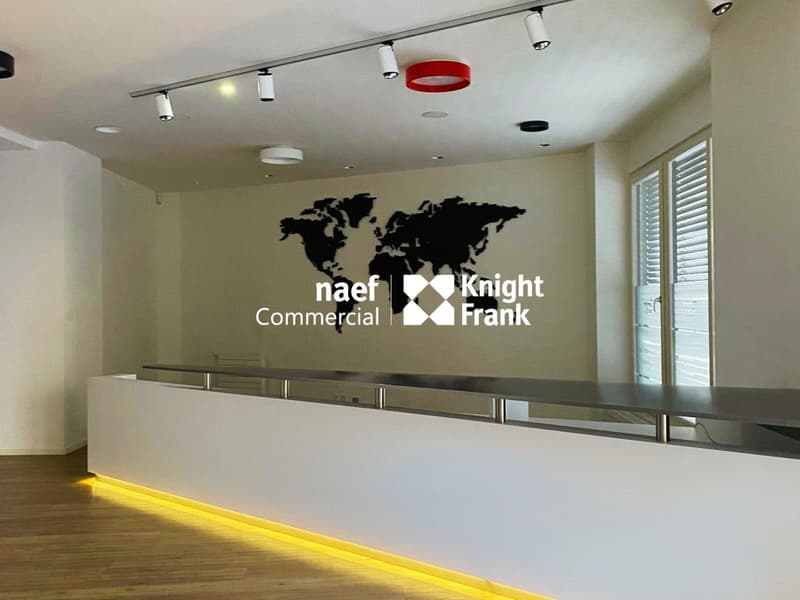
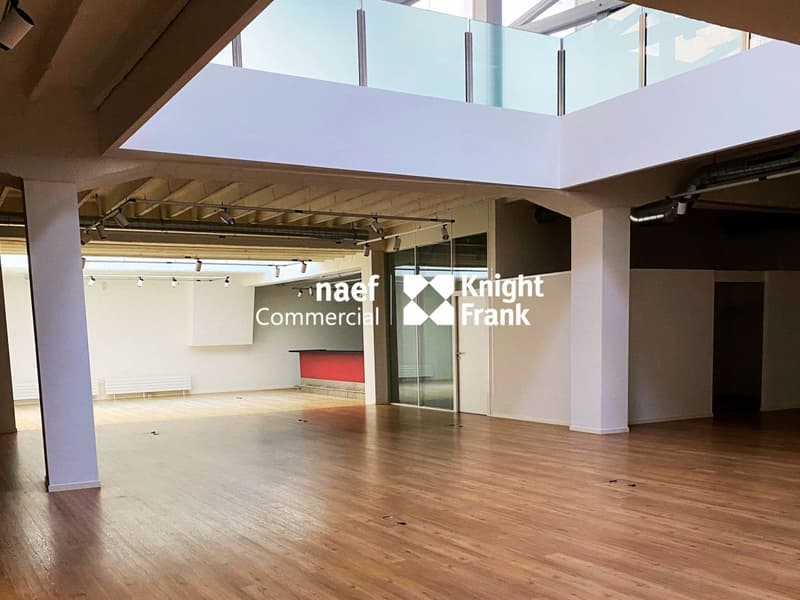
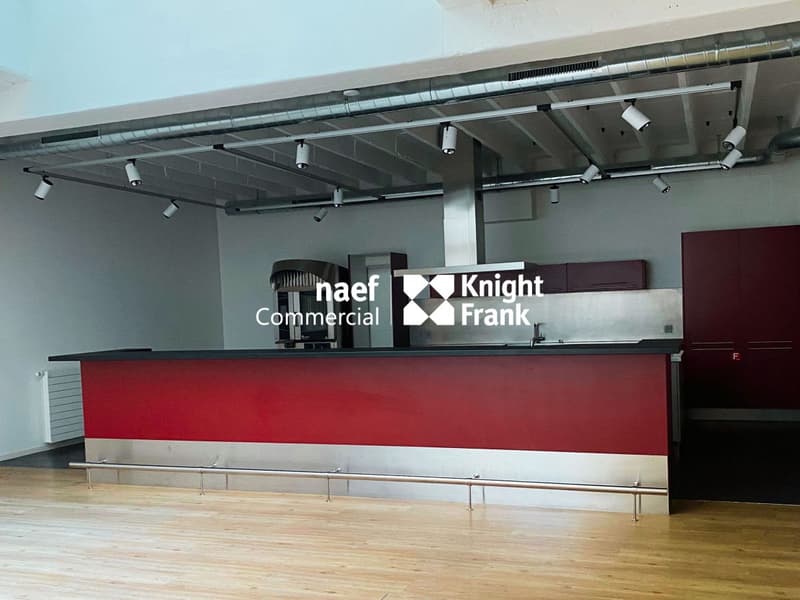
- A 658 m² area on the ground floor consisting of a beautiful reception area, a large open-space, a cafeteria area with professional kitchen and three sanitary blocks.
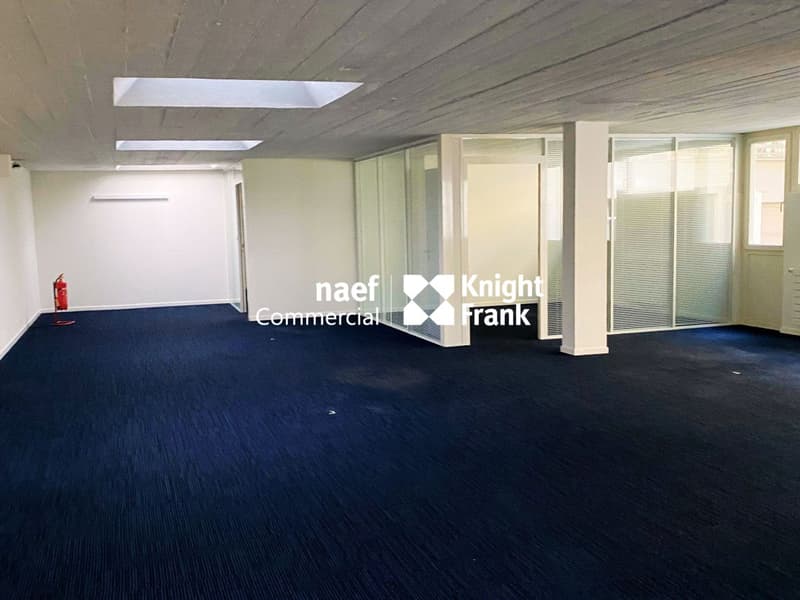
- A 693 m² area on the 1st floor consisting of a large open-space, five partitioned offices and two sanitary blocks.
These offices benefit from a unique architecture and beautiful ceiling heights that give them an atypical and unique appearance.
Parking spaces are available in addition.
This building is located on Rue Barton, perpendicular to Quai du Mont-Blanc, in the city centre of Geneva, on the right bank.
This prestigious address, just two steps from the lake, offers excellent accessibility and is close to major hotels, all shops and amenities.
It benefits from the immediate proximity of Cornavin station, public transport (Bus 1, 3, 5, 6, 8, 9 and 25 // Tram 14, 15, 17, 18) and the Alpes car park.
BUILDING
This single-use building stands on one above-ground level.
CHARACTERISTICS OF THE PREMISES
This 1'351 m² area is spread over two levels connected by an internal staircase:
- A 658 m² area on the ground floor consisting of a beautiful reception area, a large open-space, a cafeteria area with professional kitchen and three sanitary blocks.
- A 693 m² area on the 1st floor consisting of a large open-space, five partitioned offices and two sanitary blocks.
These offices benefit from a unique architecture and beautiful ceiling heights that give them an atypical and unique appearance.
Parking spaces are available in addition.

Free
Unlock the full experience
Sync your favourites, manage search alerts, and access all your important services seamlessly across devices. Create your free account for a personalized home search!
Viewing
Contact for viewing
Service commercial
Advertiser


Naef Commercial Knight Frank
Esplanade de Surville 2
1213Petit-Lancy
Contact
Service commercial
- Listing ID
- 4003435981
- Object ref.
- EC.35666