"Malagnou - 485 m² office on the upper ground floor"
Rent /m2/year
CHF 550.–
Excl. additional cost
Notify on price drop
Floor space
485 m2
Location
Route de Malagnou 53, 1208 GenèveTravel time
- 7 min.Station: Genève-Eaux-Vives-Gare
Surrounding information
School
4 min.Ecole ActivePharmacy
4 min.Pharmacie du Museum SASupermarket
5 min.La ShoperiePublic Transport
2 min.Weber
Times refer to the route on foot.
Costs
- Net rent:
- CHF 550.– /m2/year
- Add'l expenses:
- CHF 45.– /m2/year
- Rent:
- CHF 550.– /m2/yearExcl. additional cost
- Notify on price drop
Main information
- Available from:
- Immediately
- Type:
- Office
- Floor:
- GF
- Floor space:
- 485 m2
Documents (0)
Description
SITUATION
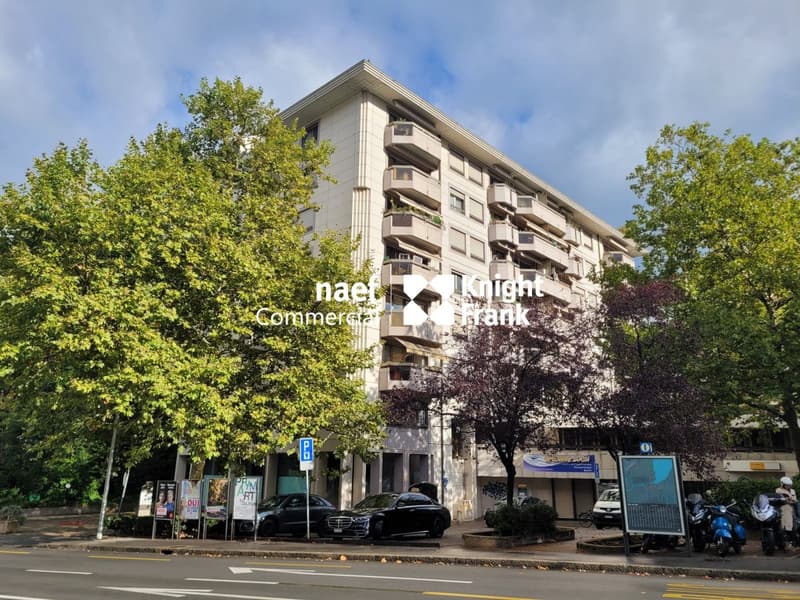
The building, located in the Malagnou district, between the "Rieu" and "Krieg" stops, is very easily accessible by TPG (bus lines 5, 11 and 25).
The building is close to the Eaux-Vives CEVA station and also benefits from its proximity to the city center and all amenities.
BUILDING
This building, constructed in the late 1980s, stands on seven levels above ground and consists of commercial spaces on the ground floor and apartments on the upper floors.
CHARACTERISTICS OF THE PREMISES
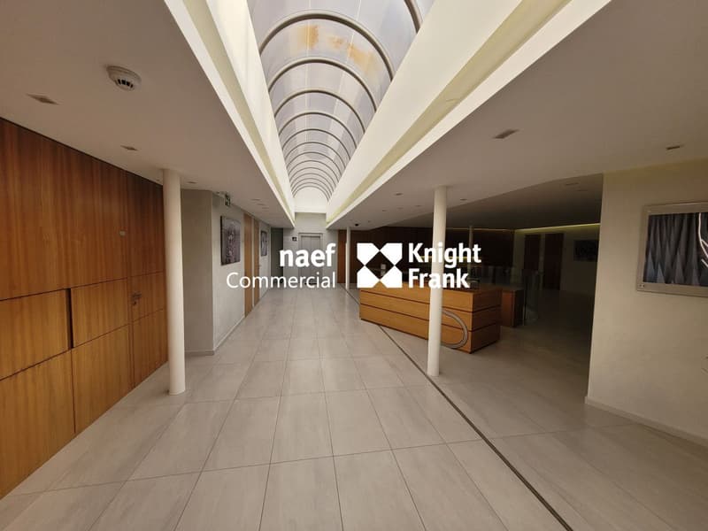
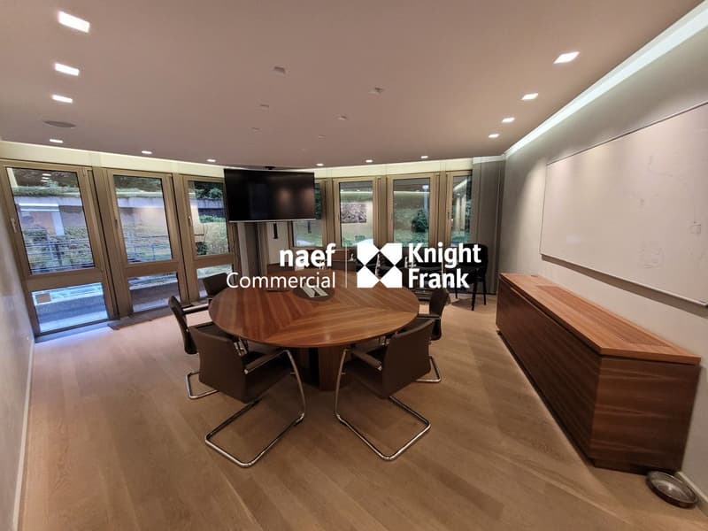
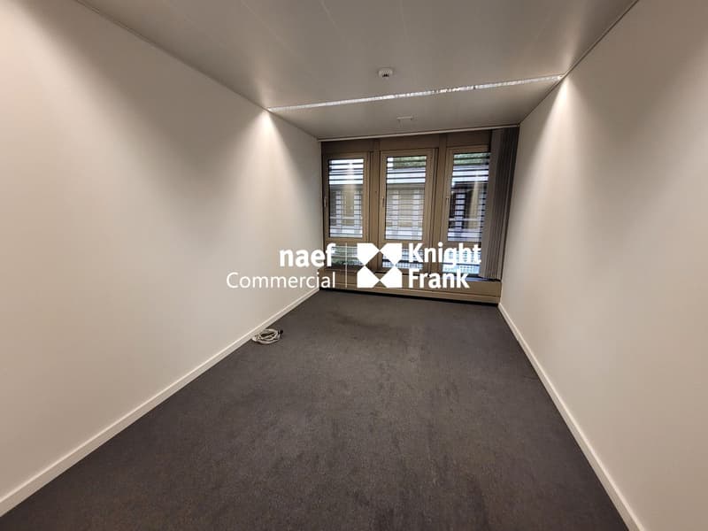
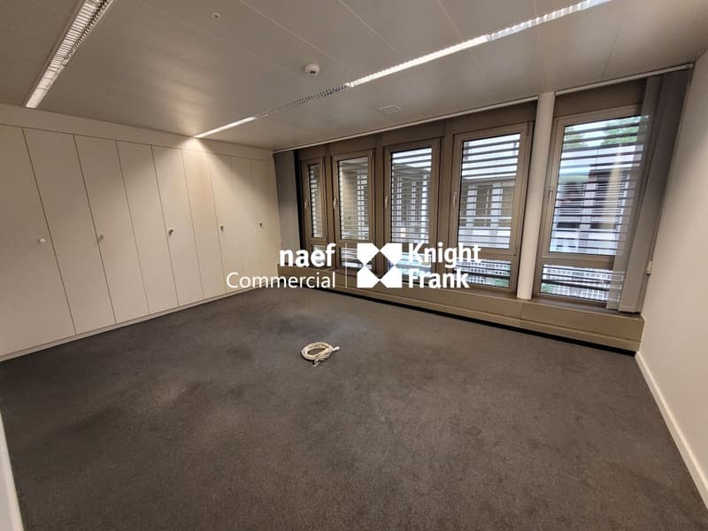
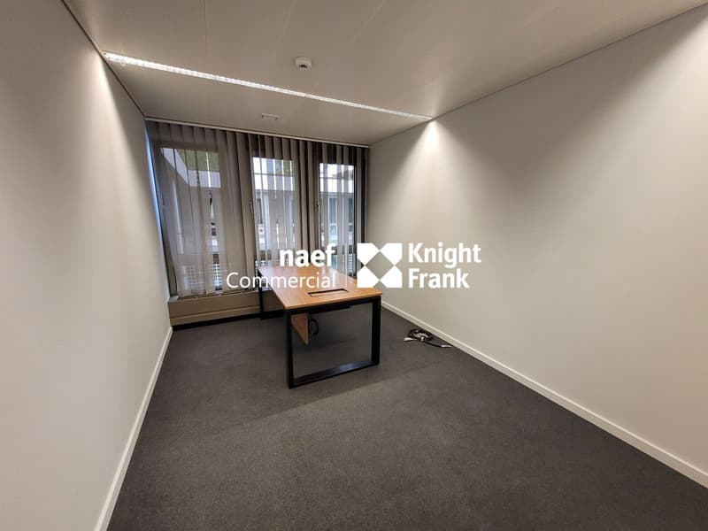
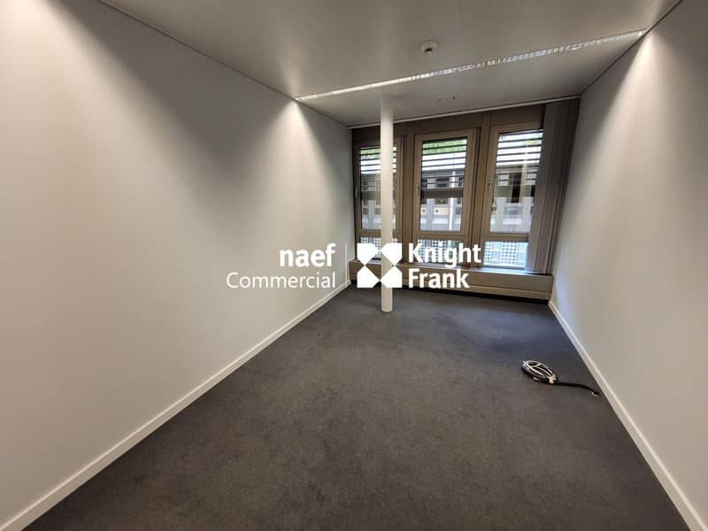
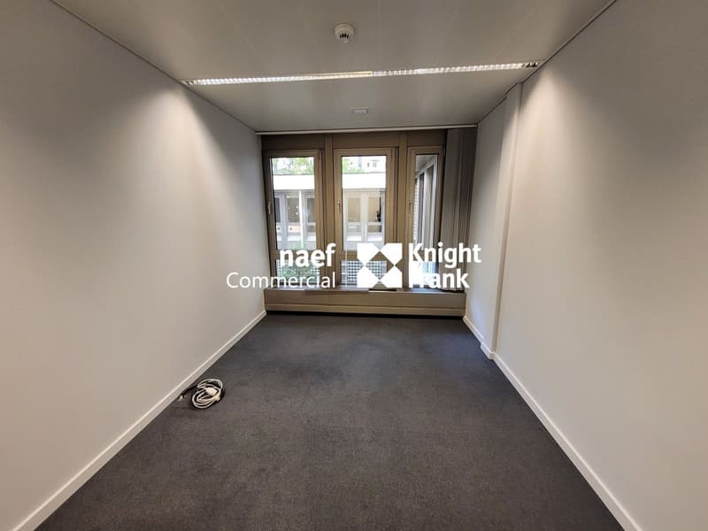
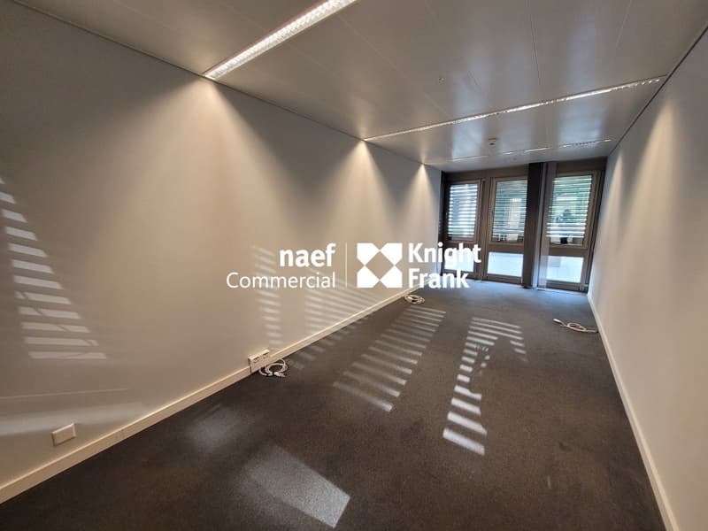
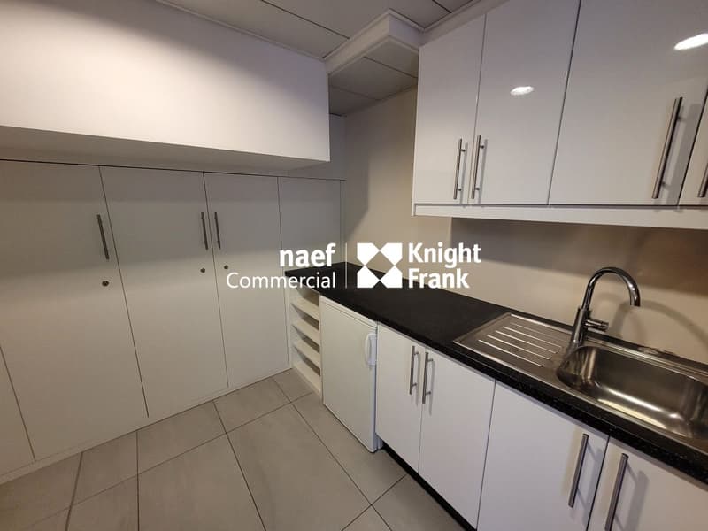
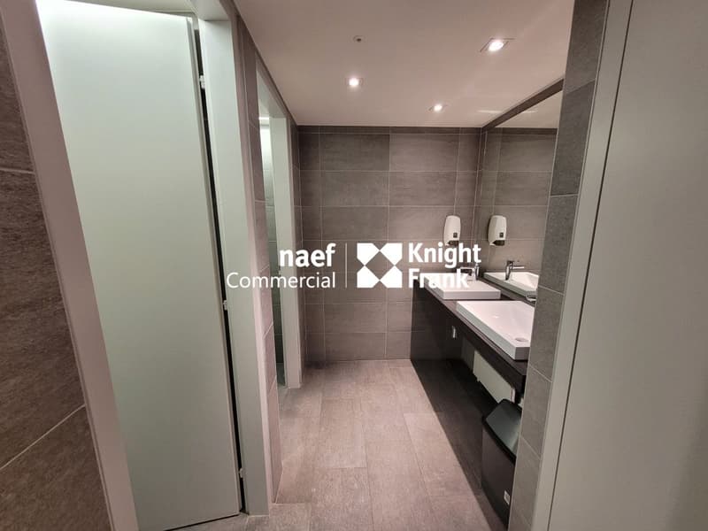
This 485 m² space is located on the upper ground floor and consists of a large reception area, a meeting room, partitioned offices of various sizes, sanitary facilities, and a kitchenette.
The premises benefit from modern amenities and high standards, as well as recent technical equipment (ventilation, technical floor, IT room).
A storage area of approximately 100 m² completes the offer.
Parking spaces in the basement are available for rent at an additional cost of CHF 250.-/month/space.
The building, located in the Malagnou district, between the "Rieu" and "Krieg" stops, is very easily accessible by TPG (bus lines 5, 11 and 25).
The building is close to the Eaux-Vives CEVA station and also benefits from its proximity to the city center and all amenities.
BUILDING
This building, constructed in the late 1980s, stands on seven levels above ground and consists of commercial spaces on the ground floor and apartments on the upper floors.
CHARACTERISTICS OF THE PREMISES
This 485 m² space is located on the upper ground floor and consists of a large reception area, a meeting room, partitioned offices of various sizes, sanitary facilities, and a kitchenette.
The premises benefit from modern amenities and high standards, as well as recent technical equipment (ventilation, technical floor, IT room).
A storage area of approximately 100 m² completes the offer.
Parking spaces in the basement are available for rent at an additional cost of CHF 250.-/month/space.

Free
Unlock the full experience
Sync your favourites, manage search alerts, and access all your important services seamlessly across devices. Create your free account for a personalized home search!
Viewing
Contact for viewing
Service commercial
Advertiser


Naef Commercial Knight Frank
Esplanade de Surville 2
1213Petit-Lancy
Contact
Service commercial
- Listing ID
- 4003435986
- Object ref.
- EC.35069