"Surface of 283 m² in the Vernier industrial zone"
Rent /m2/year
CHF 3,800.–
Floor space
283 m2
Location
Chemin du Château Bloch 10, 1219 VernierTravel time
- 27 min.Station: Vernier
Surrounding information
School
9 min.École des LibellulesPharmacy
5 min.Pharmacie des Sens SàrlSupermarket
8 min.MigrosPublic Transport
2 min.Barde
Times refer to the route on foot.
Costs
- Net rent:
- CHF 161.– /m2/year
- Add'l expenses:
- CHF 25.– /m2/year
- Rent:
- CHF 3,800.– /m2/year
Main information
- Available from:
- By agreement
- Type:
- Office
- Floor:
- 1
- Floor space:
- 283 m2
Documents (0)
Description
SITUATION
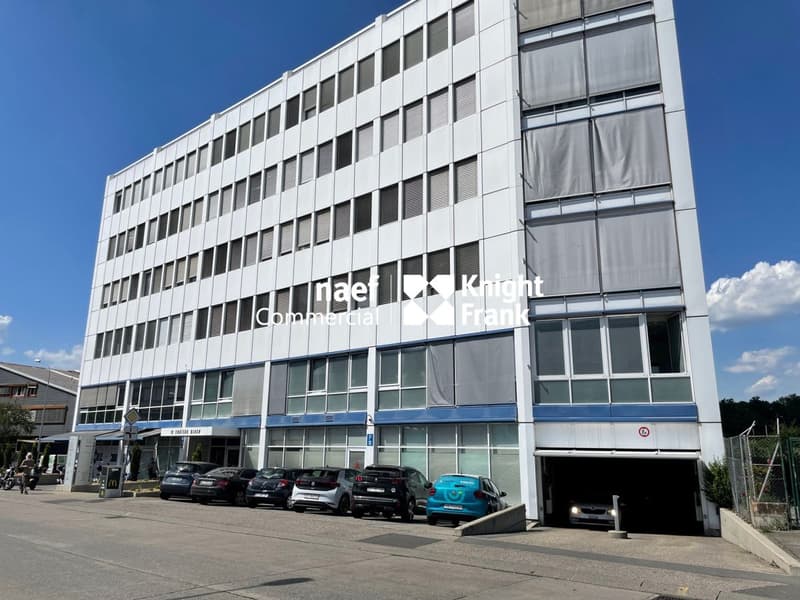
Located in the Vernier industrial zone, adjacent to a residential neighborhood and close to amenities, this building is easily accessible by car thanks to its proximity to the A1 highway.
It is also well served by public transportation, with lines 9, 28, and 51 nearby allowing access to the city center, Cornavin station, and the airport.
BUILDING
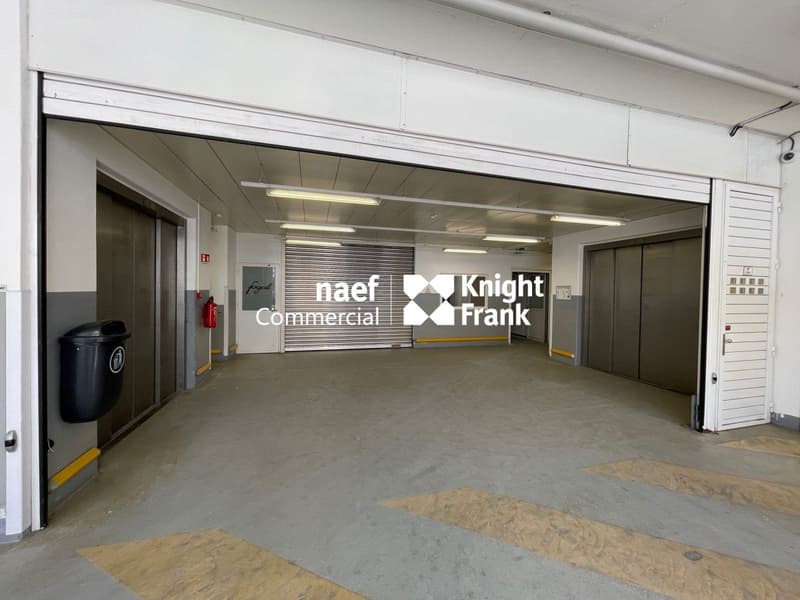
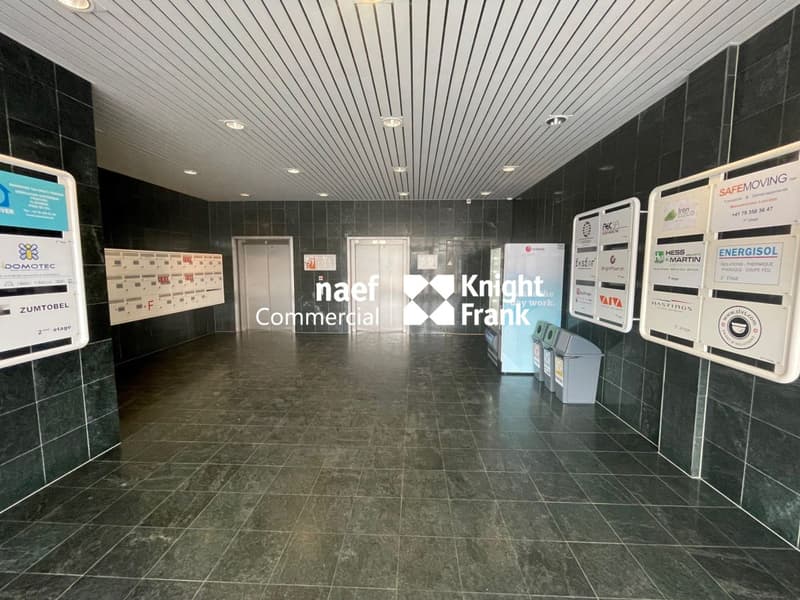
This industrial and artisanal building spans five above-ground levels. It features a loading dock with two freight elevators, 2 elevators, and an on-site concierge service.
FEATURES OF THE PREMISES
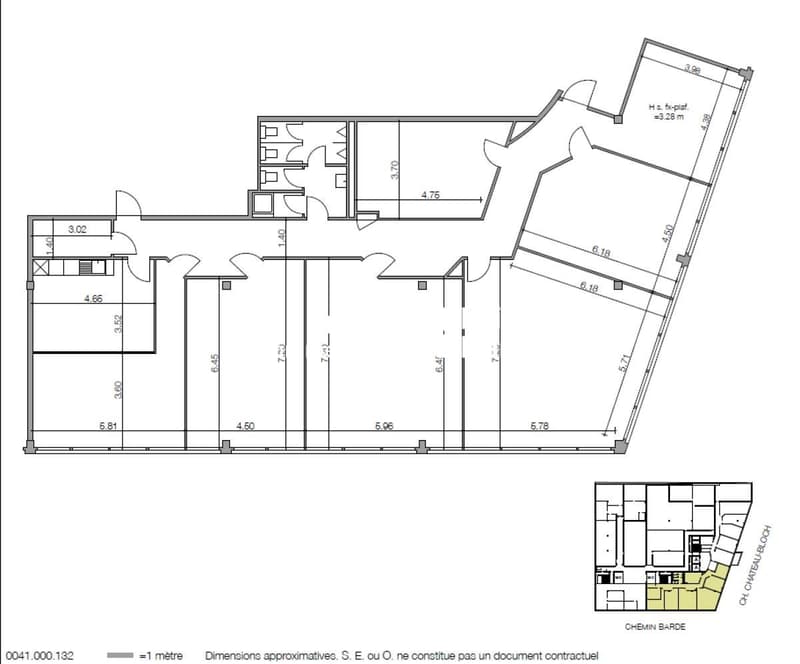
This 283.6 m² space, located on the 1st floor, consists of:
- Open space / reception
- 6 offices
- Kitchen / break room of about 15m2
- 2 WC
- 1 shower
- IT room / storage
- Storage room
Note: Access to the freight elevator via the stairwell cabin (no pallets)
The space allows for great modularity and modification of the existing layout. The floor load in the premises is 1'000kg/m².
The tenant's field of activity must respect the purpose pursued by the FTI (see annex).
3 parking spaces in the basement are available at an additional cost (CHF 280.-/month).
Located in the Vernier industrial zone, adjacent to a residential neighborhood and close to amenities, this building is easily accessible by car thanks to its proximity to the A1 highway.
It is also well served by public transportation, with lines 9, 28, and 51 nearby allowing access to the city center, Cornavin station, and the airport.
BUILDING
This industrial and artisanal building spans five above-ground levels. It features a loading dock with two freight elevators, 2 elevators, and an on-site concierge service.
FEATURES OF THE PREMISES
This 283.6 m² space, located on the 1st floor, consists of:
- Open space / reception
- 6 offices
- Kitchen / break room of about 15m2
- 2 WC
- 1 shower
- IT room / storage
- Storage room
Note: Access to the freight elevator via the stairwell cabin (no pallets)
The space allows for great modularity and modification of the existing layout. The floor load in the premises is 1'000kg/m².
The tenant's field of activity must respect the purpose pursued by the FTI (see annex).
3 parking spaces in the basement are available at an additional cost (CHF 280.-/month).

Free
Unlock the full experience
Sync your favourites, manage search alerts, and access all your important services seamlessly across devices. Create your free account for a personalized home search!
Viewing
Contact for viewing
Service commercial
Advertiser

Naef Commercial Knight Frank
Esplanade de Surville 2
1213Petit-Lancy
Contact
Service commercial
- Listing ID
- 4003435987
- Object ref.
- EC.34992