"Rue de Lausanne - Offices of 1280 m²"
Rent /m2/year
CHF 475.–
Excl. additional cost
Notify on price drop
Floor space
1,280 m2
Location
rue de Lausanne 80, 1202 GenèveTravel time
- 1 min.Station: Butini
Surrounding information
School
3 min.Ecole De-ChateaubriandPharmacy
2 min.Pharmacie SécheronSupermarket
3 min.UchitomiPublic Transport
1 min.Butini
Times refer to the route on foot.
Costs
- Net rent:
- CHF 475.– /m2/year
- Add'l expenses:
- CHF 40.– /m2/year
- Rent:
- CHF 475.– /m2/yearExcl. additional cost
- Notify on price drop
Main information
- Available from:
- Immediately
- Type:
- Office
- Floor:
- 3
- Floor space:
- 1280 m2
Documents (0)
Description
SITUATION
Located on the right bank, the building has a strategic position close to the Nations and Cornavin Station. Its location allows quick access to the bypass highway. Moreover, the tram (line 15) located in front of the building (Butini stop) easily connects to the Left Bank or the Airport sector via public transportation.
Rue de Lausanne being one of the main arteries of Geneva, it benefits from the immediate proximity to numerous amenities.
BUILDING
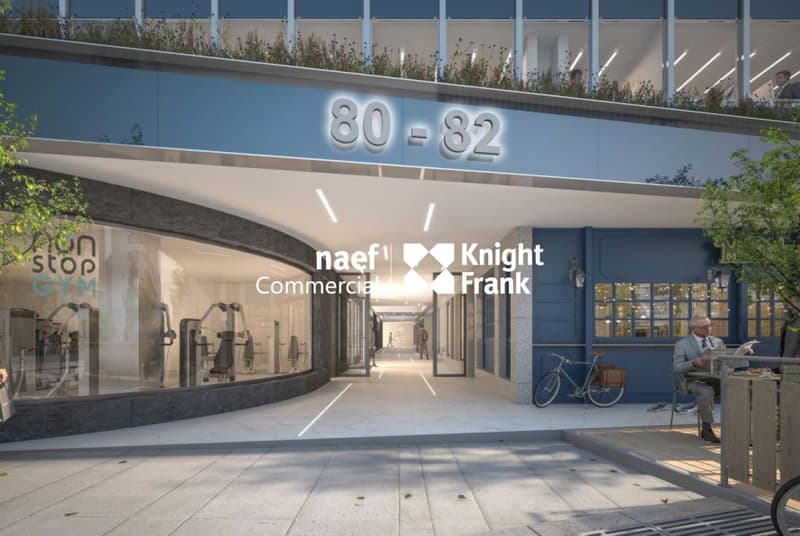
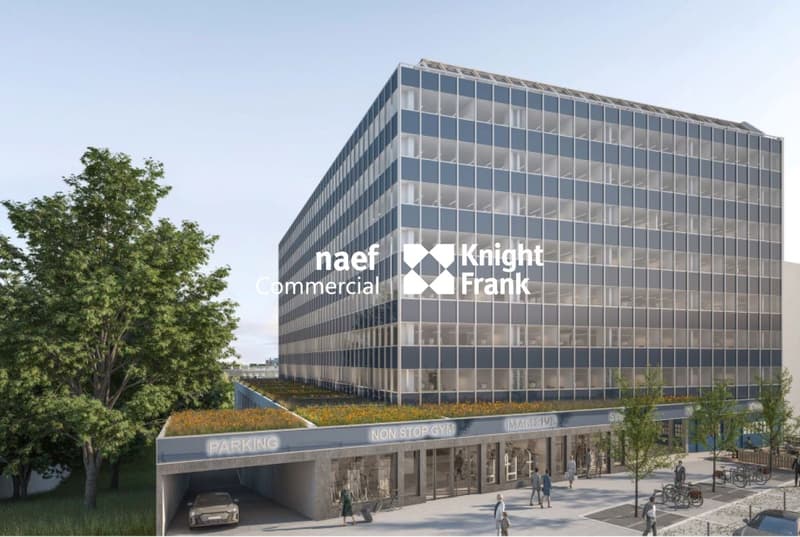
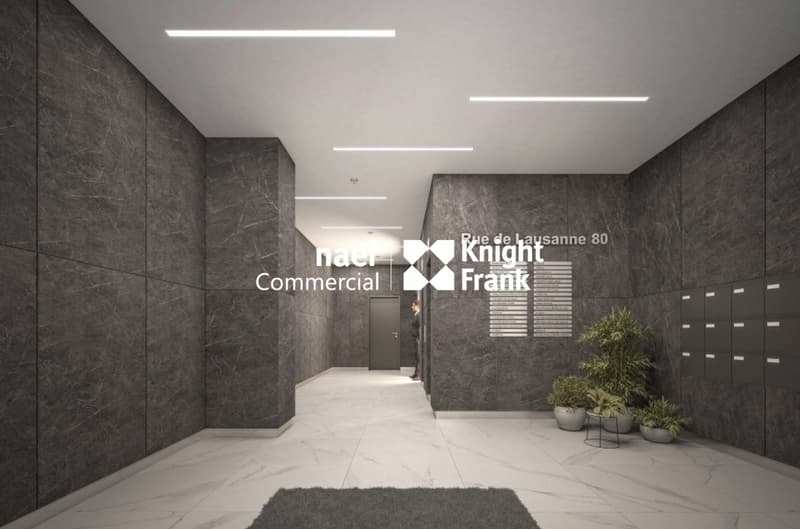
The building has 7 levels above ground entirely dedicated to tertiary activities. The ground floor is entirely commercial, with a fitness center on the ground floor. A parking lot on two levels and storage rooms are located in the basement.
CHARACTERISTICS OF THE PREMISES
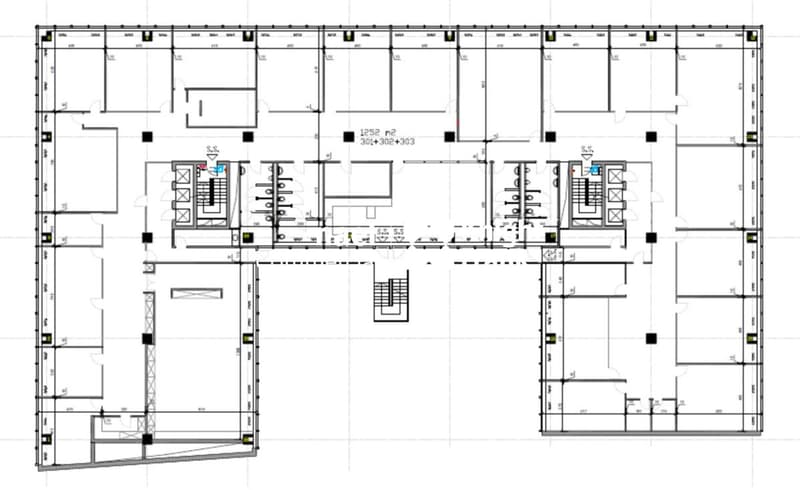
The 1280 m² offices, accessible by six elevators, are located on the 3rd floor.
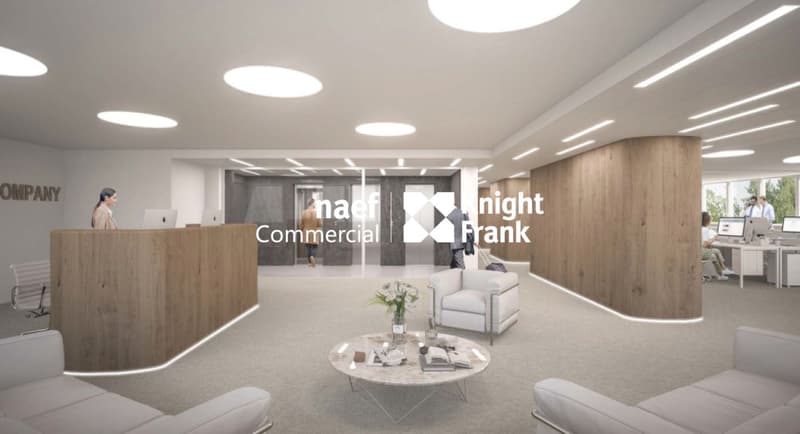
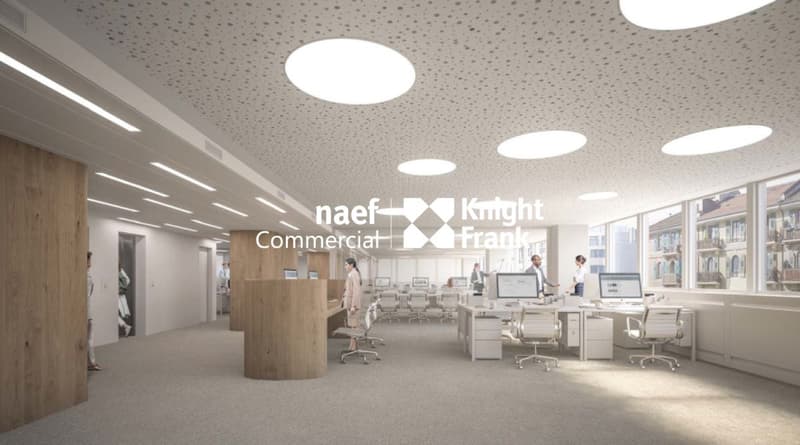
These consist of individual offices, open spaces, and meeting rooms. A beautiful kitchenette area, four sanitary blocks, and an air-conditioned IT room are also present. The premises are also equipped with a system for warm air in winter and cool air in summer.
The low presence of load-bearing walls allows great modularity of the facilities.
Parking spaces and storage rooms can be rented in the basement of the building.
Located on the right bank, the building has a strategic position close to the Nations and Cornavin Station. Its location allows quick access to the bypass highway. Moreover, the tram (line 15) located in front of the building (Butini stop) easily connects to the Left Bank or the Airport sector via public transportation.
Rue de Lausanne being one of the main arteries of Geneva, it benefits from the immediate proximity to numerous amenities.
BUILDING
The building has 7 levels above ground entirely dedicated to tertiary activities. The ground floor is entirely commercial, with a fitness center on the ground floor. A parking lot on two levels and storage rooms are located in the basement.
CHARACTERISTICS OF THE PREMISES
The 1280 m² offices, accessible by six elevators, are located on the 3rd floor.
These consist of individual offices, open spaces, and meeting rooms. A beautiful kitchenette area, four sanitary blocks, and an air-conditioned IT room are also present. The premises are also equipped with a system for warm air in winter and cool air in summer.
The low presence of load-bearing walls allows great modularity of the facilities.
Parking spaces and storage rooms can be rented in the basement of the building.

Free
Unlock the full experience
Sync your favourites, manage search alerts, and access all your important services seamlessly across devices. Create your free account for a personalized home search!
Viewing
Contact for viewing
Service commercial
Advertiser


Naef Commercial Knight Frank
Esplanade de Surville 2
1213Petit-Lancy
Contact
Service commercial
- Listing ID
- 4003435994
- Object ref.
- CP.21583