"Bergues - Arcade City Centre 120m2 + 50m2 Basement"
Rent /m2/year
CHF 1,246.–
Excl. additional cost
Notify on price drop
Rooms
1
Floor space
120 m2
Location
Arnold-Winkelried 6, 1201 GENEVETravel time
- 6 min.Station: Coutance
Surrounding information
Pharmacy
1 min.Pharmacie de Garde Pharmacie PlazaSupermarket
4 min.Manor FoodSchool
4 min.Accueil de l'Enseignement Secondaire IIPublic Transport
2 min.Mont-Blanc
Times refer to the route on foot.
Costs
- Net rent:
- CHF 1,246.– /m2/year
- Rent:
- CHF 1,246.– /m2/yearExcl. additional cost
- Notify on price drop
Main information
- Available from:
- Immediately
- Type:
- Arcade
- No. of rooms:
- 1
- Floor:
- GF
- Floor space:
- 120 m2
Documents (0)
Description
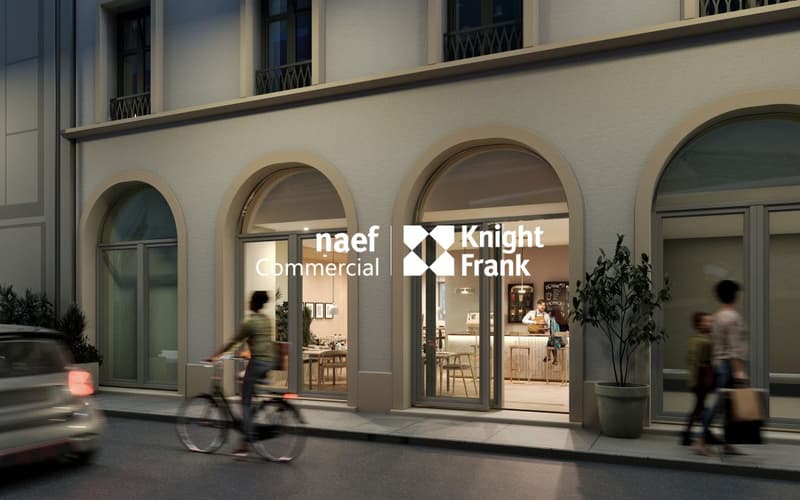
SITUATION: Located on the right bank of Geneva, this arcade enjoys an exceptional situation between the Four Seasons and the Intercontinental of Geneva. Directly accessible from the Pont des Bergues or the Rue du Mont Blanc.
BUILDING: This five-story building is for mixed use. It consists of arcades on the ground floor and apartments on the upper floors.
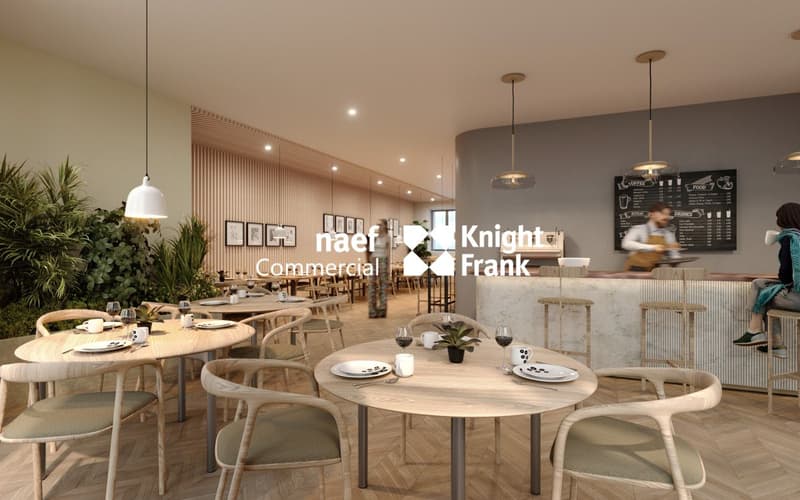
CHARACTERISTICS OF THE PREMISES: This arcade of approximately 120 m² on the ground floor + 50 m² in the basement will be completely renovated for the planned delivery in the fall of 2026. The renovation aims to obtain the Minergie Renovation label. The activity of the future tenant must allow the opening of the premises to the public
Legal notices
The synthetic images presented are provided for illustration purposes and are not contractual.
They do not necessarily reflect the final facade design or the authorized project, and may differ from the current execution plans.
The amenities, materials, and finishes are subject to change according to technical constraints and validations of the Building Permit (APA).
BUILDING: This five-story building is for mixed use. It consists of arcades on the ground floor and apartments on the upper floors.
CHARACTERISTICS OF THE PREMISES: This arcade of approximately 120 m² on the ground floor + 50 m² in the basement will be completely renovated for the planned delivery in the fall of 2026. The renovation aims to obtain the Minergie Renovation label. The activity of the future tenant must allow the opening of the premises to the public
Legal notices
The synthetic images presented are provided for illustration purposes and are not contractual.
They do not necessarily reflect the final facade design or the authorized project, and may differ from the current execution plans.
The amenities, materials, and finishes are subject to change according to technical constraints and validations of the Building Permit (APA).

Free
Unlock the full experience
Sync your favourites, manage search alerts, and access all your important services seamlessly across devices. Create your free account for a personalized home search!
Advertiser


Naef Commercial Knight Frank
Esplanade de Surville 2
1213Petit-Lancy
Contact
Service commercial
- Listing ID
- 4003435996
- Object ref.
- EC.37782