"3.5 rooms in Lugano - Castausio with large terrace - Attic floor"
Location
Via Monte Carmen 21, 6900 LuganoTravel time
- 15 min.Station: Lugano
Surrounding information
Pharmacy
2 min.Farmacia Contrada dei PatriziSchool
3 min.Via Giovanni FerriSupermarket
9 min.Tutti Servizi saglPublic Transport
2 min.Piazza Molino Nuovo 2
Times refer to the route on foot.
Costs
- Net rent:
- CHF 2,300.–
- Add'l expenses:
- CHF 200.–
- Rent:
- CHF 2,500.–
Main information
- Available from:
- 01.11.2026
- Type:
- Apartment
- No. of rooms:
- 3.5
- Floor:
- 2
- Surface living:
- 82 m2
- Year built:
- 2023
Features and furnishings
Pets allowed
Balcony / Terrace
View
Wheelchair access
Quiet neighborhood
Child-friendly
Garage
Elevator
New building
Documents (0)
Description
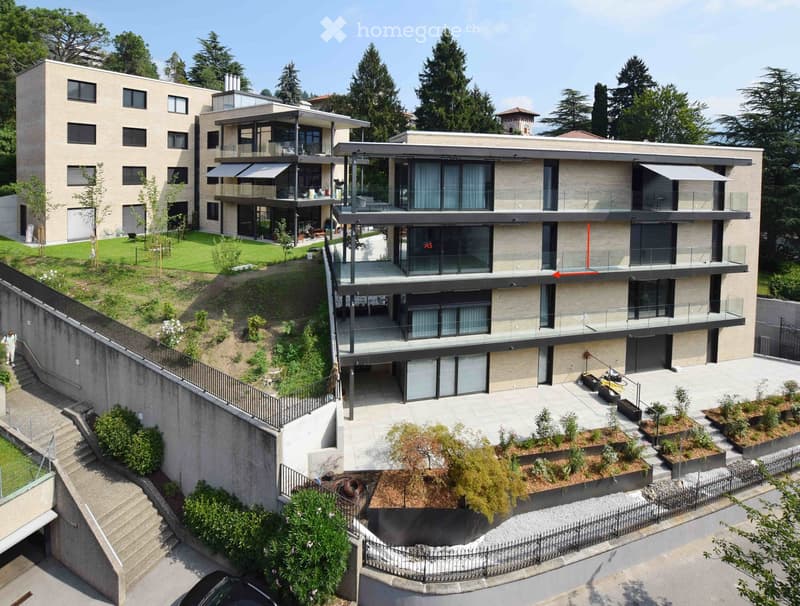
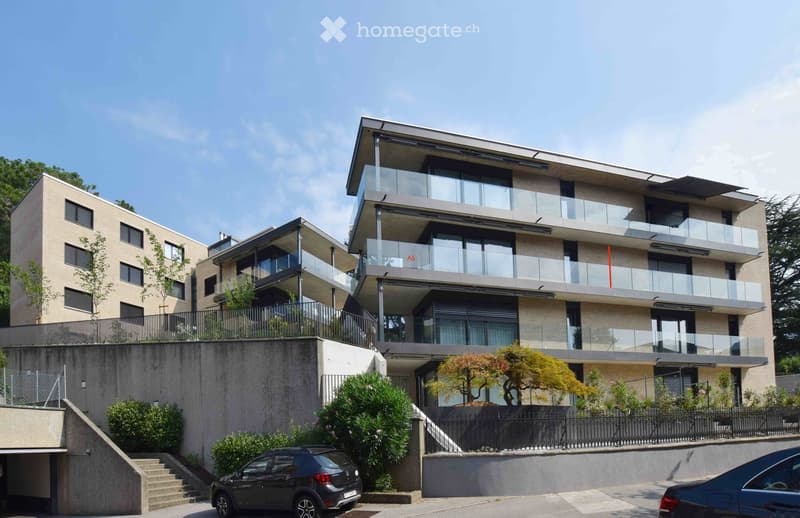
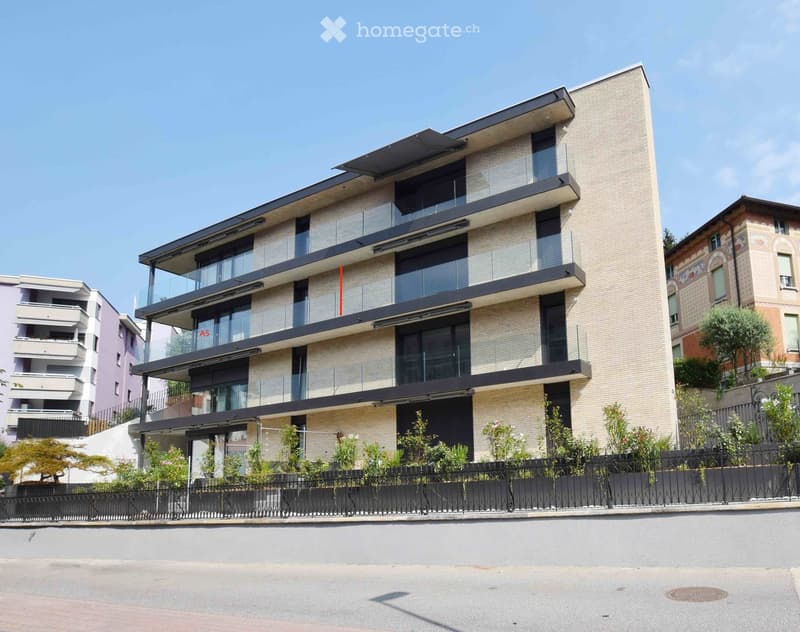
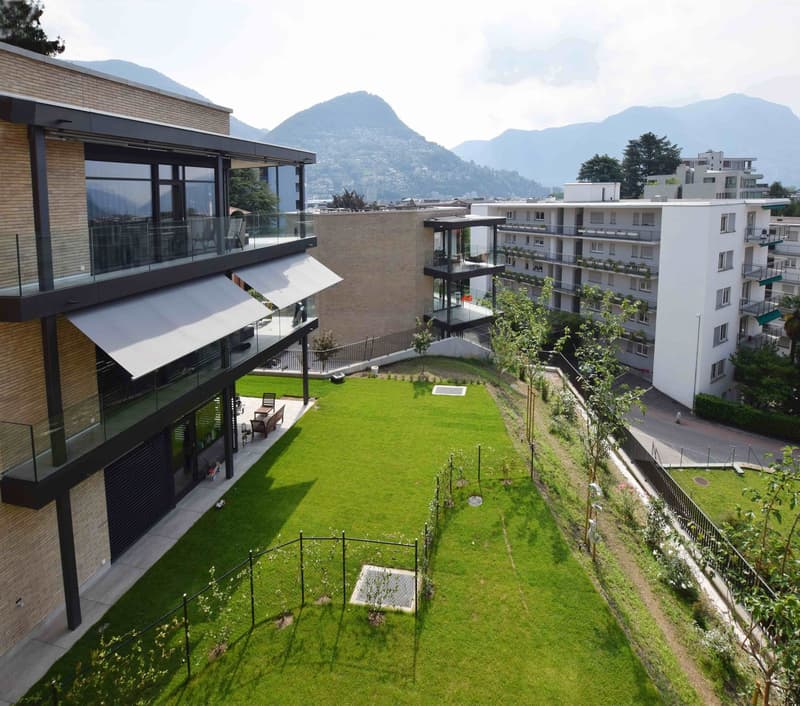
The apartments are located in a residential building in Via Monte Carmen in Lugano, in the Castausio district, strategically situated just a few steps from the center, near the Civico hospital, well served by public transport and the city's exit routes. They are two buildings immersed in greenery in a very quiet neighborhood. The facades in yellow brick give the buildings a modern and elegant appearance. The careful design of the interior spaces and the high standard of finishes and furnishings make these apartments particularly comfortable. In the large garage on the ground floor, there is space for twenty-two vehicles and scooters.
A 3.5-room apartment, unit A5, is available, as follows:
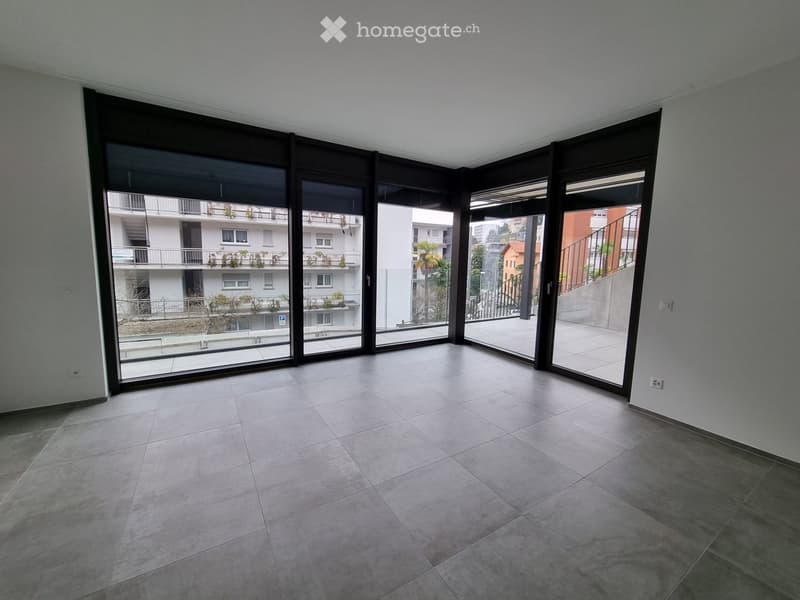
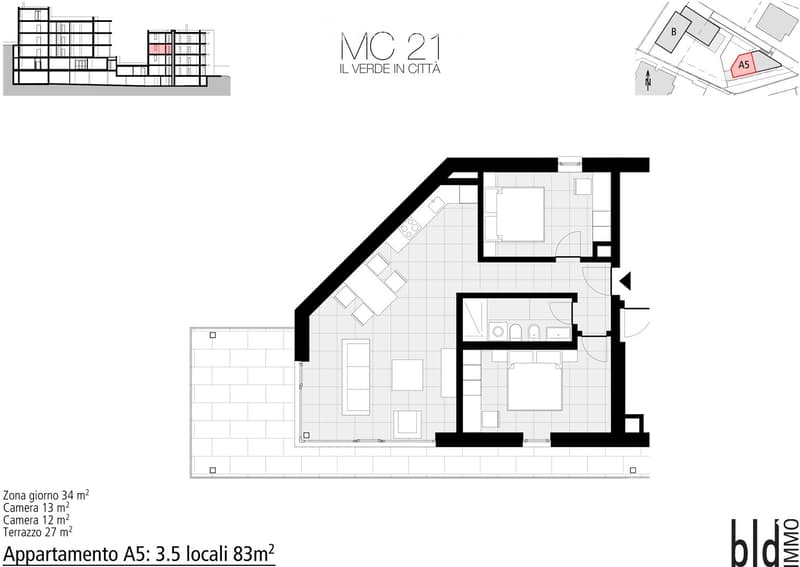
The living area with kitchen, dining room, and living room is spacious and has a window overlooking the large terrace. The two bedrooms are both spacious and one of them also overlooks the terrace. All floors are made of gray porcelain stoneware in 60 x 60 slabs, in the bathroom 30 x 60. The window frames are made of gray antracite aluminum. The entrance door, equipped with a armored lock, is externally clad in gray antracite aluminum and internally in light gray, as well as the internal doors. The kitchen cabinets are externally clad in gray laminate and internally in lighter gray laminate. The worktop is made of antracite-colored quartz. All appliances are top-of-the-range. The bathroom is furnished with Sanitas Troesch sanitary ware, Alterna Loft model, and a large, modern shower cabin with a sliding glass door. There is also a connection for a washing machine. On the basement floor, there is also a common laundry room and a large, private cellar. The underfloor heating is powered by a geothermal heat pump for winter heating and summer cooling. The apartment is also air-conditioned.
Internal parking spaces are available for rent.

Unlock the full experience
Sync your favourites, manage search alerts, and access all your important services seamlessly across devices. Create your free account for a personalized home search!
Contact
Nancy Baldini
- Listing ID
- 4003437272
- Object ref.
- 39kre.dkud0