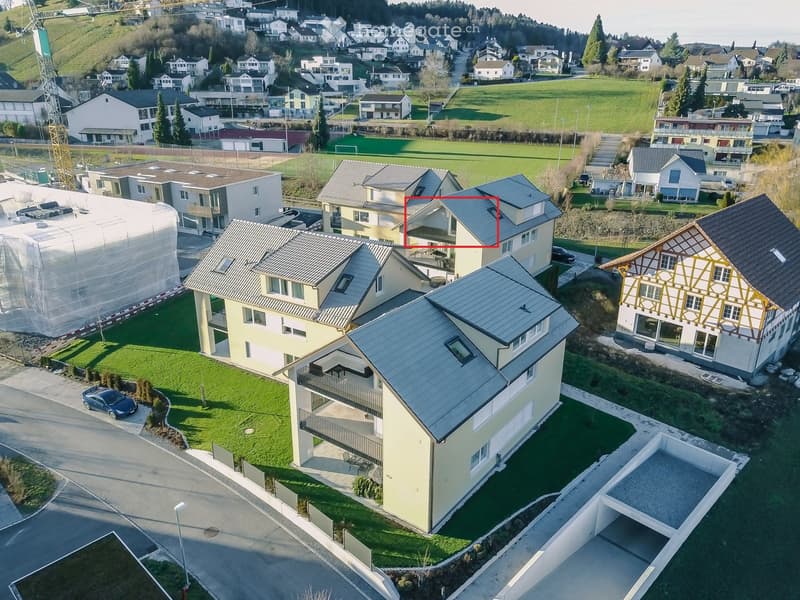
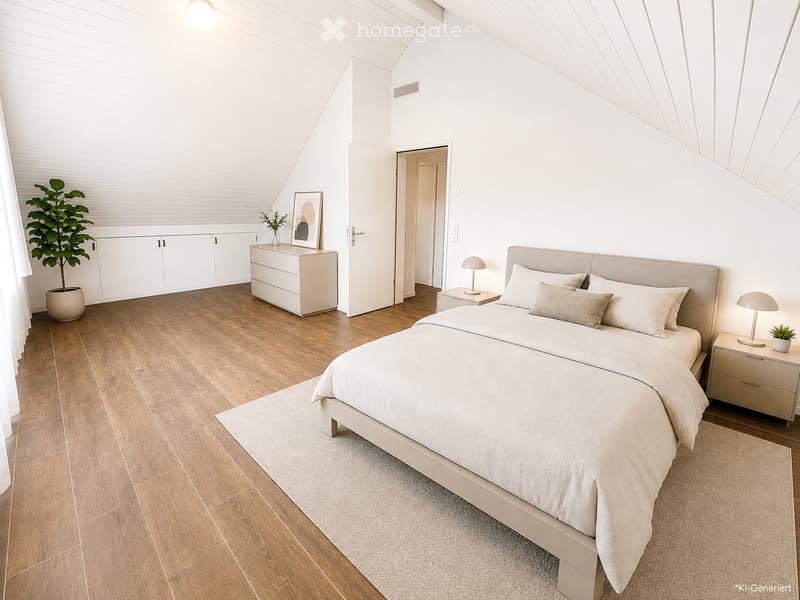
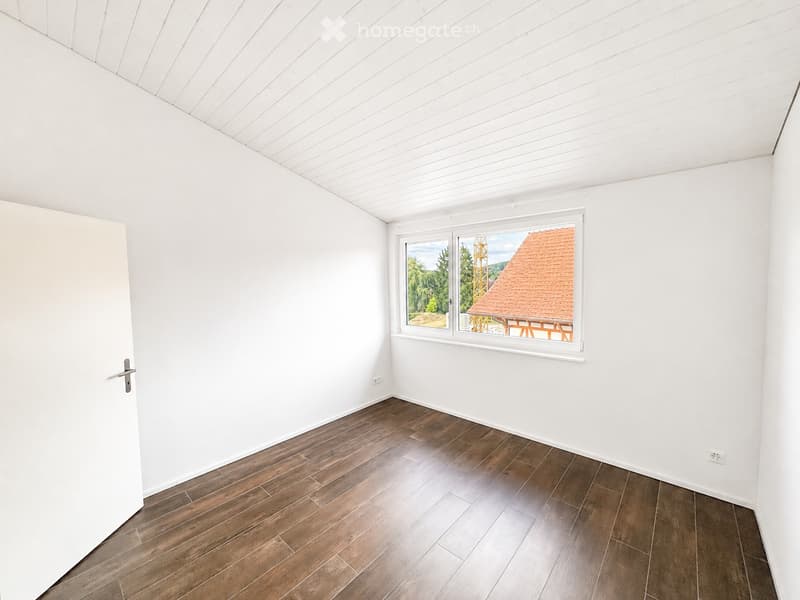
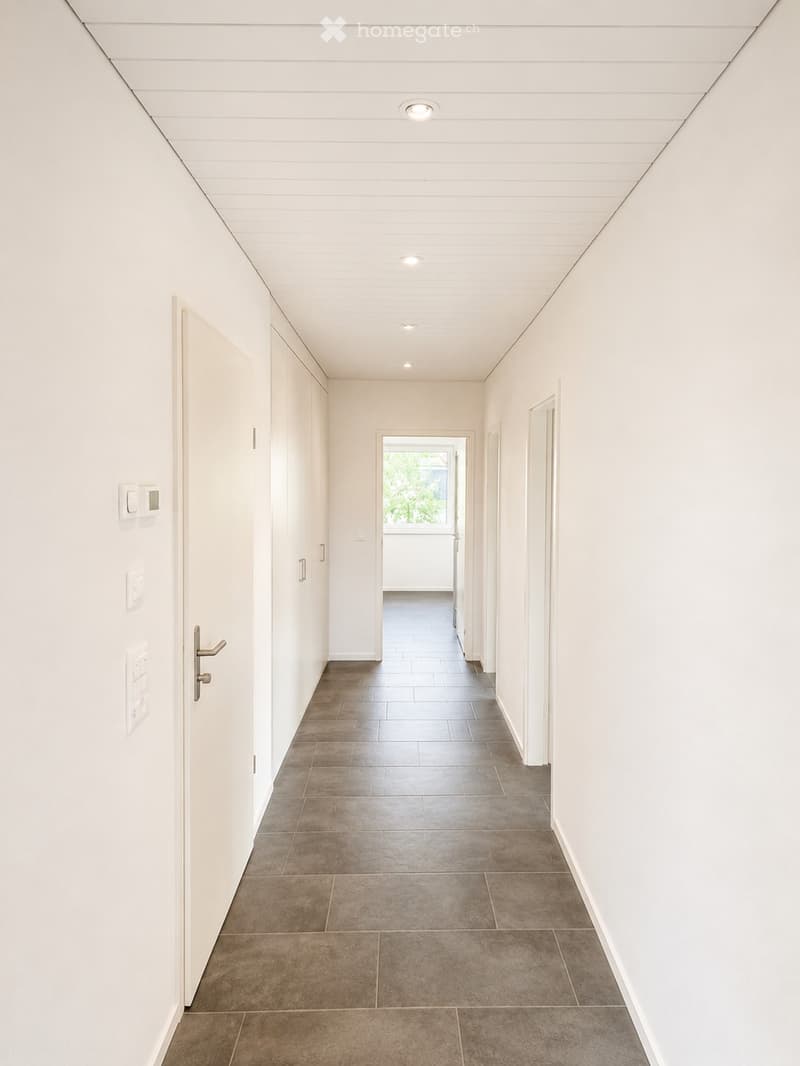
"Modern 3.5-room attic apartment"
Location
Dorfbachweg 4a, 8356 Ettenhausen TGTravel time
- 13 min.Station: Aadorf
Surrounding information
School
16 min.Primarschule GuntershausenSupermarket
14 min.VolgPublic Transport
6 min.Elggerstrasse
Times refer to the route on foot.
Costs
- Net rent:
- CHF 1,560.–
- Add'l expenses:
- CHF 200.–
- Rent:
- CHF 1,760.–
Main information
- Available from:
- 01.12.2026
- Type:
- Roof flat
- No. of rooms:
- 3.5
- Floor:
- 2
- Number of floors:
- 2
- Surface living:
- 68 m2
- Floor space:
- 77 m2
- Year built:
- 2017
Features and furnishings
Pets allowed
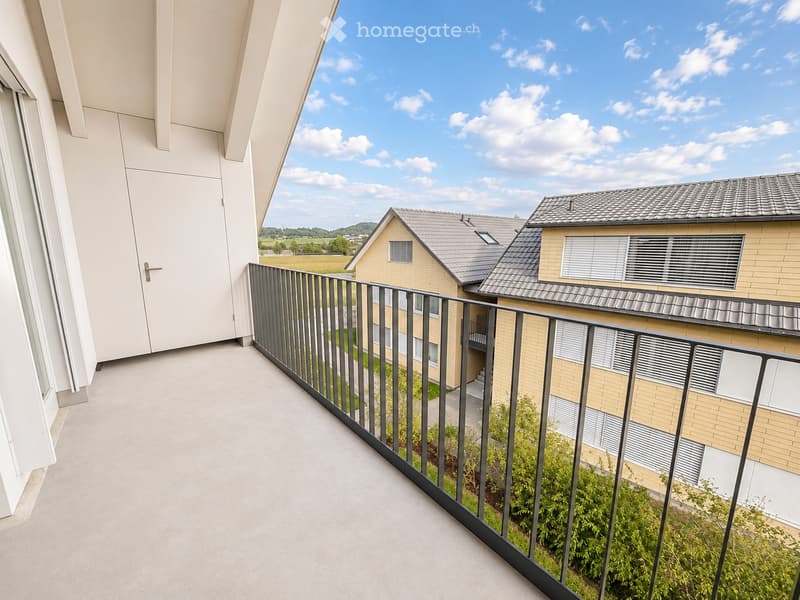
Balcony / Terrace
Washing machine
Cable TV
View
Quiet neighborhood
Child-friendly
Parking space
Garage
Elevator
New building
Minergie certified
Minergie construction
Documents (1)
Description
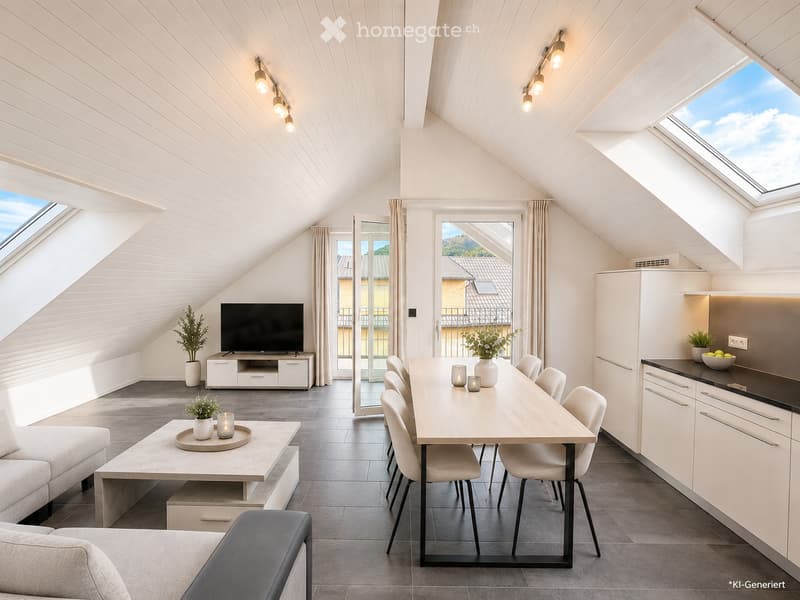
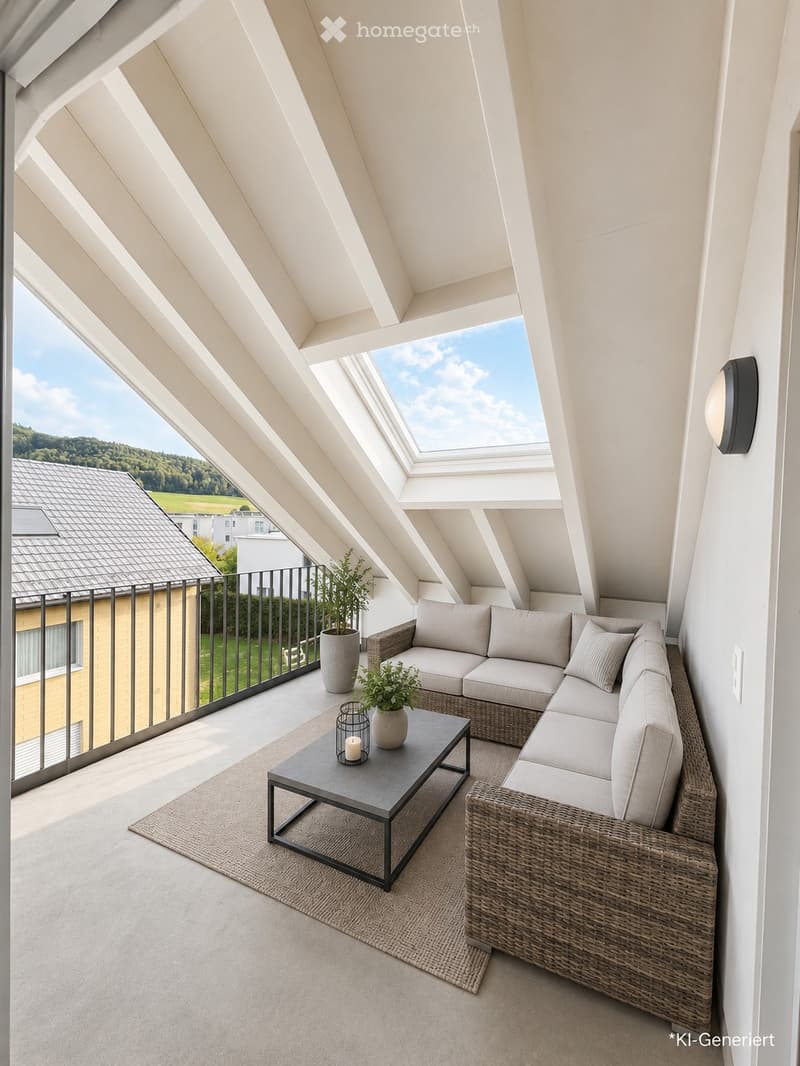
In Ettenhausen, we rent this modern and bright 3.5-room attic apartment. High ceilings provide a spacious living feel – ideal for singles or couples.
Features:
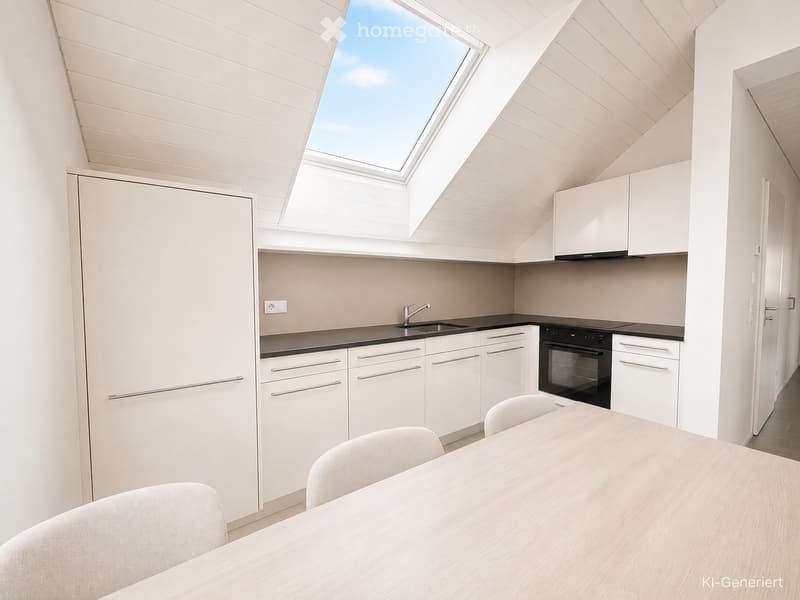
Modern, open kitchen with built-in appliances
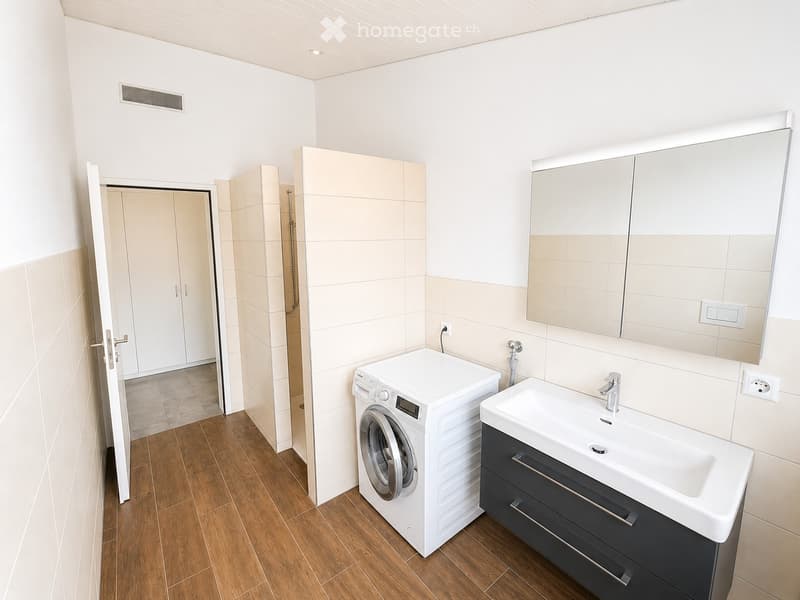
Shower/WC
Ceramic floor coverings and underfloor heating
Heat pump with ground probe
Controlled room ventilation
Electric shutters
LAN connections in all rooms
Washing machine in the apartment
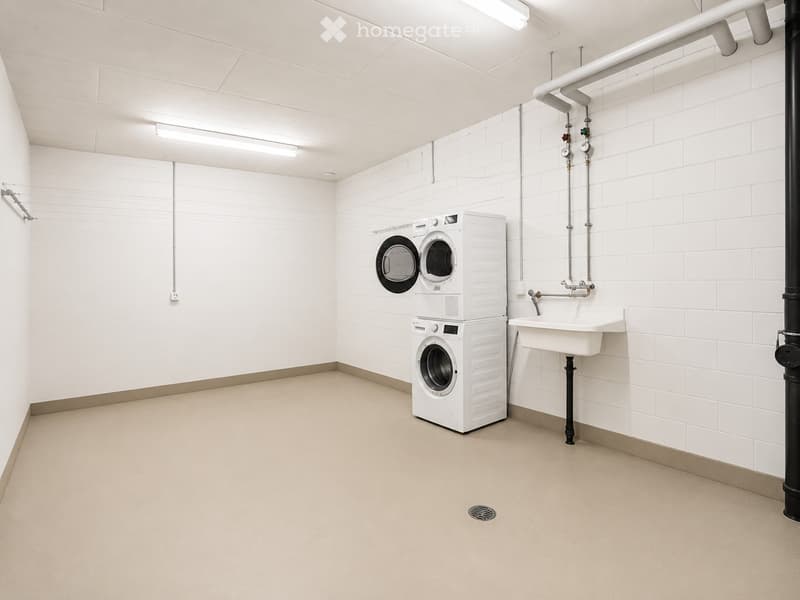
Washing machine and dryer in the private basement room
Practical built-in closets and small attic
Private laundry/basement room on the ground floor, approx. 18 m2
Elevator from underground parking to 1st floor
Communal grill and seating area
Underground parking spaces available for CHF 120.–/month
Location & surroundings:
Aadorf train station: approx. 4 minutes by bike / 10 minutes on foot
Zurich HB/Stadelhofen/Stettbach with the S12 in approx. 35–40 minutes
Winterthur approx. 18 minutes / Wil SG approx. 14 minutes by train
A1 connection towards Zurich/St. Gallen in approx. 7 minutes
Shopping opportunities in Aadorf (Migros, Coop, Aldi, etc.)
Kindergarten and primary school in approx. 2 walking minutes
Varied leisure activities in Ettenhausen/Aadorf
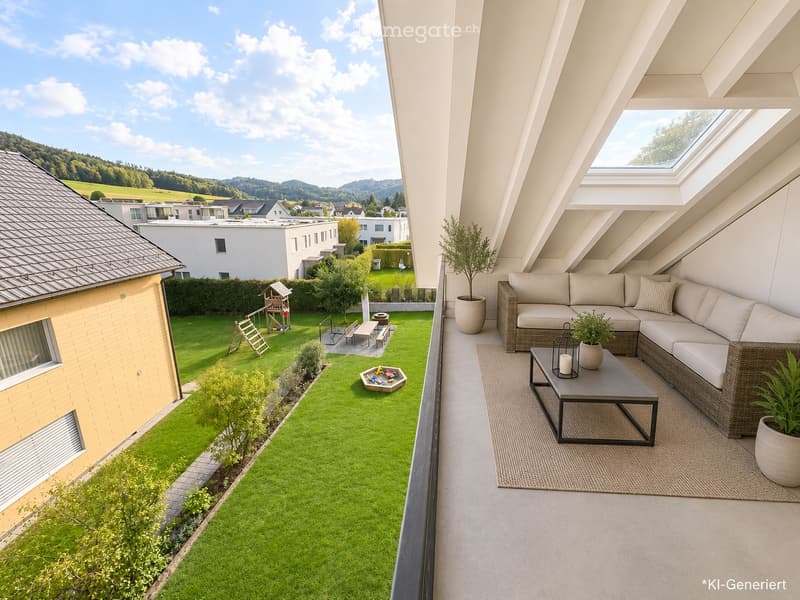
Nature directly in front of the door – ideal for walking, hiking, and biking
Have we sparked your interest?
Please contact us via the contact form for a viewing appointment.
The pictures show the construction standard. All plan details and measurements are without guarantee.

Unlock the full experience
Sync your favourites, manage search alerts, and access all your important services seamlessly across devices. Create your free account for a personalized home search!
- Listing ID
- 4003437921
- Object ref.
- evp6o.j12t5