"Spacious 5.5-room apartment with lake view, balcony, hobby room, and cellar in Erlenbach"
Location
Lerchenhalde 18, 8703 Erlenbach ZHTravel time
- 8 min.Station: Erlenbach ZH
Surrounding information
Pharmacy
8 min.Pill Apotheke Drogerie SchwanenSchool
8 min.PflugsteinstrasseSupermarket
9 min.DennerPublic Transport
1 min.Im Vogelsang
Times refer to the route on foot.
Costs
- Net rent:
- CHF 5,550.–
- Add'l expenses:
- CHF 300.–
- Rent:
- CHF 5,850.–
Main information
- Available from:
- 01.11.2026
- Type:
- Apartment
- No. of rooms:
- 5.5
- Floor:
- 1
- Surface living:
- 140 m2
- Last refurbishment:
- 2022
- Year built:
- 2005
Features and furnishings
Pets allowed
Balcony / Terrace
Washing machine
View
Quiet neighborhood
Child-friendly
Parking space
Garage
Elevator
Documents (1)
Description
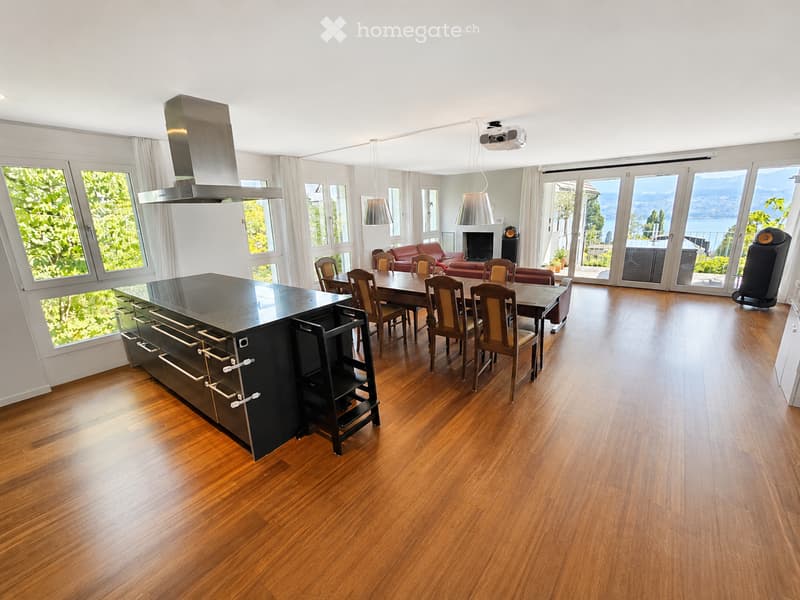
At Lerchenhalde in 8703 Erlenbach, we rent a bright and spacious apartment with approximately 140 m² of living space, a beautiful view of the greenery and towards the lake, as well as a lot of additional usable space.
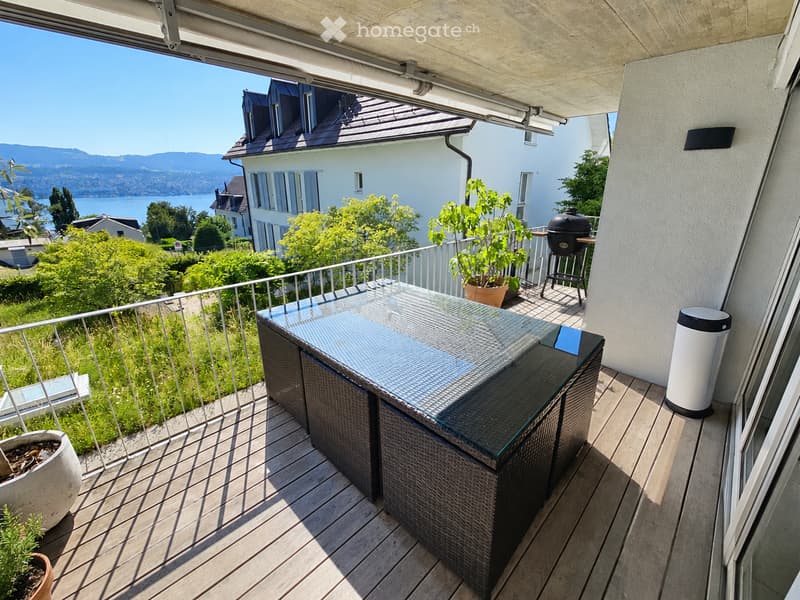
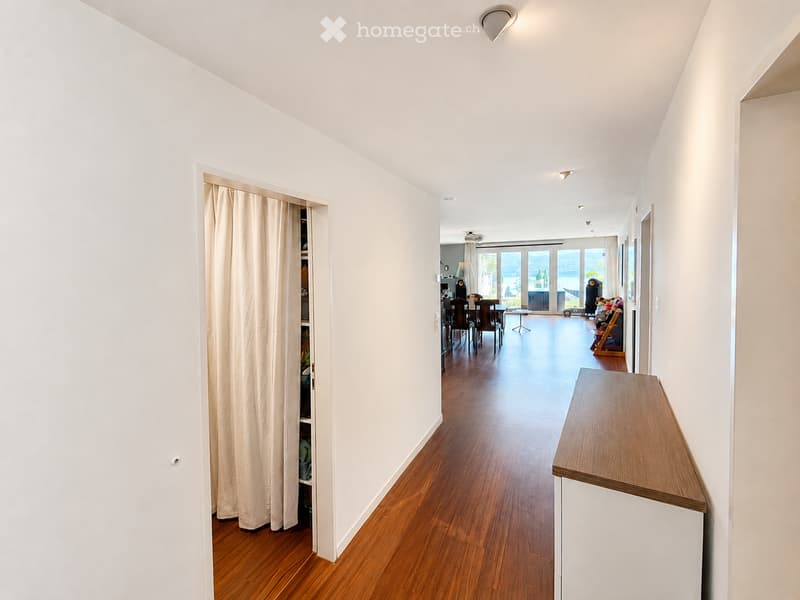
The apartment impresses with a spacious living and dining area with an open kitchen, warm wooden floors, and direct access to the balcony. The large window fronts provide plenty of daylight and a pleasant living feeling. The balcony offers space for a large outdoor table and is ideal for eating, relaxing, or working outside.
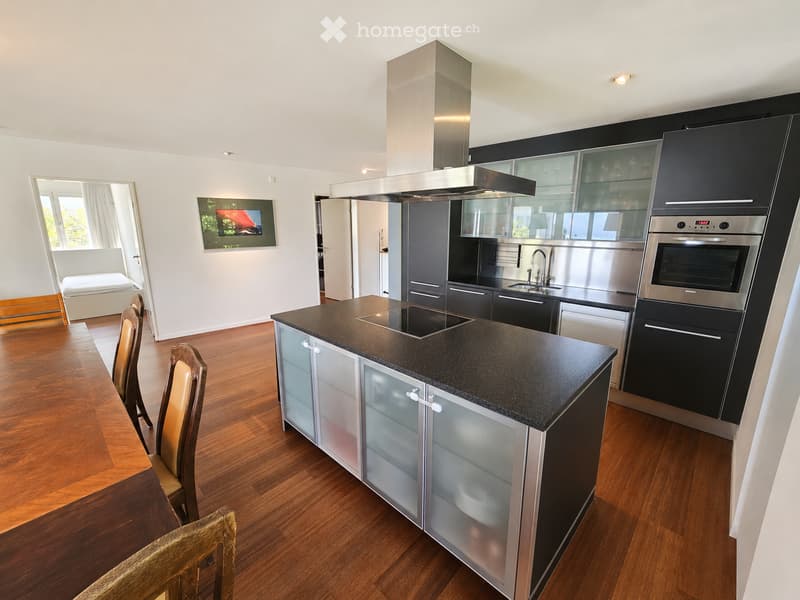
The open kitchen is equipped with a large cooking island, plenty of workspace, and high-quality built-in appliances, including a Miele dishwasher and two stacked built-in ovens. The living and dining area forms the heart of the apartment and offers plenty of space for family, guests, and everyday life.
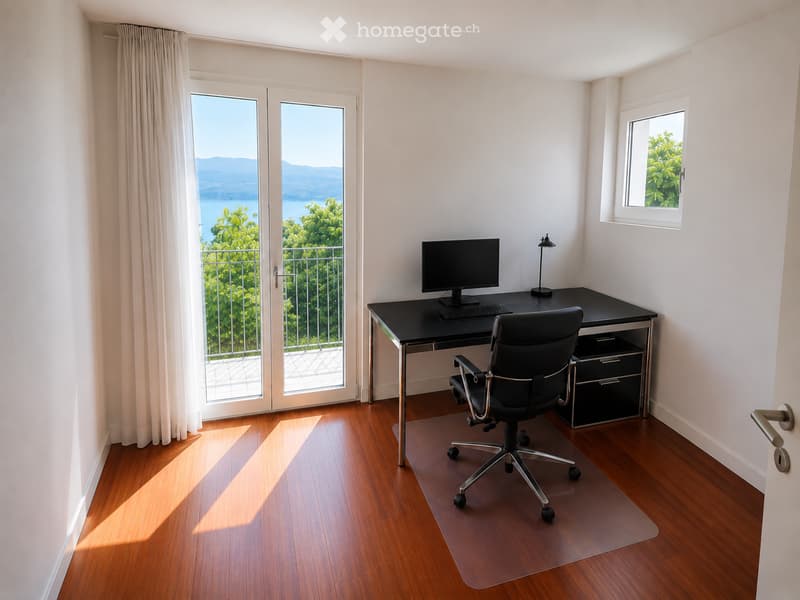
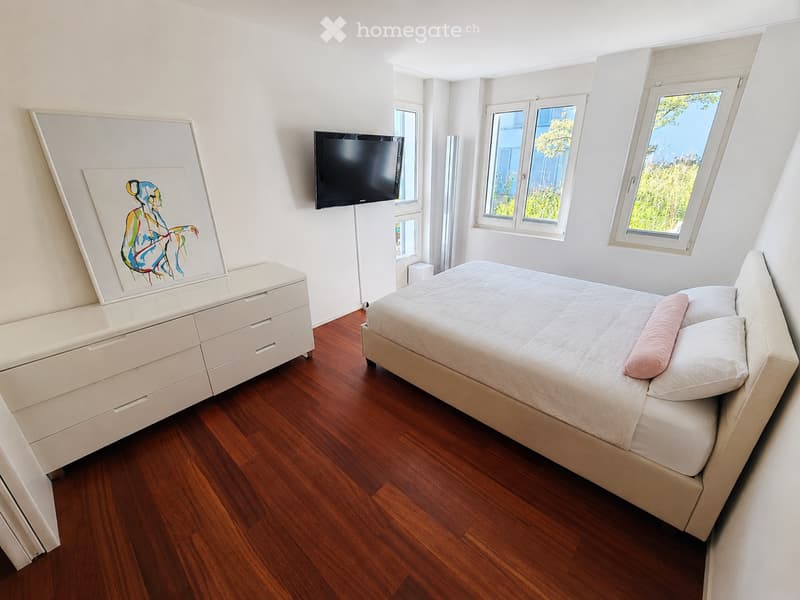
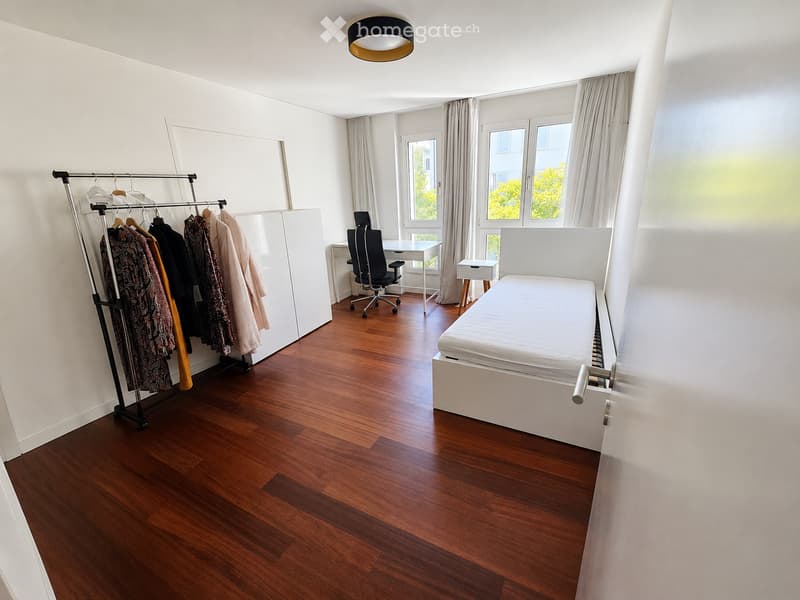
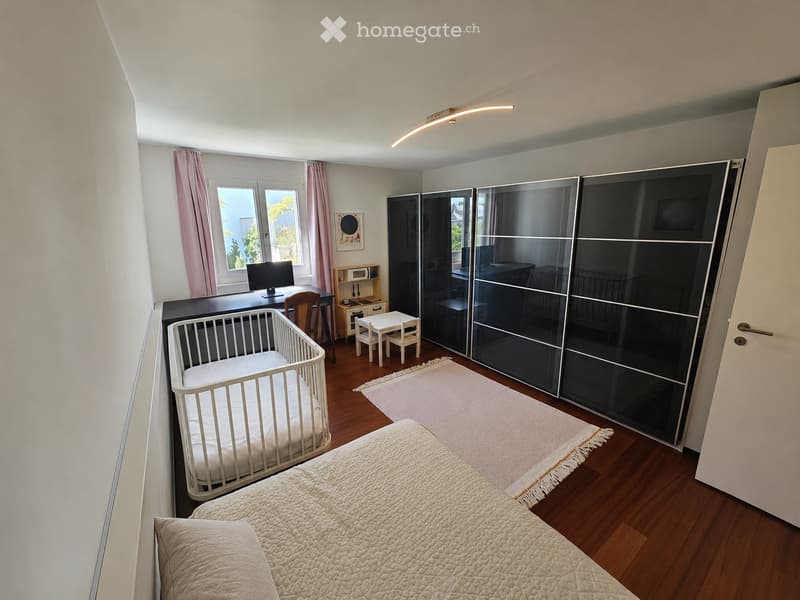
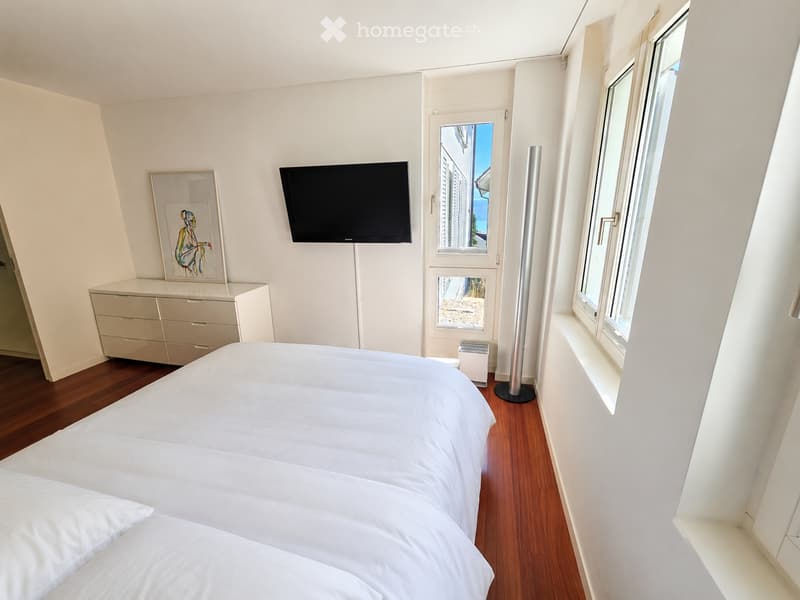
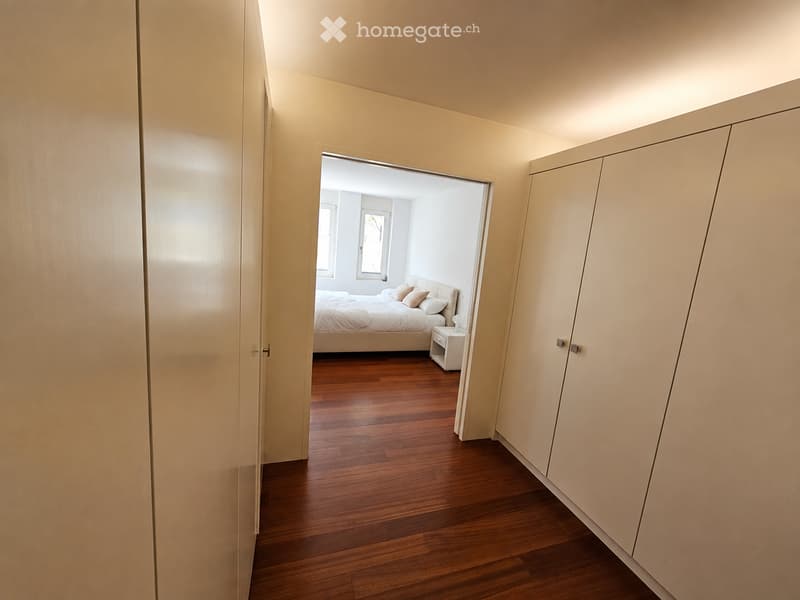
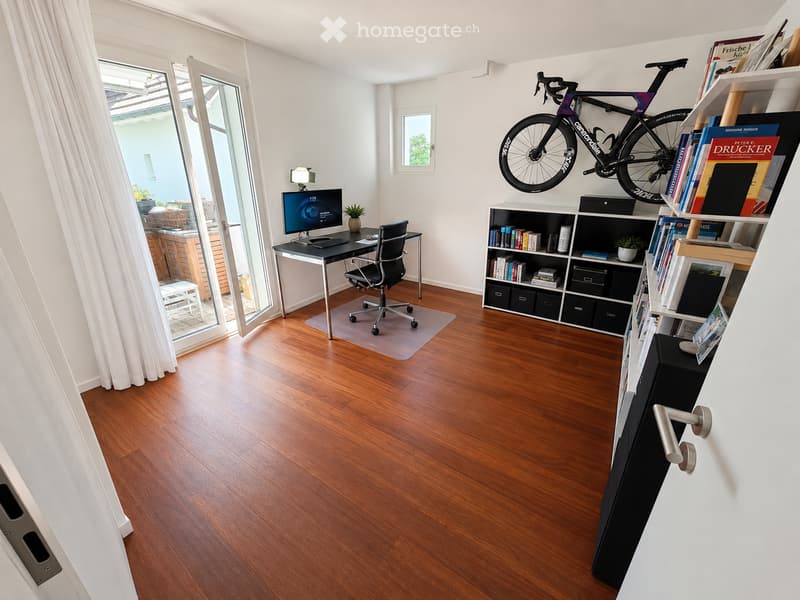
The other rooms can be used flexibly - as bedrooms, children's rooms, guest rooms, or home offices. This makes the apartment ideal for families, couples with space requirements, or people who want to combine living and working.
A special plus is the additional hobby room of approximately 20 m² with a skylight. This is ideal as a studio, fitness room, playroom, music room, additional workspace, or spacious storage room. Additionally, a separate cellar room of approximately 18 m² is available.
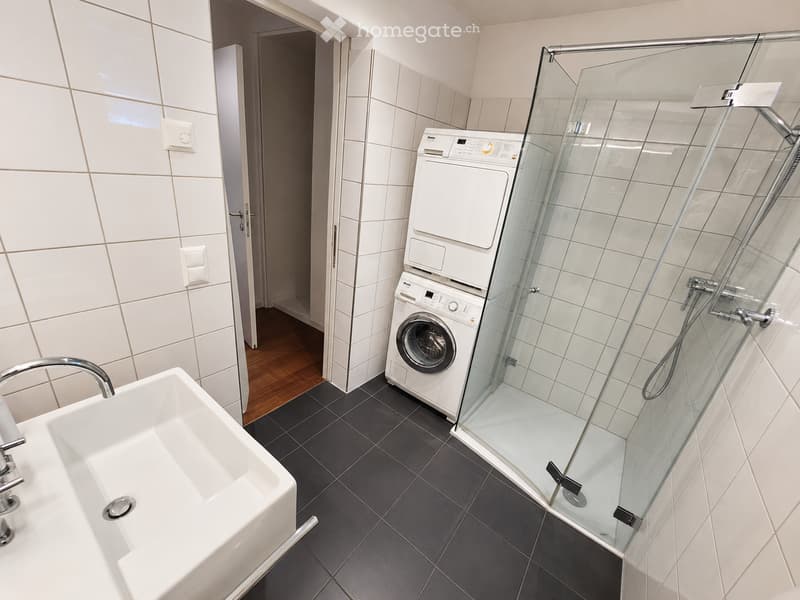
For additional comfort, the apartment has its own Miele washing machine and its own Miele dryer. This eliminates the need to use a communal laundry room.
Especially attractive for families: in the jointly usable garden of the property, there is a playground that belongs directly to the house.
The apartment is located very quietly and yet excellently connected. The bus stop is about 2 minutes' walk away, and the Erlenbach train station is about 7 minutes' walk. This connects the location's tranquility, view, and proximity to the lake with a very practical connection to public transport.
Two underground parking spaces, including an e-charging option, can be rented separately (each CHF 150,-). Additionally, four visitor parking spaces are available on the property.
Highlights
Approximately 140 m² of living space
Spacious living and dining area
Open kitchen with large cooking island
Miele dishwasher
Two stacked built-in ovens
Own Miele washing machine in the apartment
Own Miele dryer in the apartment
Balcony with a view of the greenery and towards the lake
Warm wooden floors in the living rooms
Several flexibly usable rooms
Ideal for family, couple, home office, or living with additional space requirements
Additional hobby room, approximately 7 × 4 m, with skylight
Separate cellar room, approximately 7 × 3 m
Playground in the jointly usable garden directly at the house
Two underground parking spaces can be rented separately
Four visitor parking spaces on the property
Very quiet location in Erlenbach
Bus stop about 2 minutes' walk away
Erlenbach train station about 7 minutes' walk away
Attractive residential location on the Gold Coast
Personal items have been removed from the images using AI.

Unlock the full experience
Sync your favourites, manage search alerts, and access all your important services seamlessly across devices. Create your free account for a personalized home search!
Contact
Philipp Kaupke
- Listing ID
- 4003438907
- Object ref.
- x1jeo.ukm2g