
"Residential and Commercial House with 4.5 Rooms in Volketswil"
Location
8604 VolketswilCosts
- Net rent:
- CHF 5,200.–
- Add'l expenses:
- CHF 700.–
- Rent:
- CHF 5,900.–
Main information
- Available from:
- 01.01.2027
- Type:
- Commercial and residential building
- No. of rooms:
- 4.5
- Number of apartments:
- 1
- Number of floors:
- 3
- Floor space:
- 170 m2
- Land area:
- 490 m2
- Last refurbishment:
- 2015
- Year built:
- 1963
Features and furnishings
Balcony / Terrace
Parking space
Garage
Documents (0)
Description
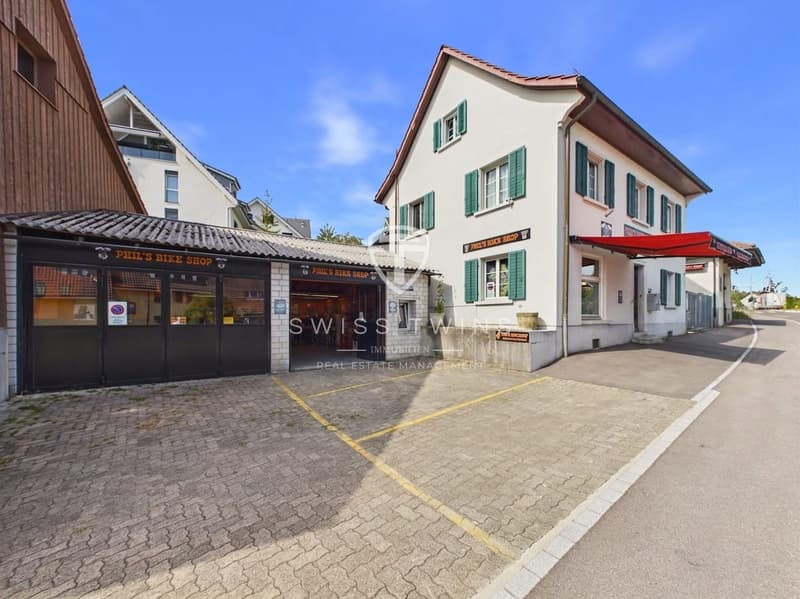
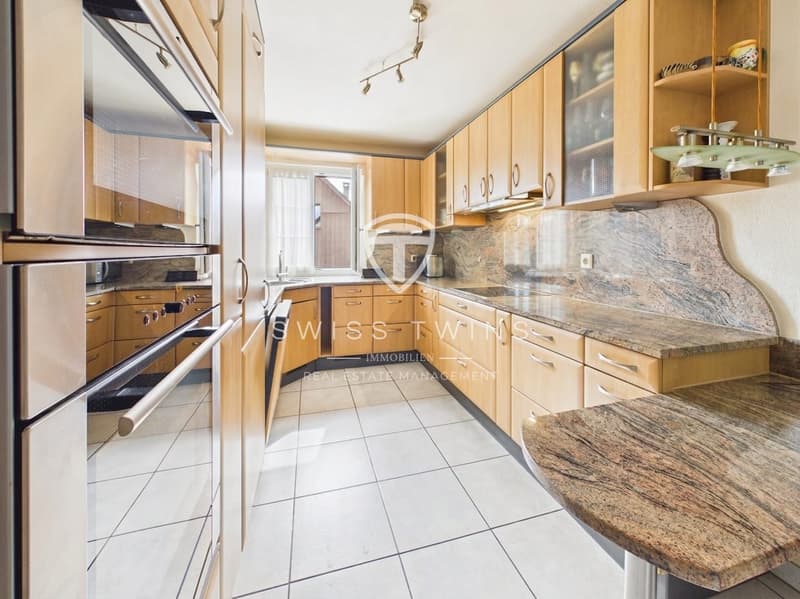
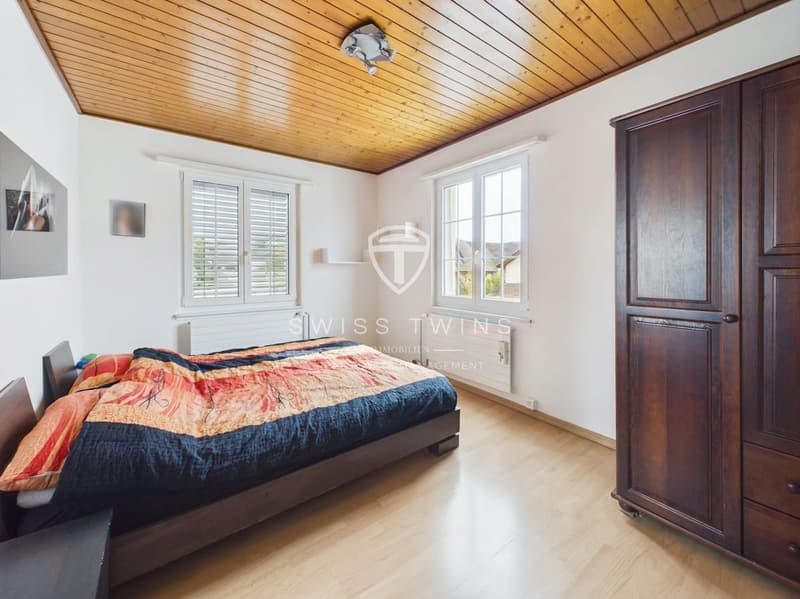
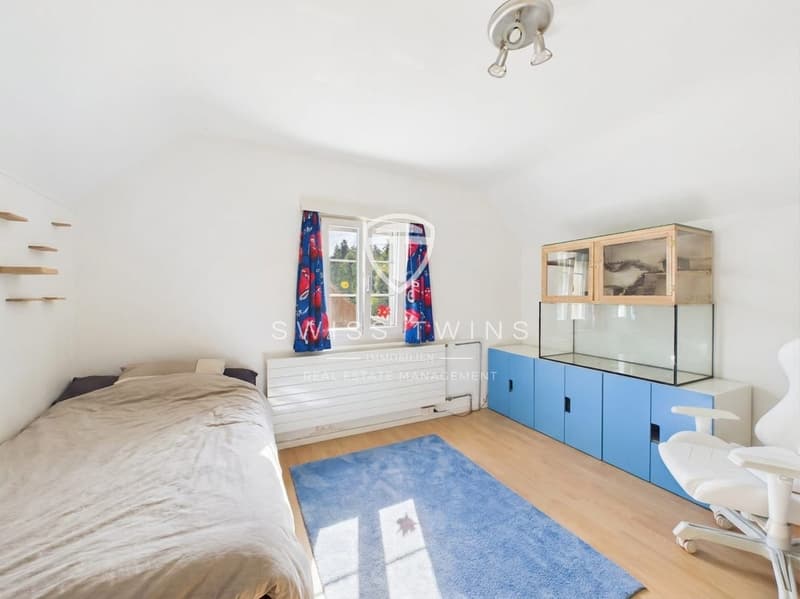
Spacious 4.5-room apartment with workshop, sales areas, terrace, and garden
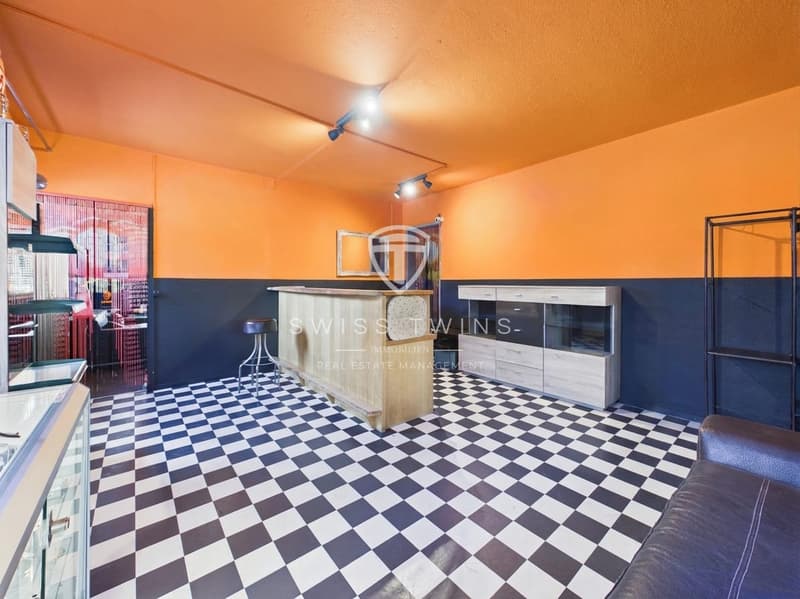
This versatile residential and commercial property in Volketswil offers the ideal combination of living and working in one location. The property is particularly suitable for entrepreneurs who value short distances, spacious conditions, and a functional connection between living and working areas.
Highlights at a glance:
4.5-room apartment: approx. 160 m² net living area
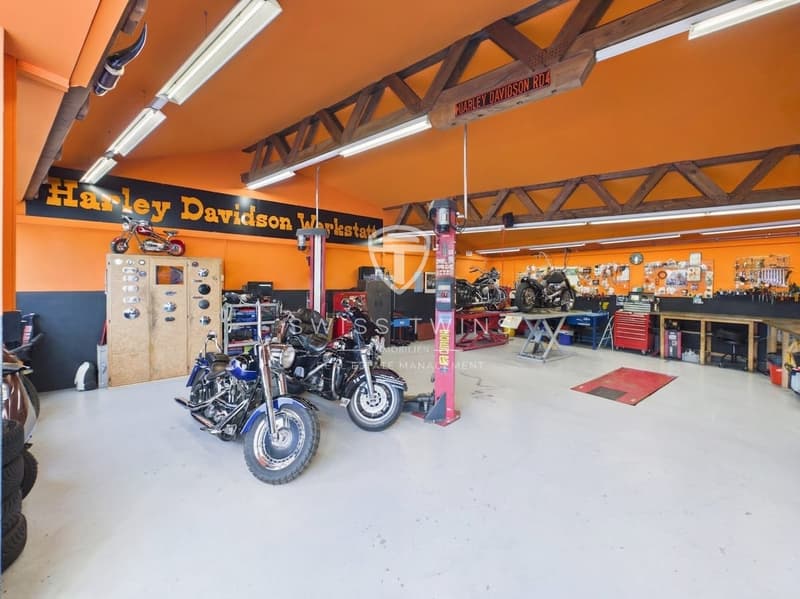
Workshop & sales areas: approx. 170 m² usable area
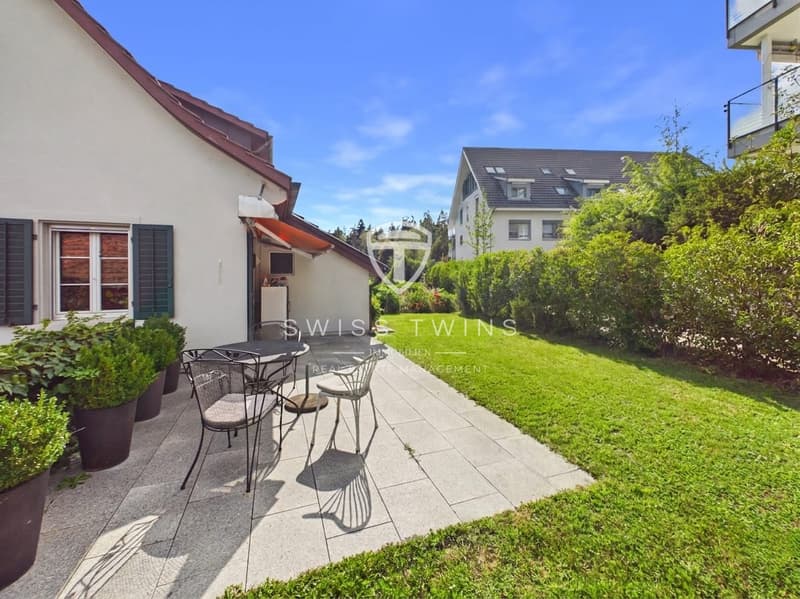
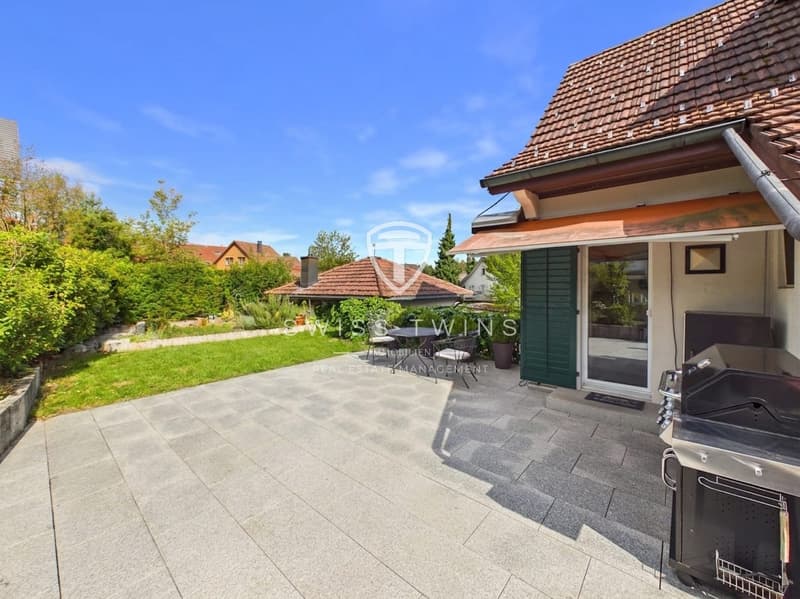
Terrace: approx. 100 m²
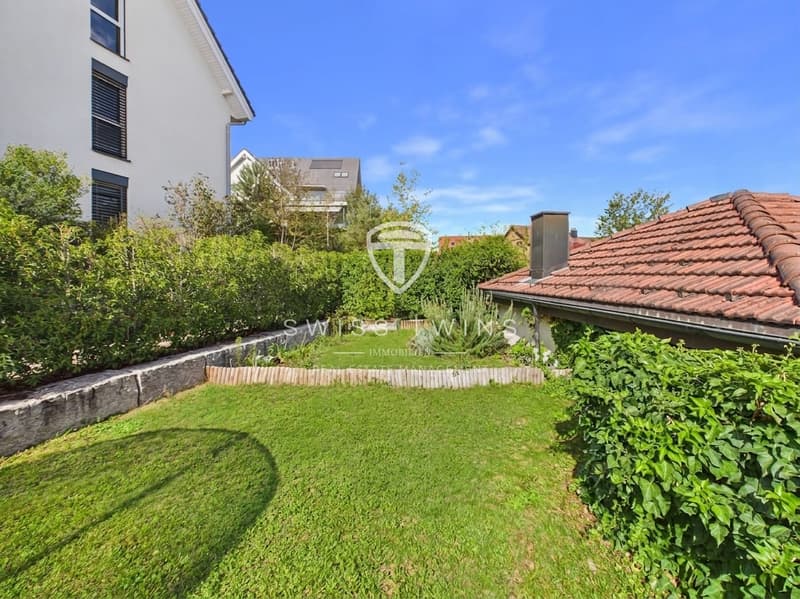
Garden: approx. 100 m²
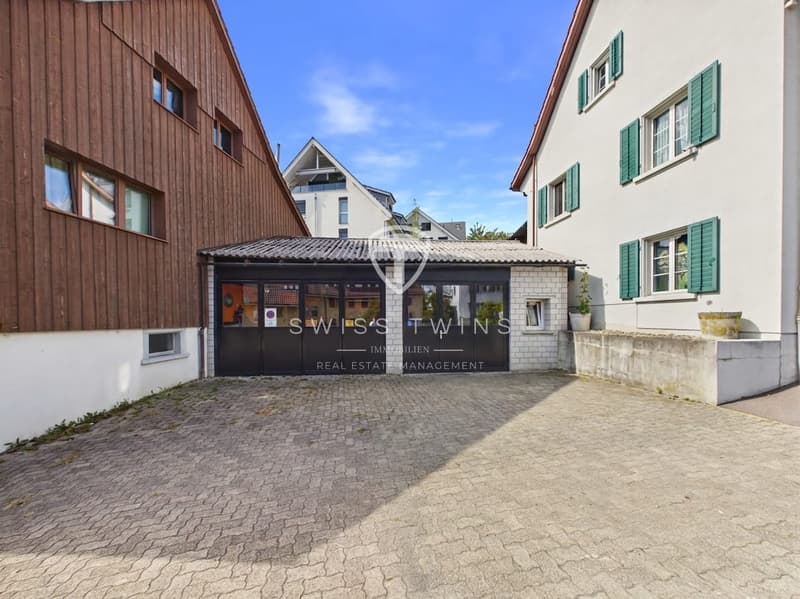
Parking: 5 outdoor parking spaces and 1 single garage
Plot: approx. 490 m²
Outbuilding "Milchhüsli": approx. 25 m²
Building: 3 floors
Year of construction: 1963
Renovations: significant work in 2015
Heating: gas heating with heat distribution via radiators
Available from: 01.01.2027
Net rent: CHF 5,200.– per month
Additional costs: CHF 700.– per month
Commercial spaces – versatile and functional
The workshop spans the ground floor and parts of the upper floor, offering approximately 170 m² of usable area for a wide range of uses, including service, sales, storage, reception, and other business purposes.
According to the available information, the area has been approved as a motorcycle/garage workshop and has the necessary permits. This provides attractive conditions for an existing business or new entrepreneurial use in the corresponding framework.
The separate outbuilding "Milchhüsli" with approx. 25 m² offers additional space, which can be used, for example, as a storage room, studio, or office.
Living with spacious room offer
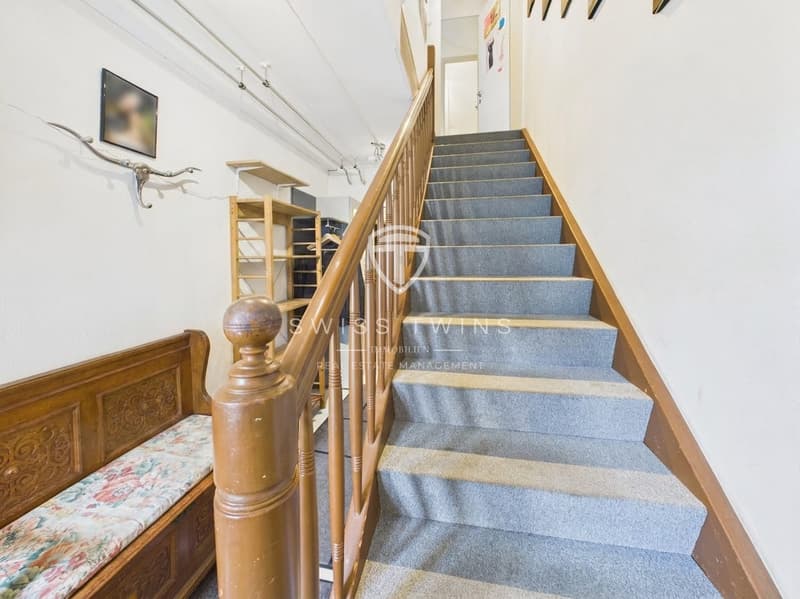
The 4.5-room apartment with approx. 160 m² net living area impresses with spacious room conditions and plenty of daylight. The well-thought-out combination of living and commercial areas allows for a spatial connection between professional and private life while maintaining a clear structure.
A particular highlight is the approximately 100 m² large terrace, which creates an exceptionally spacious outdoor area and offers plenty of space for relaxation, family, guests, or business events.
The outdoor area is complemented by a garden of approx. 100 m².
Parking directly at the property
For residents, employees, and customers, 5 outdoor parking spaces and 1 single garage are available. This is particularly valuable for combined residential and commercial use.
Good accessibility in Volketswil
The property benefits from its traffic-favorable location in Volketswil and its good connection to public and private transport.
According to the available information, the following are located:
the Efretikon train station in approx. 2.2 km distance
the Volketswil motorway access in approx. 1.4 km distance
the Zurich airport in approx. 11.5 km distance
Volketswil also has good public transport connections, a fast connection to the A1 and A53, and a versatile local supply for daily needs.
This is a rare opportunity for those who want to combine spacious living, attractive outdoor areas, and versatile commercial spaces in one location.
We are happy to provide you with further information or to arrange a personal viewing appointment.
Swiss Twins Immobilien – Real Estate Management

Unlock the full experience
Sync your favourites, manage search alerts, and access all your important services seamlessly across devices. Create your free account for a personalized home search!

- Listing ID
- 4003439762
- Object ref.
- 28604EF301.6a99510979342834fef4a5a2